

6938 Se 122nd Dr, Portland, Oregon 97236
- $729,000
6938 Se 122nd Dr, Portland, Oregon 97236
- $729,000
Overview
- 4
- 4
- 1.0
- 2805 Sqft
- 1994
- SingleFamilyResidence, Residential
- 500387188
- 0.29 Acres
- Neighbors Realty
- Jimi Hendrix
Description
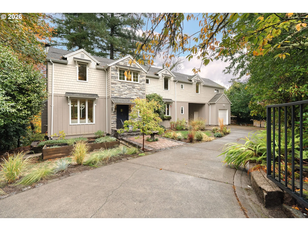
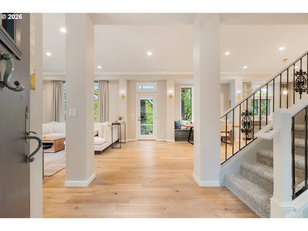
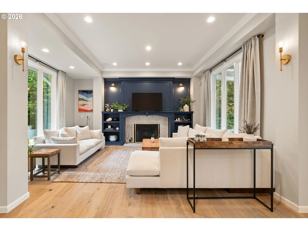
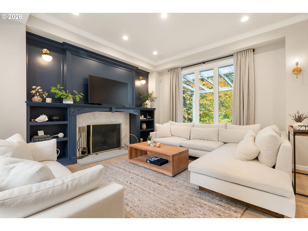
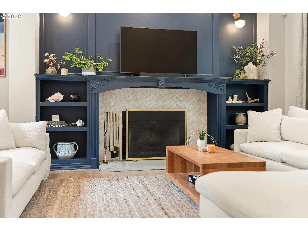
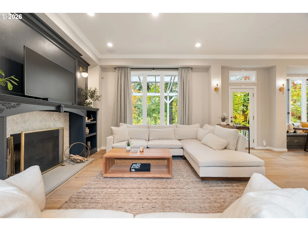
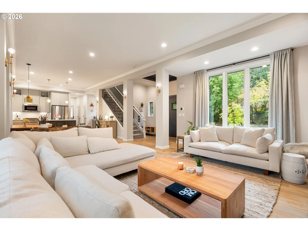
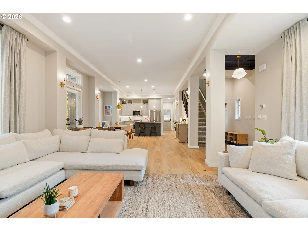
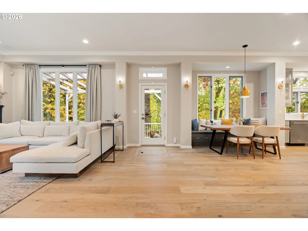
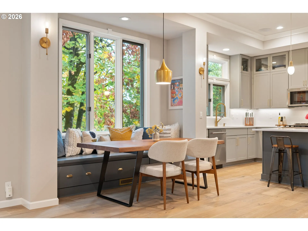
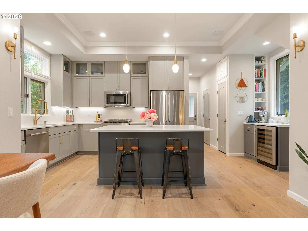
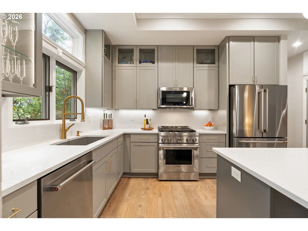
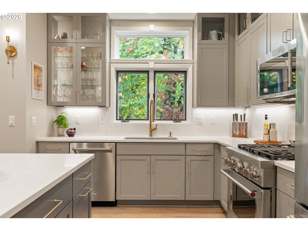
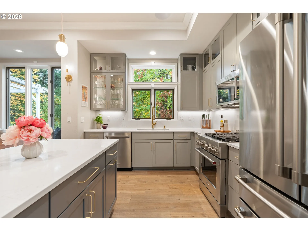
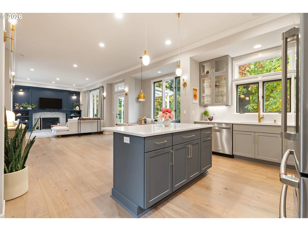
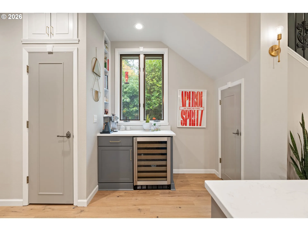
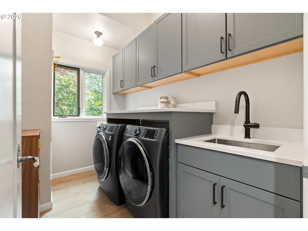
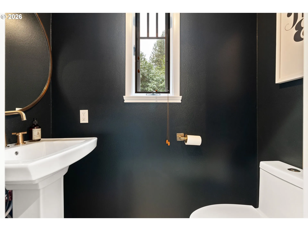
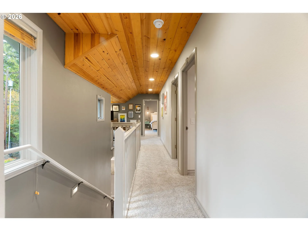
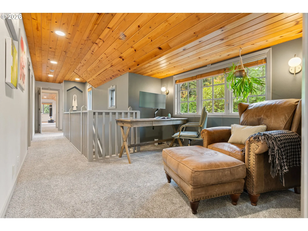
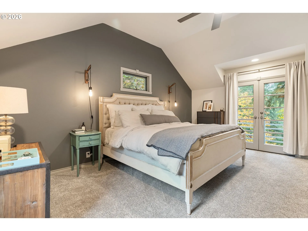
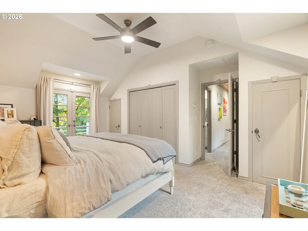
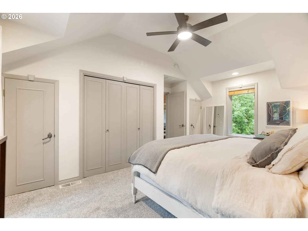
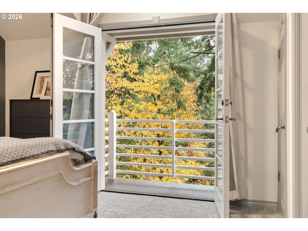
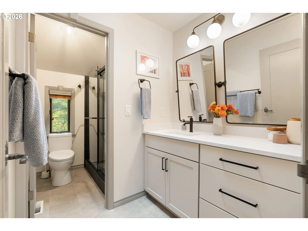
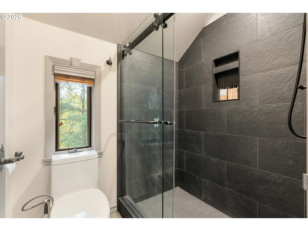
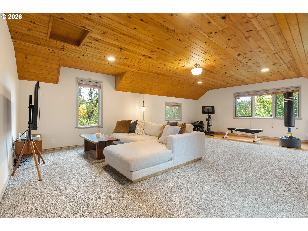
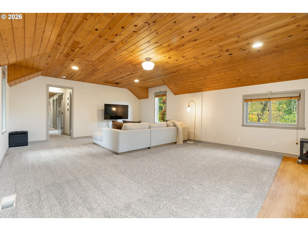
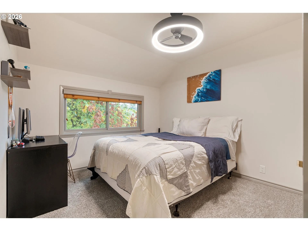
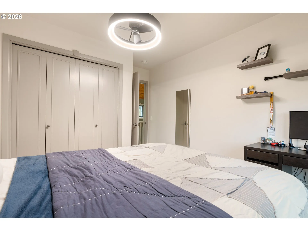
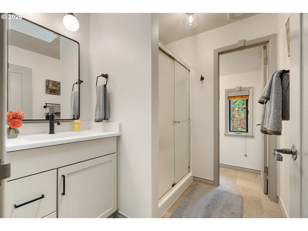
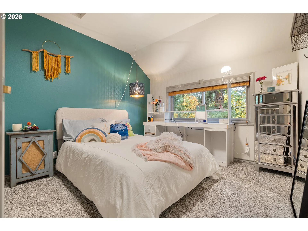
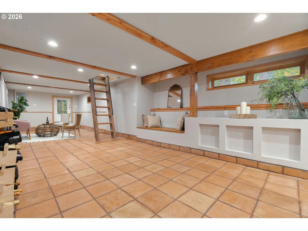
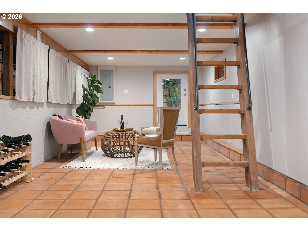
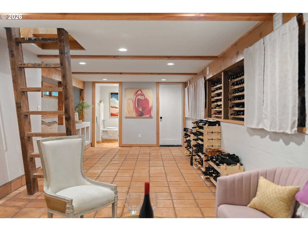
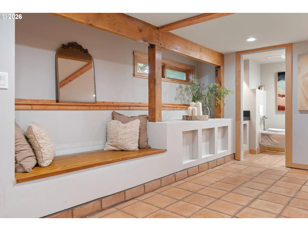
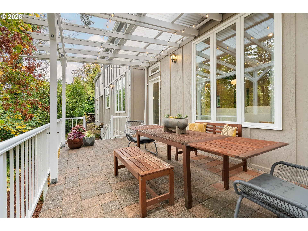
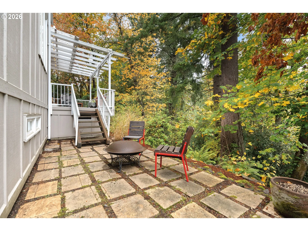
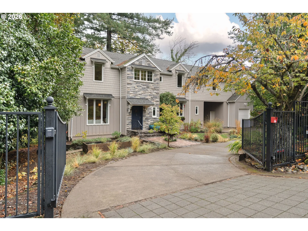
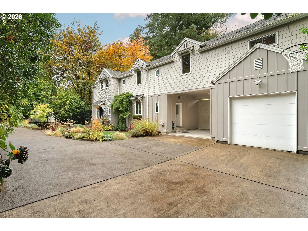
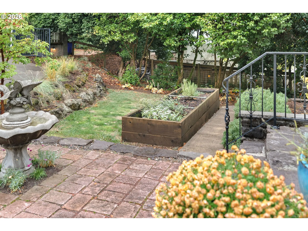
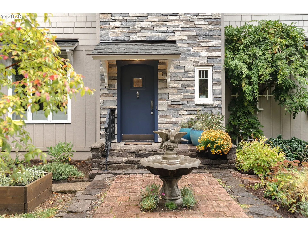
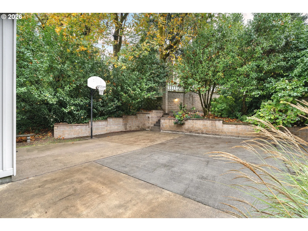
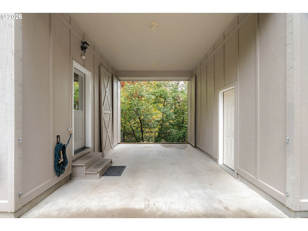
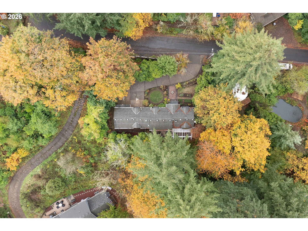
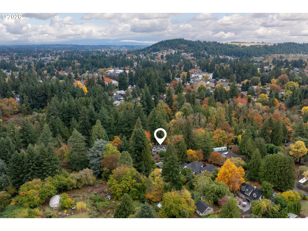
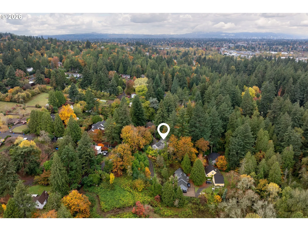
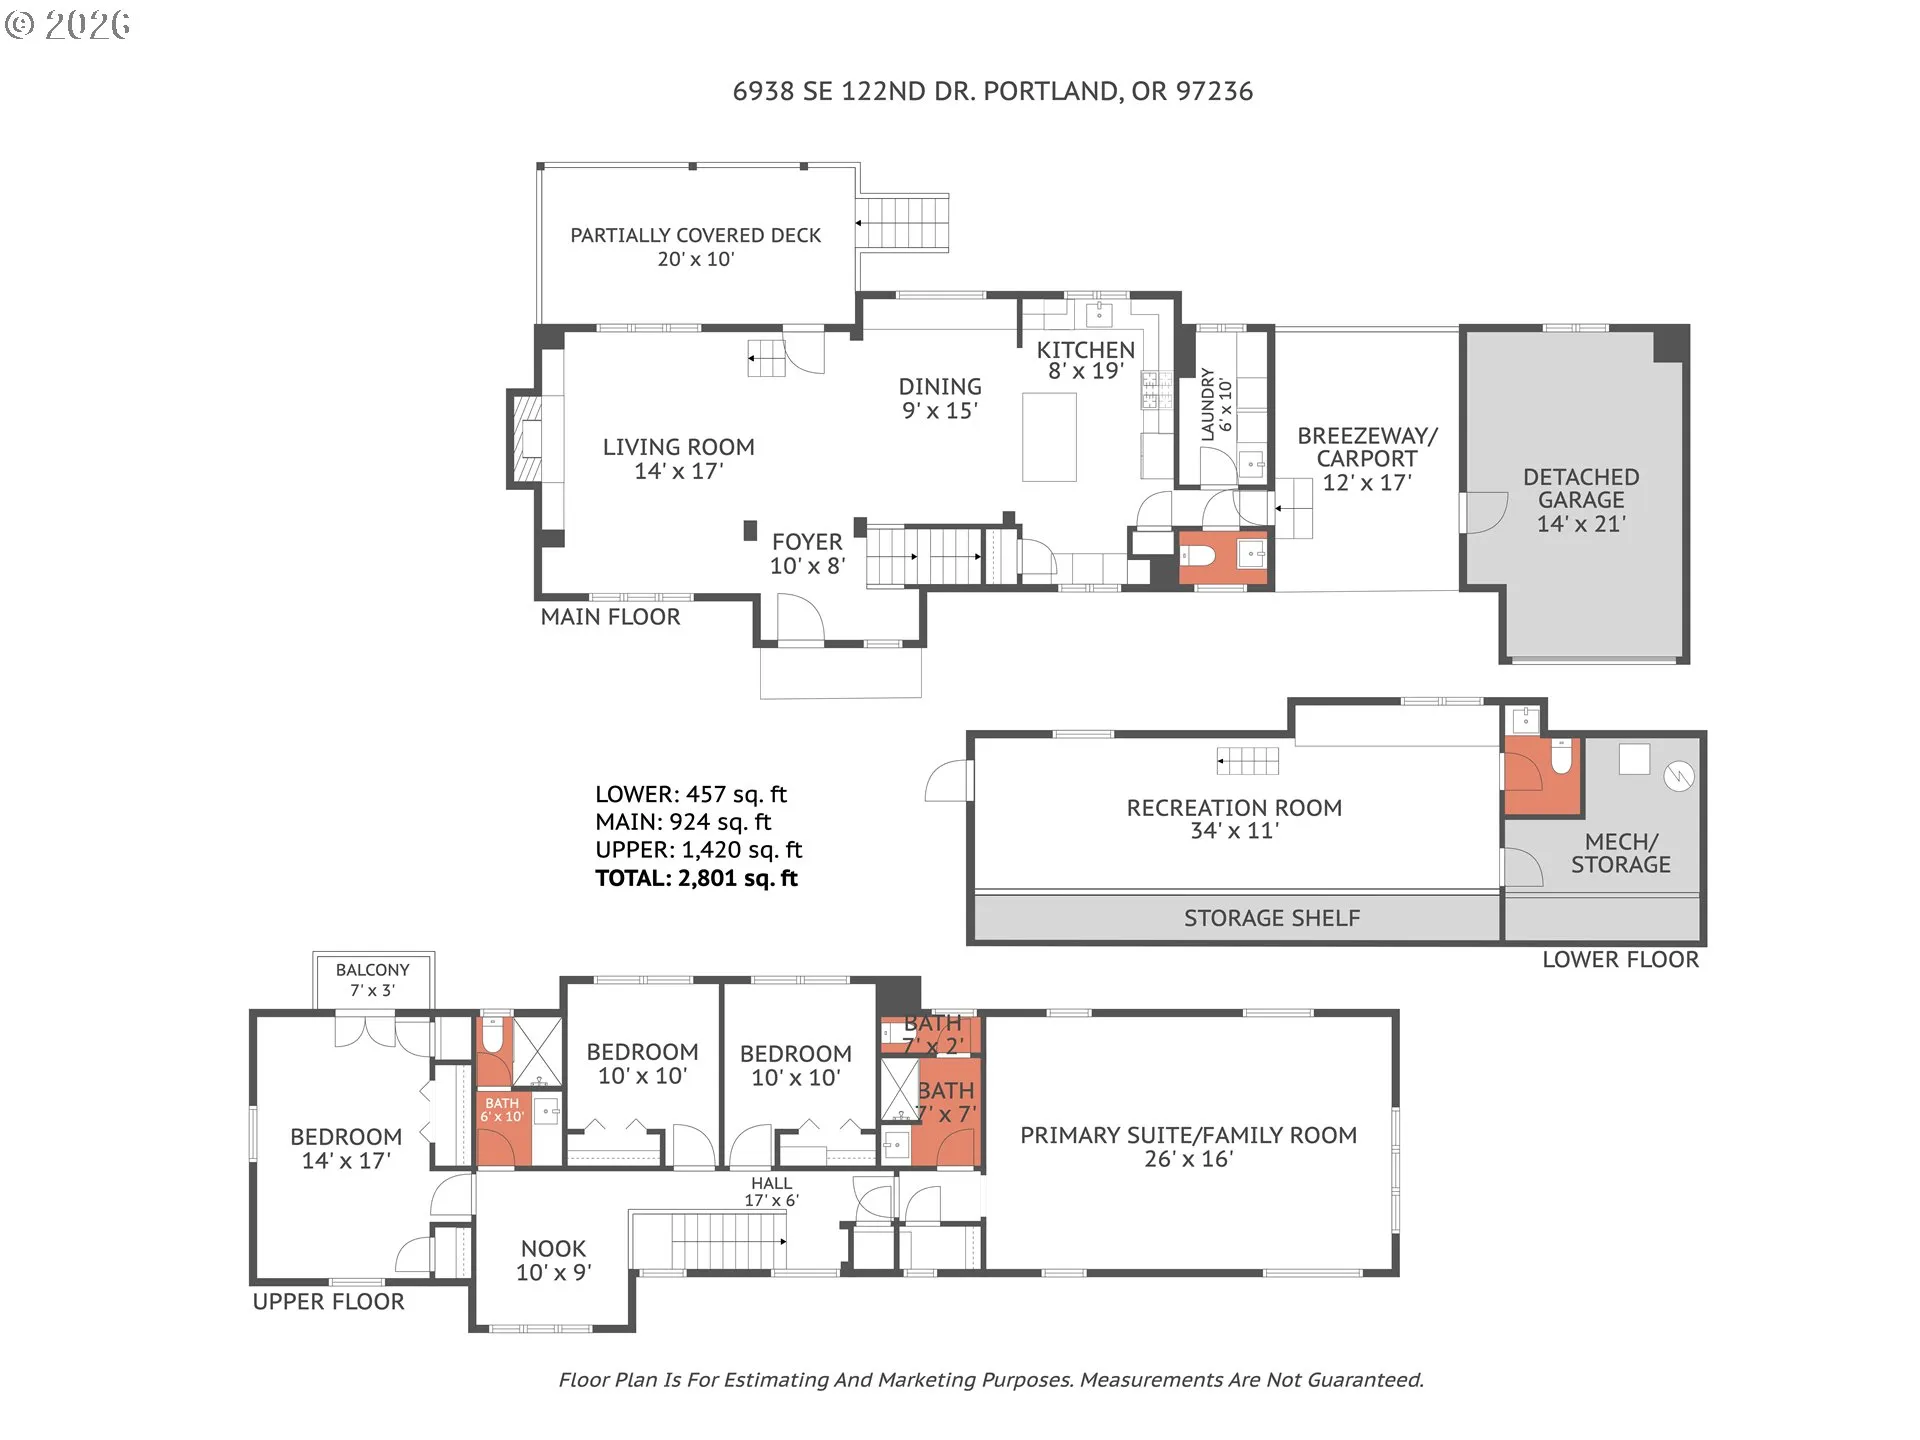
Welcome to an enchanted and elegant angel straight from Pleasant Valley. Tucked into the trees with soaring ceilings, this home is a class act featuring a top-to-bottom remodel, a kitchen designed to really cook + entertain, a hearth made for gathering and thoughtful storage throughout. Add some whimsy with a playful secret hatch door that leads the way to a wine cellar and tasting room- perfect for a sip or use as a guest space, complete with a half bath and separate exterior entrance. Upstairs you’ll find warm wood clad ceilings, skylights and 4 lovely bedrooms. On the east end, an XL primary suite or the perfect spacious great room- ideal for movies, a gym, an art studio or all of the above. On the west end, a lovely primary bedroom with french doors to let in the fresh forest air. Have you ever wanted a botanical garden in your backyard? Adjacent to Portland’s beloved Leach Botanical Garden, get a spectacular show year round from both 2nd and main floor patios. Out front, a beautiful gated entrance opens to raised beds, a darling private garden, a generous carport, and a garage. Easy access to Foster and Powell Butte only add to the already robust list why this home is all treat, no tricks! [Home Energy Score = 5. HES Report at https://rpt.greenbuildingregistry.com/hes/OR10186868]
Details
Updated on October 29, 2026 at 6:56 pm-
MLS# 500387188
-
Price $729,000
-
Property Size 2805 Sqft
-
Land Area 0.29 Acres
-
Bedrooms 4
-
Bathrooms 4
-
Car Garage 1.0
-
Garage Size x x
-
Year Built 1994
-
Property Type SingleFamilyResidence, Residential
-
Property Status Active
-
Office Name Neighbors Realty
-
Agent Name Jimi Hendrix
-
Office Phone 503-444-9338
Additional details
-
Listing Terms Cash, Conventional, FHA, VALoan
-
Roof Composition
-
Sewer Public Sewer
-
Cooling Central Air, Heat Pump
-
Heating Forced Air, Heat Pump
-
County Multnomah
-
Property Type Residential
-
Parking Carport, Driveway
-
Elementary School Gilbert Park
-
Middle School Alice Ott
-
High School David Douglas
-
Architectural Style Custom Style, Traditional
Walkscore
Mortgage Calculator
-
Down Payment
-
Loan Amount
-
Monthly Mortgage Payment
-
PMI
-
Monthly HOA Fees
Contact Information
Similar Listings
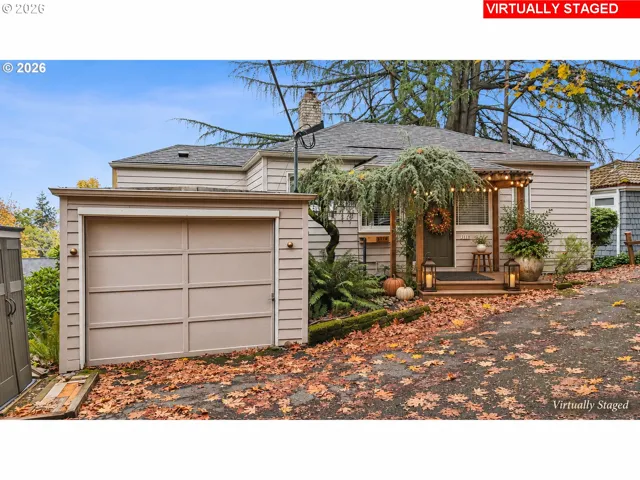
- SingleFamilyResidence, Residential
- $500,000

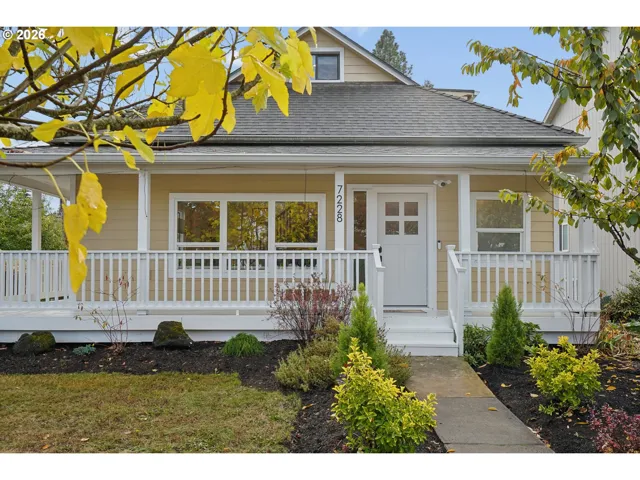
- SingleFamilyResidence, Residential
- $649,900
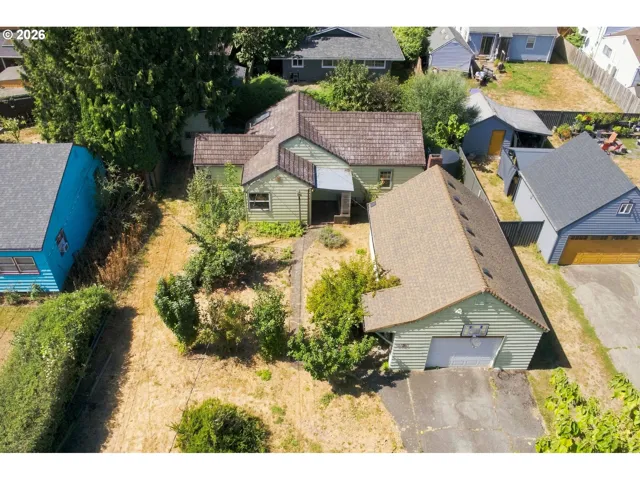
- SingleFamilyResidence, Residential
- $409,000
- $419,000
 The listings you see here are pulled from the RMLS IDX feed and are meant exclusively for your personal, non-commercial snooping pleasure. You can’t use this info to build a Zillow clone, stalk your ex’s new house, or anything shady. It’s just here to help you find your next place to live. The data is considered reliable, but let’s be real—mistakes happen, and RMLS doesn’t guarantee it's 100% accurate. Double-check the details before you fall in love with that “3-bedroom charmer” that turns out to be a 1-bedroom with a sketchy garage conversion.
IDX information is provided exclusively for consumers’ personal, non-commercial use, it may not be used for any purpose other than to identify prospective properties consumers may be interested in purchasing, data is deemed reliable but is not guaranteed accurate by RMLS. All information provided is deemed reliable, but is not guaranteed and should be independently verified.

