

Overview
- 3
- 3
- 2.0
- 1554 Sqft
- 2006
- Attached, Residential
- 502529514
- 0.04 Acres
- Where, Inc
- Sarah Ruffner
Description
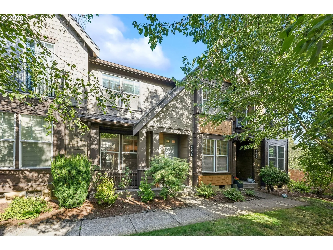
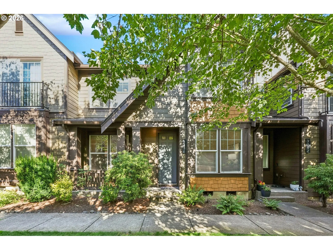
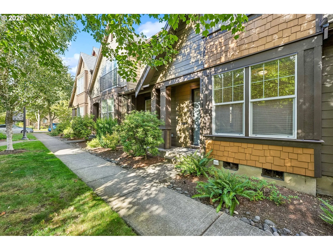
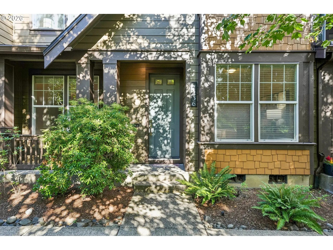
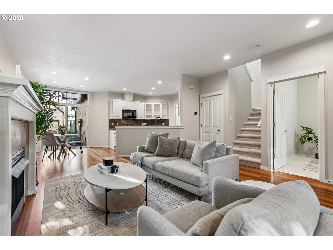
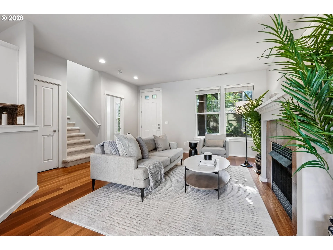
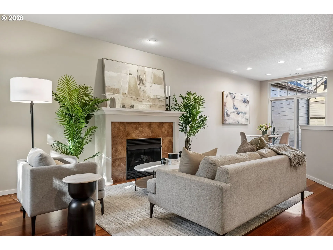
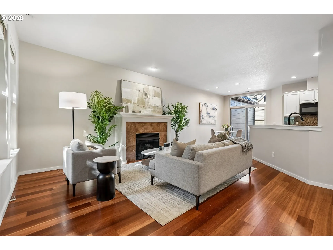
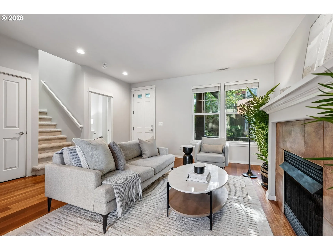
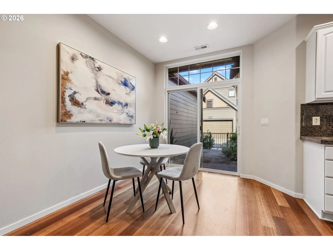
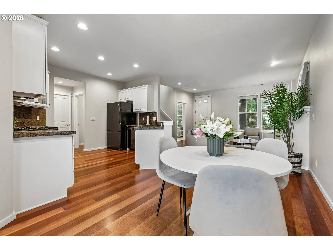
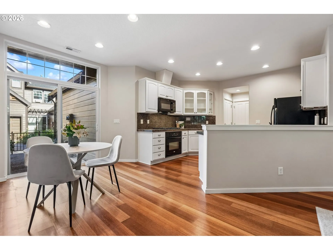
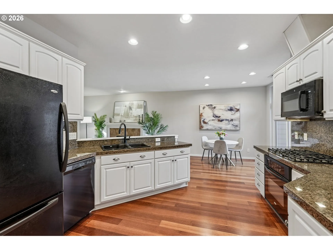
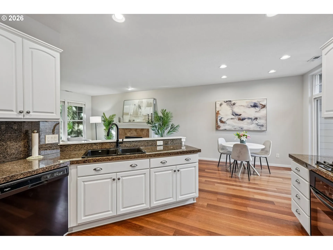
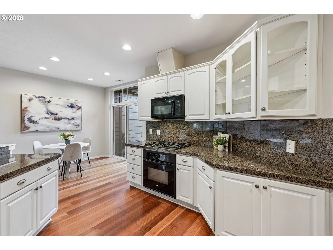
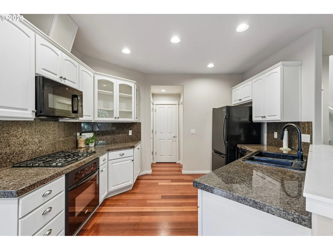
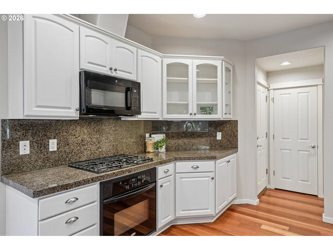
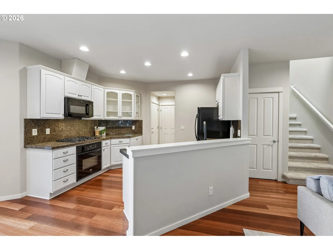
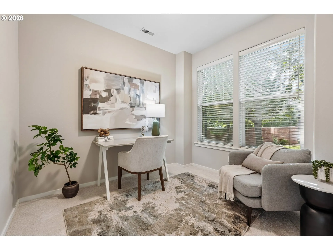
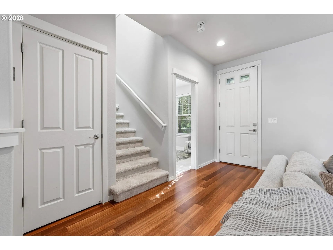
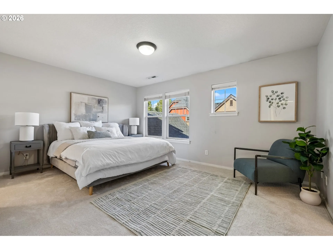
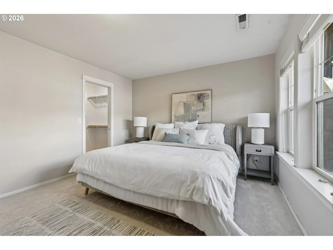
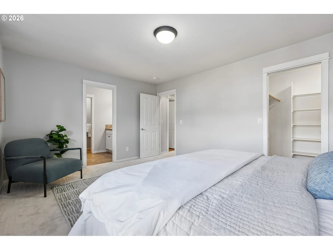
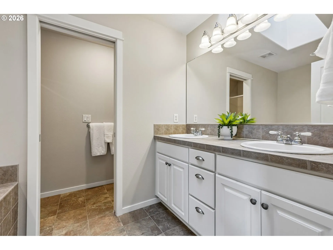
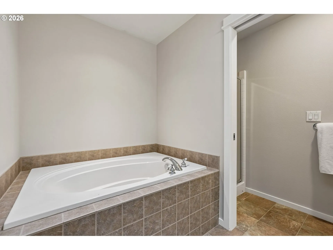
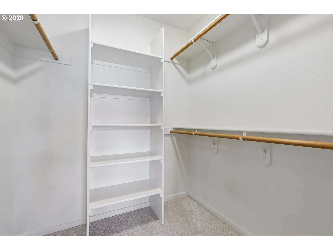
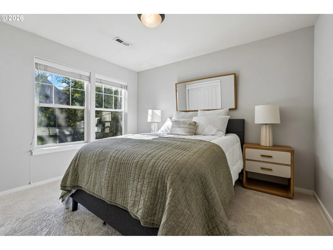
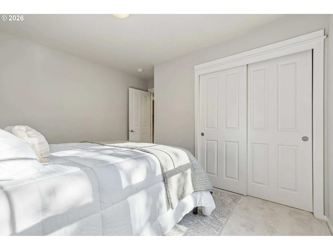
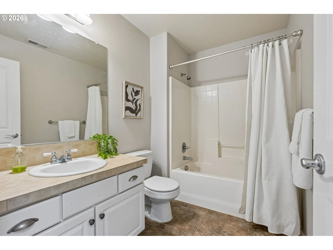
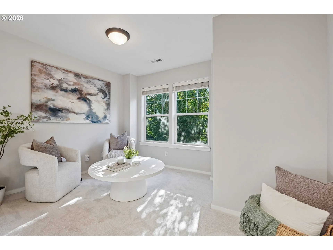
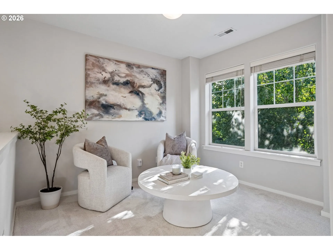
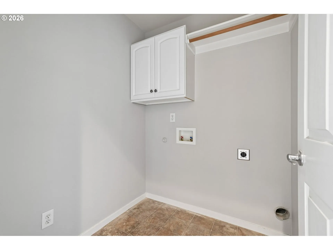
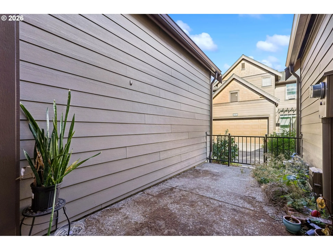
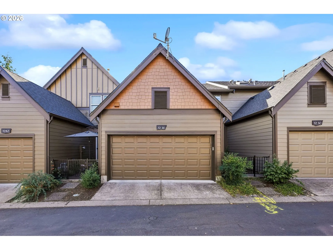
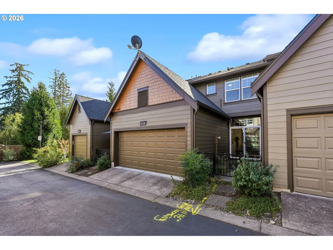
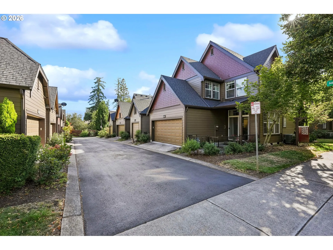
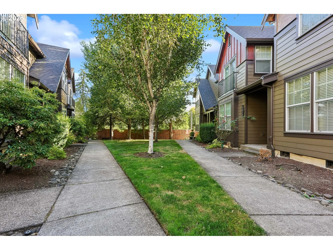
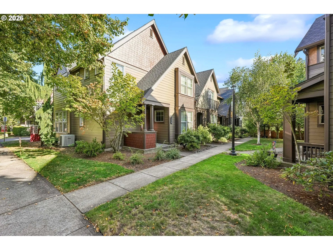
Stylish, move-in ready townhome in the sought-after Stonewater community at Orenco! Thoughtfully updated throughout, this home features beautiful Brazilian cherry floors, fresh interior paint, new carpet, a new furnace and AC installed in 2025, and a versatile main-level den.The open-concept living space is warm and inviting with a cozy gas fireplace, while the kitchen offers granite tile countertops, a gas cooktop, and a convenient pantry. Upstairs, a sunny loft with a closet provides flexible space for an additional bedroom, home office, bonus room, or whatever fits your needs. The spacious primary suite features a walk-in closet and private bathroom with double sinks, a soaking tub, and walk-in shower. An upstairs laundry room provides excellent additional storage, and the two-car garage adds even more convenience.A complimentary 1-year, rate buydown is being offered by the lender partner—an excellent opportunity for qualified buyers to make this home even more appealing. See attached flyer or contact agent for details.Step outside to a private patio, perfect for relaxing or enjoying your morning coffee. Stonewater is known for its beautifully maintained grounds, inviting outdoor spaces, and tree-lined streets. The location is hard to beat, just minutes from Orenco Station shops and restaurants, New Seasons, Intel, Nike, and major freeways.A wonderful combination of style, comfort, community, and convenience in a beautifully maintained and thoughtfully updated home.
Details
Updated on October 7, 2026 at 9:09 pm-
MLS# 502529514
-
Price $399,000
-
Property Size 1554 Sqft
-
Land Area 0.04 Acres
-
Bedrooms 3
-
Bathrooms 3
-
Car Garage 2.0
-
Garage Size x x
-
Year Built 2006
-
Property Type Attached, Residential
-
Property Status Active
-
Office Name Where, Inc
-
Agent Name Sarah Ruffner
-
Office Phone 503-222-4373
Additional details
-
Listing Terms Cash, Conventional, FHA, VALoan
-
Association Fee 411.0
-
Roof Composition
-
Sewer Public Sewer
-
Cooling Central Air
-
Heating Forced Air
-
County Washington
-
Property Type Residential
-
Elementary School Quatama
-
Middle School Poynter
-
High School Liberty
-
Architectural Style Craftsman, Townhouse
Walkscore
Mortgage Calculator
-
Down Payment
-
Loan Amount
-
Monthly Mortgage Payment
-
PMI
-
Monthly HOA Fees
Contact Information
Similar Listings
- SingleFamilyResidence, Residential
- $485,000

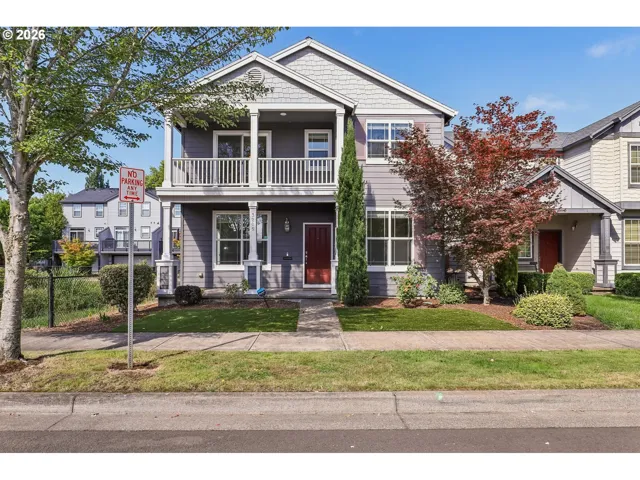
- SingleFamilyResidence, Residential
- $550,000
- $565,000
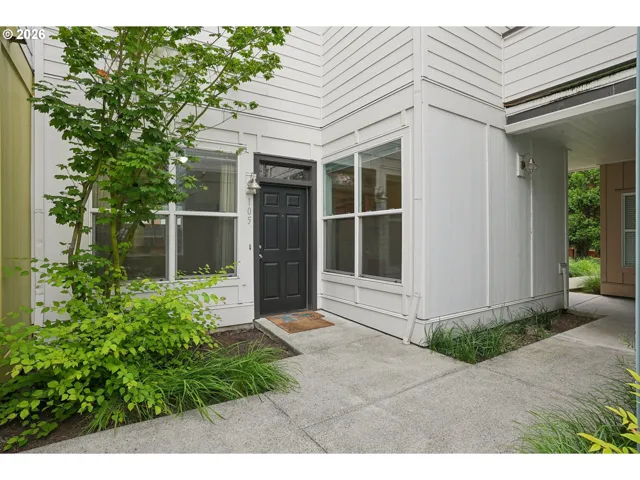
- Condominium, Residential
- $245,000
- $250,000
 The listings you see here are pulled from the RMLS IDX feed and are meant exclusively for your personal, non-commercial snooping pleasure. You can’t use this info to build a Zillow clone, stalk your ex’s new house, or anything shady. It’s just here to help you find your next place to live. The data is considered reliable, but let’s be real—mistakes happen, and RMLS doesn’t guarantee it's 100% accurate. Double-check the details before you fall in love with that “3-bedroom charmer” that turns out to be a 1-bedroom with a sketchy garage conversion.
IDX information is provided exclusively for consumers’ personal, non-commercial use, it may not be used for any purpose other than to identify prospective properties consumers may be interested in purchasing, data is deemed reliable but is not guaranteed accurate by RMLS. All information provided is deemed reliable, but is not guaranteed and should be independently verified.
The listings you see here are pulled from the RMLS IDX feed and are meant exclusively for your personal, non-commercial snooping pleasure. You can’t use this info to build a Zillow clone, stalk your ex’s new house, or anything shady. It’s just here to help you find your next place to live. The data is considered reliable, but let’s be real—mistakes happen, and RMLS doesn’t guarantee it's 100% accurate. Double-check the details before you fall in love with that “3-bedroom charmer” that turns out to be a 1-bedroom with a sketchy garage conversion.
IDX information is provided exclusively for consumers’ personal, non-commercial use, it may not be used for any purpose other than to identify prospective properties consumers may be interested in purchasing, data is deemed reliable but is not guaranteed accurate by RMLS. All information provided is deemed reliable, but is not guaranteed and should be independently verified. 
