

Overview
- 3
- 4
- 2.0
- 3210 Sqft
- 1955
- SingleFamilyResidence, Residential
- 502560940
- Real Broker
- Matthew Tercek
Description
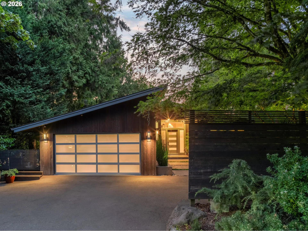
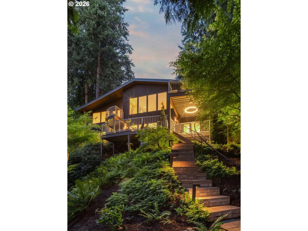
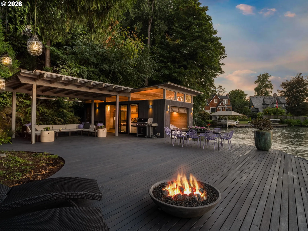
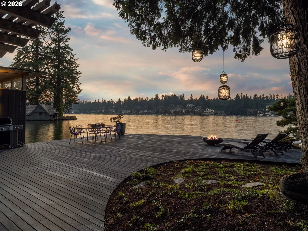
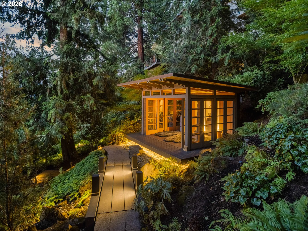
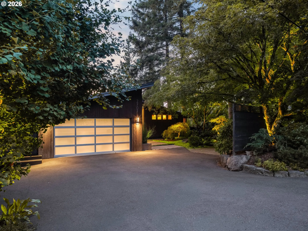
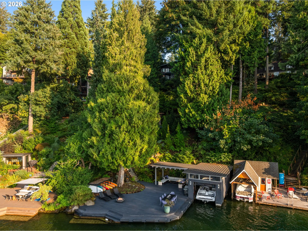
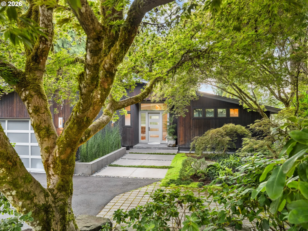
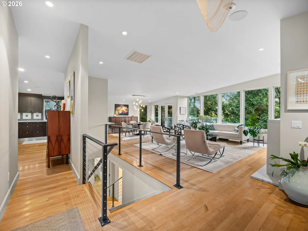
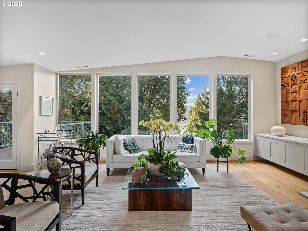
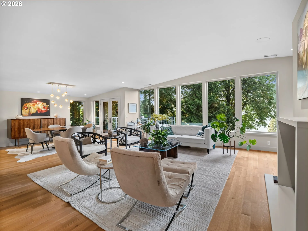
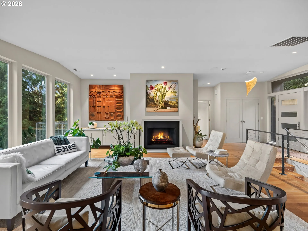
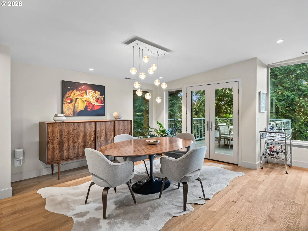
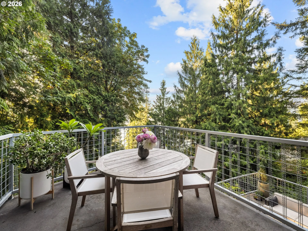
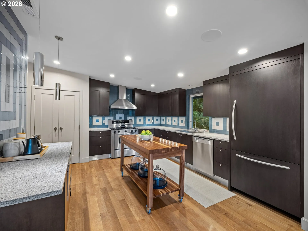
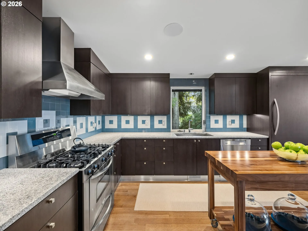
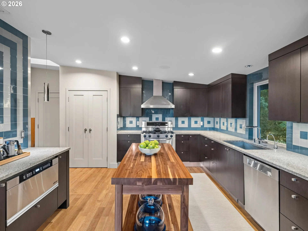
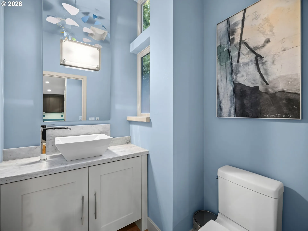

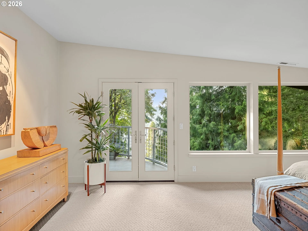
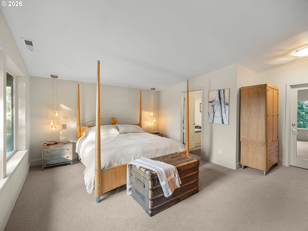
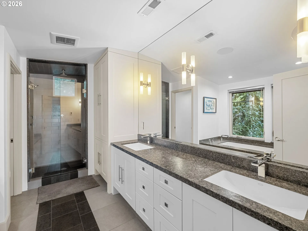
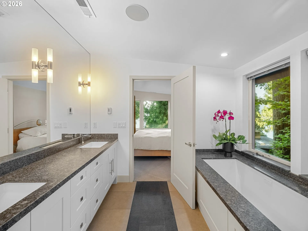
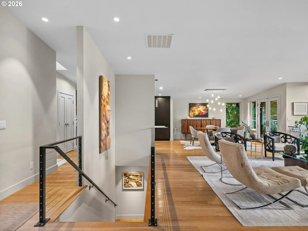
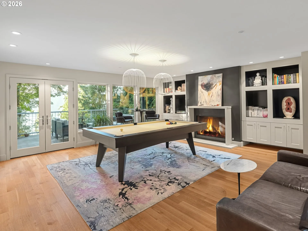
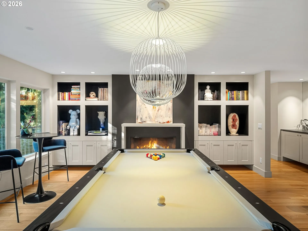
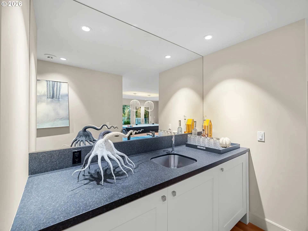
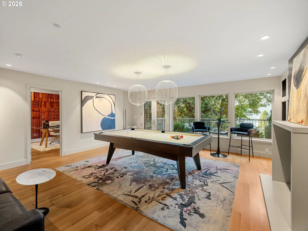
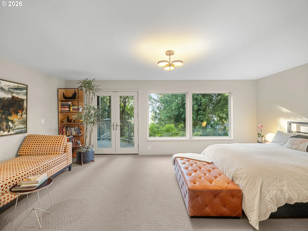
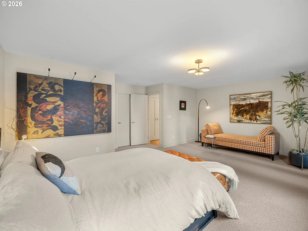
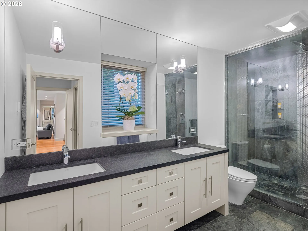
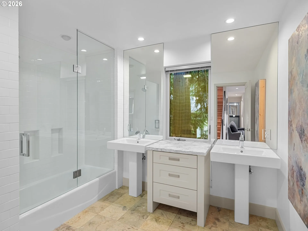
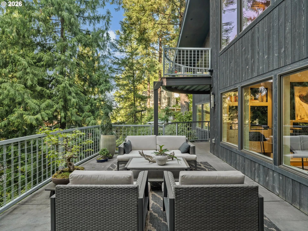
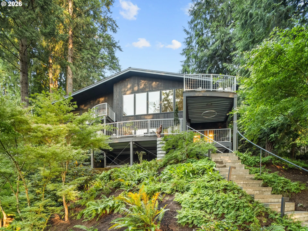
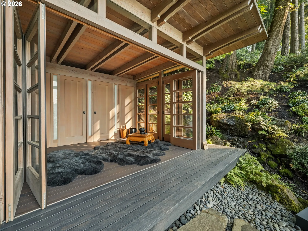
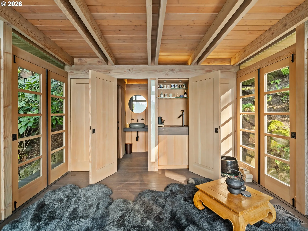
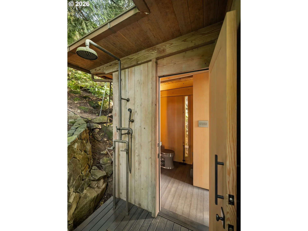
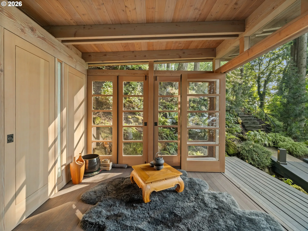
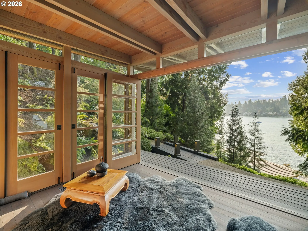
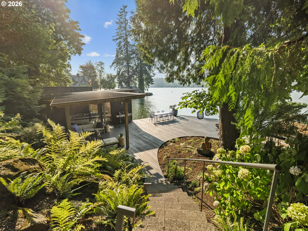
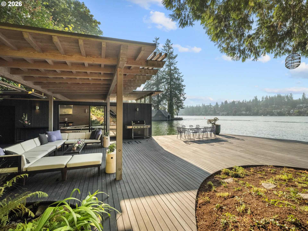
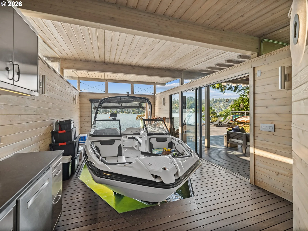
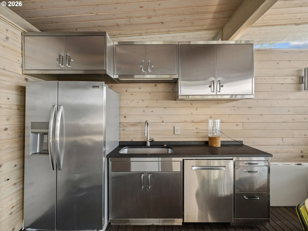
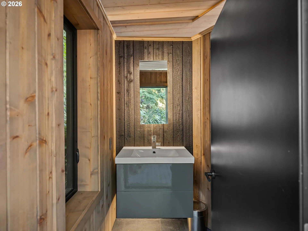
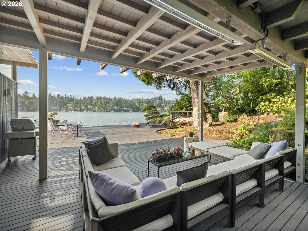
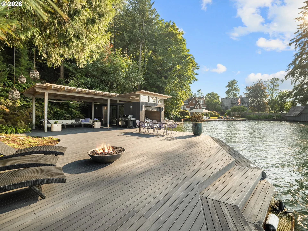
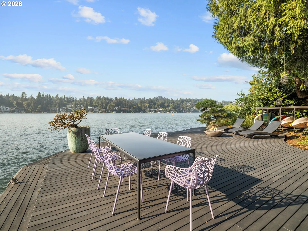
A private mid-century modern retreat on the main lake, where architecture, water, and Japanese-inspired landscape come together in a setting unlike anything else on the waterfront. The experience begins outside, where a Japanese-inspired garden creates a secluded retreat beneath the trees, designed in collaboration with a renowned designer of the Portland Japanese Garden. A cascading waterfall, layered plantings, winding pathways, and Platinum Habitat Certified grounds create a sense of calm while remaining connected to the lake. Tucked into the hillside is a one-of-a-kind timber-framed tea house with folding panel doors on three sides that open almost entirely to the landscape. A wet bar, bathroom, and outdoor shower make it ideal for quiet mornings, sunset cocktails, or intimate evenings with friends. Approximately 78 feet of lake frontage leads to an exceptional mid-century-inspired boathouse and dock, recently completed by MCM Construction. Mahogany decking, a kitchenette, bathroom, boat lift, and pergola-covered lounge create a waterfront entertaining space designed for all-day enjoyment. Originally built in the 1950s and taken down to the studs in 2008, the residence was thoughtfully reimagined while preserving its angular rooflines, post-and-beam structure, and unmistakable mid-century character. Walls of glass, oak floors, a softly vaulted ceiling, and a sleek black fireplace surround define the main living space, while the open kitchen features Miele and Dacor appliances, a gas range, and glazed tile backsplash. Two primary suites, one on each level, offer walk-in showers, walk-in closets, and direct access to spacious steel-and-concrete decks among the trees. A fully integrated Control4 Smart Home system adds modern convenience throughout. Most lakefront homes are defined by their view. This one is defined by experience: morning coffee among the trees, quiet moments in the tea house, afternoons on the dock, and an evening cocktail cruise across the lake.
Details
Updated on October 21, 2026 at 7:13 am-
MLS# 502560940
-
Price $3,650,000
-
Property Size 3210 Sqft
-
Bedrooms 3
-
Bathrooms 4
-
Car Garage 2.0
-
Garage Size x x
-
Year Built 1955
-
Property Type SingleFamilyResidence, Residential
-
Property Status Active
-
Office Name Real Broker
-
Agent Name Matthew Tercek
-
Office Phone 855-450-0442
Additional details
-
Listing Terms Cash, Conventional
-
Association Fee 2800.0
-
Roof Composition
-
Sewer Public Sewer
-
Cooling Central Air
-
Heating Forced Air
-
County Clackamas
-
Property Type Residential
-
Parking Driveway
-
Elementary School Westridge
-
Middle School Lakeridge
-
High School Lakeridge
-
Waterfront Lake
-
Architectural Style Mid Century Modern
Walkscore
Mortgage Calculator
-
Down Payment
-
Loan Amount
-
Monthly Mortgage Payment
-
PMI
-
Monthly HOA Fees
Contact Information
Similar Listings
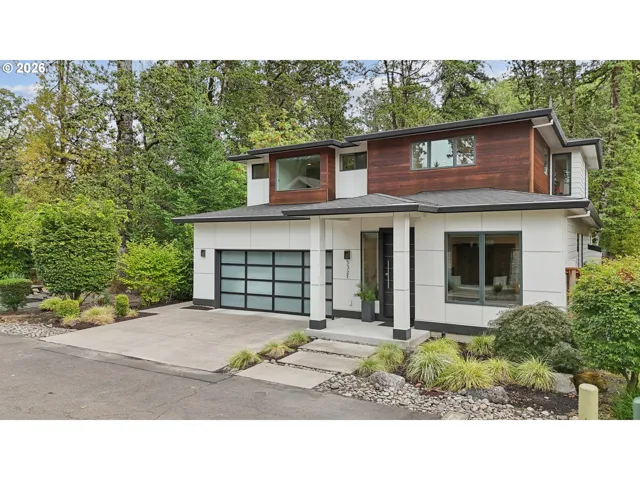
- SingleFamilyResidence, Residential
- $1,325,000
- $1,400,000


- SingleFamilyResidence, Residential
- $1,849,000

- SingleFamilyResidence, Residential
- $499,000
 The listings you see here are pulled from the RMLS IDX feed and are meant exclusively for your personal, non-commercial snooping pleasure. You can’t use this info to build a Zillow clone, stalk your ex’s new house, or anything shady. It’s just here to help you find your next place to live. The data is considered reliable, but let’s be real—mistakes happen, and RMLS doesn’t guarantee it's 100% accurate. Double-check the details before you fall in love with that “3-bedroom charmer” that turns out to be a 1-bedroom with a sketchy garage conversion.
IDX information is provided exclusively for consumers’ personal, non-commercial use, it may not be used for any purpose other than to identify prospective properties consumers may be interested in purchasing, data is deemed reliable but is not guaranteed accurate by RMLS. All information provided is deemed reliable, but is not guaranteed and should be independently verified.
The listings you see here are pulled from the RMLS IDX feed and are meant exclusively for your personal, non-commercial snooping pleasure. You can’t use this info to build a Zillow clone, stalk your ex’s new house, or anything shady. It’s just here to help you find your next place to live. The data is considered reliable, but let’s be real—mistakes happen, and RMLS doesn’t guarantee it's 100% accurate. Double-check the details before you fall in love with that “3-bedroom charmer” that turns out to be a 1-bedroom with a sketchy garage conversion.
IDX information is provided exclusively for consumers’ personal, non-commercial use, it may not be used for any purpose other than to identify prospective properties consumers may be interested in purchasing, data is deemed reliable but is not guaranteed accurate by RMLS. All information provided is deemed reliable, but is not guaranteed and should be independently verified. 
