

Overview
- 3
- 2
- 2.0
- 1345 Sqft
- 1980
- SingleFamilyResidence, Residential
- 503817756
- 0.17 Acres
- eXp Realty, LLC
- Nick Shivers
Description
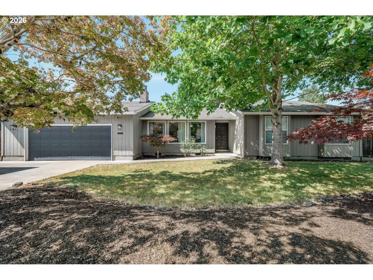
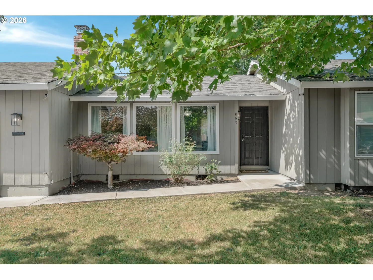
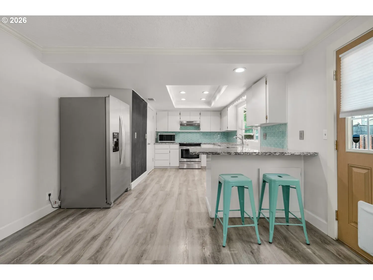
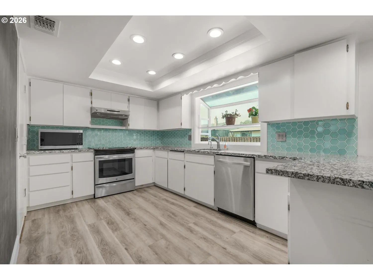
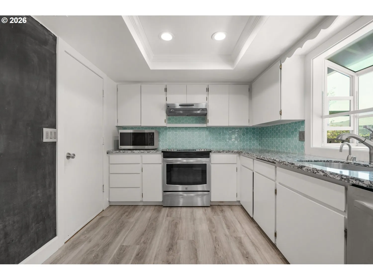
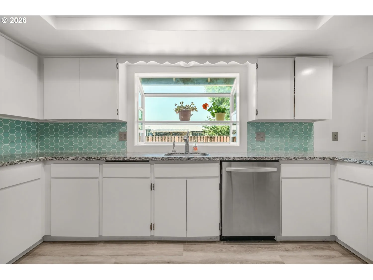
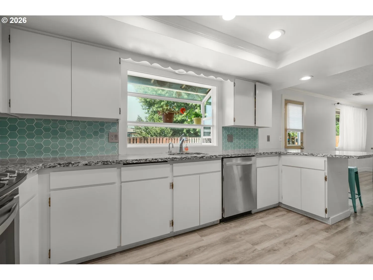
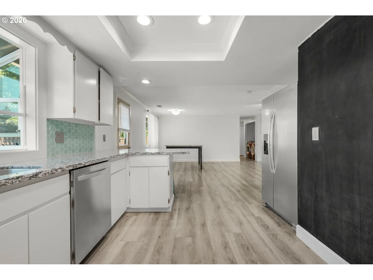
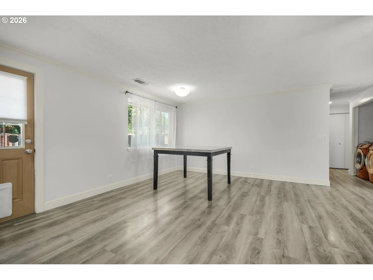
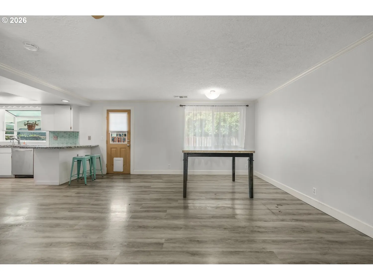
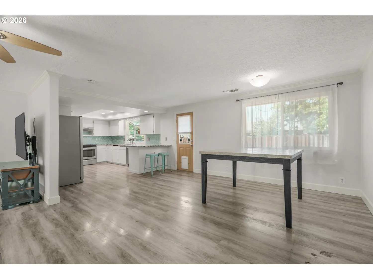
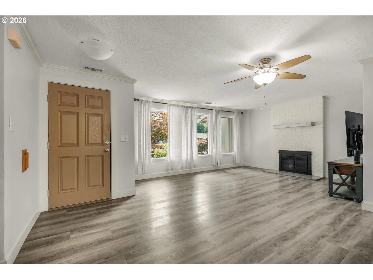
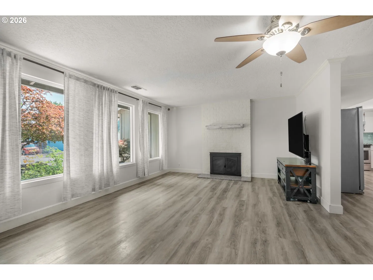
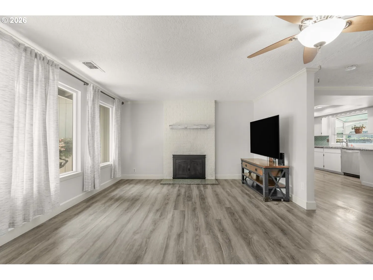
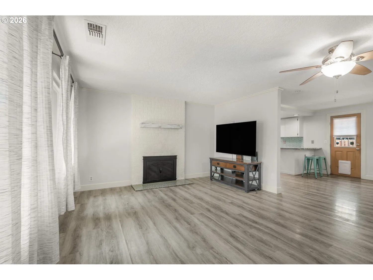
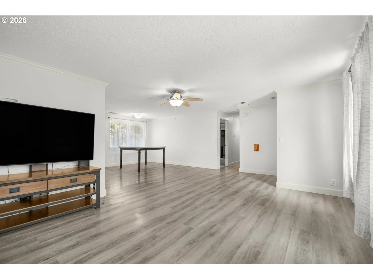
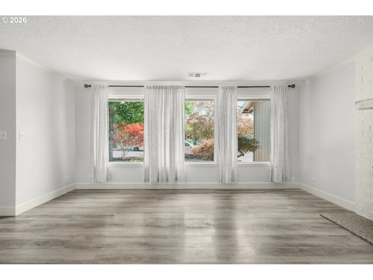
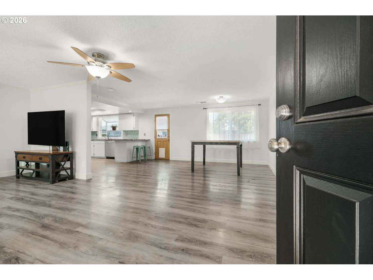
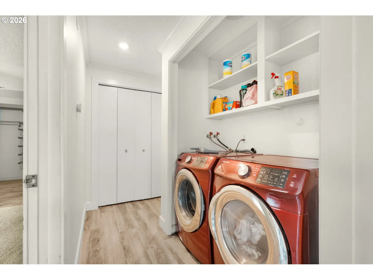
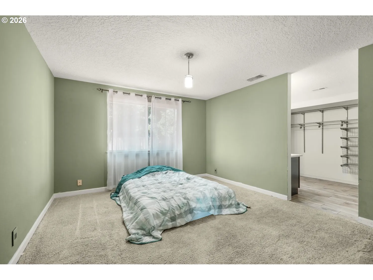
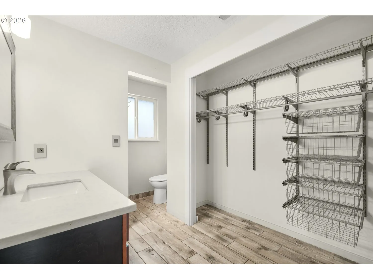
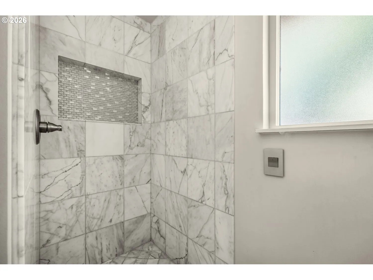
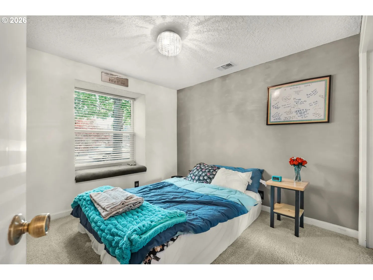
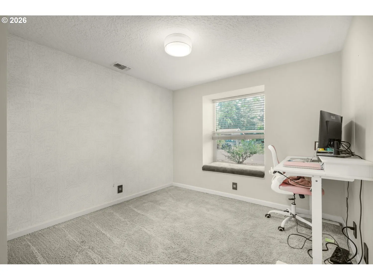
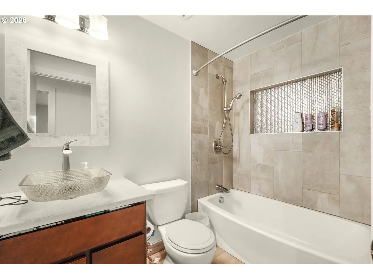
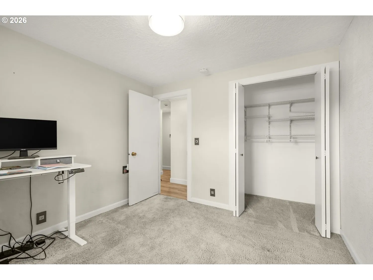
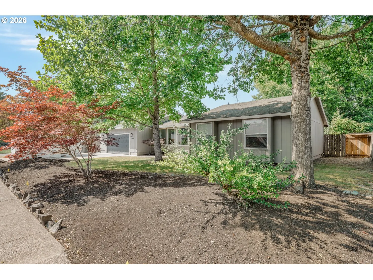
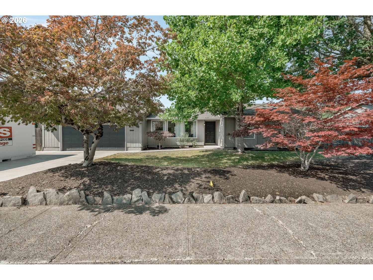
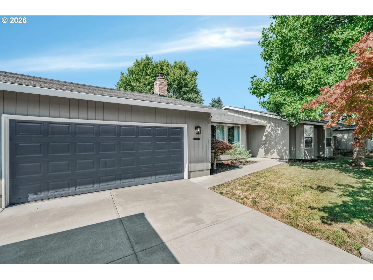
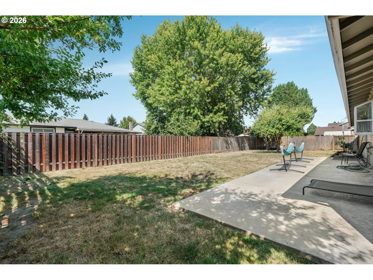
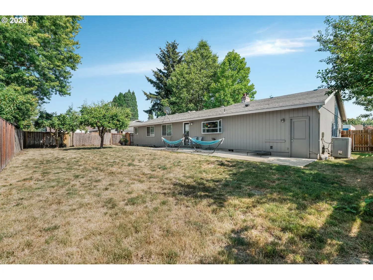
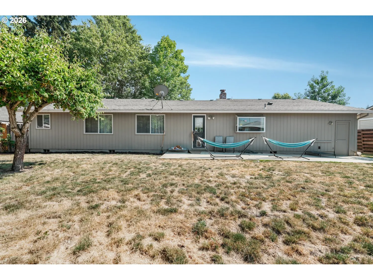
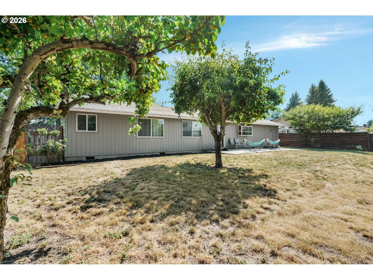
If you’ve been searching for a move-in ready single-level home in one of Hillsboro’s established neighborhoods, this one is worth a closer look. Thoughtfully updated throughout, this 3-bedroom, 2-bath home offers 1,345 square feet of comfortable living space on a generous 0.17-acre lot. The spacious living room welcomes you with abundant natural light and a painted brick fireplace that creates an inviting gathering space. The remodeled kitchen features granite countertops, a glass tile backsplash, stainless steel appliances, recessed lighting, and a breakfast bar that opens to the dining area, making it easy to stay connected while entertaining. The private primary suite offers a beautifully updated bathroom along with an oversized walk-in closet and dressing area. Two additional bedrooms provide flexibility for guests, a home office, or hobbies. The 2017 remodel included new flooring and carpet, remodeled bathrooms, upgraded lighting, fresh interior paint—including the kitchen cabinets—plus a new central air system and water heater. Outside, the fully fenced backyard offers plenty of room to relax, garden, or entertain, with established pear trees adding to its charm. Conveniently located near parks, shopping, dining, and commuter routes, this is a home that’s ready to be enjoyed from day one. [Home Energy Score = 5. HES Report at https://rpt.greenbuildingregistry.com/hes/OR10250385]
Details
Updated on July 30, 2026 at 6:09 pm-
MLS# 503817756
-
Price $500,000
-
Property Size 1345 Sqft
-
Land Area 0.17 Acres
-
Bedrooms 3
-
Bathrooms 2
-
Car Garage 2.0
-
Garage Size x x
-
Year Built 1980
-
Property Type SingleFamilyResidence, Residential
-
Property Status Active
-
Office Name eXp Realty, LLC
-
Agent Name Nick Shivers
-
Office Phone 888-814-9613
Additional details
-
Listing Terms Cash, Conventional, FHA, VALoan
-
Roof Composition
-
Sewer Public Sewer
-
Cooling Central Air
-
Heating Forced Air95Plus
-
County Washington
-
Property Type Residential
-
Parking Driveway
-
Elementary School Mooberry
-
Middle School Evergreen
-
High School Glencoe
-
Architectural Style Stories1, Ranch
Walkscore
Mortgage Calculator
-
Down Payment
-
Loan Amount
-
Monthly Mortgage Payment
-
PMI
-
Monthly HOA Fees
Contact Information
Similar Listings
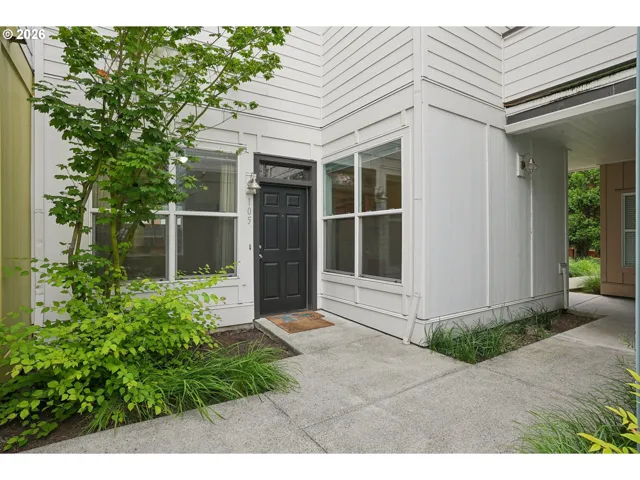
- Condominium, Residential
- $255,000
- $260,000

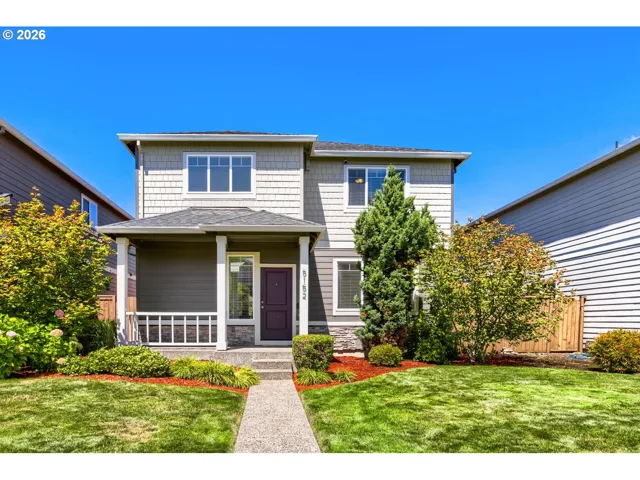
- SingleFamilyResidence, Residential
- $540,000
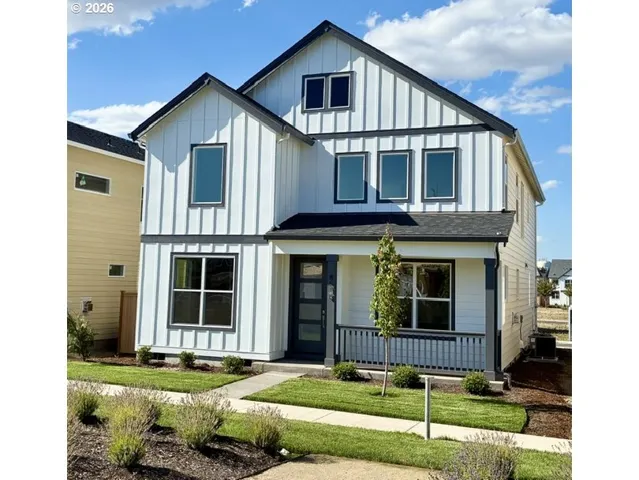
- SingleFamilyResidence, Residential
- $714,960
- $728,235
 The listings you see here are pulled from the RMLS IDX feed and are meant exclusively for your personal, non-commercial snooping pleasure. You can’t use this info to build a Zillow clone, stalk your ex’s new house, or anything shady. It’s just here to help you find your next place to live. The data is considered reliable, but let’s be real—mistakes happen, and RMLS doesn’t guarantee it's 100% accurate. Double-check the details before you fall in love with that “3-bedroom charmer” that turns out to be a 1-bedroom with a sketchy garage conversion.
IDX information is provided exclusively for consumers’ personal, non-commercial use, it may not be used for any purpose other than to identify prospective properties consumers may be interested in purchasing, data is deemed reliable but is not guaranteed accurate by RMLS. All information provided is deemed reliable, but is not guaranteed and should be independently verified.
The listings you see here are pulled from the RMLS IDX feed and are meant exclusively for your personal, non-commercial snooping pleasure. You can’t use this info to build a Zillow clone, stalk your ex’s new house, or anything shady. It’s just here to help you find your next place to live. The data is considered reliable, but let’s be real—mistakes happen, and RMLS doesn’t guarantee it's 100% accurate. Double-check the details before you fall in love with that “3-bedroom charmer” that turns out to be a 1-bedroom with a sketchy garage conversion.
IDX information is provided exclusively for consumers’ personal, non-commercial use, it may not be used for any purpose other than to identify prospective properties consumers may be interested in purchasing, data is deemed reliable but is not guaranteed accurate by RMLS. All information provided is deemed reliable, but is not guaranteed and should be independently verified. 
