

5741 Basalt Ct. , Springfield, OR 97478
- $439,900
5741 Basalt Ct. , Springfield, OR 97478
- $439,900
Overview
- 3
- 3
- 1.0
- 1628 Sqft
- 2026
- SingleFamilyResidence, Residential
- 504970681
- Lennar Sales Corp
- Lilia Andrew
Description
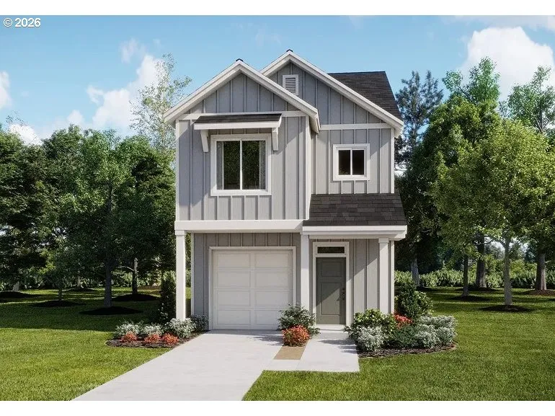
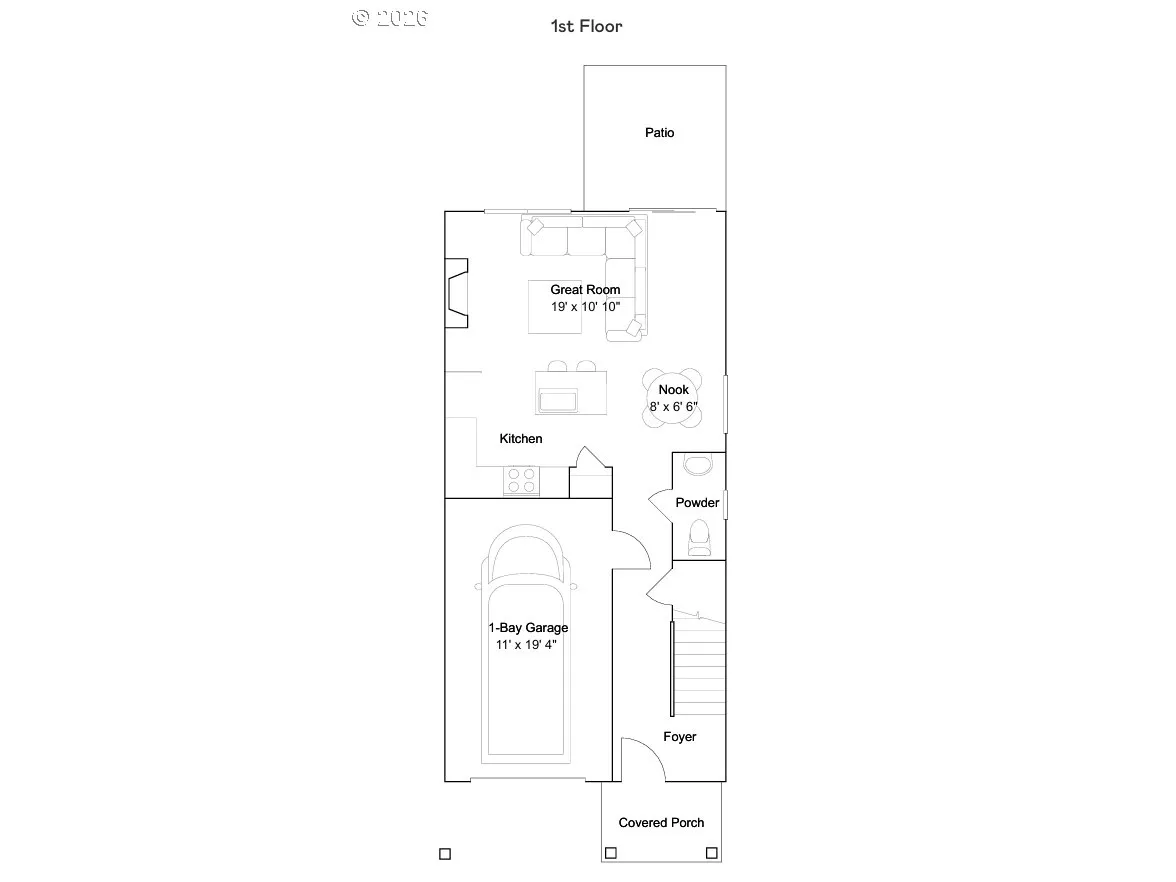
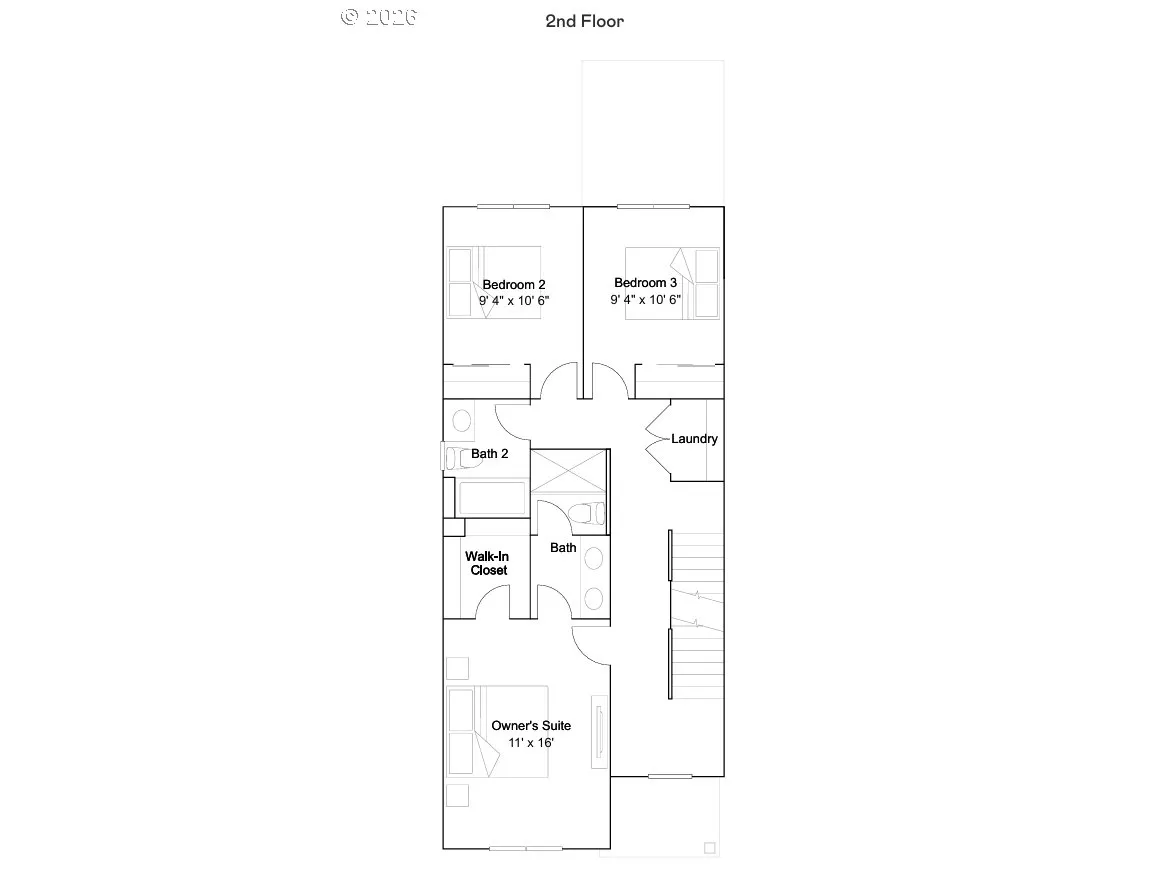
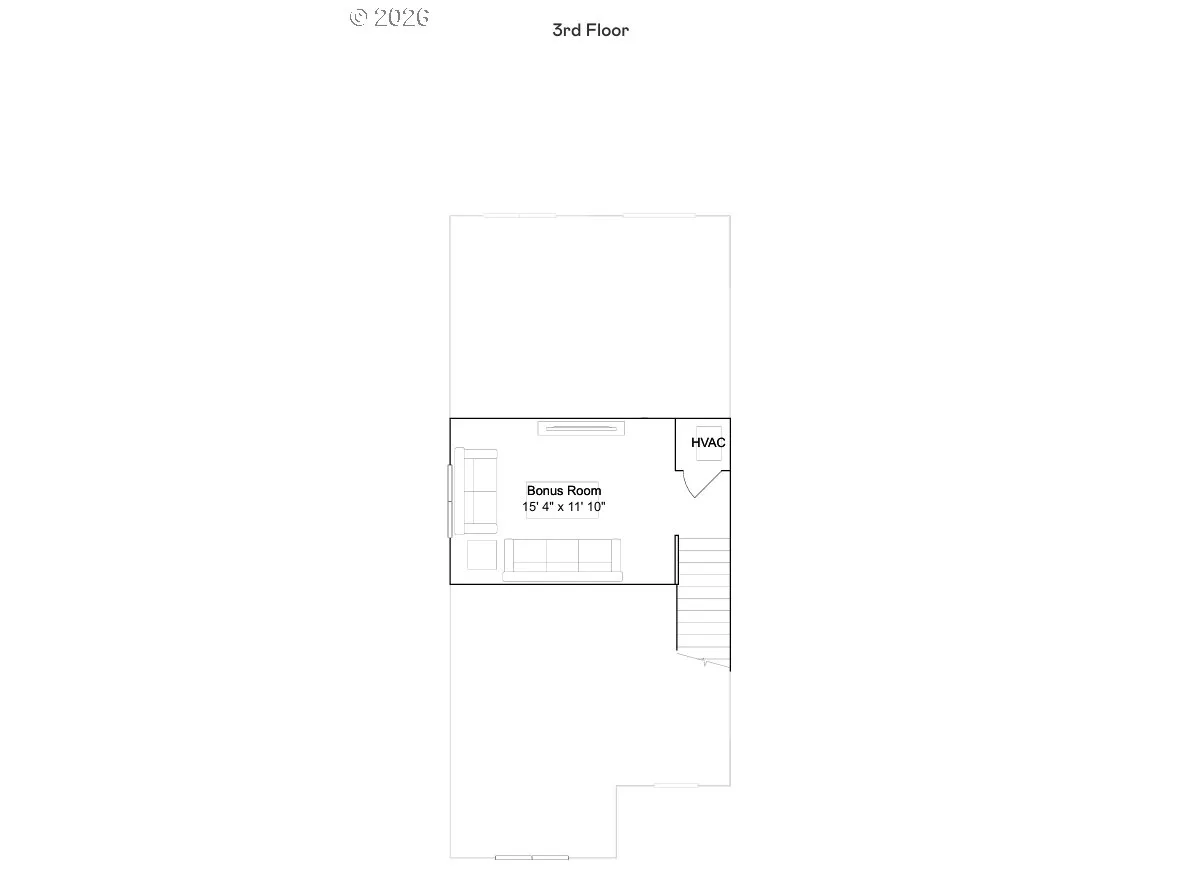
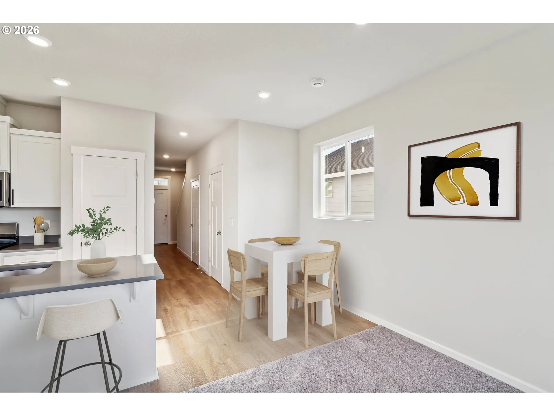
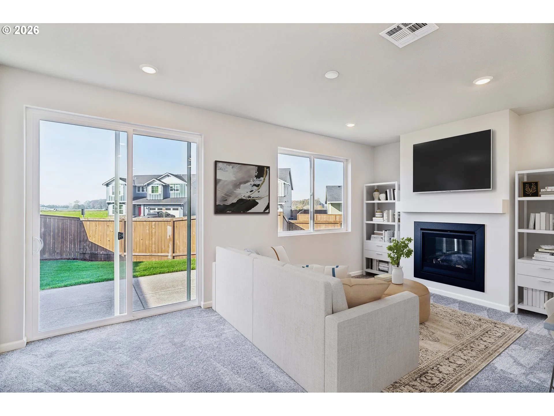
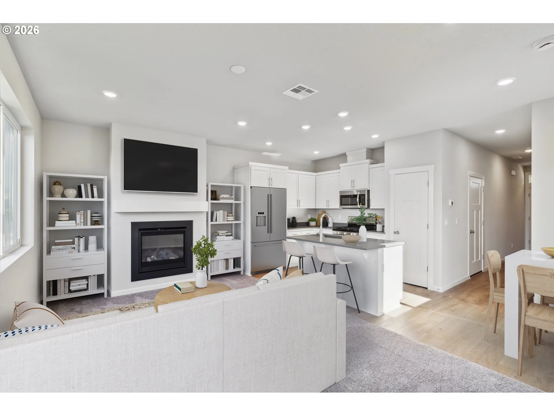
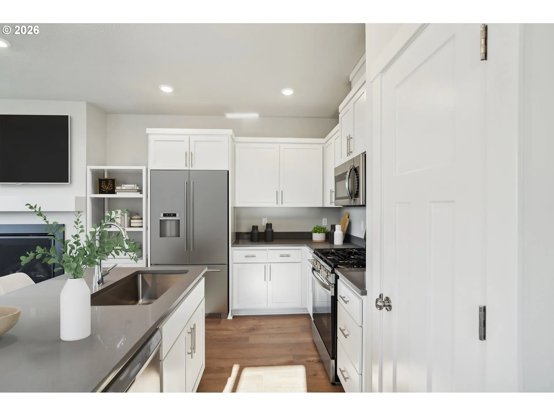
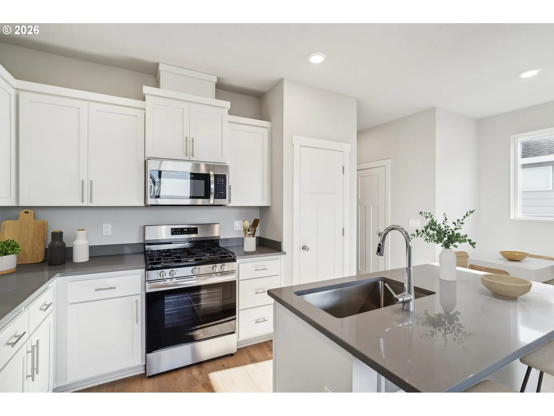
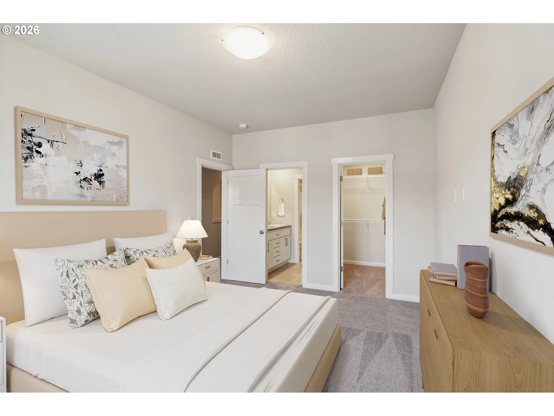
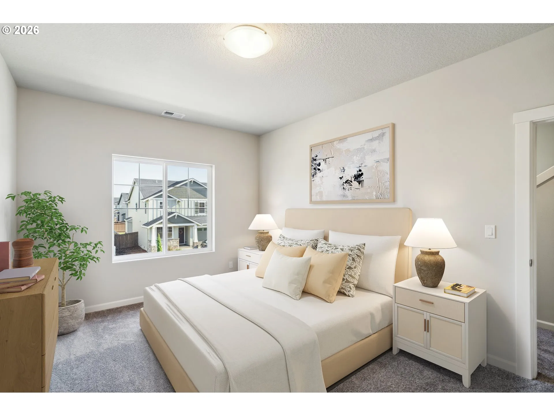
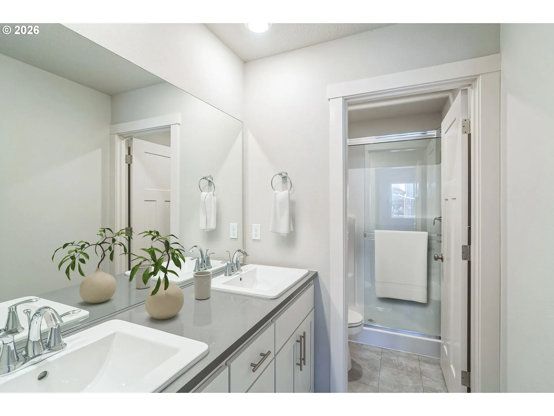
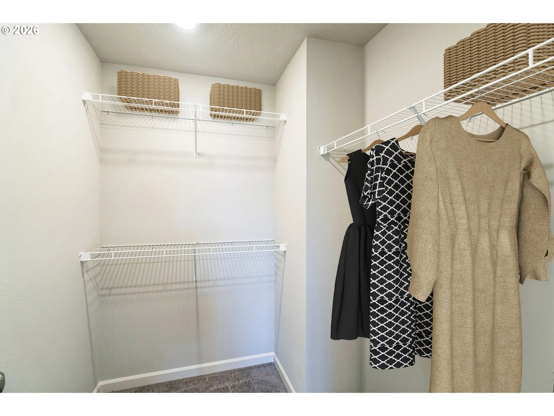
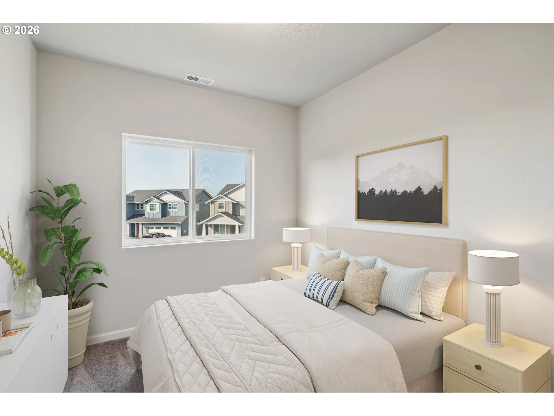
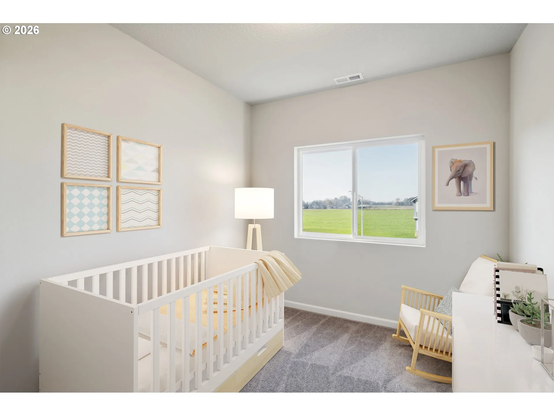
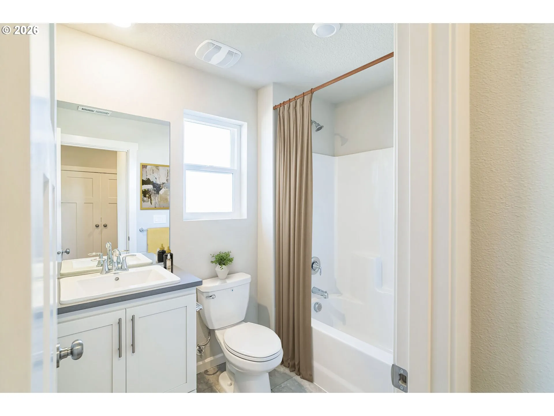
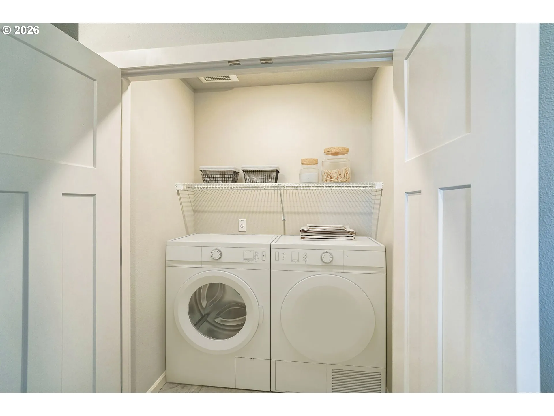
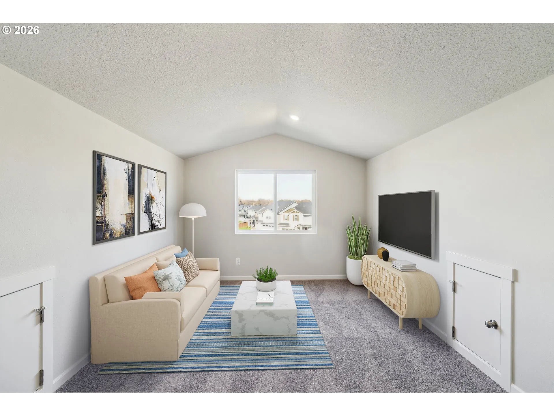
Come visit Lennar’s newest community, Springfield Meadows in a beautiful, picturesque setting. The Easton floor plan is thoughtfully designed 1,628 sq. ft. home that offers an open-concept main level perfect for everyday living and entertaining. Enjoy a modern kitchen with quartz countertops, stainless steel appliances, and plenty of storage, opening to the dining and great room. Upstairs you’ll find comfortable bedrooms and a functional layout, plus a third-floor loft/bonus room offering flexible additional space for a home office, media room, playroom, or guest retreat.Everything’s Included® means added value with features such as refrigerator, washer & dryer, blinds, fencing, front and backyard landscaping with irrigation, A/C, EV charging outlet, and more already included. Located in Springfield Meadows, a boutique 36-home community conveniently located by shopping, dining, recreation, and Hwy 126. Brand-new construction, modern finishes, builder warranty, and move-in-ready convenience—all without the projects and updates that can come with a resale home. Located on homesite 26, this home is expected to be complete beginning of December 2026. Photos are of a similar home; features and finishes will vary.
Details
Updated on August 26, 2026 at 3:17 am-
MLS# 504970681
-
Price $439,900
-
Property Size 1628 Sqft
-
Bedrooms 3
-
Bathrooms 3
-
Car Garage 1.0
-
Garage Size x x
-
Year Built 2026
-
Property Type SingleFamilyResidence, Residential
-
Property Status Active
-
Office Name Lennar Sales Corp
-
Agent Name Lilia Andrew
-
Office Phone 503-476-3846
Additional details
-
Listing Terms Call Listing Agent, Cash, Conventional, FHA, VALoan
-
Association Fee 67.0
-
Sewer Public Sewer
-
Cooling Central Air
-
Heating Forced Air
-
County Lane
-
Property Type Residential
-
Parking Driveway
-
Elementary School Riverbend
-
Middle School Agnes Stewart
-
High School Thurston
-
Architectural Style Other
Walkscore
Mortgage Calculator
-
Down Payment
-
Loan Amount
-
Monthly Mortgage Payment
-
PMI
-
Monthly HOA Fees
Contact Information
Similar Listings
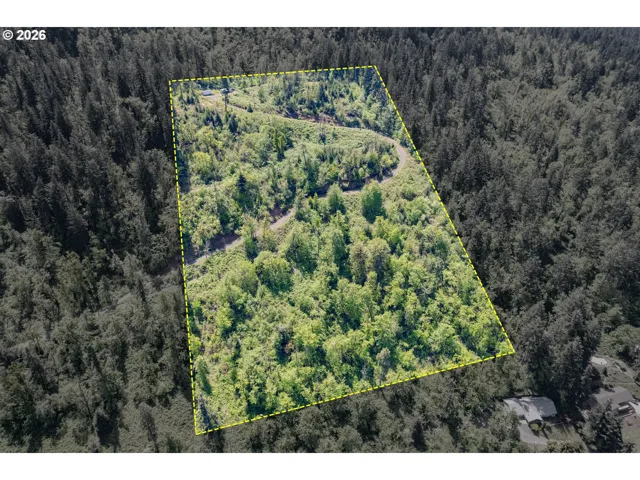
- ResidentialRecreational, Land
- $275,000

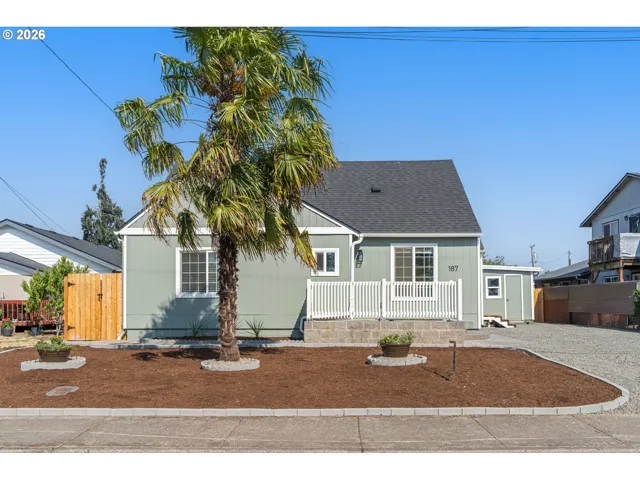
- SingleFamilyResidence, Residential
- $414,900
- $429,000
- BusinessOpportunity, Commercial Sale
- $899,999
 The listings you see here are pulled from the RMLS IDX feed and are meant exclusively for your personal, non-commercial snooping pleasure. You can’t use this info to build a Zillow clone, stalk your ex’s new house, or anything shady. It’s just here to help you find your next place to live. The data is considered reliable, but let’s be real—mistakes happen, and RMLS doesn’t guarantee it's 100% accurate. Double-check the details before you fall in love with that “3-bedroom charmer” that turns out to be a 1-bedroom with a sketchy garage conversion.
IDX information is provided exclusively for consumers’ personal, non-commercial use, it may not be used for any purpose other than to identify prospective properties consumers may be interested in purchasing, data is deemed reliable but is not guaranteed accurate by RMLS. All information provided is deemed reliable, but is not guaranteed and should be independently verified.
The listings you see here are pulled from the RMLS IDX feed and are meant exclusively for your personal, non-commercial snooping pleasure. You can’t use this info to build a Zillow clone, stalk your ex’s new house, or anything shady. It’s just here to help you find your next place to live. The data is considered reliable, but let’s be real—mistakes happen, and RMLS doesn’t guarantee it's 100% accurate. Double-check the details before you fall in love with that “3-bedroom charmer” that turns out to be a 1-bedroom with a sketchy garage conversion.
IDX information is provided exclusively for consumers’ personal, non-commercial use, it may not be used for any purpose other than to identify prospective properties consumers may be interested in purchasing, data is deemed reliable but is not guaranteed accurate by RMLS. All information provided is deemed reliable, but is not guaranteed and should be independently verified. 
