

11925 Nw Oatfield Ct, Portland, Oregon 97229
- $850,000

11925 Nw Oatfield Ct, Portland, Oregon 97229
- $850,000
Overview
- 4
- 3
- 2.0
- 2368 Sqft
- 1973
- SingleFamilyResidence, Residential
- 505434969
- 0.22 Acres
- Opt
- Ben Rezac
Description
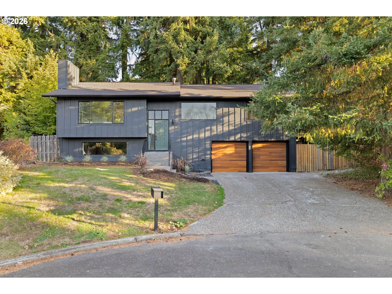
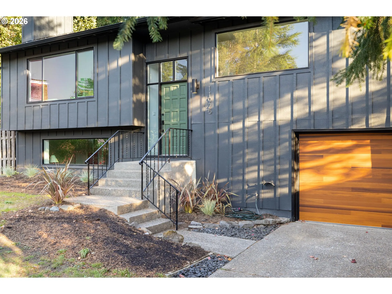
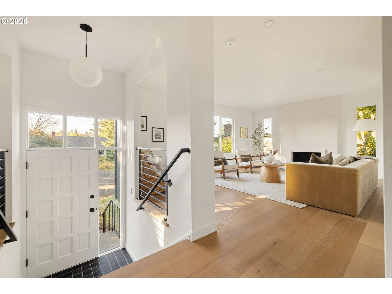
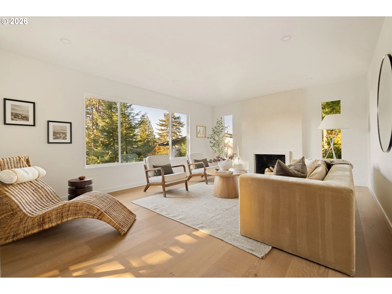
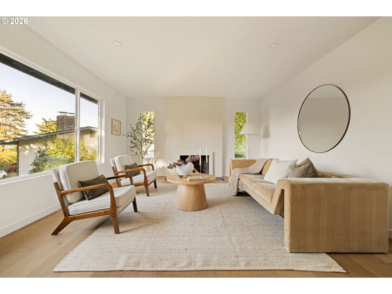
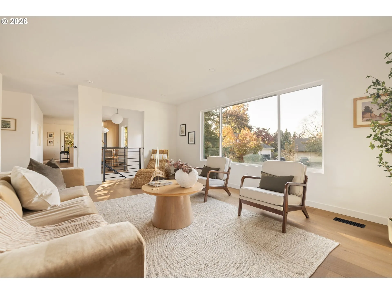
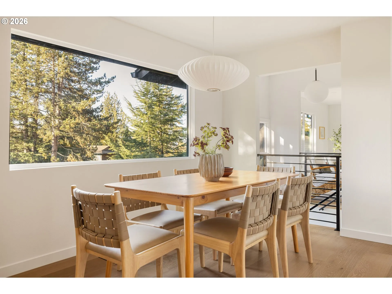
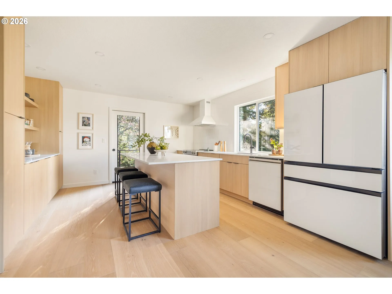
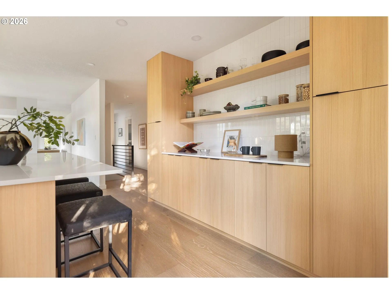
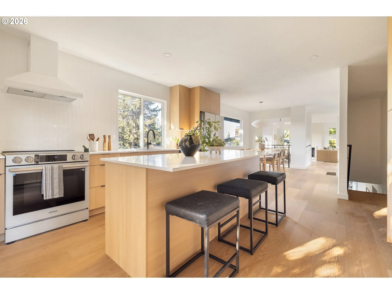
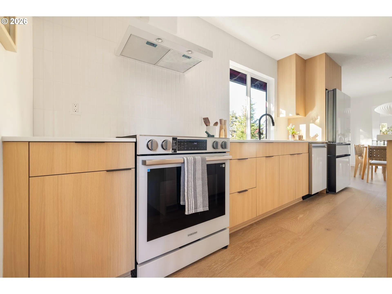
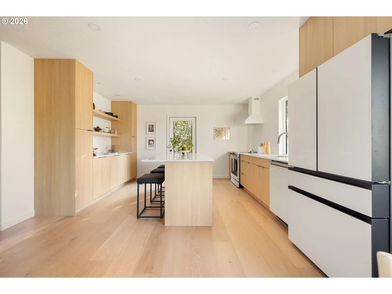
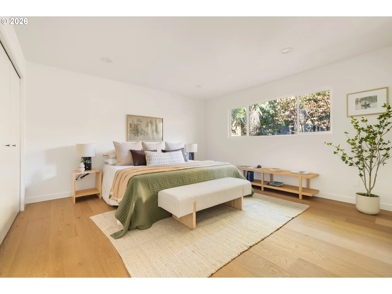
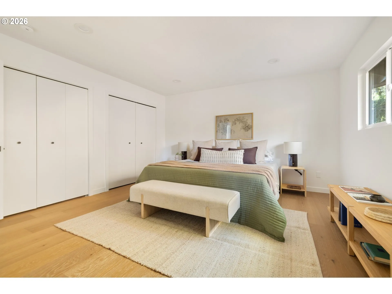
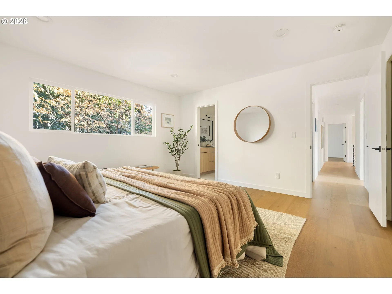
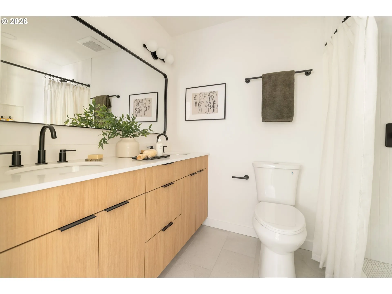
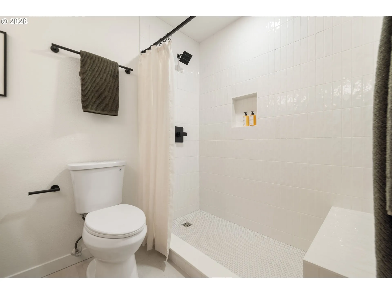
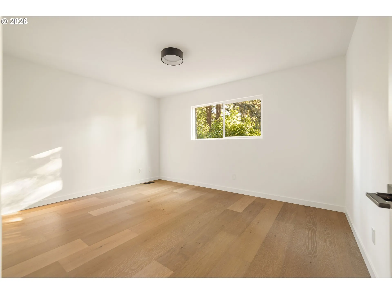
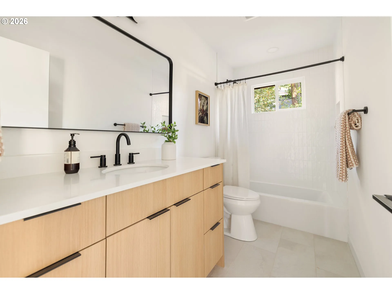
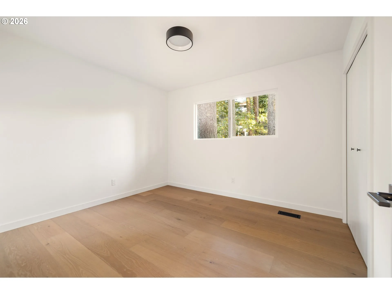
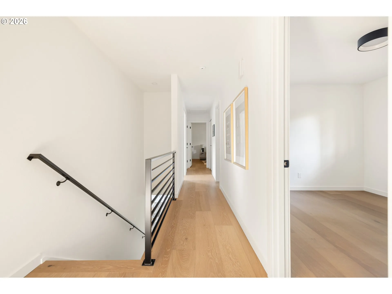
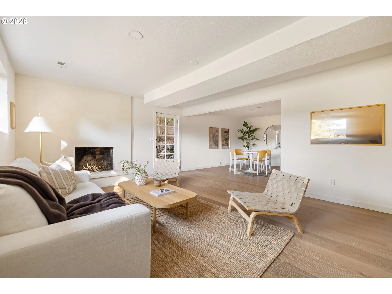
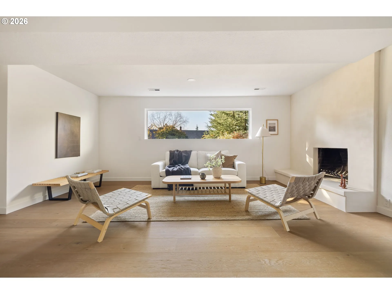
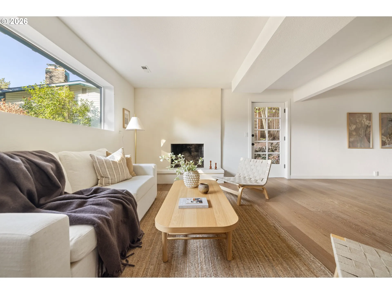
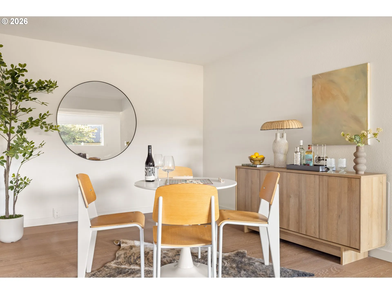
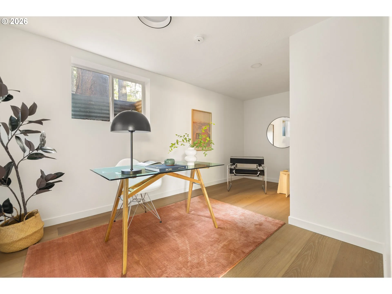
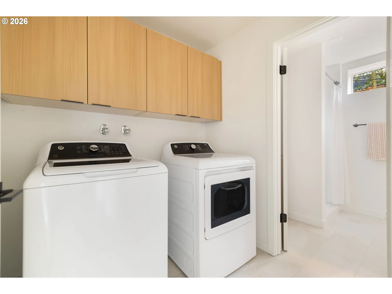
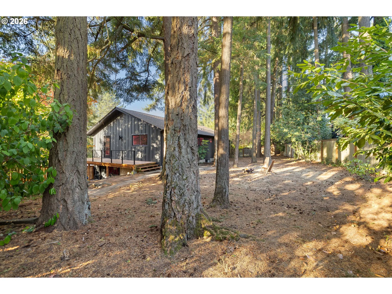
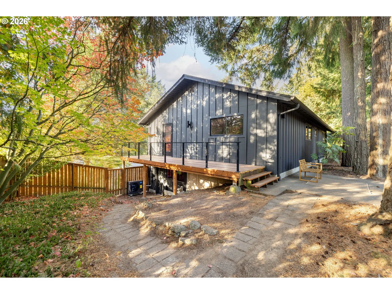
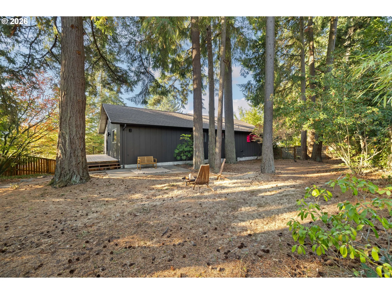
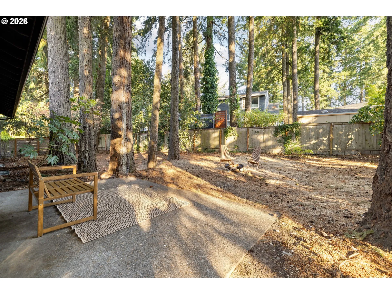
Tucked into a quiet cul-de-sac in Cedar Mill’s sought-after Bluffs neighborhood, this thoughtfully renovated mid-century modern home brings together timeless architecture and contemporary living. Clean lines, warm finishes, and a considered approach to design create spaces that feel both refined and inviting. The main level offers an effortless flow between living and dining spaces, along with a primary suite and two additional bedrooms. Downstairs, a finished lower level introduces a second living area with a fireplace, fourth bedroom, and flexible space for guests, work, or gathering. Set on a generous 0.22-acre lot, the home extends outdoors to a private patio and yard. Beyond the aesthetic updates, a new roof, furnace, air conditioning, and more bring modern comfort and peace of mind. Just blocks from Bonny Slope Elementary and minutes from Nike, Intel, Columbia Sportswear, St. Vincent’s, and the best of Portland’s west side, the location balances neighborhood tranquility with urban convenience. A fresh interpretation of mid-century living, where thoughtful renovation, architectural character, and a sense of place come together.
Details
Updated on October 26, 2026 at 7:13 am-
MLS# 505434969
-
Price $850,000
-
Property Size 2368 Sqft
-
Land Area 0.22 Acres
-
Bedrooms 4
-
Bathrooms 3
-
Car Garage 2.0
-
Garage Size x x
-
Year Built 1973
-
Property Type SingleFamilyResidence, Residential
-
Property Status Active
-
Office Name Opt
-
Agent Name Ben Rezac
-
Office Phone 503-908-4908
Additional details
-
Listing Terms Cash, Conventional, FHA, VALoan
-
Roof Composition, Shingle
-
Sewer Public Sewer
-
Cooling Heat Pump
-
Heating Forced Air, Heat Pump
-
County Washington
-
Property Type Residential
-
Parking Driveway, Off Street
-
Elementary School Bonny Slope
-
Middle School Other
-
High School Sunset
-
Architectural Style Mid Century Modern, Split
Walkscore
Mortgage Calculator
-
Down Payment
-
Loan Amount
-
Monthly Mortgage Payment
-
PMI
-
Monthly HOA Fees
Contact Information
Similar Listings

- SingleFamilyResidence, Residential
- $574,999
- $599,999


- SingleFamilyResidence, Residential
- $445,000
- $455,000

- SingleFamilyResidence, Residential
- $419,000
- $429,000
 The listings you see here are pulled from the RMLS IDX feed and are meant exclusively for your personal, non-commercial snooping pleasure. You can’t use this info to build a Zillow clone, stalk your ex’s new house, or anything shady. It’s just here to help you find your next place to live. The data is considered reliable, but let’s be real—mistakes happen, and RMLS doesn’t guarantee it's 100% accurate. Double-check the details before you fall in love with that “3-bedroom charmer” that turns out to be a 1-bedroom with a sketchy garage conversion.
IDX information is provided exclusively for consumers’ personal, non-commercial use, it may not be used for any purpose other than to identify prospective properties consumers may be interested in purchasing, data is deemed reliable but is not guaranteed accurate by RMLS. All information provided is deemed reliable, but is not guaranteed and should be independently verified.

