

12664 SW BEXLEY LN, Tigard, OR 97224
- $580,000
12664 SW BEXLEY LN, Tigard, OR 97224
- $580,000
Overview
- 2
- 2
- 2.0
- 1704 Sqft
- 1992
- SingleFamilyResidence, Residential
- 506287331
- 0.13 Acres
- John L. Scott
- Blake Byzewski
Description
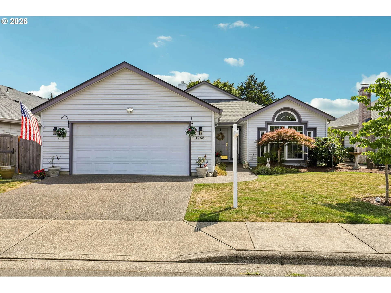
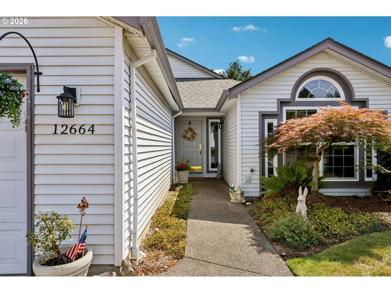
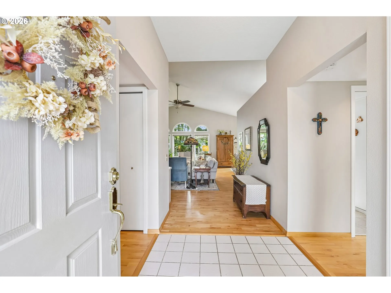
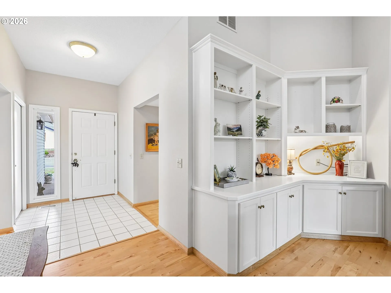
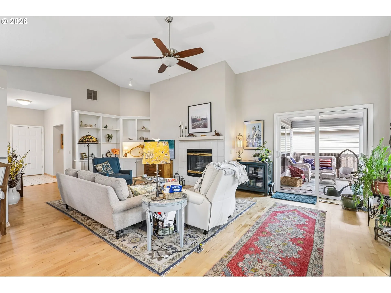
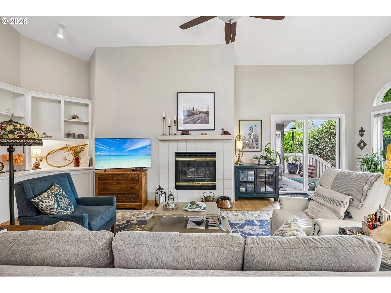
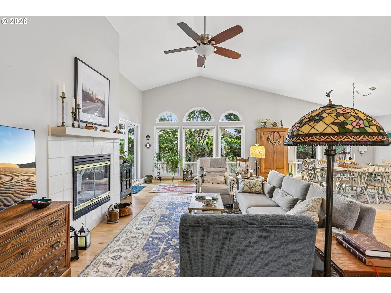
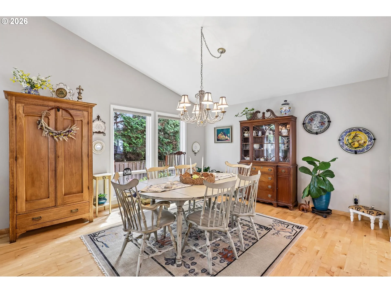
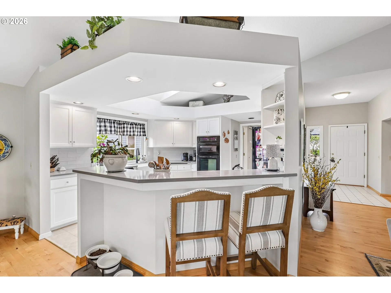
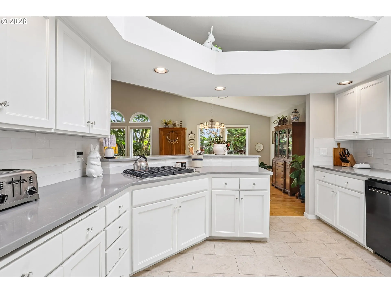
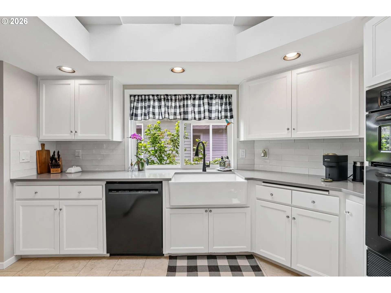
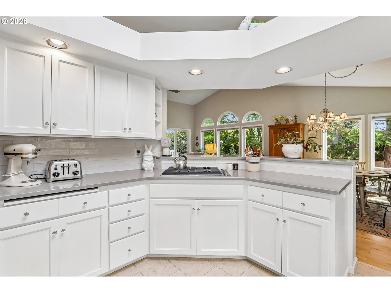
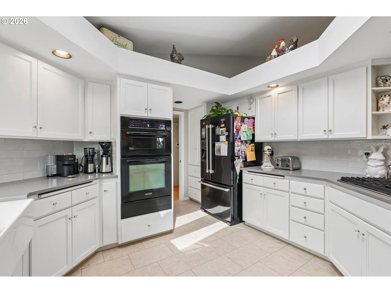
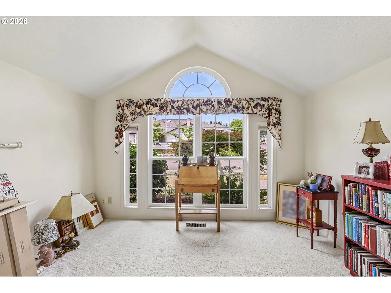
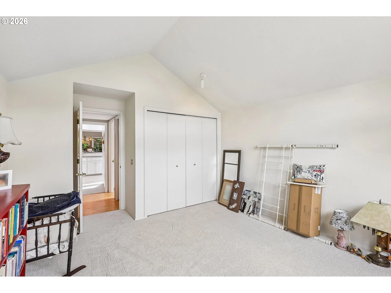
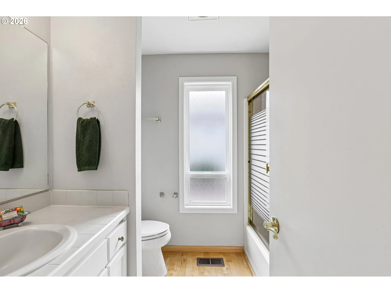
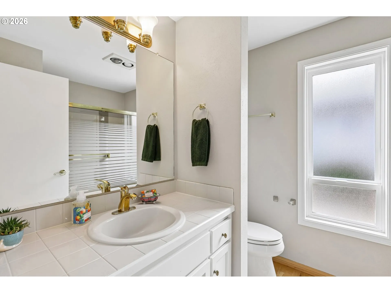
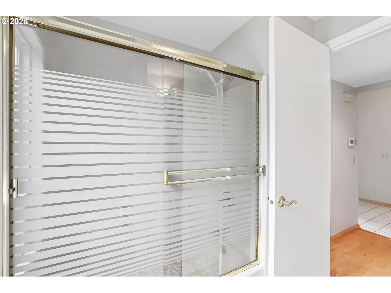
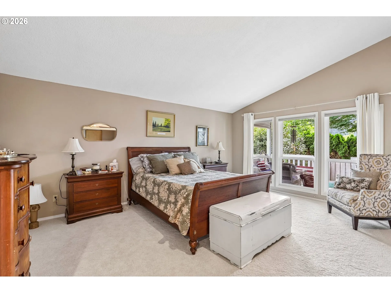
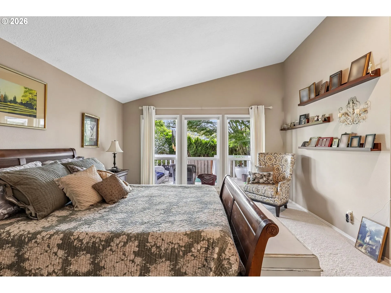
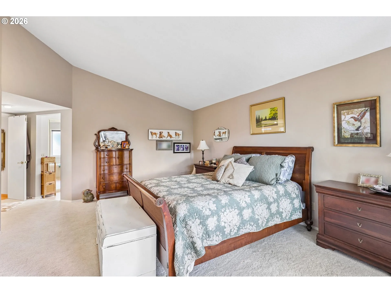
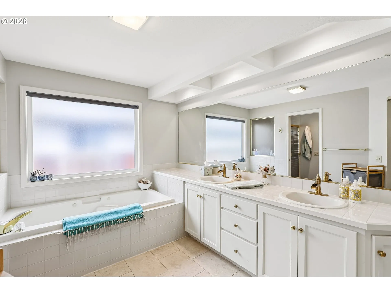
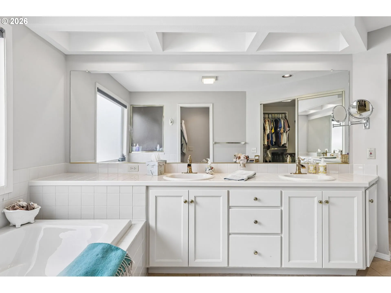
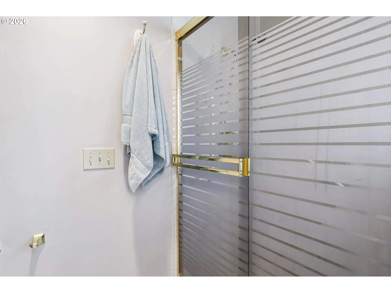
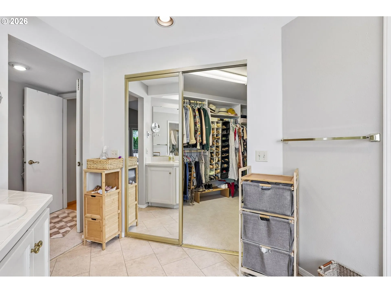
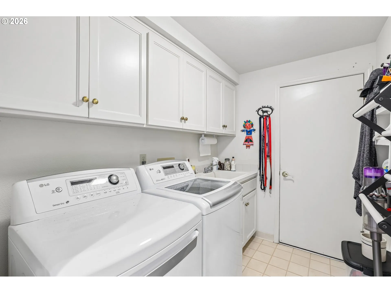
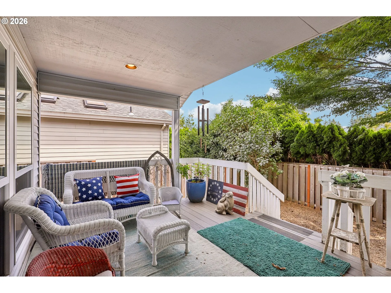
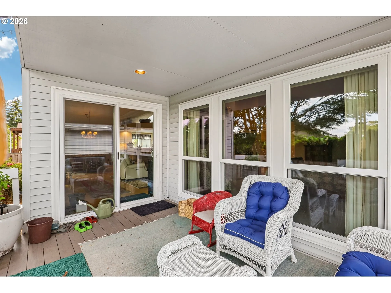
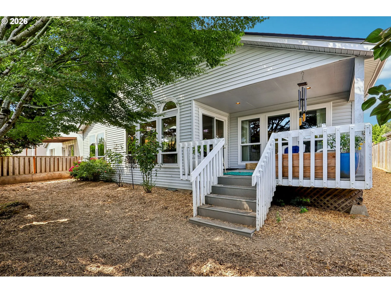
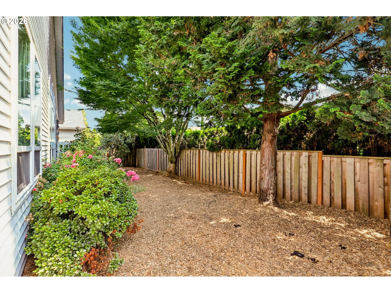
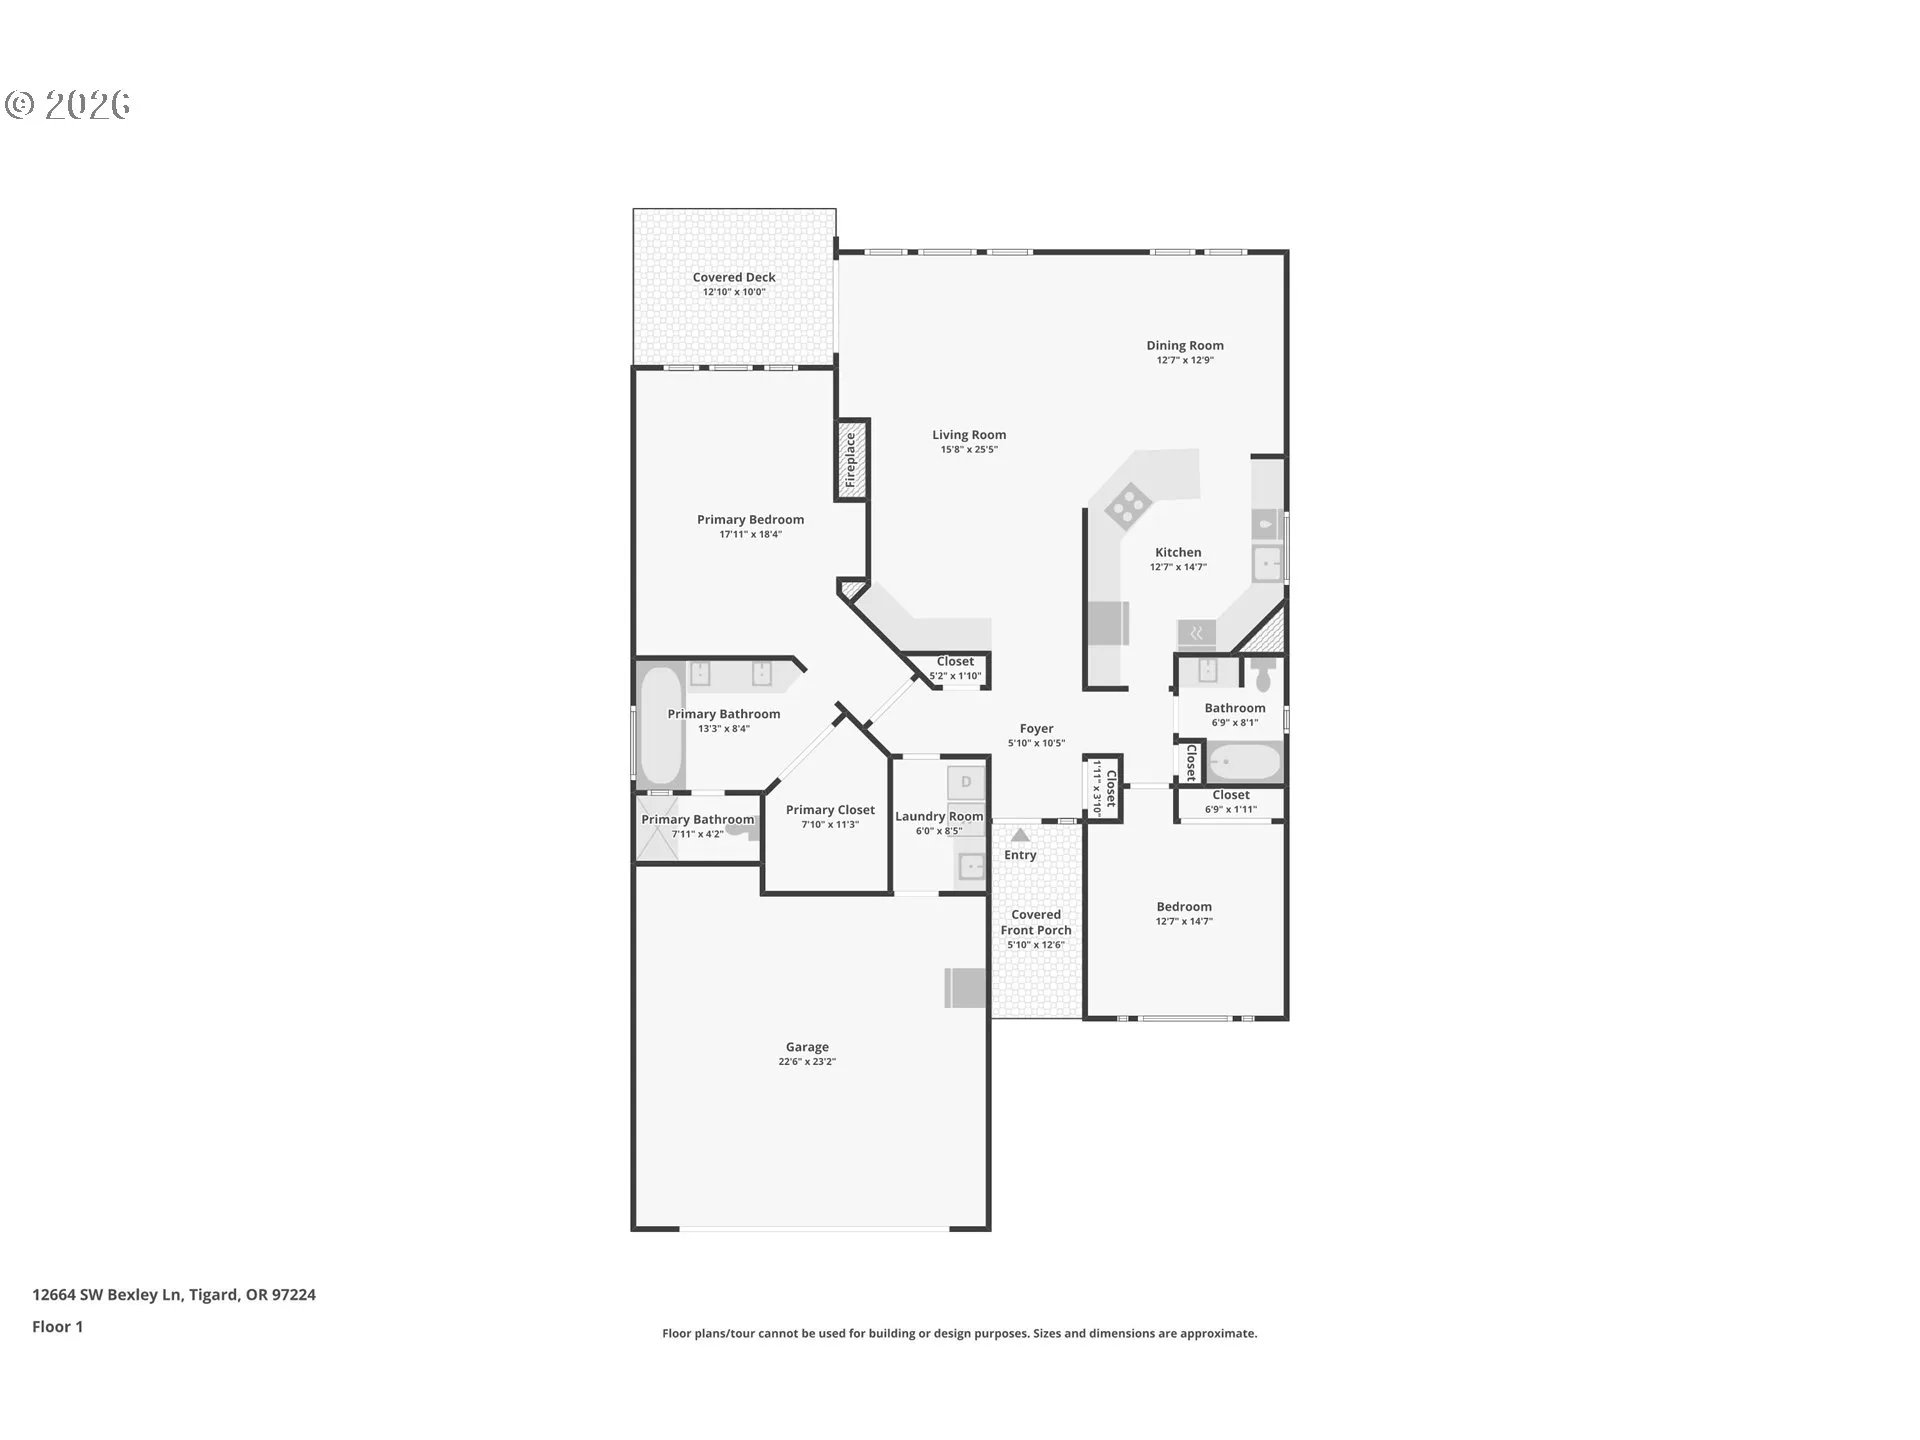
Welcome to easy living in one of Tigard’s desirable 55+ communities! This beautifully maintained single-level home offers over 1,700 sq ft with 2 spacious bedrooms, 2 full bathrooms, soaring vaulted ceilings, and an open, light-filled floor plan designed for comfortable everyday living. Nearly $30,000 in recent improvements include gorgeous new kitchen countertops, an oversized farmhouse sink, updated backsplash, and additional thoughtful upgrades that make this home truly move-in ready. The spacious primary suite features vaulted ceilings, a large ensuite bath with dual vanities, soaking tub, walk-in shower, and direct access to the private covered patio. Enjoy hardwood floors throughout the main living areas, a cozy gas fireplace, custom built-ins, generous dining space, and abundant natural light from oversized windows. Step outside to a peaceful covered patio and beautifully landscaped backyard offering year-round enjoyment with minimal maintenance. Conveniently located near shopping, dining, parks, medical facilities, and everything Tigard has to offer, this exceptional home combines comfort, quality, and low-maintenance living in a sought-after active adult community.
Details
Updated on September 3, 2026 at 11:24 pm-
MLS# 506287331
-
Price $580,000
-
Property Size 1704 Sqft
-
Land Area 0.13 Acres
-
Bedrooms 2
-
Bathrooms 2
-
Car Garage 2.0
-
Garage Size x x
-
Year Built 1992
-
Property Type SingleFamilyResidence, Residential
-
Property Status Active
-
Office Name John L. Scott
-
Agent Name Blake Byzewski
-
Office Phone 503-624-2900
Additional details
-
Listing Terms Cash, Conventional, FHA, VALoan
-
Association Fee 95.0
-
Roof Composition
-
Sewer Public Sewer
-
Cooling Central Air
-
Heating Forced Air
-
County Washington
-
Property Type Residential
-
Parking Driveway, On Street
-
Elementary School Deer Creek
-
Middle School Twality
-
High School Tualatin
-
Architectural Style Stories1, Ranch
Walkscore
Mortgage Calculator
-
Down Payment
-
Loan Amount
-
Monthly Mortgage Payment
-
PMI
-
Monthly HOA Fees
Contact Information
Similar Listings
- SingleFamilyResidence, Residential
- $695,000

- ManufacturedHomeinPark, Residential
- $54,900
 The listings you see here are pulled from the RMLS IDX feed and are meant exclusively for your personal, non-commercial snooping pleasure. You can’t use this info to build a Zillow clone, stalk your ex’s new house, or anything shady. It’s just here to help you find your next place to live. The data is considered reliable, but let’s be real—mistakes happen, and RMLS doesn’t guarantee it's 100% accurate. Double-check the details before you fall in love with that “3-bedroom charmer” that turns out to be a 1-bedroom with a sketchy garage conversion.
IDX information is provided exclusively for consumers’ personal, non-commercial use, it may not be used for any purpose other than to identify prospective properties consumers may be interested in purchasing, data is deemed reliable but is not guaranteed accurate by RMLS. All information provided is deemed reliable, but is not guaranteed and should be independently verified.
The listings you see here are pulled from the RMLS IDX feed and are meant exclusively for your personal, non-commercial snooping pleasure. You can’t use this info to build a Zillow clone, stalk your ex’s new house, or anything shady. It’s just here to help you find your next place to live. The data is considered reliable, but let’s be real—mistakes happen, and RMLS doesn’t guarantee it's 100% accurate. Double-check the details before you fall in love with that “3-bedroom charmer” that turns out to be a 1-bedroom with a sketchy garage conversion.
IDX information is provided exclusively for consumers’ personal, non-commercial use, it may not be used for any purpose other than to identify prospective properties consumers may be interested in purchasing, data is deemed reliable but is not guaranteed accurate by RMLS. All information provided is deemed reliable, but is not guaranteed and should be independently verified. 
