



Overview
- 5
- 3
- 3.0
- 3495 Sqft
- 1998
- SingleFamilyResidence, Residential
- 506641679
- 0.18 Acres
- Real Broker
- Elisha Alcantara
Description
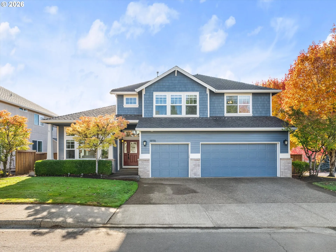
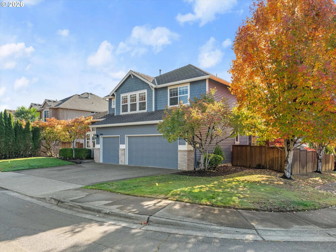
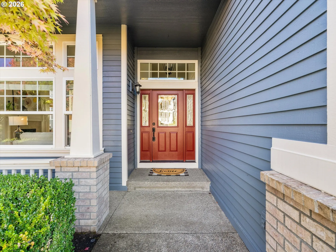
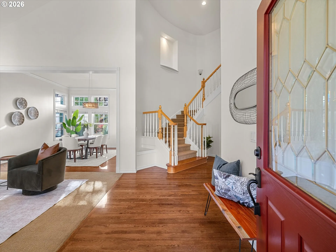
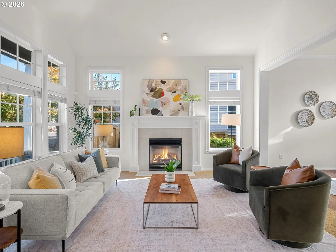
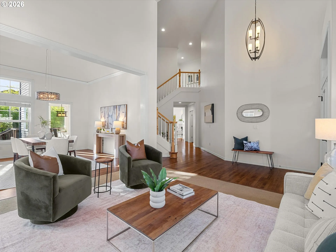
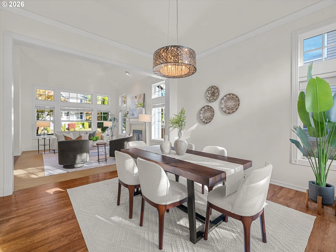
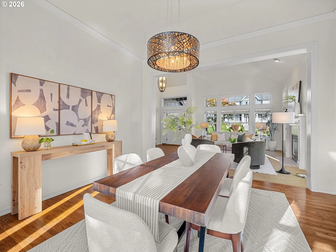
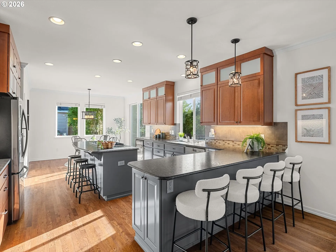
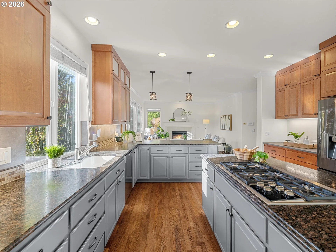
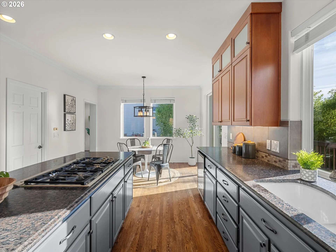
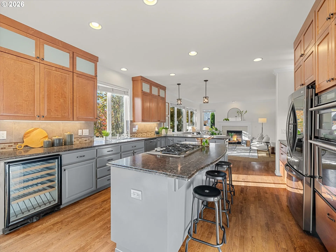
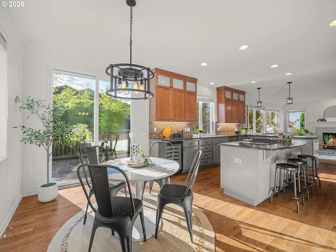
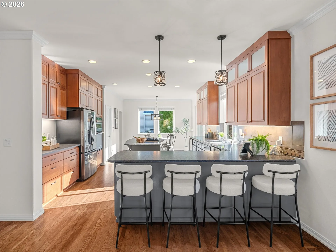
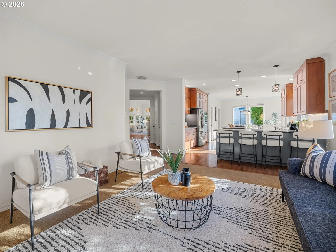
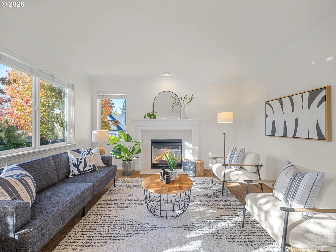
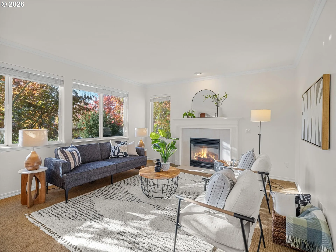
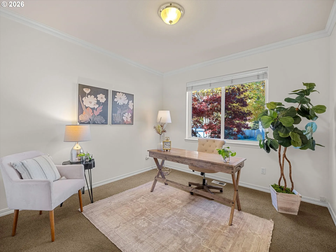
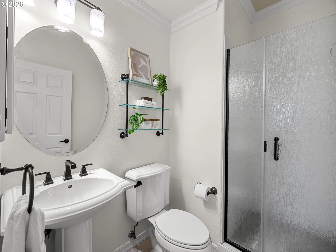
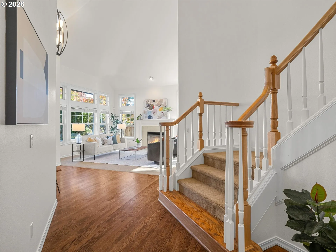
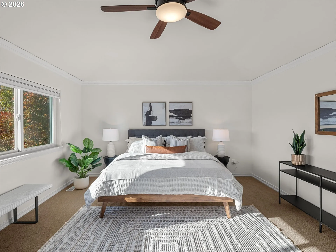
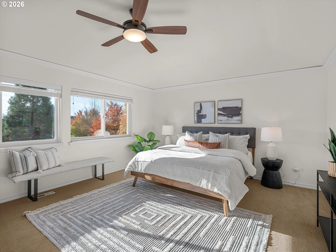
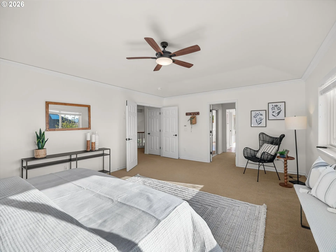
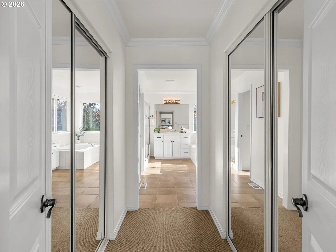
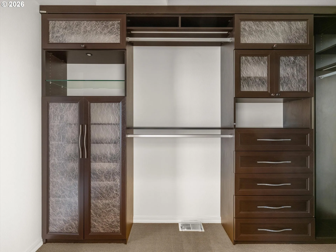
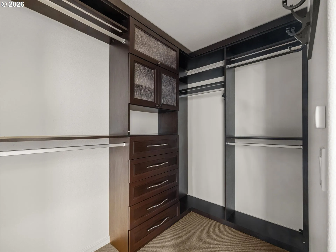
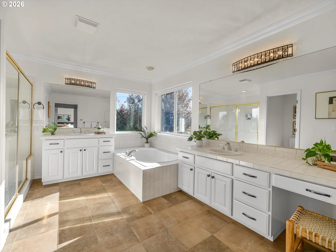
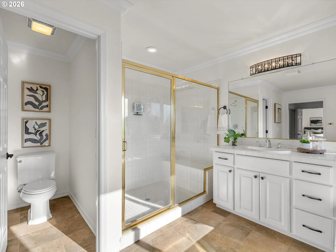
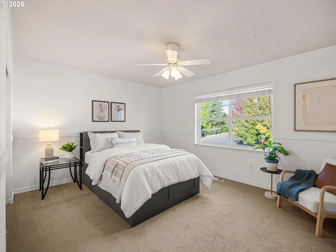
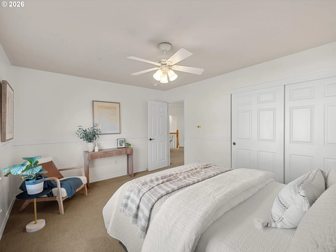
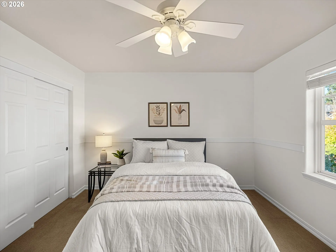
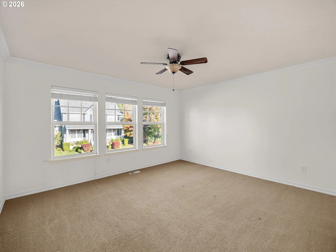
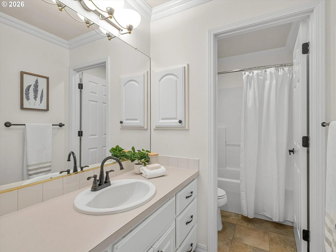
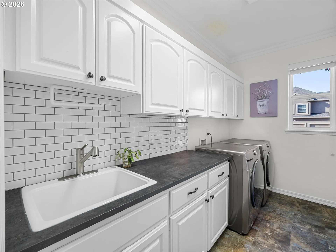
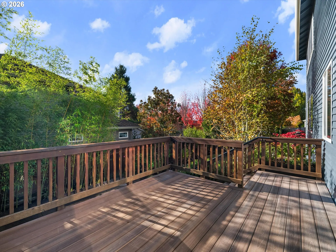
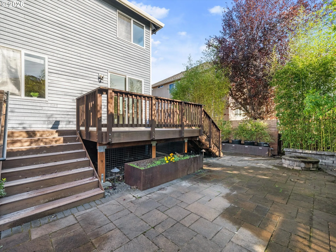
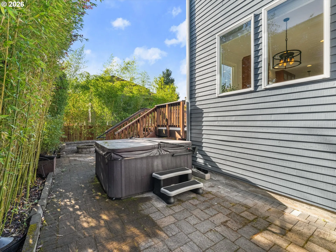
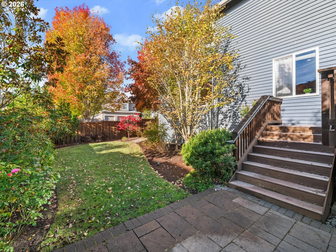
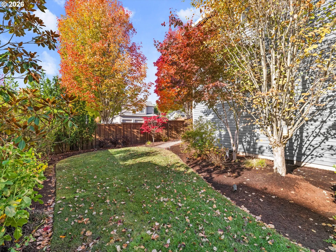
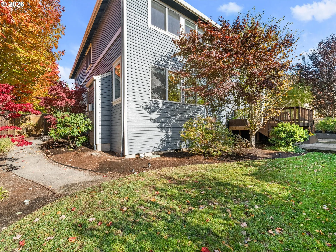
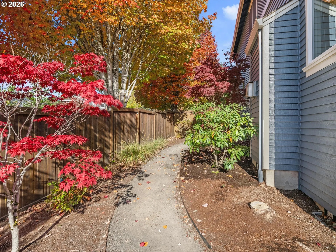
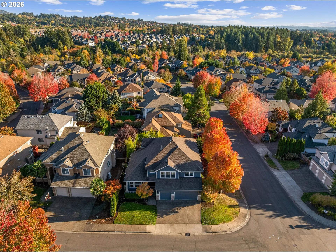
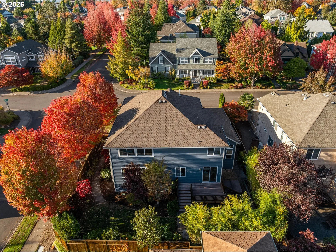
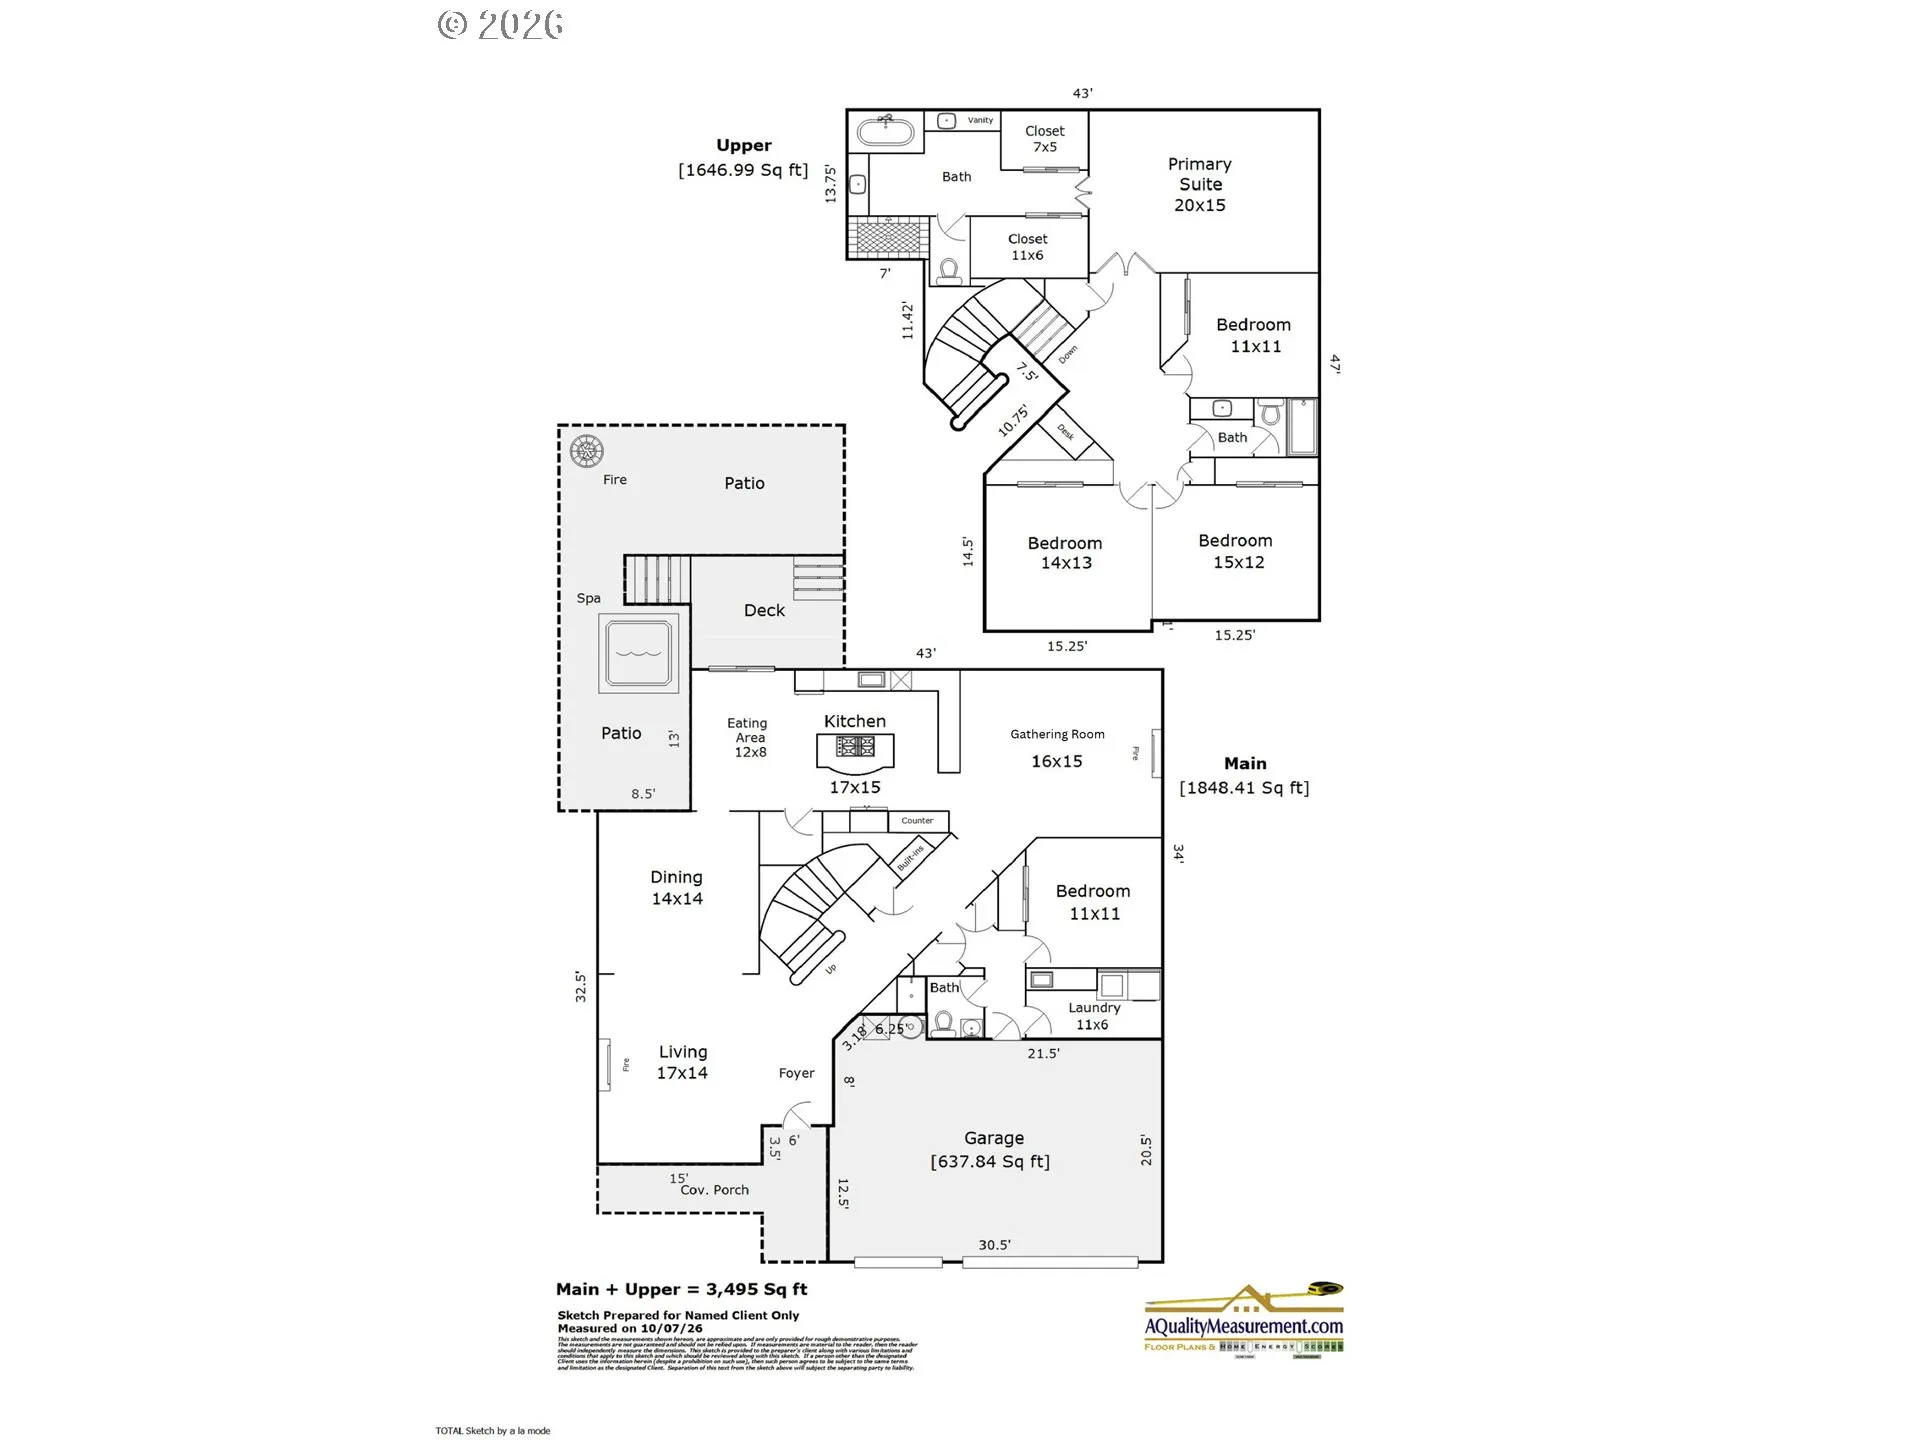
Classic architectural details, generous living spaces, and a beautifully layered landscape define this Oakridge Estates home in Bethany. Set on a corner lot framed by mature plantings, the five-bedroom, three-bath home offers an inviting balance of gathering spaces and private retreats. Hardwood floors, crown molding, and two fireplaces lend warmth and character, complemented by fresh interior and exterior paint. The kitchen features two-tone cabinetry and an adjoining casual dining area, while a separate formal dining room provides an elegant setting for larger gatherings. A main-level bedroom and full bath offer flexibility for guests or a dedicated office. Upstairs, a spacious landing with built-ins and an integrated desk creates a thoughtful connection between four bedrooms. Overlooking greenery, the light-filled primary suite includes dual closets and an ensuite bath with a double vanity. The backyard extends the living experience outdoors, with a deck just off the kitchen leading to a paved patio, fire pit, and raised garden bed. Colorful plantings and mature landscaping create a rich backdrop for outdoor dining, evenings around the fire, and quiet mornings at home. Neighborhood tennis courts and proximity to Bethany Village’s shops, dining, and everyday conveniences complete this thoughtfully designed home in a well-established community setting.
Details
Updated on October 26, 2026 at 4:44 pm-
MLS# 506641679
-
Price $950,000
-
Property Size 3495 Sqft
-
Land Area 0.18 Acres
-
Bedrooms 5
-
Bathrooms 3
-
Car Garage 3.0
-
Garage Size x x
-
Year Built 1998
-
Property Type SingleFamilyResidence, Residential
-
Property Status Active
-
Office Name Real Broker
-
Agent Name Elisha Alcantara
-
Office Phone 855-450-0442
Additional details
-
Listing Terms Cash, Conventional, FHA, VALoan
-
Association Fee 425.0
-
Roof Composition
-
Sewer Public Sewer
-
Cooling Central Air
-
Heating Forced Air
-
County Washington
-
Property Type Residential
-
Parking Driveway, On Street
-
Elementary School Findley
-
Middle School Tumwater
-
High School Sunset
-
Architectural Style Craftsman
Walkscore
Mortgage Calculator
-
Down Payment
-
Loan Amount
-
Monthly Mortgage Payment
-
PMI
-
Monthly HOA Fees
Contact Information
Similar Listings

- SingleFamilyResidence, Residential
- $574,999
- $599,999


- SingleFamilyResidence, Residential
- $445,000
- $455,000

- SingleFamilyResidence, Residential
- $419,000
- $429,000
 The listings you see here are pulled from the RMLS IDX feed and are meant exclusively for your personal, non-commercial snooping pleasure. You can’t use this info to build a Zillow clone, stalk your ex’s new house, or anything shady. It’s just here to help you find your next place to live. The data is considered reliable, but let’s be real—mistakes happen, and RMLS doesn’t guarantee it's 100% accurate. Double-check the details before you fall in love with that “3-bedroom charmer” that turns out to be a 1-bedroom with a sketchy garage conversion.
IDX information is provided exclusively for consumers’ personal, non-commercial use, it may not be used for any purpose other than to identify prospective properties consumers may be interested in purchasing, data is deemed reliable but is not guaranteed accurate by RMLS. All information provided is deemed reliable, but is not guaranteed and should be independently verified.

