

Overview
- 3
- 3
- 2.0
- 2222 Sqft
- 1990
- SingleFamilyResidence, Residential
- 506769244
- 0.11 Acres
- RE/MAX Equity Group
- Jeff Walker
Description
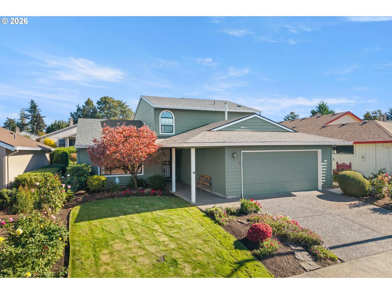
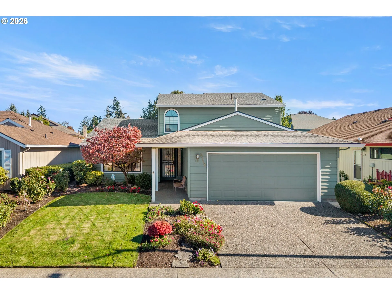
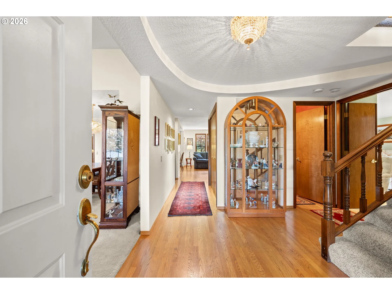
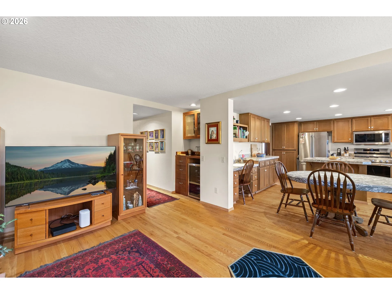
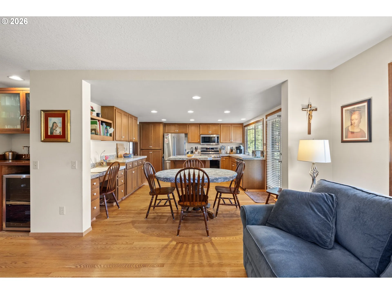
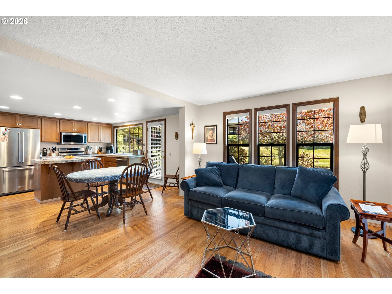
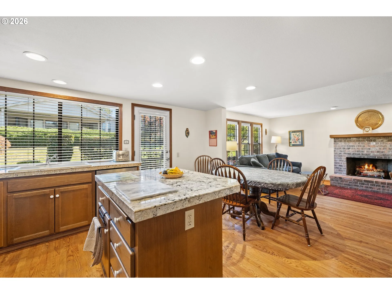
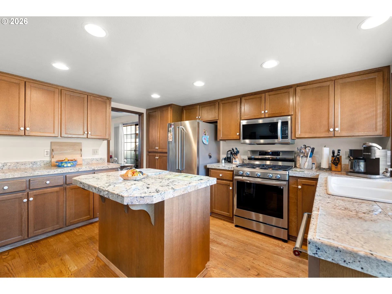
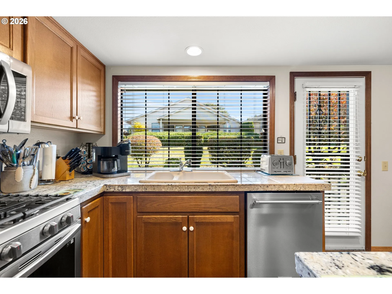
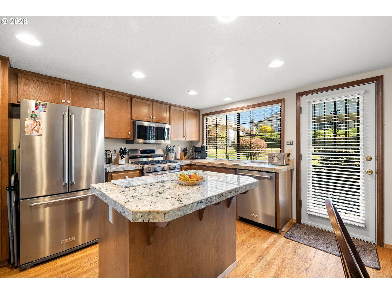
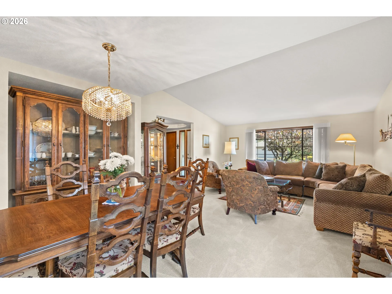
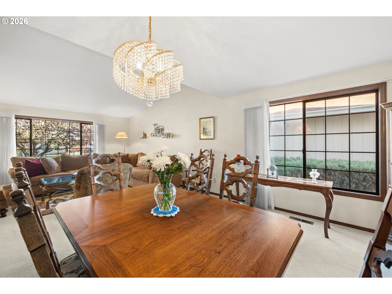
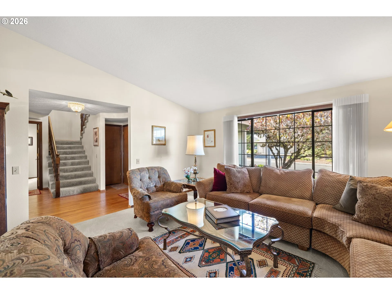
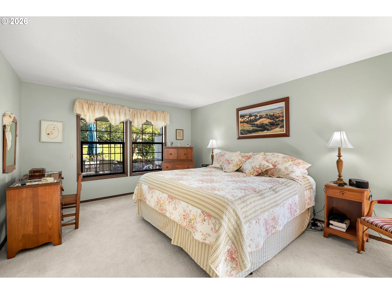
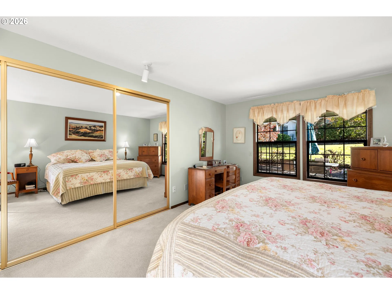
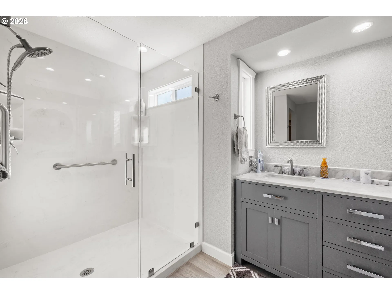
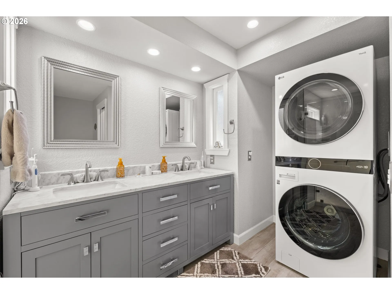
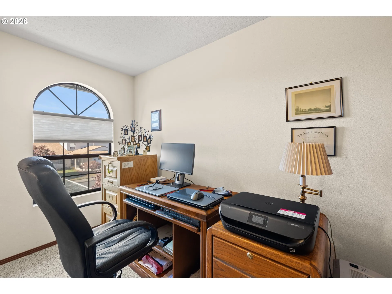
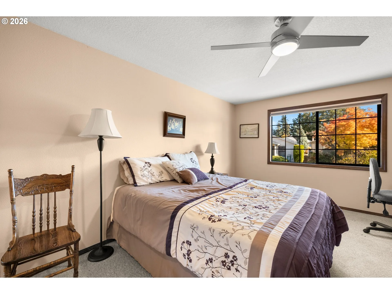
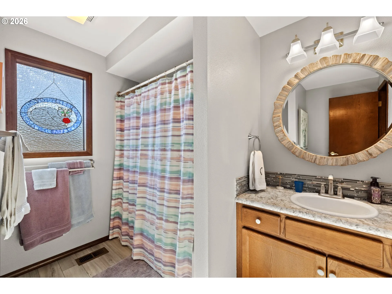
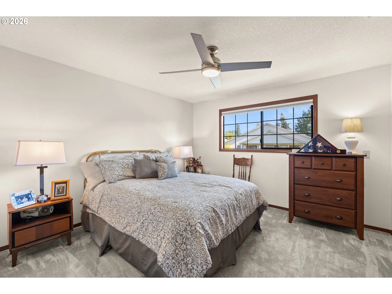
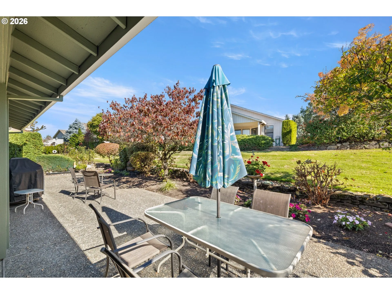
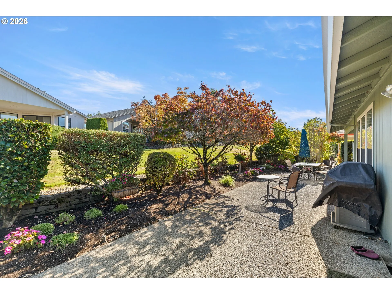
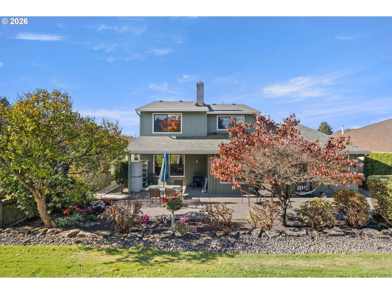
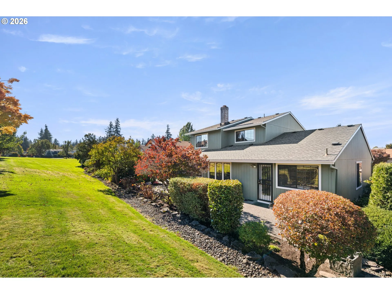
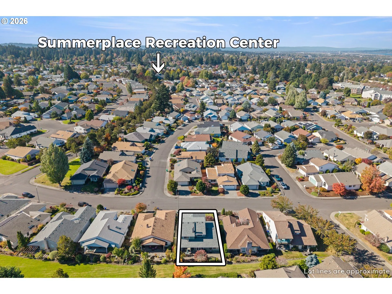
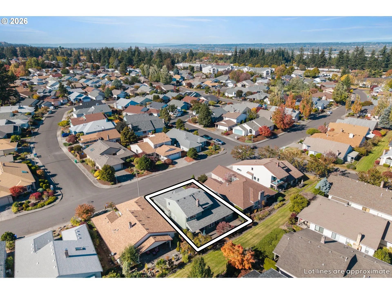
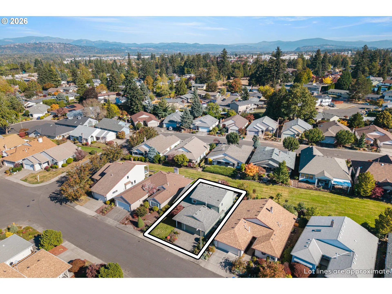
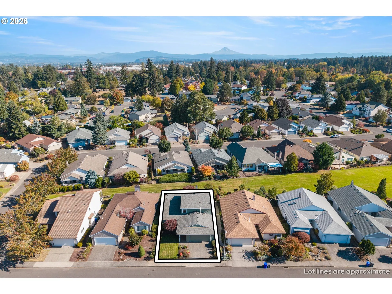
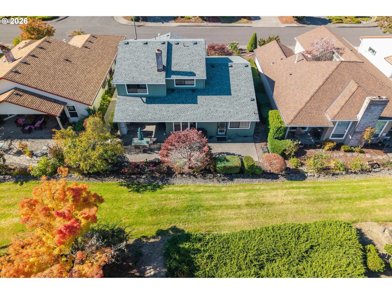
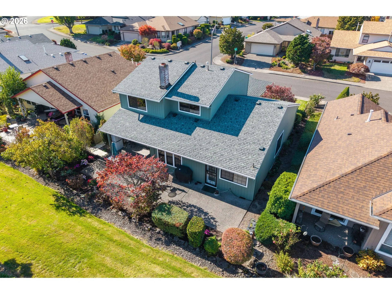
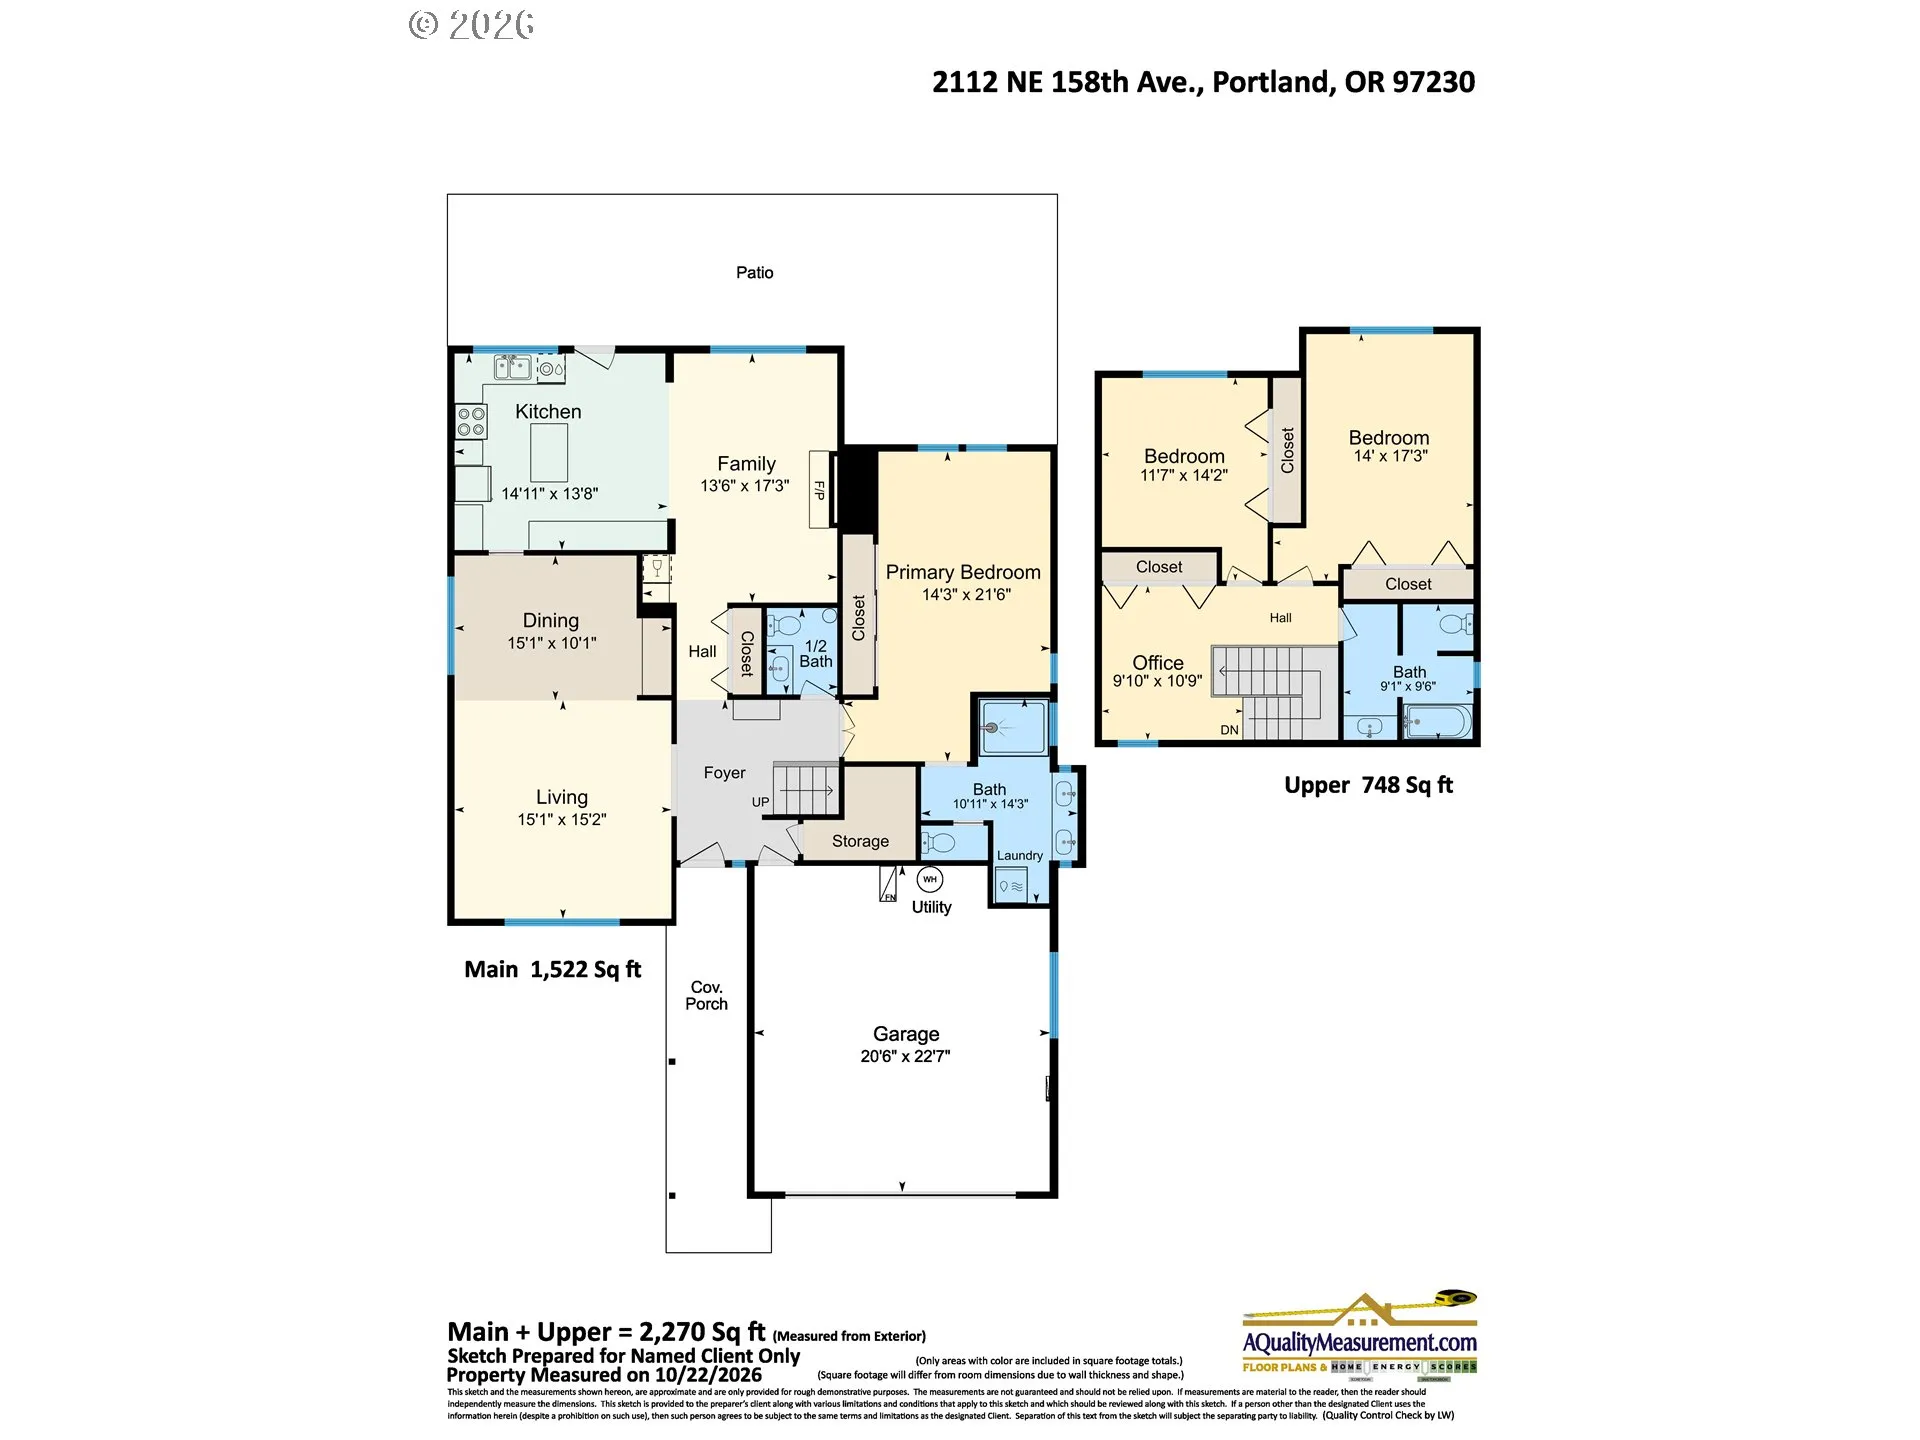
Beautiful landscaping, an expansive patio overlooking the green space, and 2, 222 square feet with three bedrooms in 55+ Summerplace! This home features a vaulted living room, formal dining room, and a large family room adjoining the kitchen and breakfast area. The main-level primary suite offers everyday convenience, while two upstairs bedrooms and a loft provide room for visiting family, hobbies, crafts, or a dedicated home office. A large picture window brings daylight into the vaulted living room, while the formal dining room provides an ideal setting for holiday meals and special occasions. Hardwood floors extend through the entry, kitchen, breakfast area, and family room. The kitchen features abundant cabinetry, granite tile countertops, a center island, dedicated workstation, and stainless steel appliances. The adjoining family room features a brick fireplace and windows overlooking the grounds, while a door from the breakfast area opens directly to the rear patio. The primary suite includes a remodeled en-suite bathroom with a low-threshold walk-in shower, frameless glass enclosure, built-in grab bar, and double-sink vanity. A stacked washer and dryer are conveniently located within the bathroom. Other highlights include a 95%+ efficient forced-air furnace, central air conditioning, security doors at both entrances, a Home Energy Score of 5, and an attached two-car garage. And the outdoor setting deserves a closer look! The patio overlooks an HOA-maintained green space, providing added distance from neighboring homes, with mature ornamental trees enhancing the setting. Whether entertaining friends outdoors, welcoming family for an extended visit, or simply appreciating the view, this home offers a setting and floor plan you’ll want to experience in person! Summerplace residents have access to a recreation center, swimming pool, fitness facilities, and community activities. [Home Energy Score = 5. HES Report at https://rpt.greenbuildingregistry.com/hes/OR10252763]
Details
Updated on November 1, 2026 at 7:12 am-
MLS# 506769244
-
Price $525,000
-
Property Size 2222 Sqft
-
Land Area 0.11 Acres
-
Bedrooms 3
-
Bathrooms 3
-
Car Garage 2.0
-
Garage Size x x
-
Year Built 1990
-
Property Type SingleFamilyResidence, Residential
-
Property Status Active
-
Office Name RE/MAX Equity Group
-
Agent Name Jeff Walker
-
Office Phone 503-287-8989
Additional details
-
Listing Terms Cash, Conventional, FHA, VALoan
-
Association Fee 550.0
-
Roof Composition
-
Sewer Public Sewer
-
Cooling Central Air
-
Heating Forced Air95Plus
-
County Multnomah
-
Property Type Residential
-
Elementary School Margaret Scott
-
Middle School H.B. Lee
-
High School Reynolds
-
Architectural Style Stories2, Ranch
Walkscore
Mortgage Calculator
-
Down Payment
-
Loan Amount
-
Monthly Mortgage Payment
-
PMI
-
Monthly HOA Fees
Contact Information
Similar Listings
- SingleFamilyResidence, Residential
- $649,900

- SingleFamilyResidence, Residential
- $549,999
- $574,999
- SingleFamilyResidence, Residential
- $409,000
- $419,000
 The listings you see here are pulled from the RMLS IDX feed and are meant exclusively for your personal, non-commercial snooping pleasure. You can’t use this info to build a Zillow clone, stalk your ex’s new house, or anything shady. It’s just here to help you find your next place to live. The data is considered reliable, but let’s be real—mistakes happen, and RMLS doesn’t guarantee it's 100% accurate. Double-check the details before you fall in love with that “3-bedroom charmer” that turns out to be a 1-bedroom with a sketchy garage conversion.
IDX information is provided exclusively for consumers’ personal, non-commercial use, it may not be used for any purpose other than to identify prospective properties consumers may be interested in purchasing, data is deemed reliable but is not guaranteed accurate by RMLS. All information provided is deemed reliable, but is not guaranteed and should be independently verified.

