

Overview
- 6
- 5
- 2.0
- 3433 Sqft
- 2016
- SingleFamilyResidence, Residential
- 507567087
- 0.06 Acres
- Wholehearted Homes
- Dar Rodgers
Description
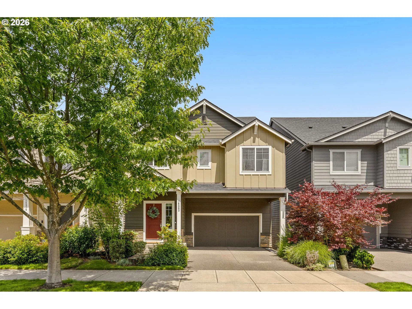
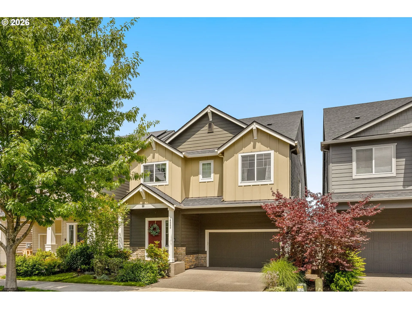
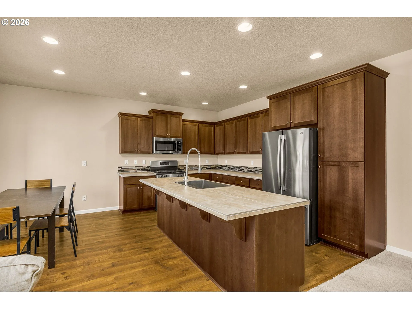
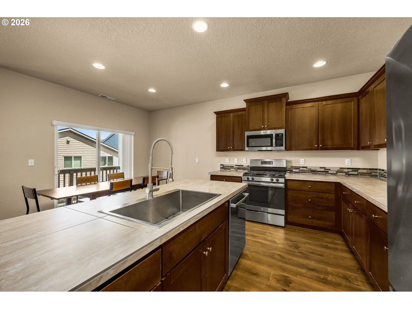
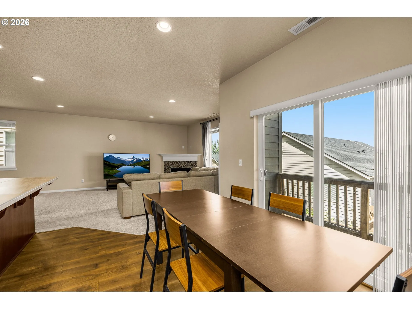
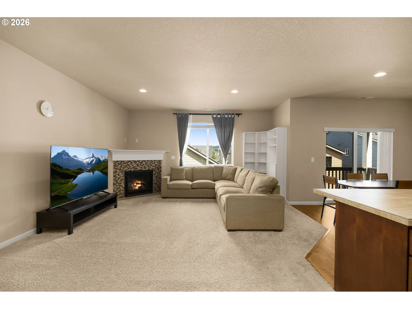
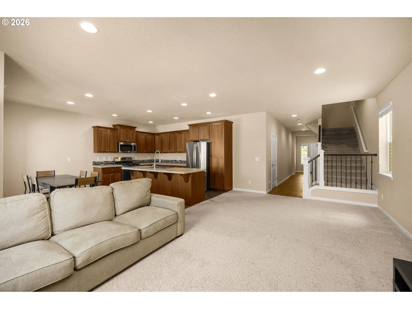
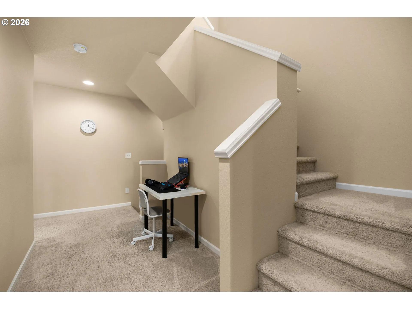
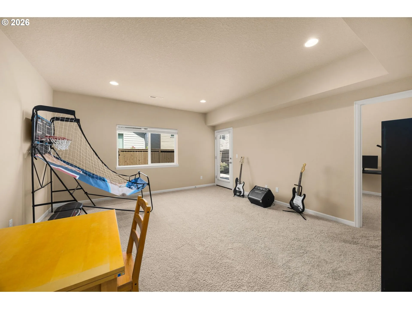
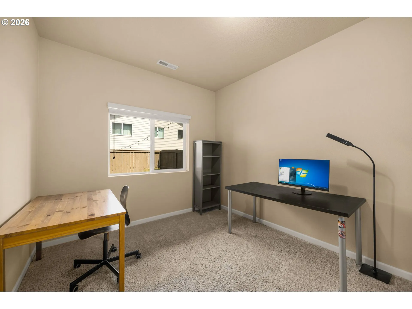
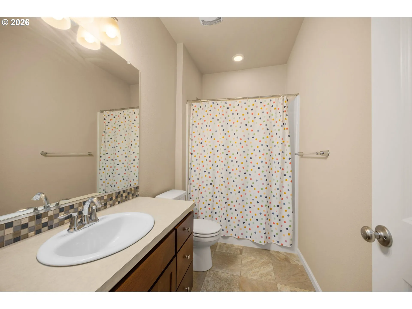
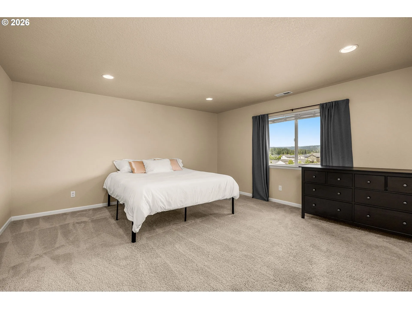
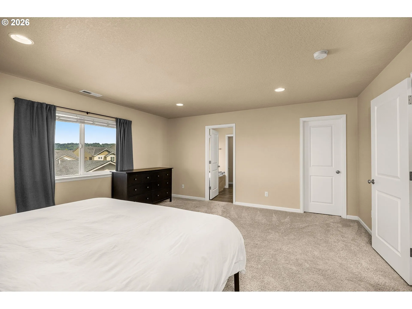
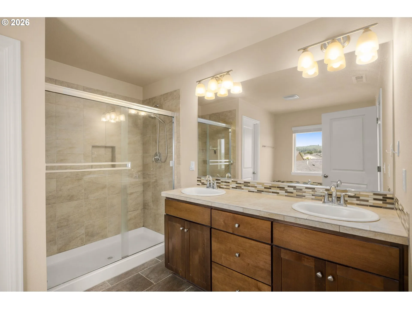
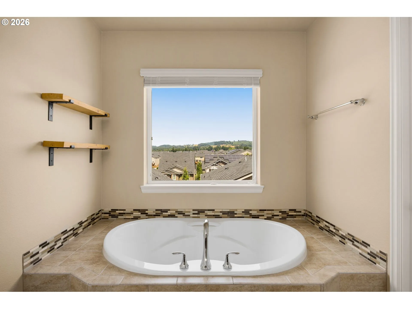
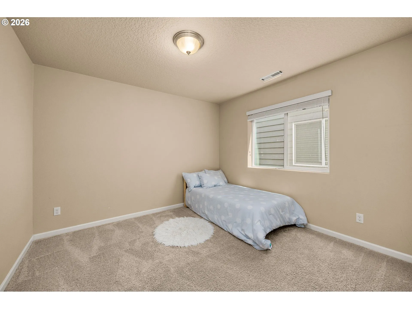
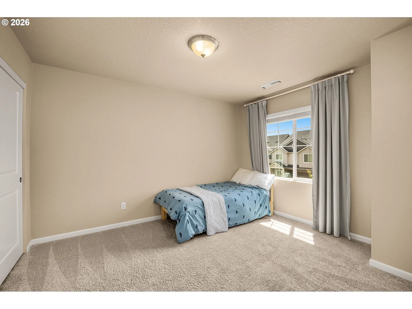
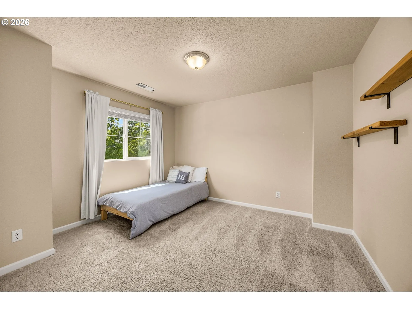
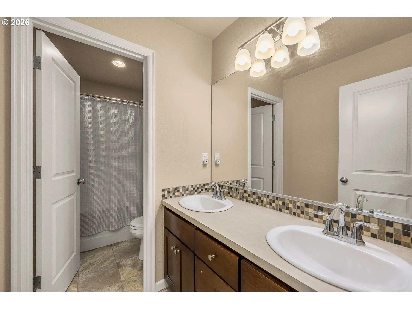
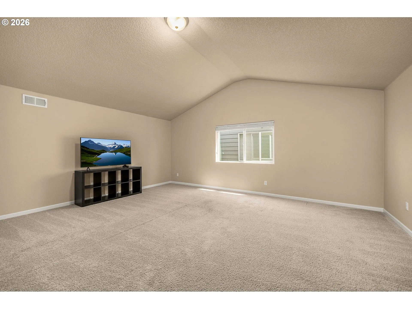
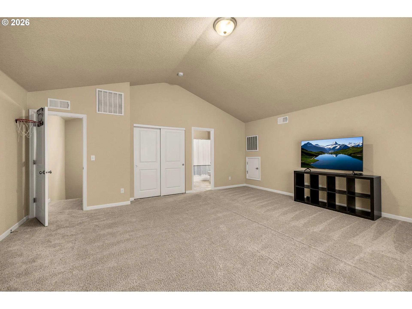
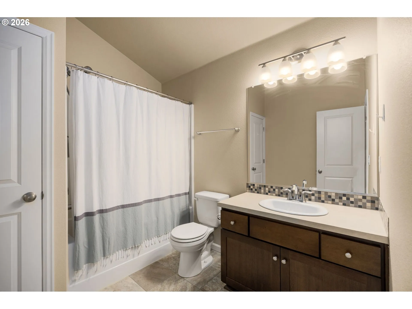
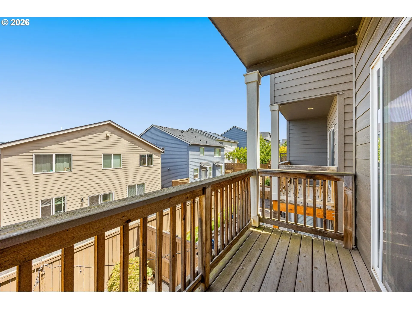
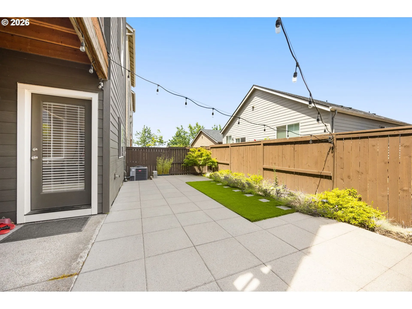
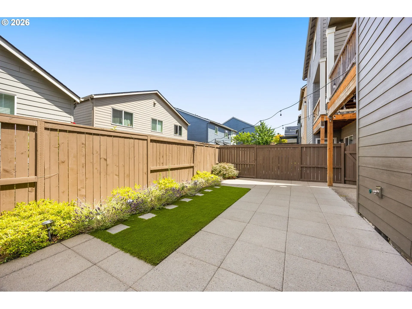
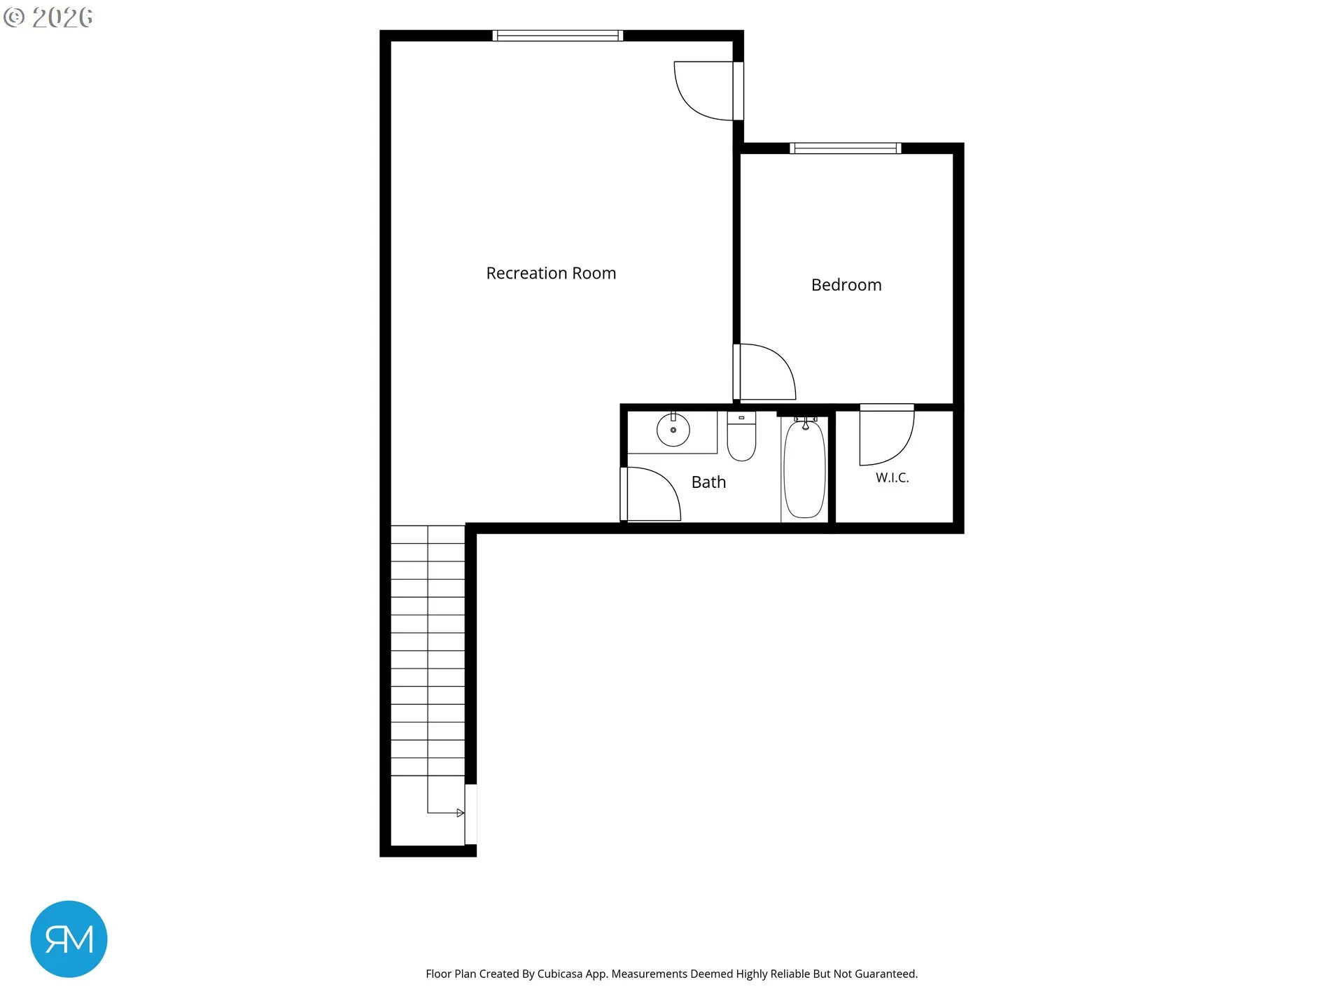
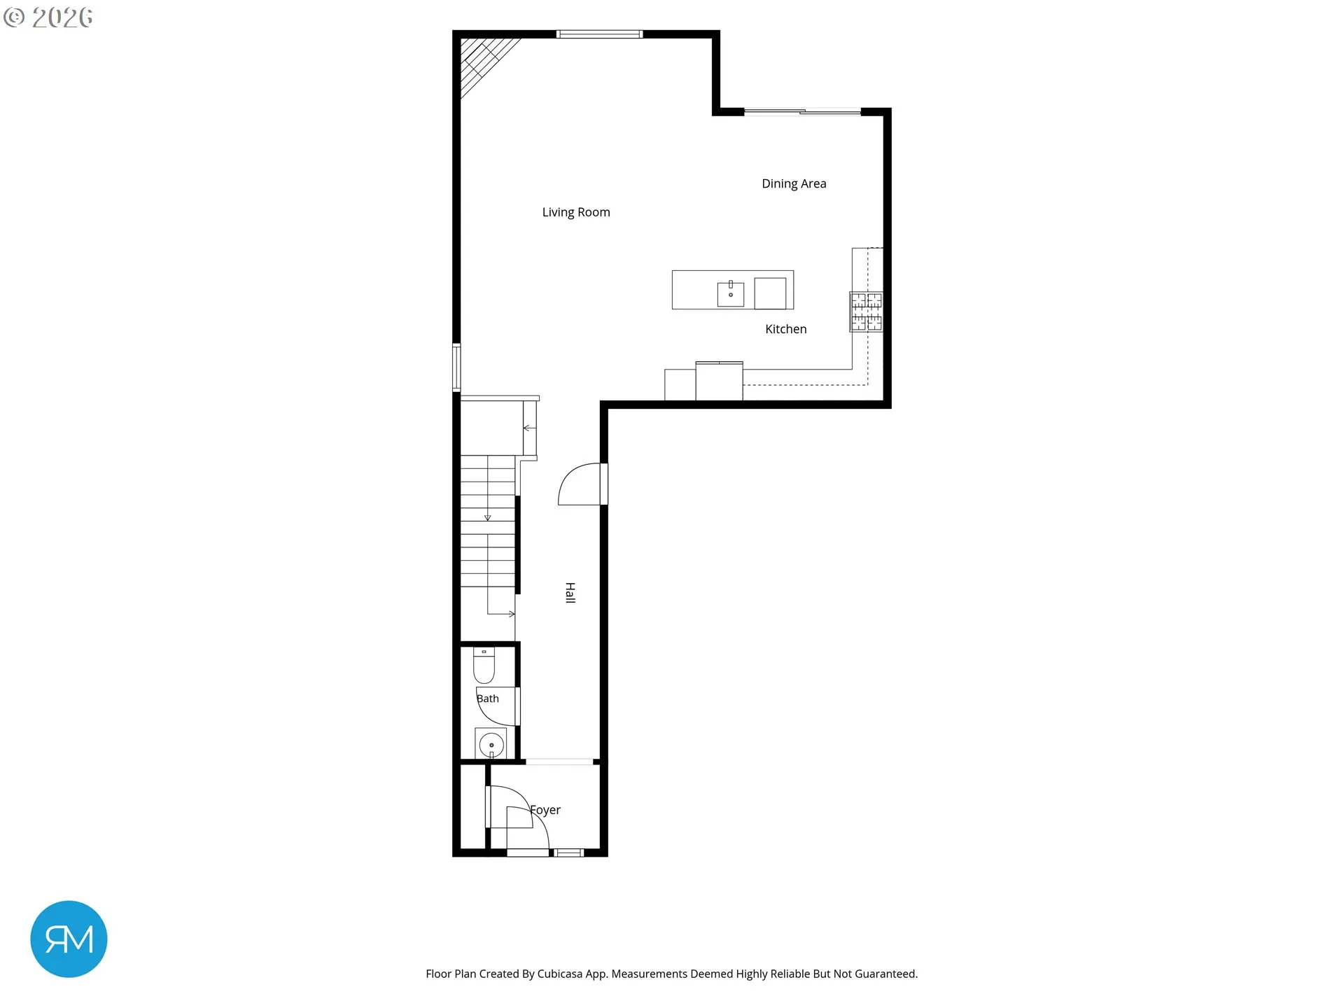
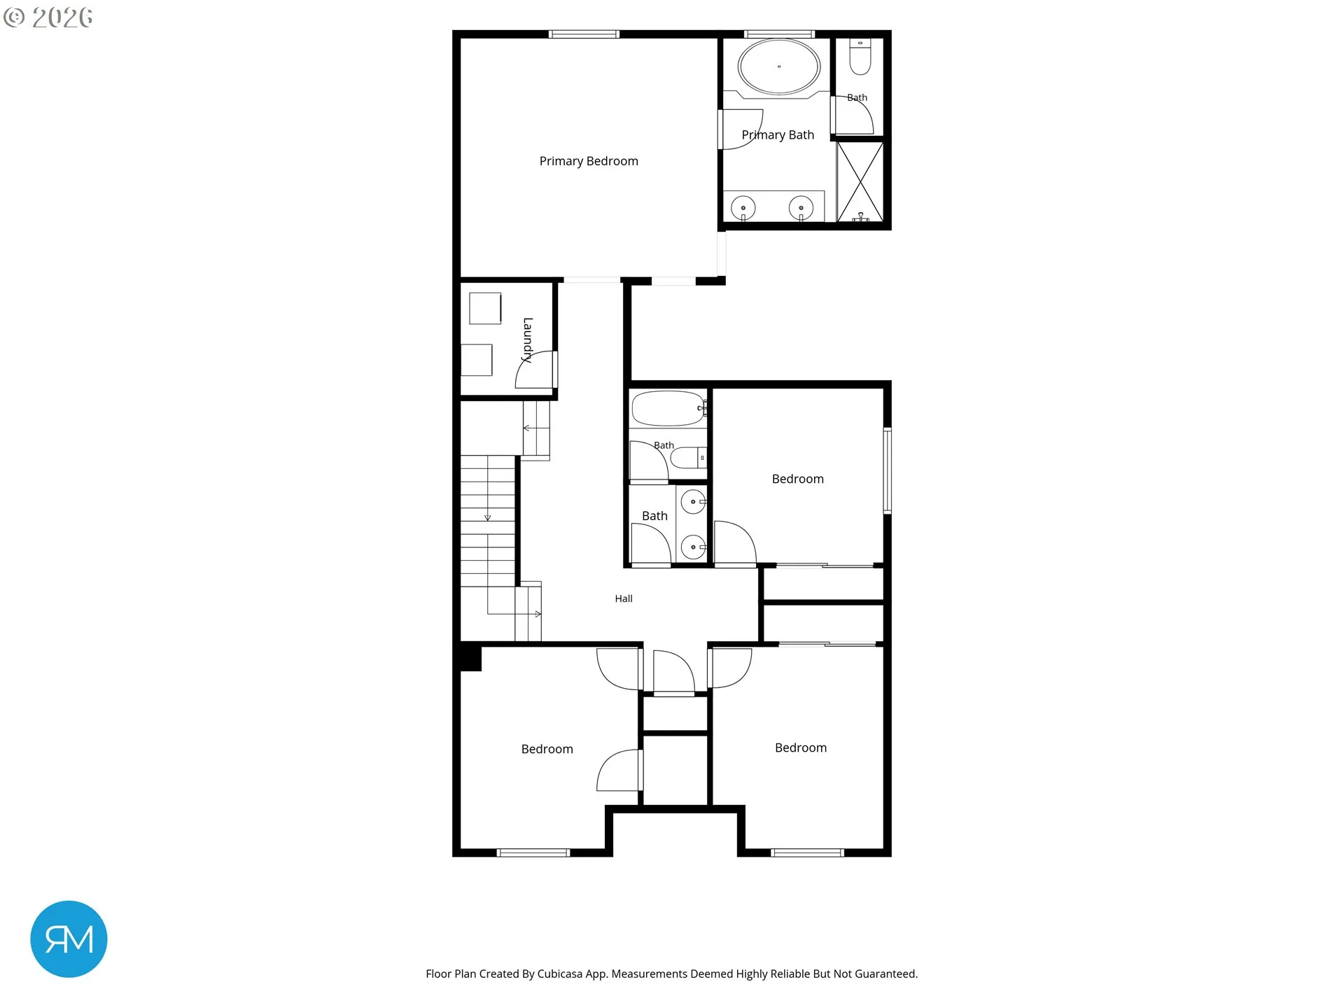
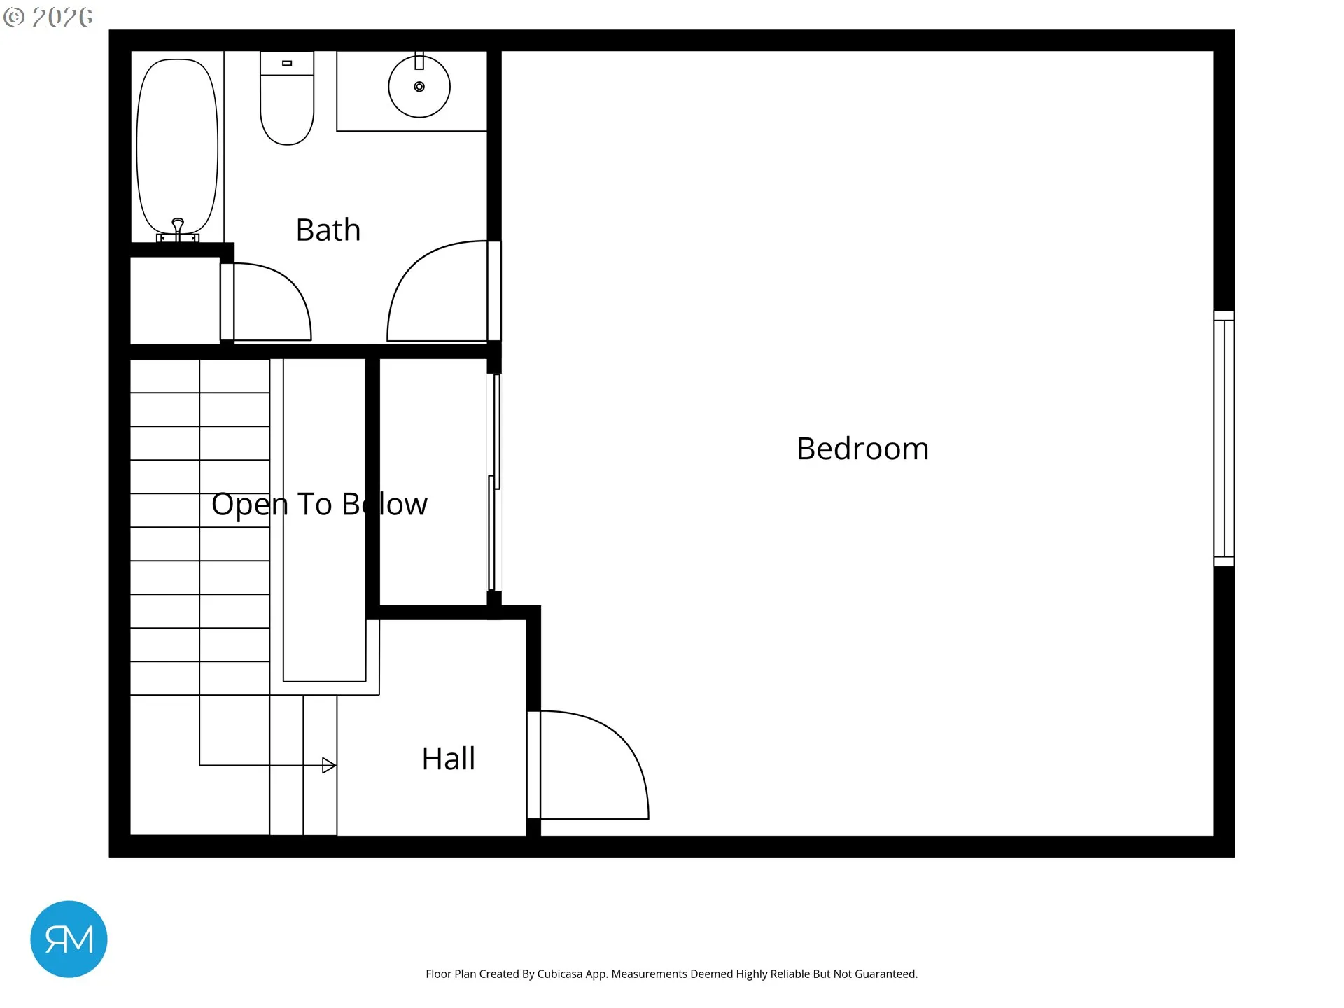
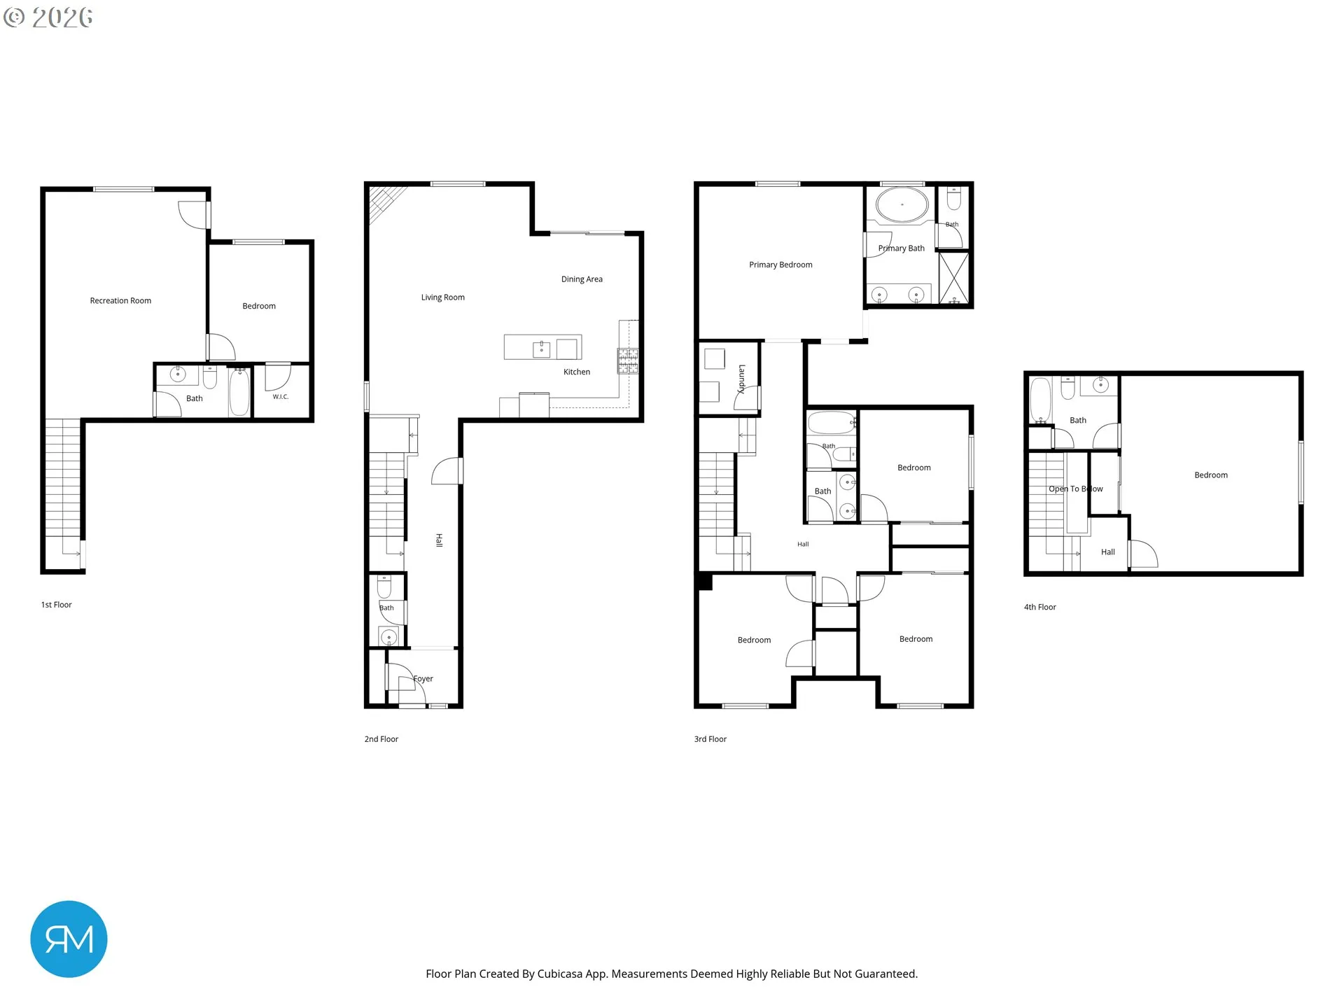
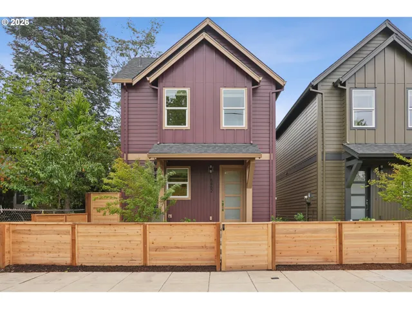
Meticulously maintained contemporary home in the highly sought-after Bethany Abbey Meadows community offering exceptional space, flexibility, and modern living across four thoughtfully designed levels. With six bedrooms (or 5 bedrooms plus a bonus room), this incredible floorplan provides endless possibilities for bedrooms, guests, work-from-home needs, or additional living space. High ceilings throughout create an open and elevated feel from the moment you enter. The main level features a gourmet kitchen with engineered hardwood floors, oversized island with eat bar seating, pantry storage, stainless steel range, and a built-in microwave. The adjacent dining area offers engineered hardwood floors and a sliding glass door leading to the covered balcony, while the living room provides a comfortable gathering space with a gas fireplace and plush carpeting. The daylight basement expands the living options with a spacious family room, direct access to the backyard, an additional bedroom, and a full bathroom. Upstairs, the luxurious primary suite offers a walk-in closet and a spa-inspired ensuite featuring tiled flooring, a soaking tub, double sinks, and a walk-in shower. Three additional bedrooms and a full bathroom complete the upper level. Don’t miss the versatile 3rd level, offering an ideal retreat with the potential for an additional primary suite, guest suite, or bonus room with storage and a full bathroom. Outside, enjoy a beautifully designed, fully fenced yard featuring a custom paver patio, tiled steps, a grassy area, covered patio, and covered balcony perfect for year-round enjoyment. The HOA provides added convenience with front yard landscaping and street cleaning included. Ideally located near top-rated schools, parks, and neighborhood trails, this exceptional home offers the perfect blend of comfort, flexibility, and convenience.
Details
Updated on July 18, 2026 at 8:55 pm-
MLS# 507567087
-
Price $825,000
-
Property Size 3433 Sqft
-
Land Area 0.06 Acres
-
Bedrooms 6
-
Bathrooms 5
-
Car Garage 2.0
-
Garage Size x x
-
Year Built 2016
-
Property Type SingleFamilyResidence, Residential
-
Property Status Active
-
Office Name Wholehearted Homes
-
Agent Name Dar Rodgers
-
Office Phone 503-308-8898
Additional details
-
Listing Terms Cash, Conventional, FHA, VALoan
-
Association Fee 73.0
-
Roof Composition
-
Sewer Public Sewer
-
Cooling Central Air
-
Heating Forced Air
-
County Washington
-
Property Type Residential
-
Parking Driveway, On Street
-
Elementary School Springville
-
Middle School Stoller
-
High School Westview
-
Architectural Style Stories2, Contemporary
Walkscore
Mortgage Calculator
-
Down Payment
-
Loan Amount
-
Monthly Mortgage Payment
-
PMI
-
Monthly HOA Fees
Contact Information
Similar Listings
- Condominium, Residential
- $469,000

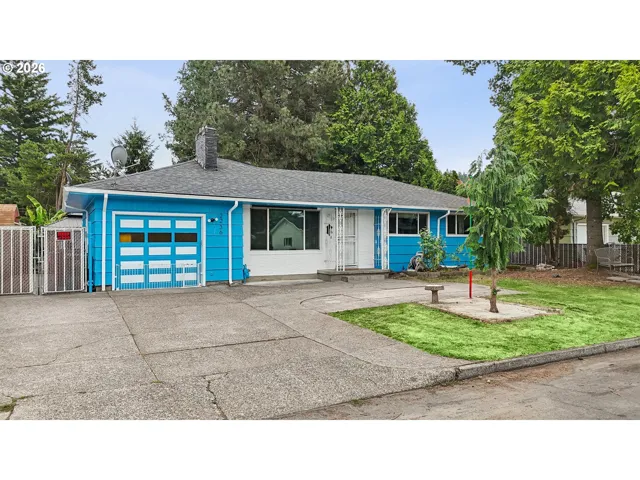
- SingleFamilyResidence, Residential
- $495,000
- $512,000
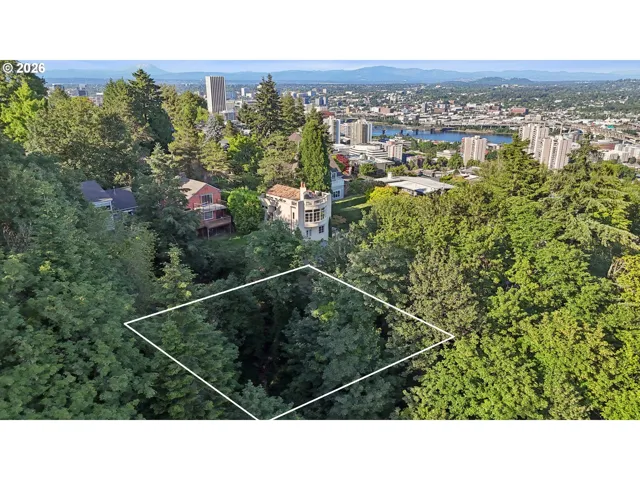
- ResidentialRecreational, Land
- $325,000
 The listings you see here are pulled from the RMLS IDX feed and are meant exclusively for your personal, non-commercial snooping pleasure. You can’t use this info to build a Zillow clone, stalk your ex’s new house, or anything shady. It’s just here to help you find your next place to live. The data is considered reliable, but let’s be real—mistakes happen, and RMLS doesn’t guarantee it's 100% accurate. Double-check the details before you fall in love with that “3-bedroom charmer” that turns out to be a 1-bedroom with a sketchy garage conversion.
IDX information is provided exclusively for consumers’ personal, non-commercial use, it may not be used for any purpose other than to identify prospective properties consumers may be interested in purchasing, data is deemed reliable but is not guaranteed accurate by RMLS. All information provided is deemed reliable, but is not guaranteed and should be independently verified.
The listings you see here are pulled from the RMLS IDX feed and are meant exclusively for your personal, non-commercial snooping pleasure. You can’t use this info to build a Zillow clone, stalk your ex’s new house, or anything shady. It’s just here to help you find your next place to live. The data is considered reliable, but let’s be real—mistakes happen, and RMLS doesn’t guarantee it's 100% accurate. Double-check the details before you fall in love with that “3-bedroom charmer” that turns out to be a 1-bedroom with a sketchy garage conversion.
IDX information is provided exclusively for consumers’ personal, non-commercial use, it may not be used for any purpose other than to identify prospective properties consumers may be interested in purchasing, data is deemed reliable but is not guaranteed accurate by RMLS. All information provided is deemed reliable, but is not guaranteed and should be independently verified. 
