

Overview
- 5
- 4
- 2.0
- 5151 Sqft
- 1929
- SingleFamilyResidence, Residential
- 508062474
- 0.33 Acres
- Where, Inc.
- Suzann Baricevic Murphy
Description
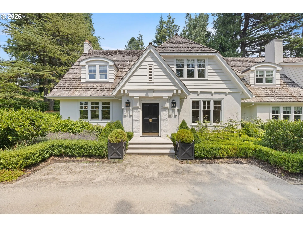
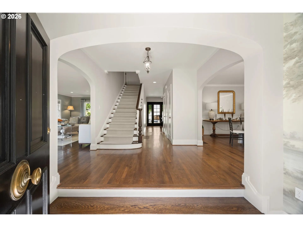
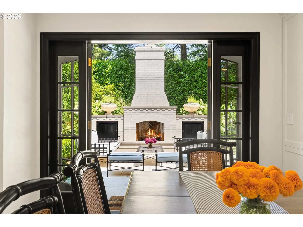
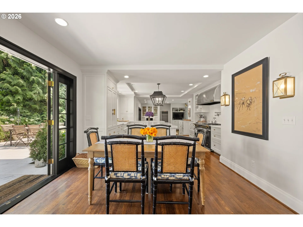
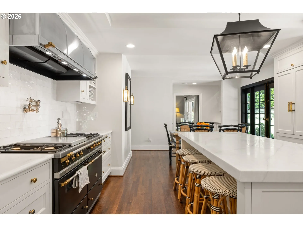
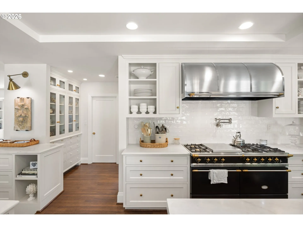
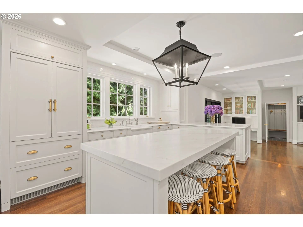
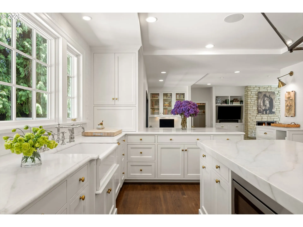
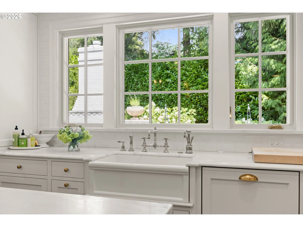
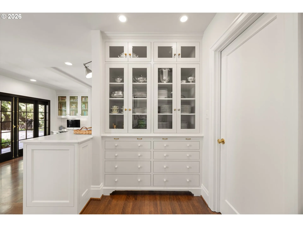
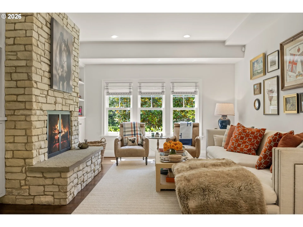
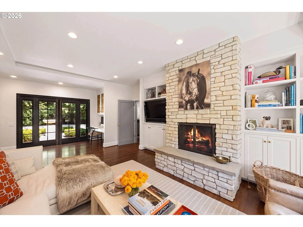
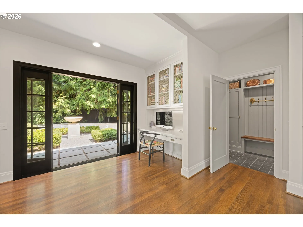
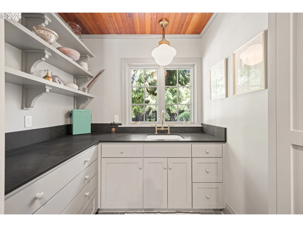
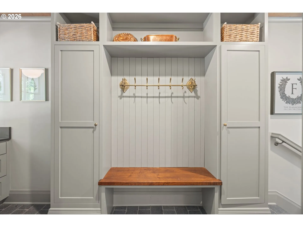
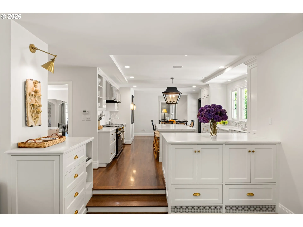
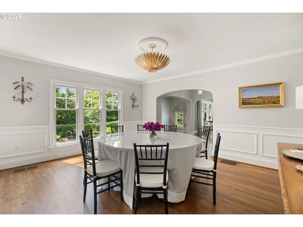
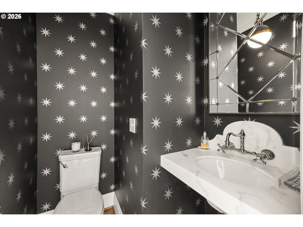
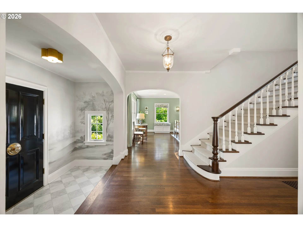
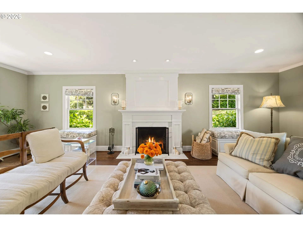
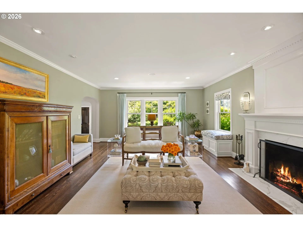
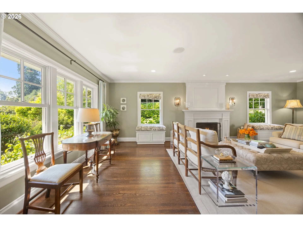
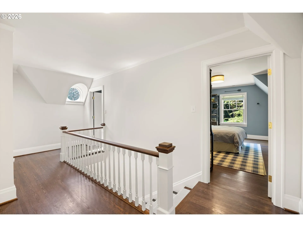
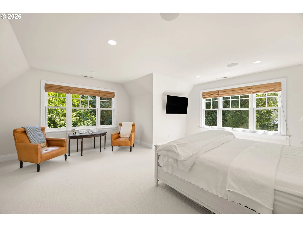
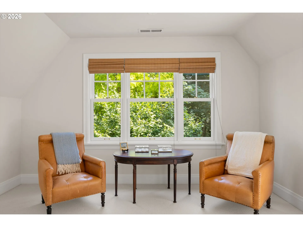
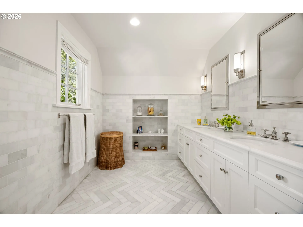
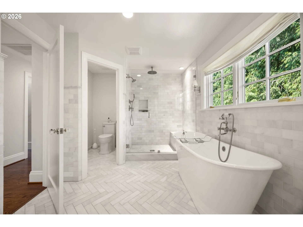
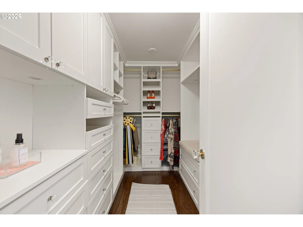
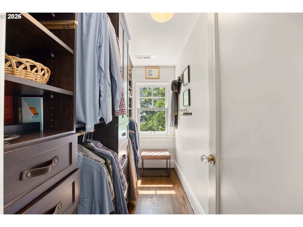
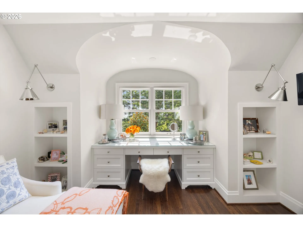
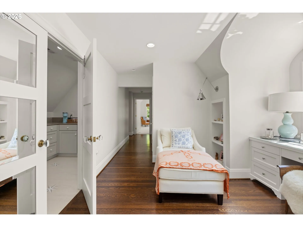
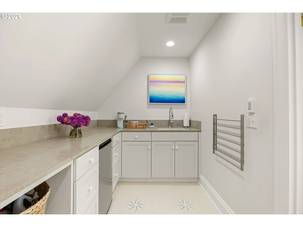
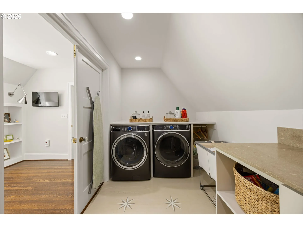
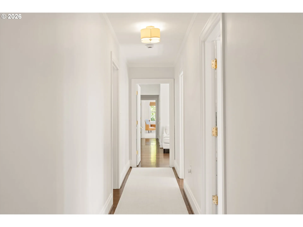
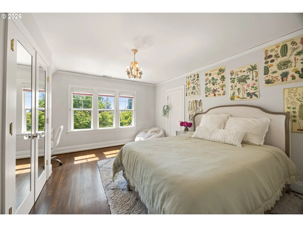
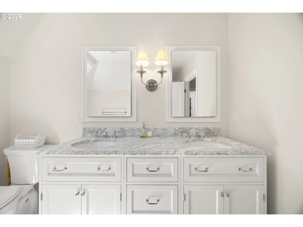
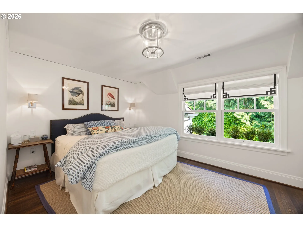
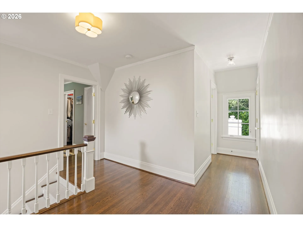
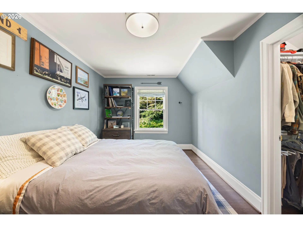
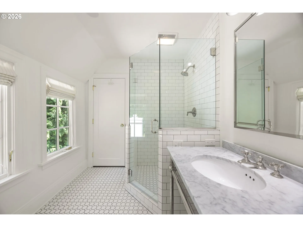
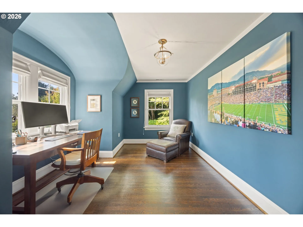
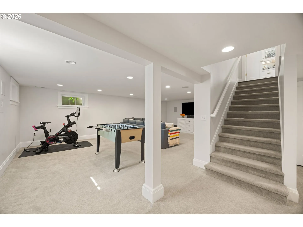
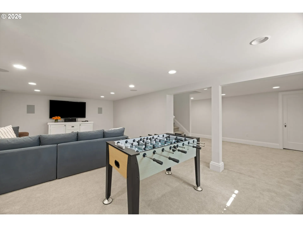
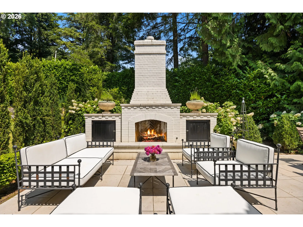
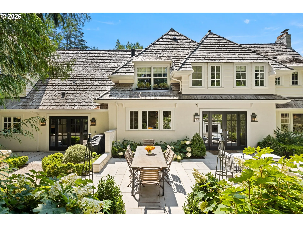
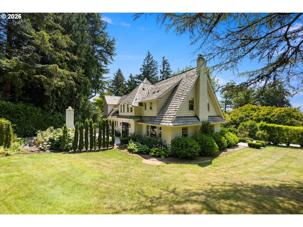
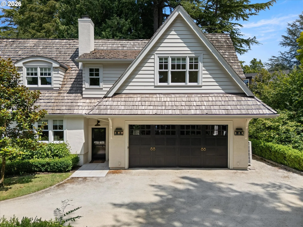
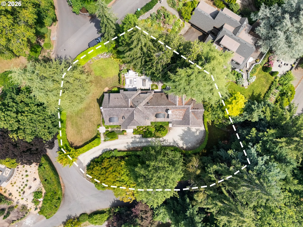
Built in 1929 and offered for only the second time in more than 80 years, 4061 SW Greenleaf Drive is a rare English-style residence whose history has been preserved while every element has been thoughtfully reimagined for modern life. Set on one-third of an acre in Portland’s coveted Greenleaf Hills, the 5,151-square-foot home underwent a comprehensive 15-month transformation led by GEN Architects, Amanda Klash Interiors, and Mooney Construction. A new primary wing and garage were added, while the interiors, plumbing, electrical, and mechanical systems were completely renewed. The vision was exacting: to open and modernize the home without compromising the warmth, craftsmanship, or integrity of its original architecture. That attention to detail is beautifully woven throughout. Custom inset cabinetry, Waterworks fixtures, a La Cornue range with a custom metal hood, and Carrara marble create a refined yet welcoming kitchen. Two interior wood-burning fireplaces, integrated Sonos audio, dual-zone climate systems, and carefully selected finishes bring comfort and ease to every room. Outside, the grounds were fully redesigned with layered landscaping, irrigation, a fountain, outdoor lighting, and a private rear patio anchored by a third wood-burning fireplace. Greenleaf is known for its peaceful, low-traffic streets and long-term homeowners, offering exceptional privacy just minutes from downtown and Northwest 23rd. From the front door, walk toward the zoo, accessed by nearby trailheads, or set out for a run along the beloved Fairmount Loop. This is more than a beautifully renovated home. The English-style residence possesses the character that can only be acquired over time: a gracious silhouette, enduring craftsmanship, substantial rooms, and an unmistakable sense of permanence. It is a storied Portland residence, thoughtfully transformed for its next generation!
Details
Updated on August 6, 2026 at 5:05 pm-
MLS# 508062474
-
Price $2,900,000
-
Property Size 5151 Sqft
-
Land Area 0.33 Acres
-
Bedrooms 5
-
Bathrooms 4
-
Car Garage 2.0
-
Garage Size x x
-
Year Built 1929
-
Property Type SingleFamilyResidence, Residential
-
Property Status Active
-
Office Name Where, Inc.
-
Agent Name Suzann Baricevic Murphy
-
Office Phone 503-222-4373
Additional details
-
Listing Terms Cash, Conventional
-
Roof Shake
-
Sewer Public Sewer
-
Cooling Heat Pump
-
Heating Forced Air, Heat Pump
-
County Multnomah
-
Property Type Residential
-
Parking Driveway, Parking Pad
-
Elementary School Ainsworth
-
Middle School West Sylvan
-
High School Lincoln
-
Architectural Style English
Walkscore
Mortgage Calculator
-
Down Payment
-
Loan Amount
-
Monthly Mortgage Payment
-
PMI
-
Monthly HOA Fees
Contact Information
Similar Listings

- Condominium, Residential
- $459,971

- SingleFamilyResidence, Residential
- $380,000
- $399,999
- Condominium, Residential
- $229,000
- $254,000
 The listings you see here are pulled from the RMLS IDX feed and are meant exclusively for your personal, non-commercial snooping pleasure. You can’t use this info to build a Zillow clone, stalk your ex’s new house, or anything shady. It’s just here to help you find your next place to live. The data is considered reliable, but let’s be real—mistakes happen, and RMLS doesn’t guarantee it's 100% accurate. Double-check the details before you fall in love with that “3-bedroom charmer” that turns out to be a 1-bedroom with a sketchy garage conversion.
IDX information is provided exclusively for consumers’ personal, non-commercial use, it may not be used for any purpose other than to identify prospective properties consumers may be interested in purchasing, data is deemed reliable but is not guaranteed accurate by RMLS. All information provided is deemed reliable, but is not guaranteed and should be independently verified.
The listings you see here are pulled from the RMLS IDX feed and are meant exclusively for your personal, non-commercial snooping pleasure. You can’t use this info to build a Zillow clone, stalk your ex’s new house, or anything shady. It’s just here to help you find your next place to live. The data is considered reliable, but let’s be real—mistakes happen, and RMLS doesn’t guarantee it's 100% accurate. Double-check the details before you fall in love with that “3-bedroom charmer” that turns out to be a 1-bedroom with a sketchy garage conversion.
IDX information is provided exclusively for consumers’ personal, non-commercial use, it may not be used for any purpose other than to identify prospective properties consumers may be interested in purchasing, data is deemed reliable but is not guaranteed accurate by RMLS. All information provided is deemed reliable, but is not guaranteed and should be independently verified. 
