

Overview
- 5
- 5
- 1.0
- 2724 Sqft
- 2015
- SingleFamilyResidence, Residential
- 509121278
- 0.09 Acres
- MORE Realty
- Melissa Hartvigsen
Description
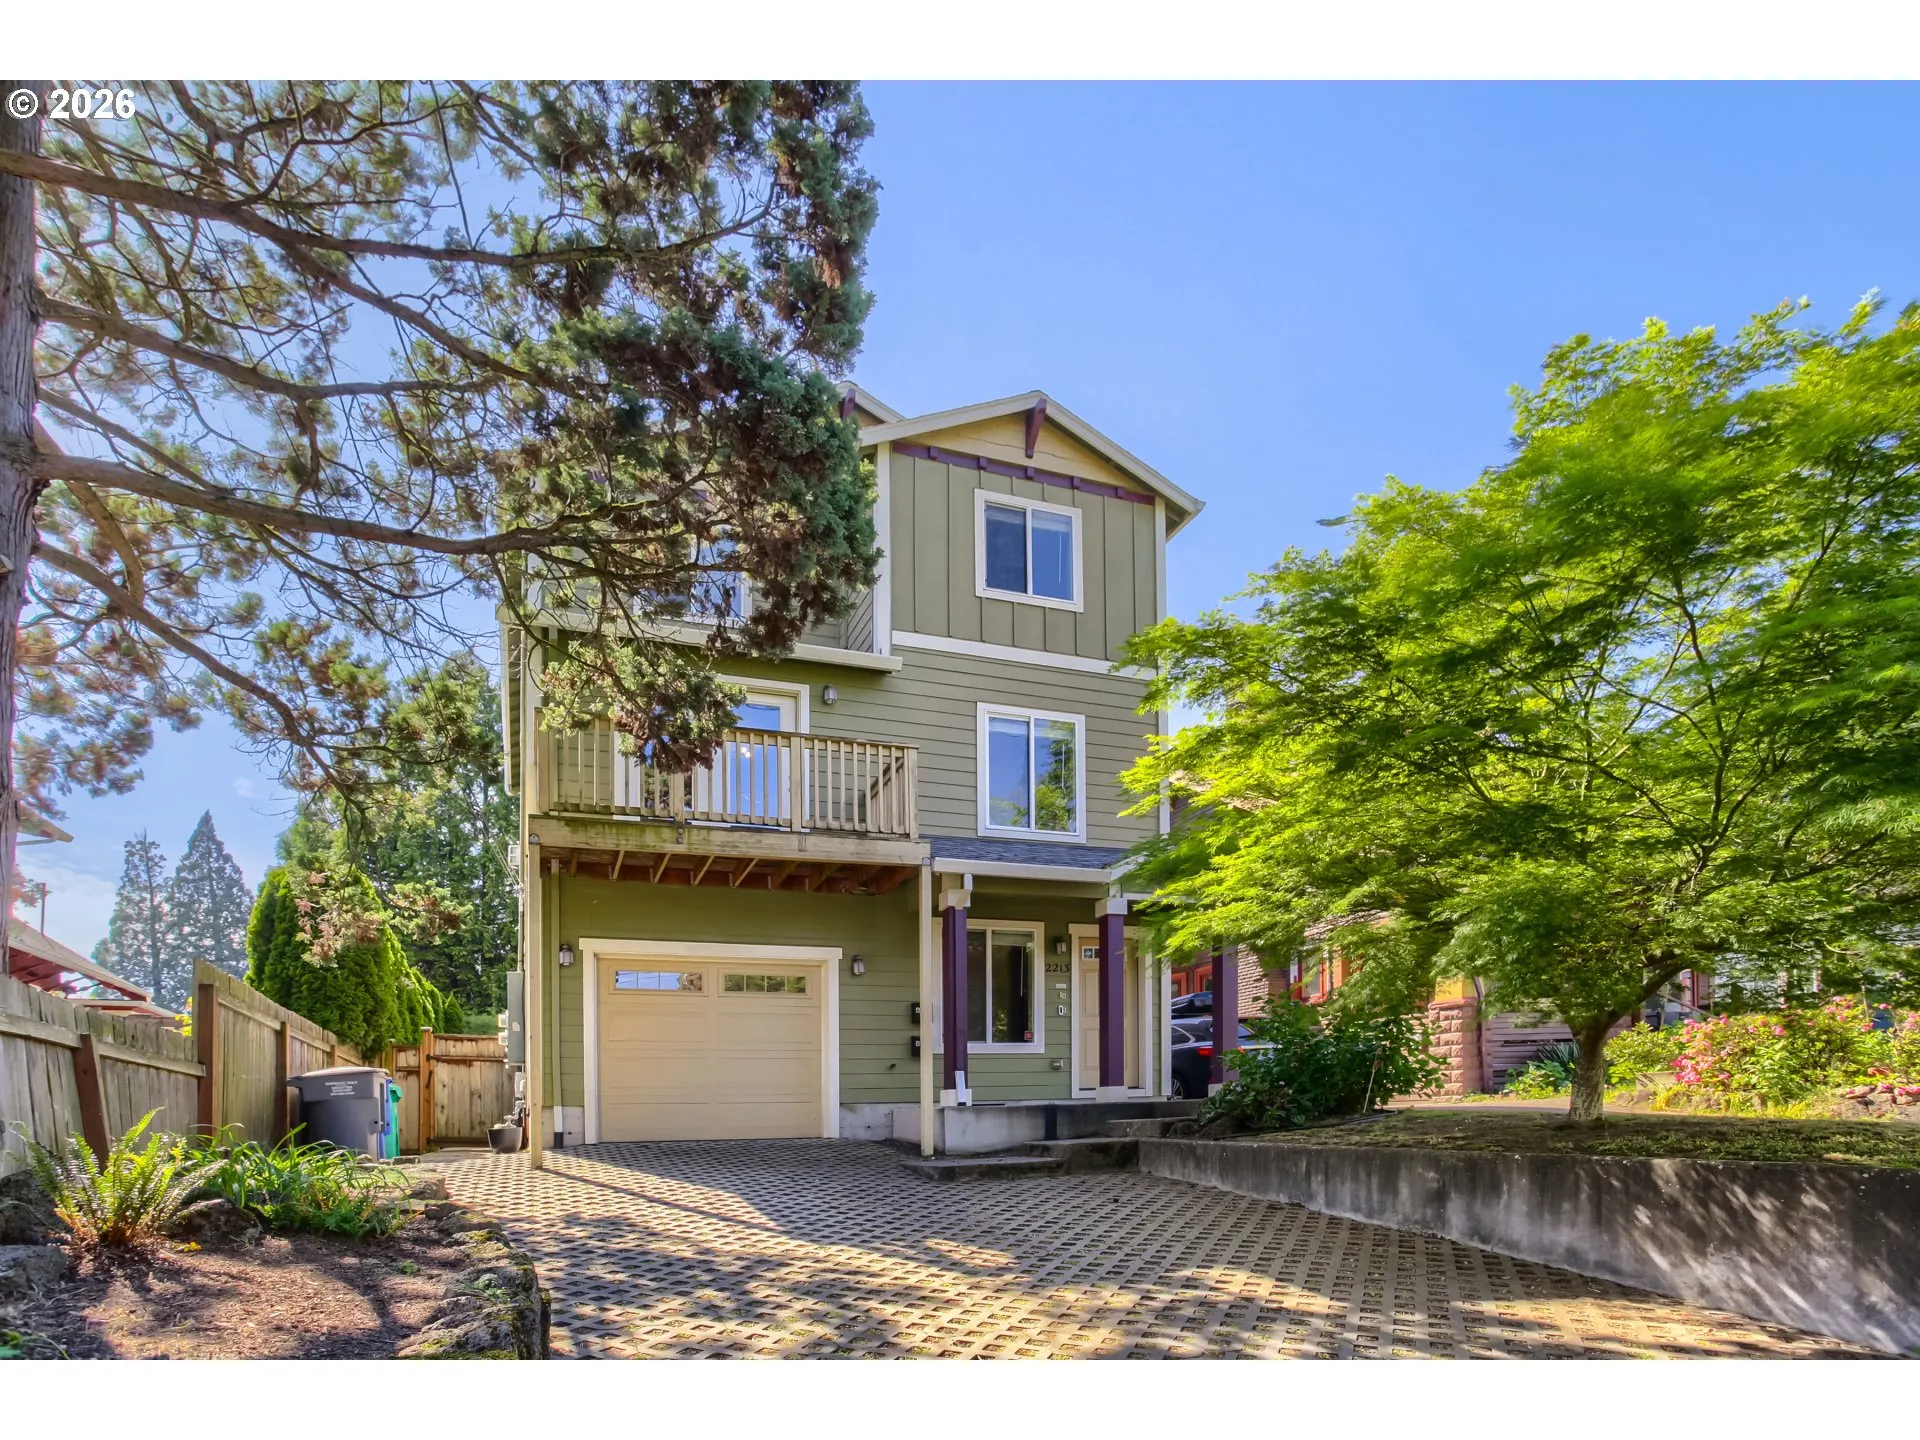
Discover a home that beautifully adapts to your family’s changing seasons. Situated at the quiet base of Mt. Tabor, this property perfectly balances everyday functional space with an upscale, curated aesthetic. It has a generous floor plan that offers three primary bedrooms, each with an en-suite bathroom and spacious walk in closet. Room to breathe without sacrificing style or location. PNW vibes with the brand new exterior and interior paint!THE MAIN HOME: A bright, 4BR/3.5BA haven featuring clean lines and a serene, light-filled palette. The premium kitchen boasts granite counters and stainless steel appliances, flowing seamlessly to the open-concept living/dining with an east-facing balcony. Upstairs, the smart layout offers plenty of space for kids’ rooms, a dedicated fitness area, a quiet nursery, or home office. The balcony and windows on the front of the house offer peaceful tree-lined views of Mt. Tabor Park. THE ADU / FLEX SPACE: Located on the ground-floor, this fully permitted 1BR/1BA secondary suite offers complete flexibility. It has a full kitchen with granite countertops and stainless steel appliances, in-unit laundry, spacious bedroom that accommodates a king-sized bed, a mini-split for comfort, private backyard access, and separate electric meter. It is an ideal set up for an independent in-law suite, a private space when extended family visits, or an executive home office.Located steps from the park’s iconic trails, and under a mile to the shops and eateries along Division and Hawthorne, it’s a peaceful retreat with access to the city’s amenities.
Details
Updated on July 21, 2026 at 7:13 am-
MLS# 509121278
-
Price $1,100,000
-
Property Size 2724 Sqft
-
Land Area 0.09 Acres
-
Bedrooms 5
-
Bathrooms 5
-
Car Garage 1.0
-
Garage Size x x
-
Year Built 2015
-
Property Type SingleFamilyResidence, Residential
-
Property Status Active
-
Office Name MORE Realty
-
Agent Name Melissa Hartvigsen
-
Office Phone 503-353-6673
Additional details
-
Listing Terms Cash, Other
-
Roof Composition
-
Sewer Public Sewer
-
Cooling Central Air, Mini Split
-
Heating Forced Air, Wall Heater
-
County Multnomah
-
Property Type Residential
-
Parking Driveway
-
Elementary School Atkinson
-
Middle School Harrison Park
-
High School Franklin
-
Architectural Style Contemporary, Tri Level
Walkscore
Mortgage Calculator
-
Down Payment
-
Loan Amount
-
Monthly Mortgage Payment
-
PMI
-
Monthly HOA Fees
Contact Information
Similar Listings
- Condominium, Residential
- $244,900

- SingleFamilyResidence, Residential
- $1,049,000
- $1,099,000
- SingleFamilyResidence, Residential
- $835,000
 The listings you see here are pulled from the RMLS IDX feed and are meant exclusively for your personal, non-commercial snooping pleasure. You can’t use this info to build a Zillow clone, stalk your ex’s new house, or anything shady. It’s just here to help you find your next place to live. The data is considered reliable, but let’s be real—mistakes happen, and RMLS doesn’t guarantee it's 100% accurate. Double-check the details before you fall in love with that “3-bedroom charmer” that turns out to be a 1-bedroom with a sketchy garage conversion.
IDX information is provided exclusively for consumers’ personal, non-commercial use, it may not be used for any purpose other than to identify prospective properties consumers may be interested in purchasing, data is deemed reliable but is not guaranteed accurate by RMLS. All information provided is deemed reliable, but is not guaranteed and should be independently verified.
The listings you see here are pulled from the RMLS IDX feed and are meant exclusively for your personal, non-commercial snooping pleasure. You can’t use this info to build a Zillow clone, stalk your ex’s new house, or anything shady. It’s just here to help you find your next place to live. The data is considered reliable, but let’s be real—mistakes happen, and RMLS doesn’t guarantee it's 100% accurate. Double-check the details before you fall in love with that “3-bedroom charmer” that turns out to be a 1-bedroom with a sketchy garage conversion.
IDX information is provided exclusively for consumers’ personal, non-commercial use, it may not be used for any purpose other than to identify prospective properties consumers may be interested in purchasing, data is deemed reliable but is not guaranteed accurate by RMLS. All information provided is deemed reliable, but is not guaranteed and should be independently verified. 
