428 N Underwood ST, Kennewick, WA 99336
- $639,900
- $645,000
428 N Underwood ST, Kennewick, WA 99336
- $639,900
- $645,000
Overview
- 5
- 4
- 1.0
- 3092 Sqft
- 1954
- SingleFamilyResidence, Residential
- 512229107
- 0.28 Acres
- Kelly Right Real Estate Vancouver
- Melissa Hunter
Description
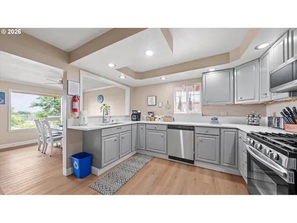
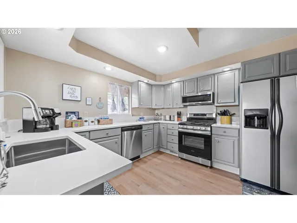
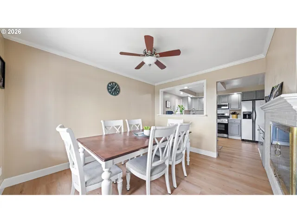
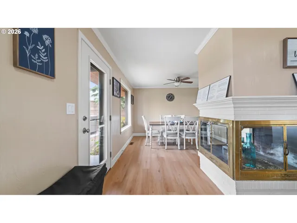
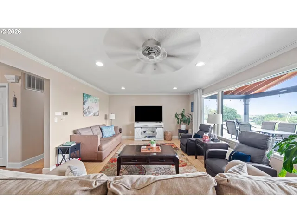
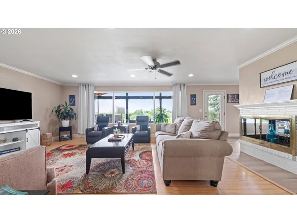
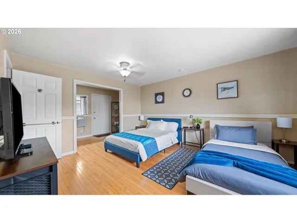
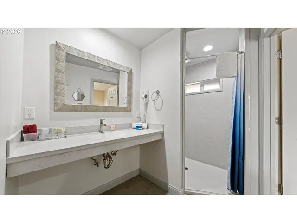
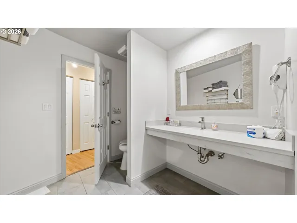
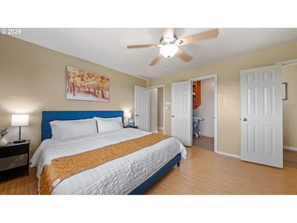
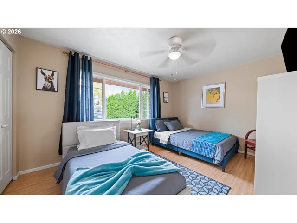
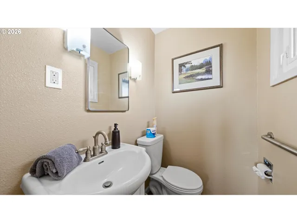
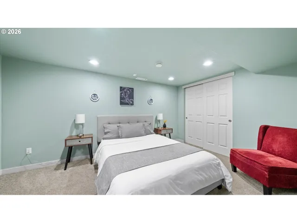
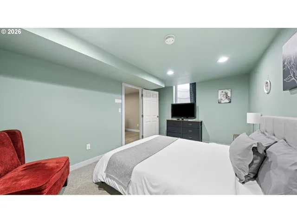
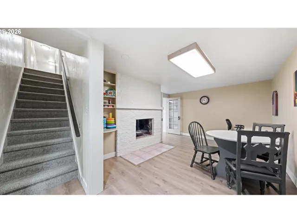
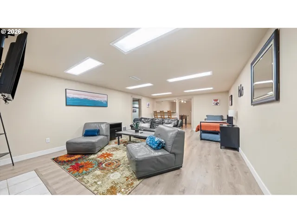
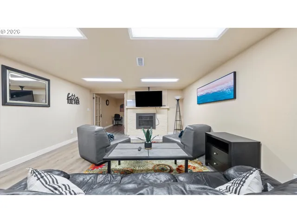
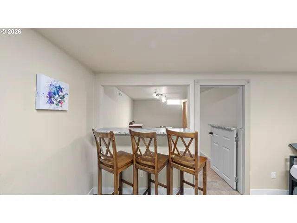
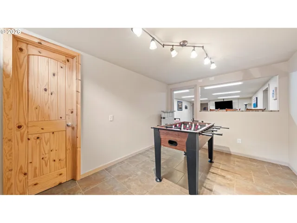
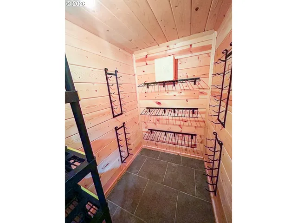
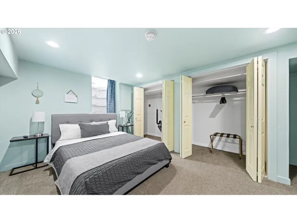
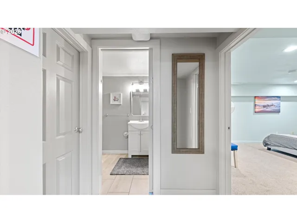
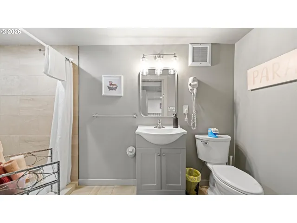
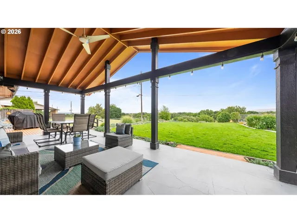
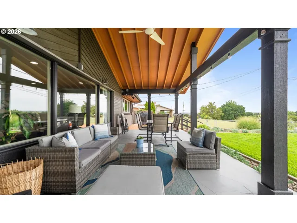
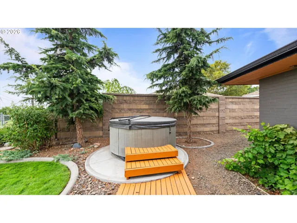
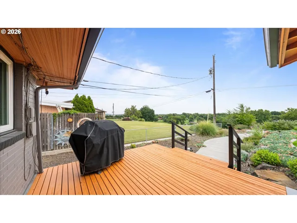
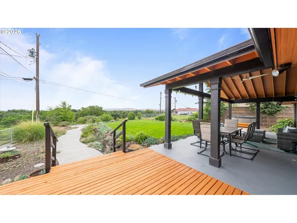
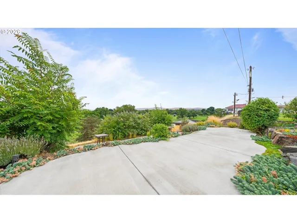
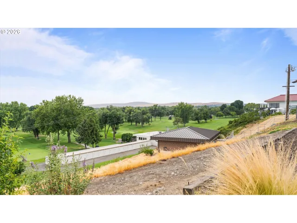
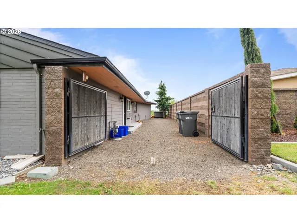
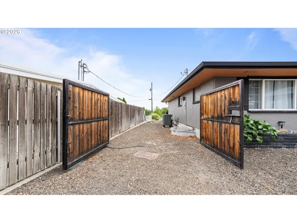
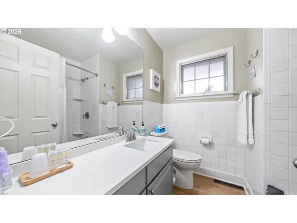
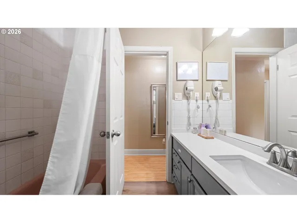
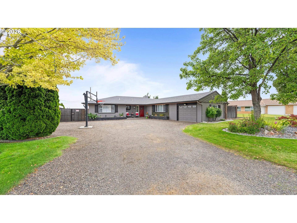
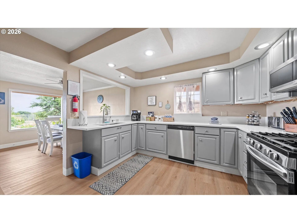
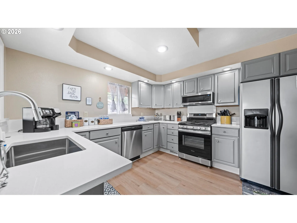
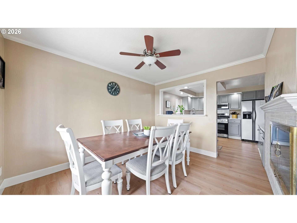
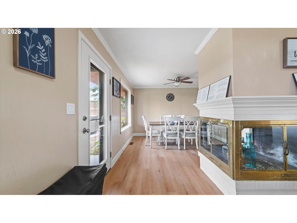
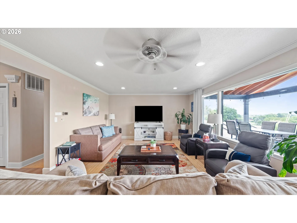
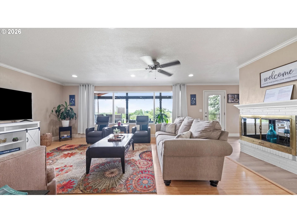
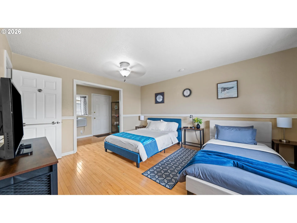
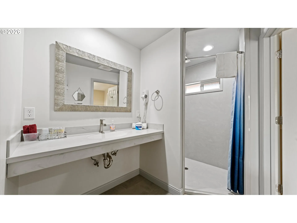
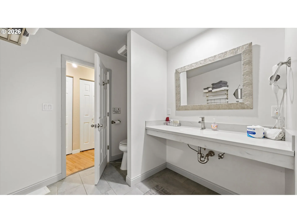
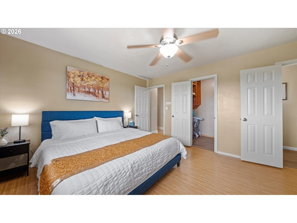
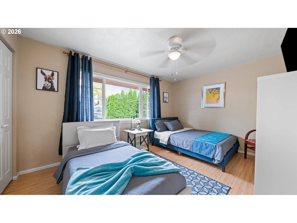
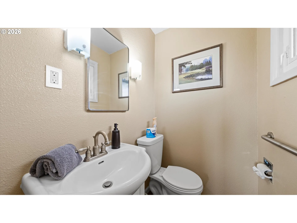
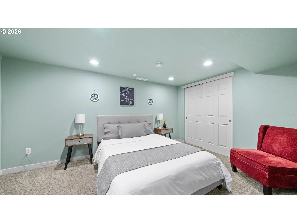
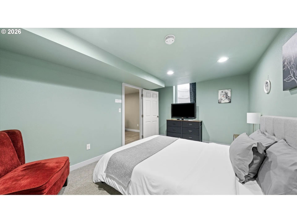
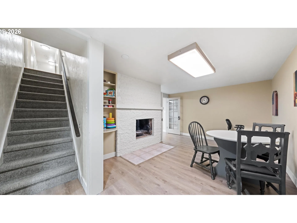
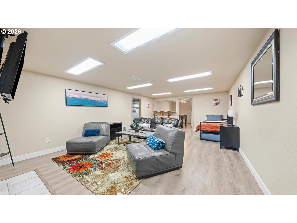
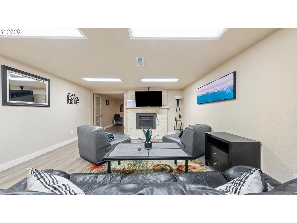
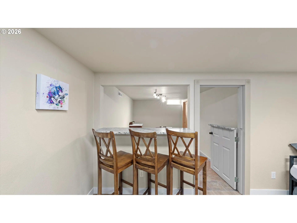
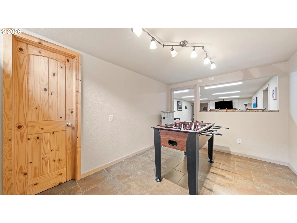
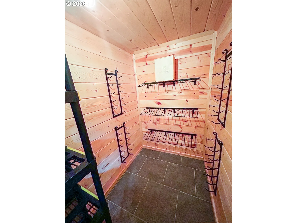
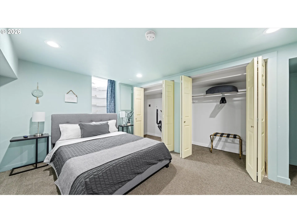
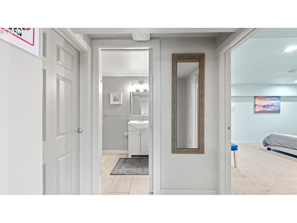
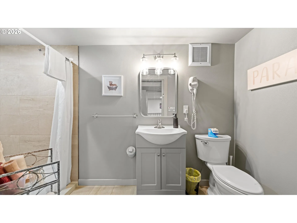
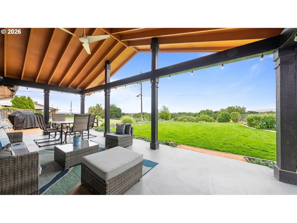
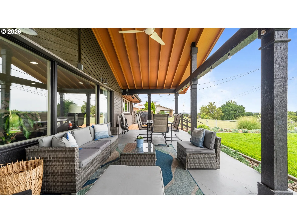
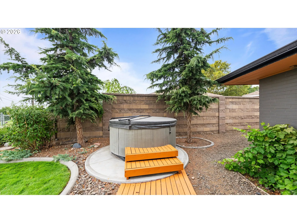
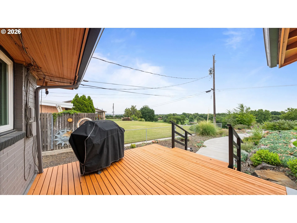
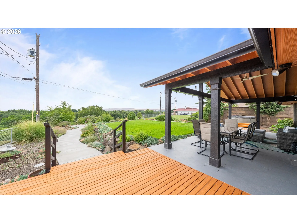
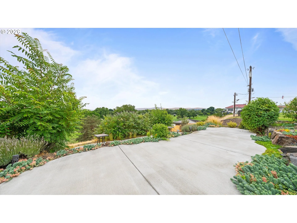
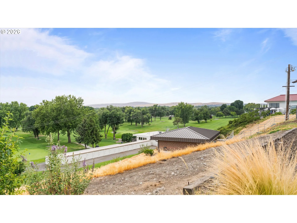
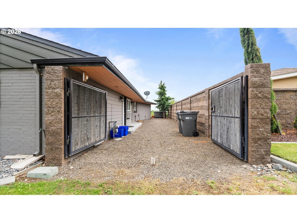
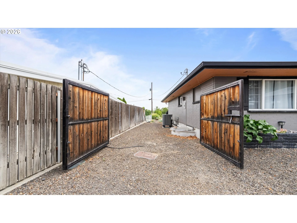
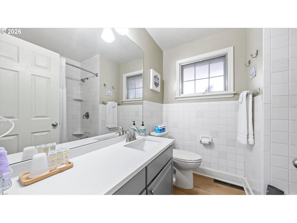
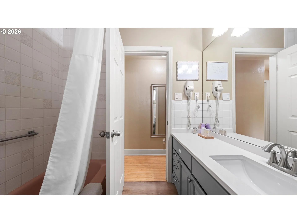
Large home on quiet street, great neighborhood and location with beautiful view overlooking golf course and views of Columbia River and bridge. The kitchen was recently remodeled with new quartz counter tops, all repainted cabinetry and waterproof laminate flooring in kitchen, dining room and entry, hallway bathroom, master closet and quarter bath. The old-style flat doors upstairs have been changed to new six panel doors. The gas stove, microwave and dishwasher are new as is the stainless-steel sink. Had the exterior of the home painted in 2023. The previous owner owned a plumbing company replumb the home all the way to the street in 2022. The home is currently an Airbnb, all furnishing and personal property can be sold separately although not included in the sales price Any item can be purchased if you want it. The upstairs has a living room, kitchen, dining room, three bedrooms, with two full bathrooms and a quarter bathroom in the master bedroom and a laundry room. The third bedroom is unique in that it has an entry door from the side of the house through the laundry room and a door into the home at the kitchen hallway and the second upstairs bathroom located in this room, could make this into private suite. Covered patio to watch amazing sun rises and enjoy your morning coffee or to sit and relax with an evening glass of wine. Also has a deck area for sunbathing and a hot tub to relax after a long day. The downstairs has two more bedrooms and an amazing bathroom with very large shower and multiple shower heads, but that’s not all, a second living room and game room, a wine room and second room with a sink which is currently another game room, also a second laundry hook up available in the bedroom closet. The flooring was replaced with water resistant laminate in 2024 except the two bedrooms and stairs are carpet also replaced in 2024. Lots of parking in front of home and secure area with large double gates on both sides.
Details
Updated on August 24, 2026 at 11:56 pm-
MLS# 512229107
-
Price $639,900
-
Property Size 3092 Sqft
-
Land Area 0.28 Acres
-
Bedrooms 5
-
Bathrooms 4
-
Car Garage 1.0
-
Garage Size x x
-
Year Built 1954
-
Property Type SingleFamilyResidence, Residential
-
Property Status Active
-
Office Name Kelly Right Real Estate Vancouver
-
Agent Name Melissa Hunter
-
Office Phone 503-719-6056
Additional details
-
Listing Terms Cash, Conventional, FHA, VALoan
-
Roof Composition
-
Sewer Public Sewer
-
Cooling Central Air
-
Heating Forced Air
-
County Benton
-
Property Type Residential
-
Parking Driveway
-
Elementary School Hawthorne
-
Middle School Highlands
-
High School Southridge
-
Architectural Style Other, Ranch
Walkscore
Mortgage Calculator
-
Down Payment
-
Loan Amount
-
Monthly Mortgage Payment
-
PMI
-
Monthly HOA Fees
Contact Information
Similar Listings
- SingleFamilyResidence, Residential
- $639,900
- $645,000


- Farm, Land
- $21,000,000
 The listings you see here are pulled from the RMLS IDX feed and are meant exclusively for your personal, non-commercial snooping pleasure. You can’t use this info to build a Zillow clone, stalk your ex’s new house, or anything shady. It’s just here to help you find your next place to live. The data is considered reliable, but let’s be real—mistakes happen, and RMLS doesn’t guarantee it's 100% accurate. Double-check the details before you fall in love with that “3-bedroom charmer” that turns out to be a 1-bedroom with a sketchy garage conversion.
IDX information is provided exclusively for consumers’ personal, non-commercial use, it may not be used for any purpose other than to identify prospective properties consumers may be interested in purchasing, data is deemed reliable but is not guaranteed accurate by RMLS. All information provided is deemed reliable, but is not guaranteed and should be independently verified.
The listings you see here are pulled from the RMLS IDX feed and are meant exclusively for your personal, non-commercial snooping pleasure. You can’t use this info to build a Zillow clone, stalk your ex’s new house, or anything shady. It’s just here to help you find your next place to live. The data is considered reliable, but let’s be real—mistakes happen, and RMLS doesn’t guarantee it's 100% accurate. Double-check the details before you fall in love with that “3-bedroom charmer” that turns out to be a 1-bedroom with a sketchy garage conversion.
IDX information is provided exclusively for consumers’ personal, non-commercial use, it may not be used for any purpose other than to identify prospective properties consumers may be interested in purchasing, data is deemed reliable but is not guaranteed accurate by RMLS. All information provided is deemed reliable, but is not guaranteed and should be independently verified.