

Overview
- 3
- 2
- 1.0
- 2025 Sqft
- 1979
- SingleFamilyResidence, Residential
- 512528091
- 0.26 Acres
- Willamette Properties Group
- Shelly Miller
Description
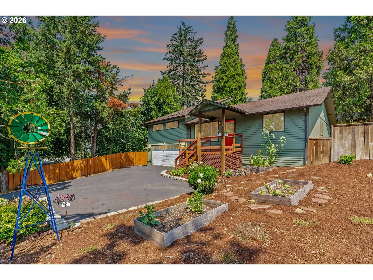
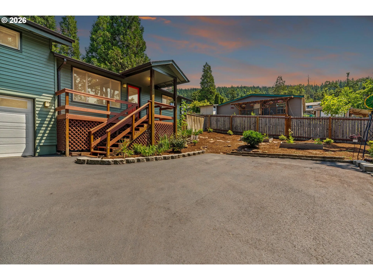
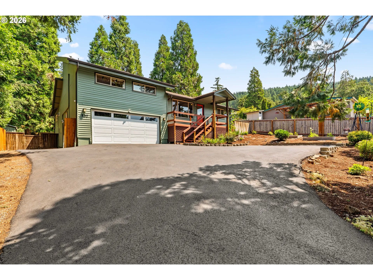
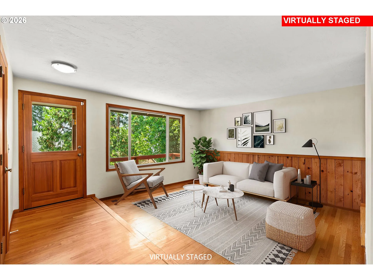
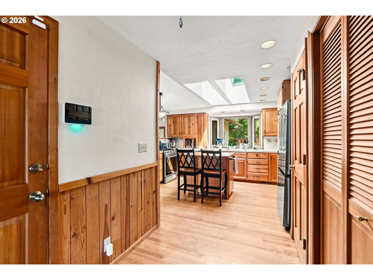
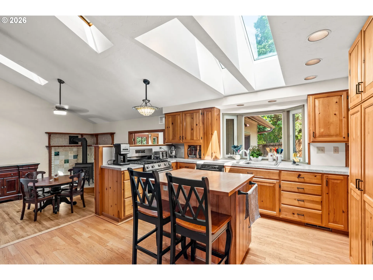
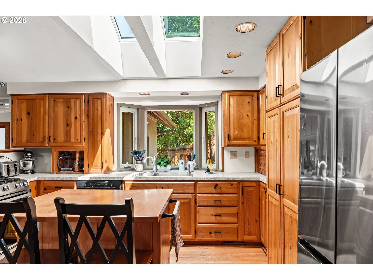
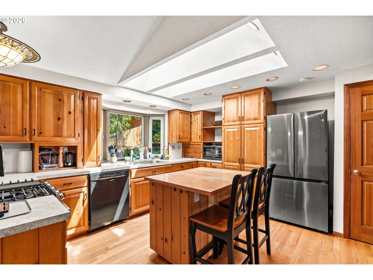
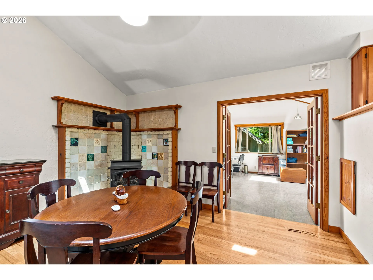
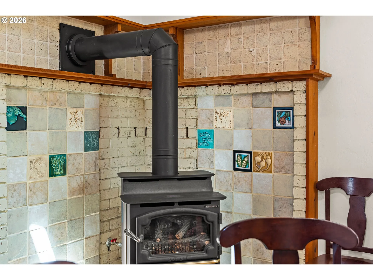
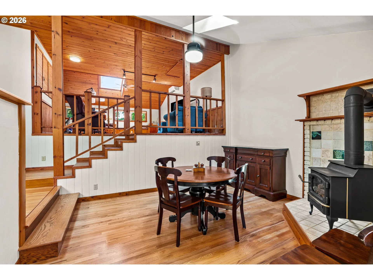
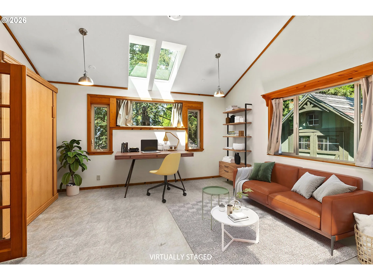
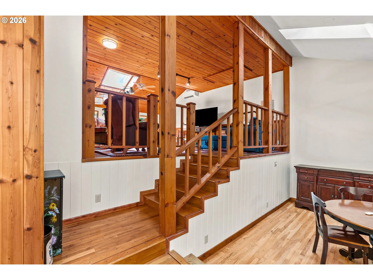
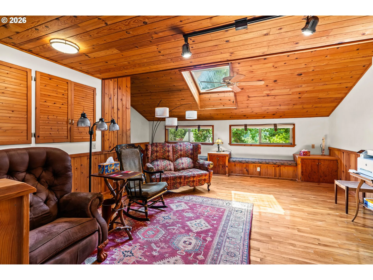
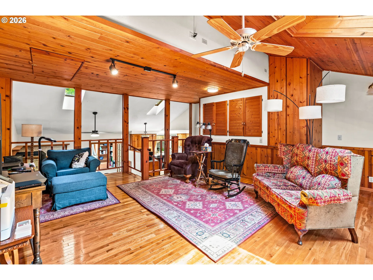
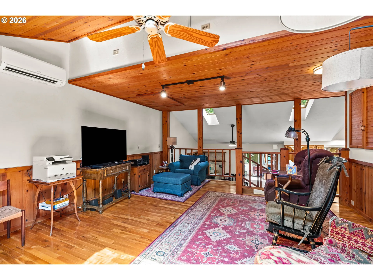
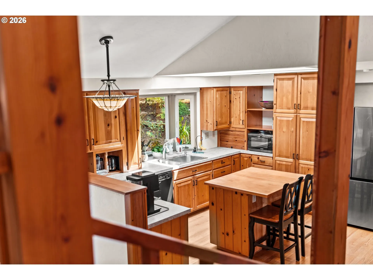
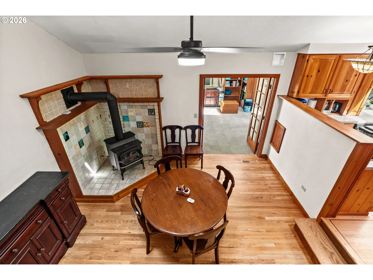
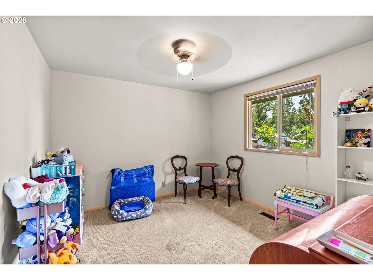
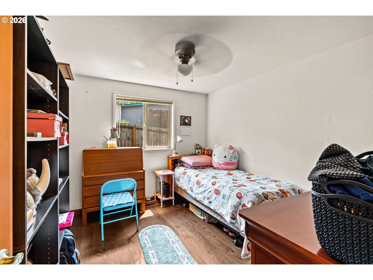
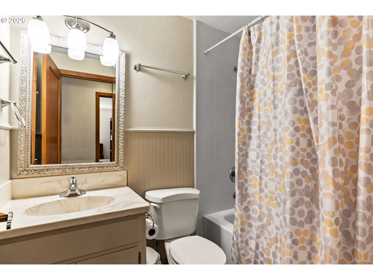
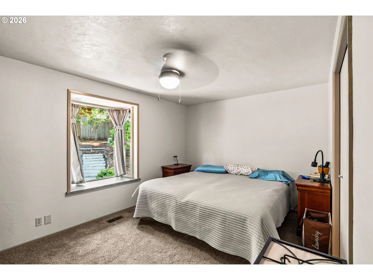
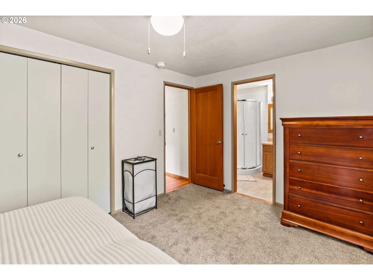
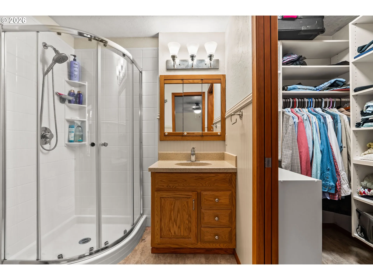
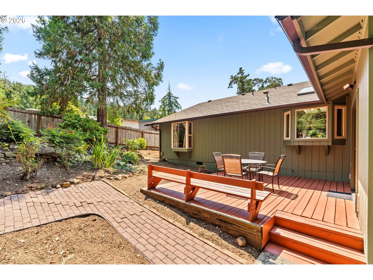
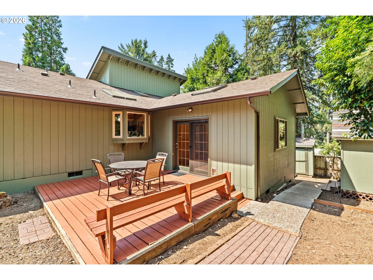
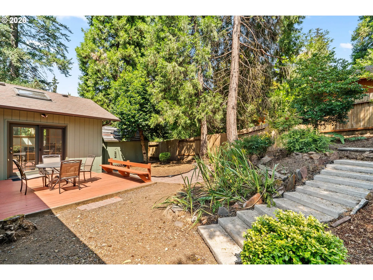
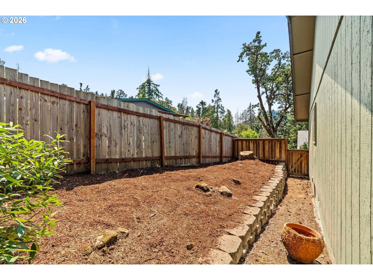
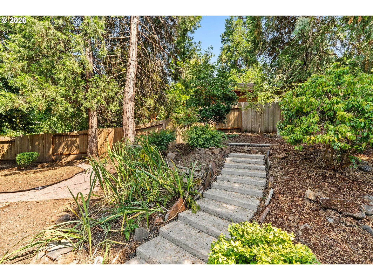
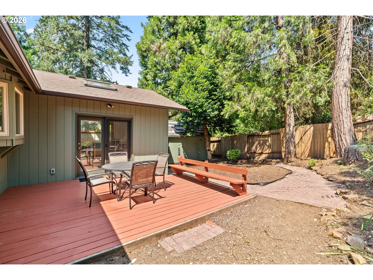
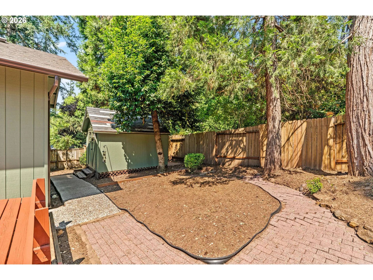
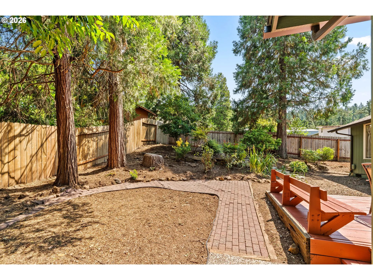
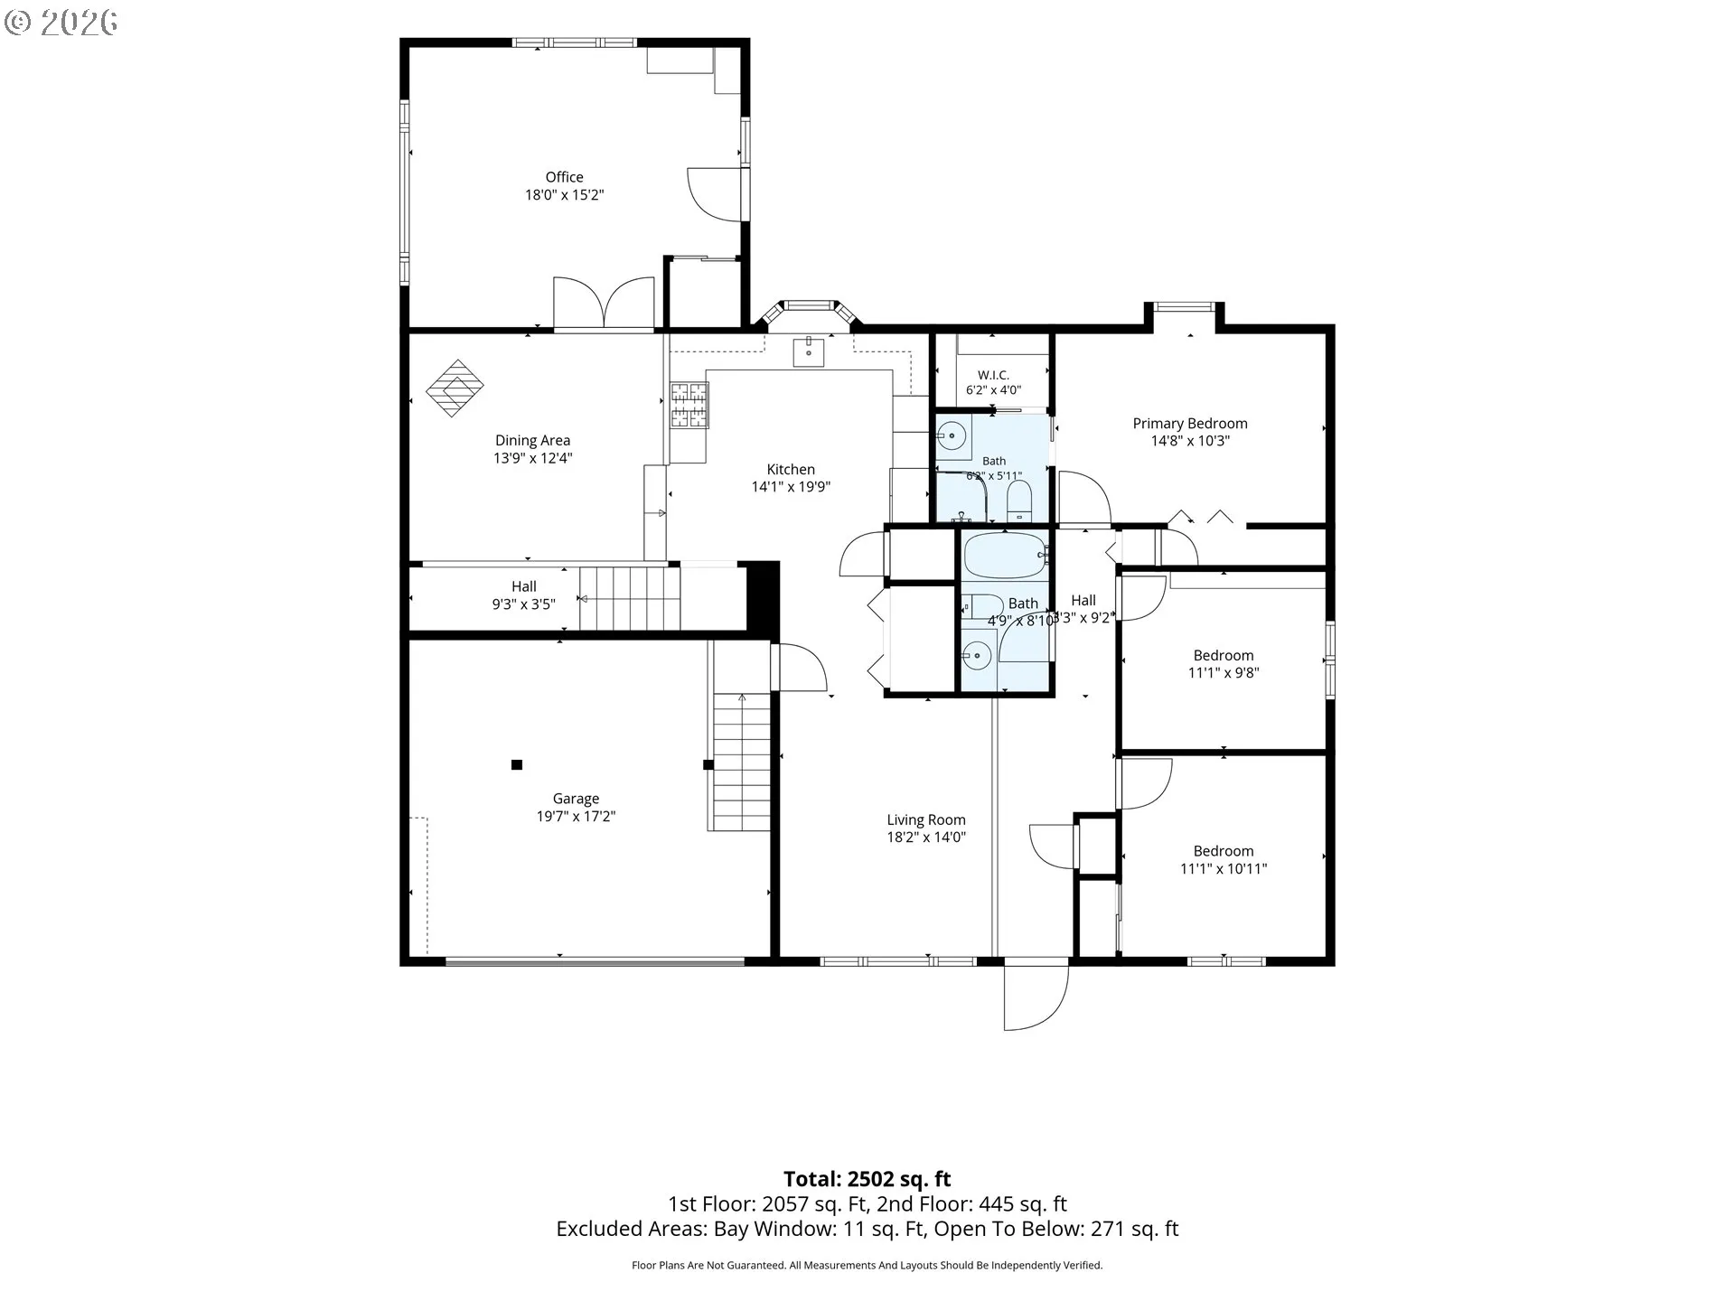
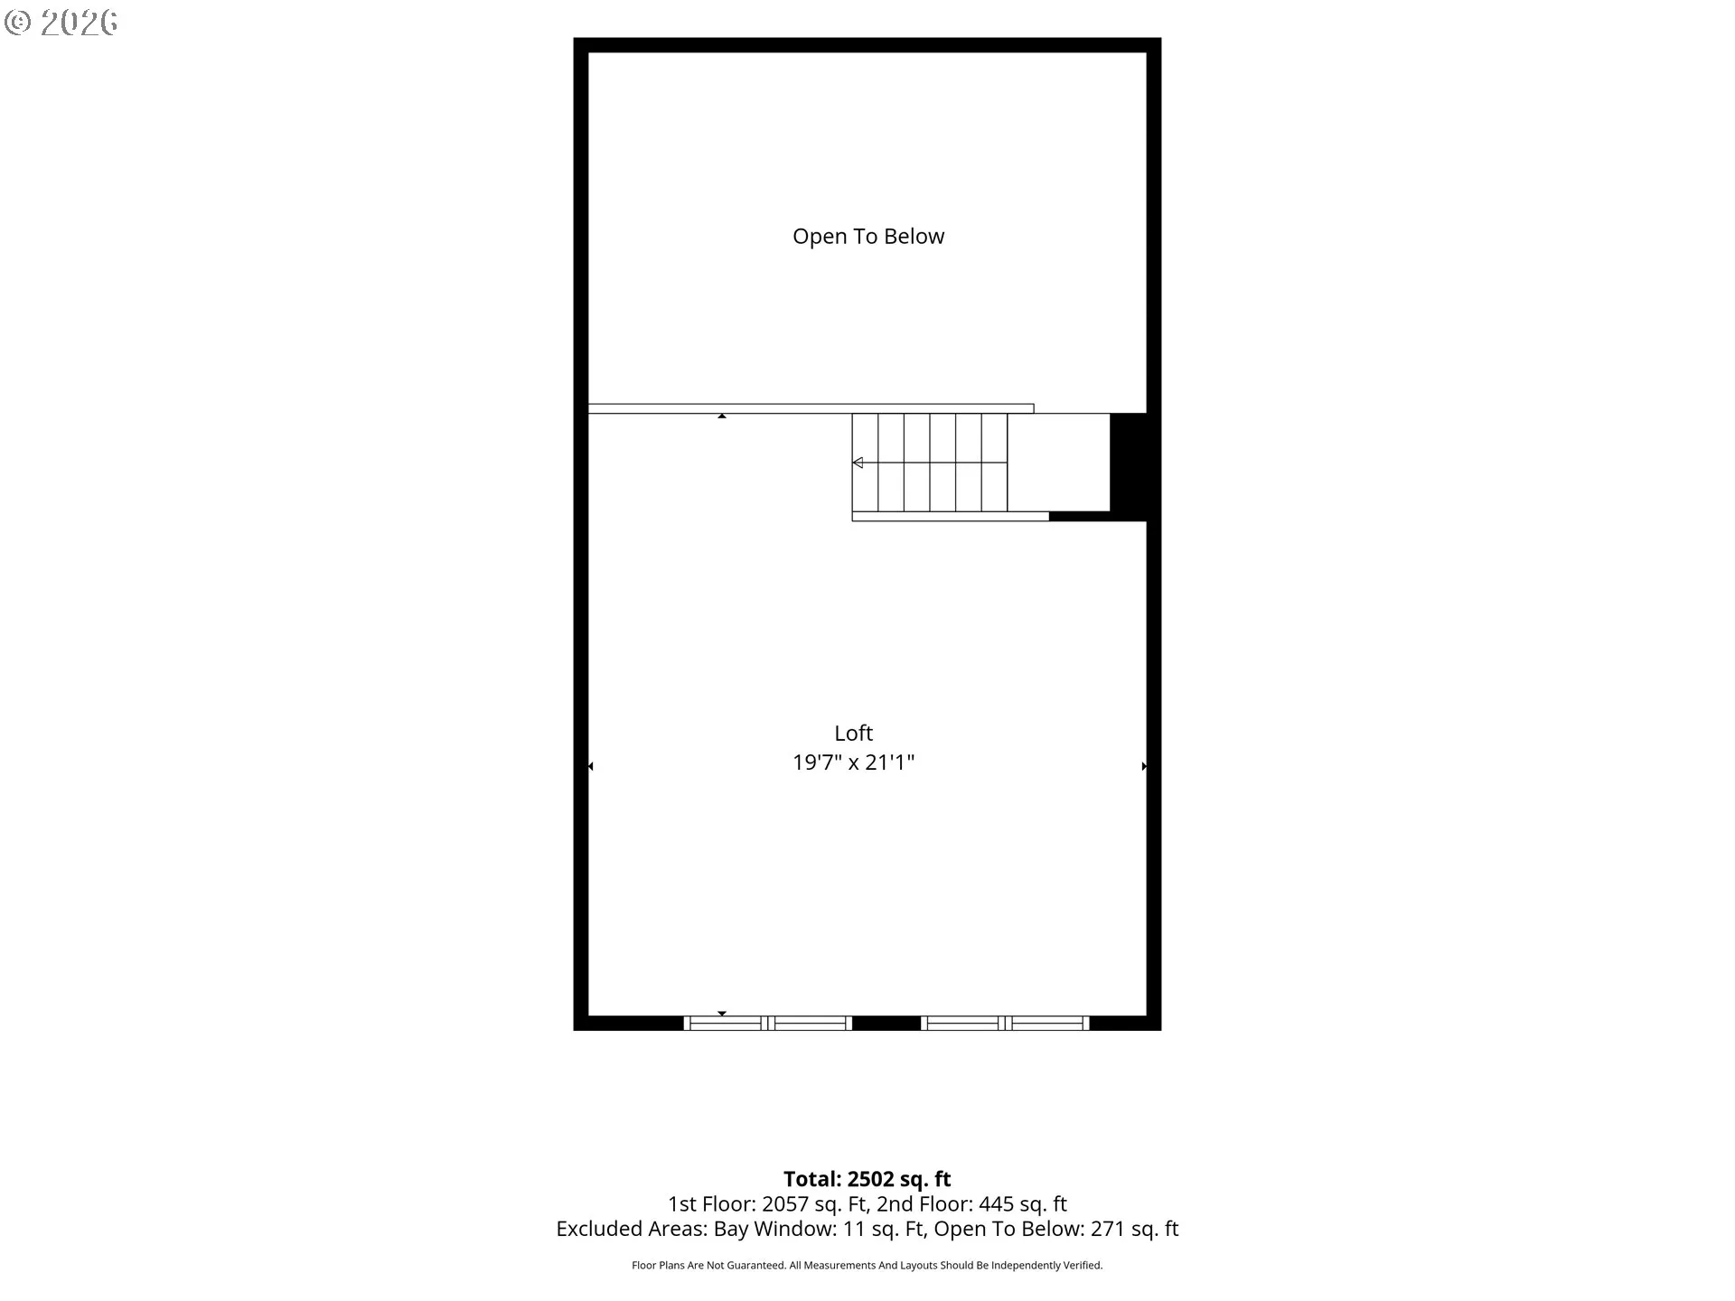
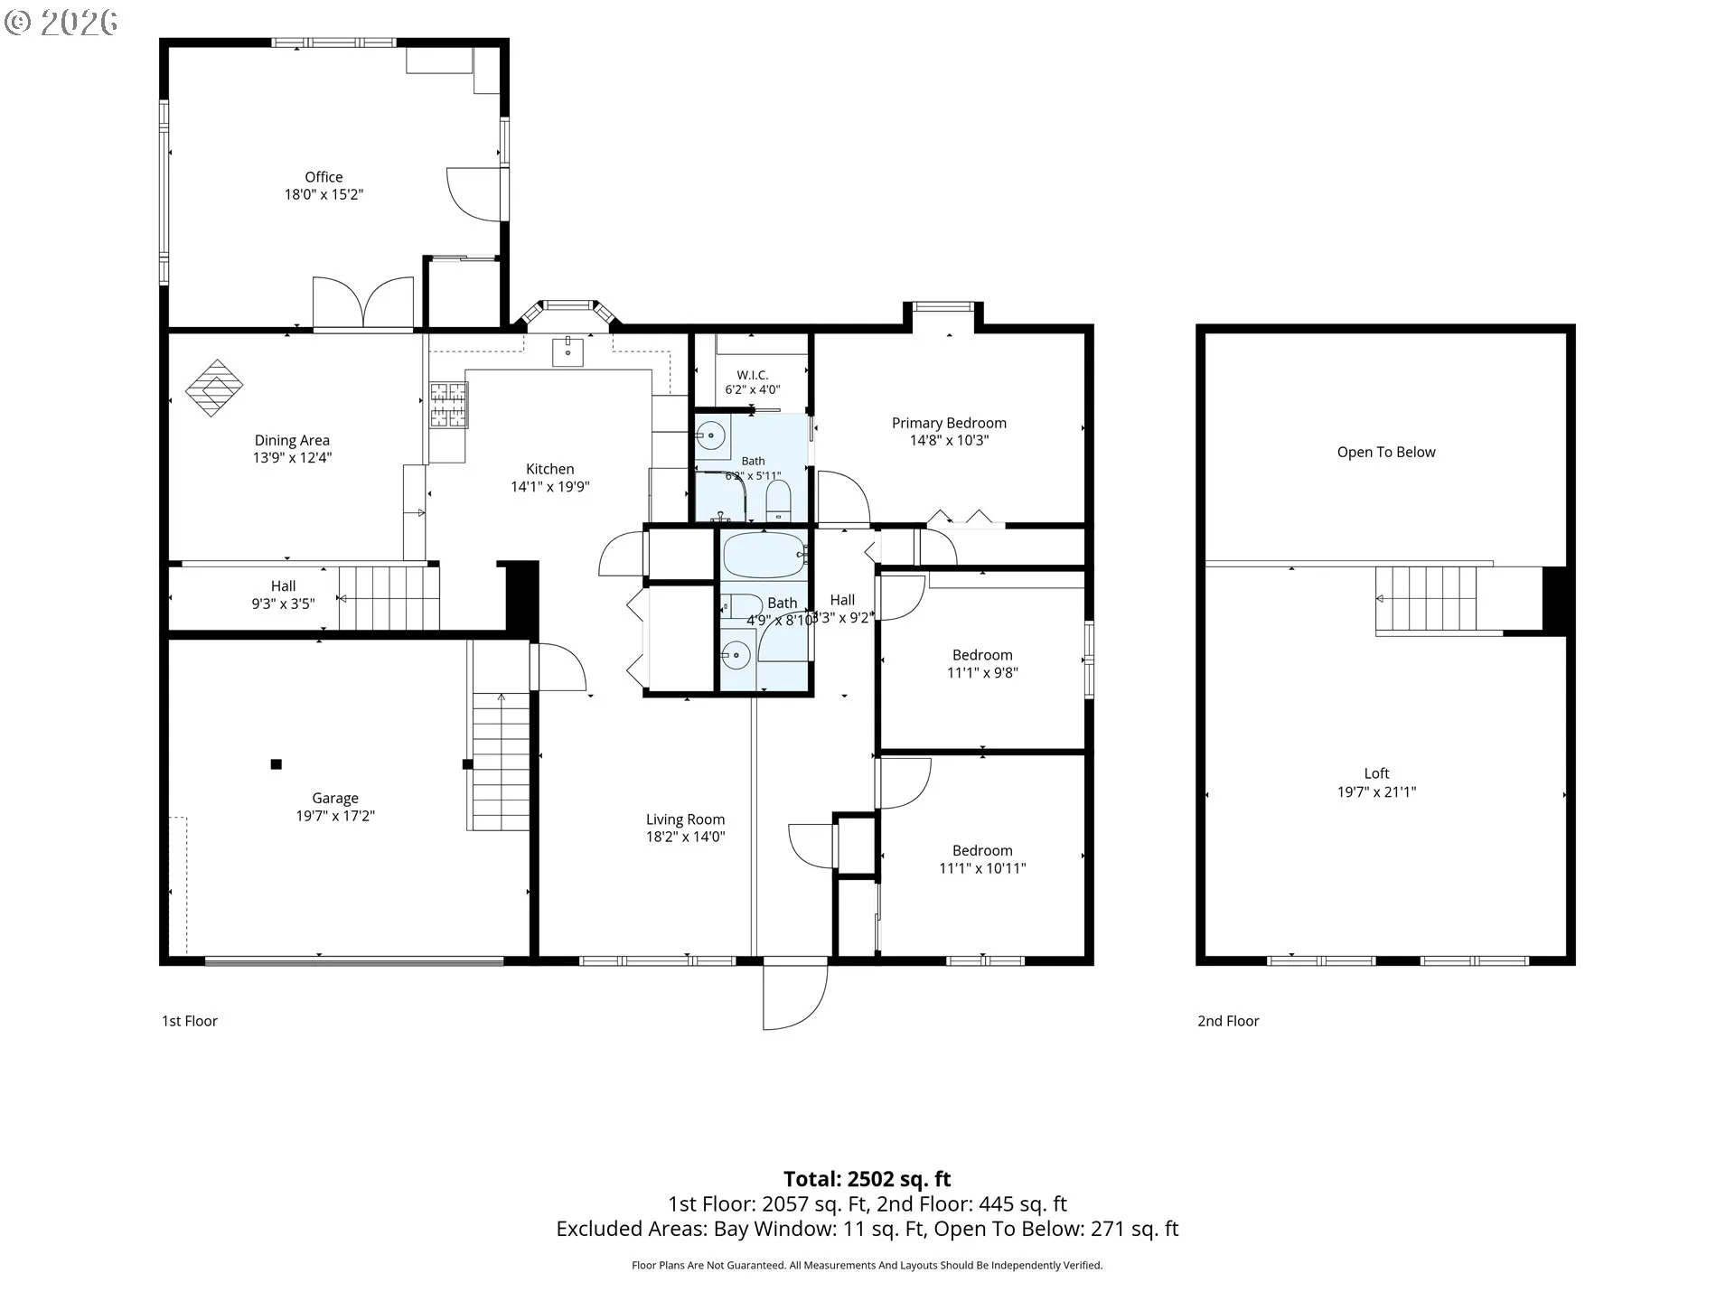
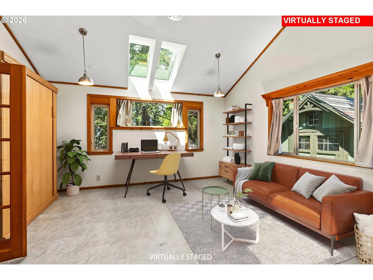
Morning coffee on a hillside lot surrounded by mature trees, an afternoon hike into the Thurston Hills Natural Area, one of the region’s premier trail systems, and dinner back home in an established neighborhood where people actually know their neighbors. That is the lifestyle this property supports. Tucked into Springfield’s highly desirable Thurston community, this home puts you near world-class trails and fishing and within 15 minutes of downtown Eugene, the University of Oregon campus, and PeaceHealth RiverBend. Thurston Elementary, Middle, and High Schools serve this address, making it a turnkey choice for buyers who have done their homework on the district. Inside, 2,025 square feet offers genuine room to breathe. Characterized by custom hardwood floors, an abundance of natural light, and distinct living zones, the layout provides exceptional flexibility, ideal for working from home, hosting guests, or unwinding in your own private retreat. With generous built-in storage throughout, this home balances PNW charm with effortless everyday functionality.Come take a tour and see how this home fits your next chapter!
Details
Updated on September 8, 2026 at 7:53 pm-
MLS# 512528091
-
Price $499,000
-
Property Size 2025 Sqft
-
Land Area 0.26 Acres
-
Bedrooms 3
-
Bathrooms 2
-
Car Garage 1.0
-
Garage Size x x
-
Year Built 1979
-
Property Type SingleFamilyResidence, Residential
-
Property Status Active
-
Office Name Willamette Properties Group
-
Agent Name Shelly Miller
-
Office Phone 541-998-3378
Additional details
-
Listing Terms Cash, Conventional, FHA, VALoan
-
Roof Shingle
-
Sewer Public Sewer
-
Cooling Heat Pump
-
Heating Gas Stove, Heat Pump
-
County Lane
-
Property Type Residential
-
Parking Driveway
-
Elementary School Thurston
-
Middle School Thurston
-
High School Thurston
-
Architectural Style Custom Style
Walkscore
Mortgage Calculator
-
Down Payment
-
Loan Amount
-
Monthly Mortgage Payment
-
PMI
-
Monthly HOA Fees
Contact Information
Similar Listings
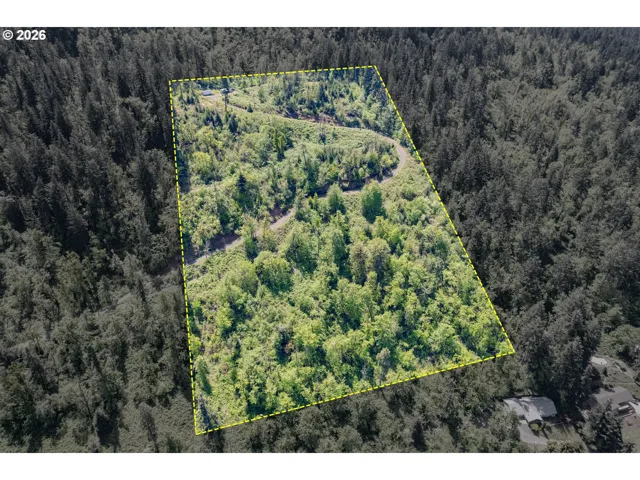
- ResidentialRecreational, Land
- $275,000

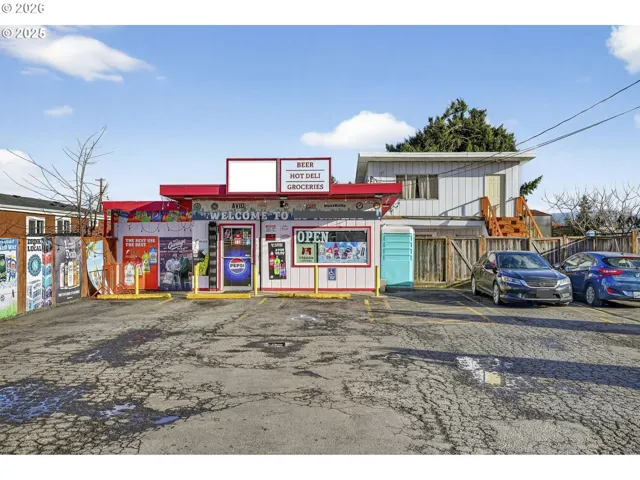
- BusinessOpportunity, Commercial Sale
- $899,999
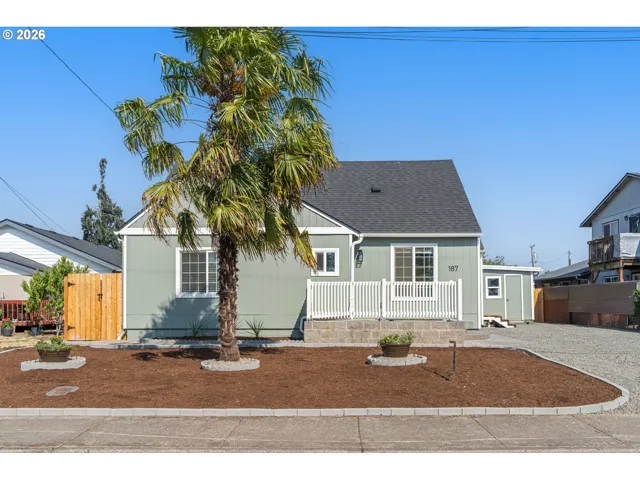
- SingleFamilyResidence, Residential
- $414,900
- $429,000
 The listings you see here are pulled from the RMLS IDX feed and are meant exclusively for your personal, non-commercial snooping pleasure. You can’t use this info to build a Zillow clone, stalk your ex’s new house, or anything shady. It’s just here to help you find your next place to live. The data is considered reliable, but let’s be real—mistakes happen, and RMLS doesn’t guarantee it's 100% accurate. Double-check the details before you fall in love with that “3-bedroom charmer” that turns out to be a 1-bedroom with a sketchy garage conversion.
IDX information is provided exclusively for consumers’ personal, non-commercial use, it may not be used for any purpose other than to identify prospective properties consumers may be interested in purchasing, data is deemed reliable but is not guaranteed accurate by RMLS. All information provided is deemed reliable, but is not guaranteed and should be independently verified.
The listings you see here are pulled from the RMLS IDX feed and are meant exclusively for your personal, non-commercial snooping pleasure. You can’t use this info to build a Zillow clone, stalk your ex’s new house, or anything shady. It’s just here to help you find your next place to live. The data is considered reliable, but let’s be real—mistakes happen, and RMLS doesn’t guarantee it's 100% accurate. Double-check the details before you fall in love with that “3-bedroom charmer” that turns out to be a 1-bedroom with a sketchy garage conversion.
IDX information is provided exclusively for consumers’ personal, non-commercial use, it may not be used for any purpose other than to identify prospective properties consumers may be interested in purchasing, data is deemed reliable but is not guaranteed accurate by RMLS. All information provided is deemed reliable, but is not guaranteed and should be independently verified. 
