

3575 SE TIBBETTS ST, Portland, OR 97202
- $899,900
3575 SE TIBBETTS ST, Portland, OR 97202
- $899,900
Overview
- 4
- 3
- 1.0
- 2755 Sqft
- 1945
- SingleFamilyResidence, Residential
- 513079892
- 0.13 Acres
- Living Room Realty
- Bonnie Roseman
Description
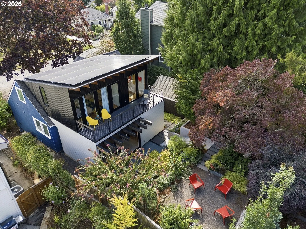
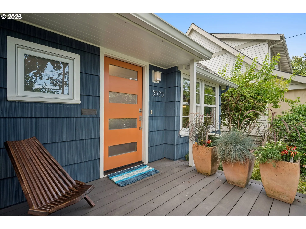
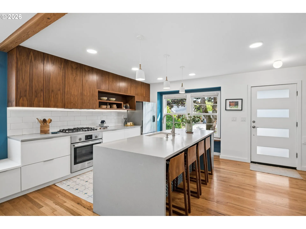
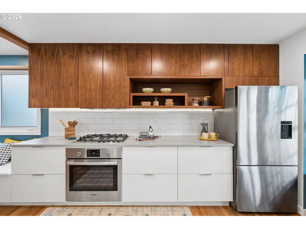
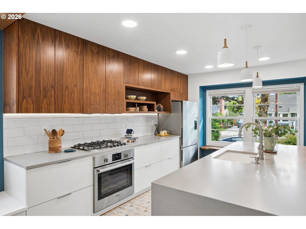
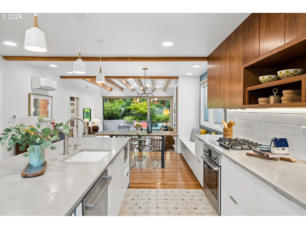
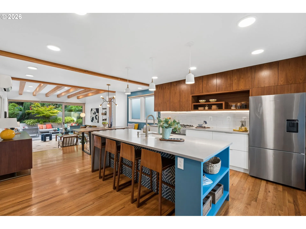
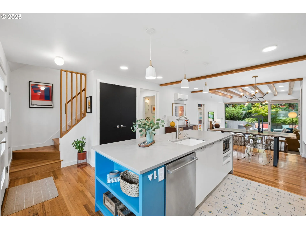
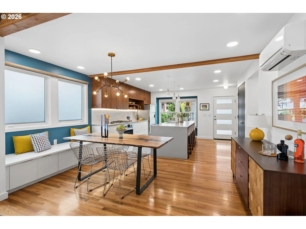
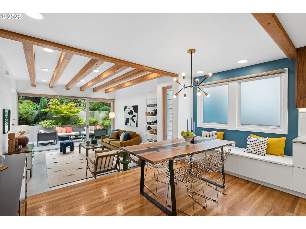
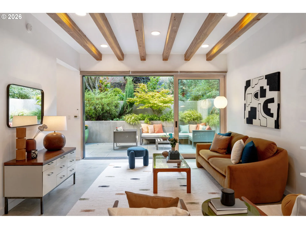
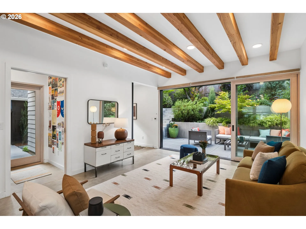
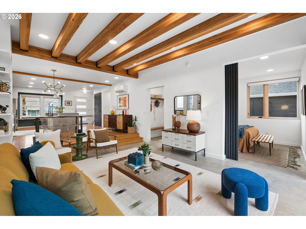
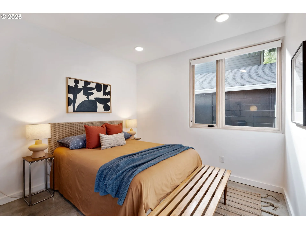
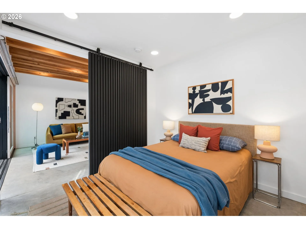
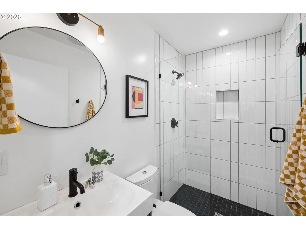
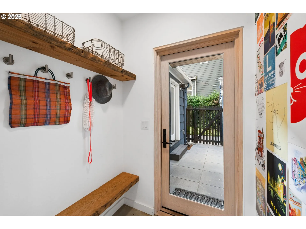
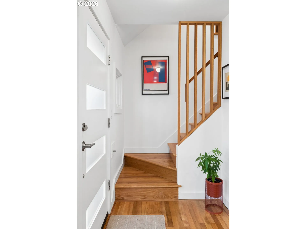
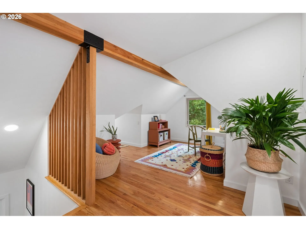
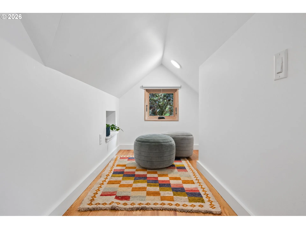
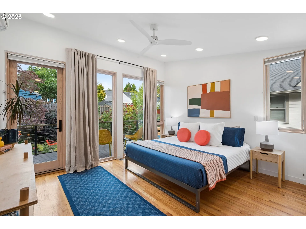
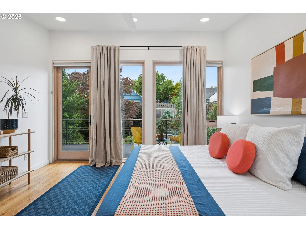
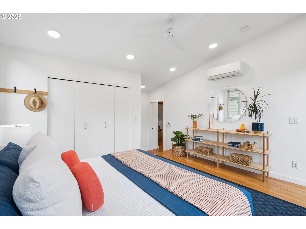
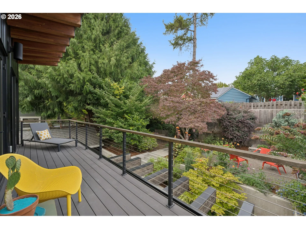
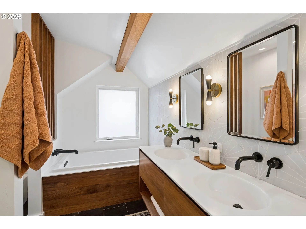
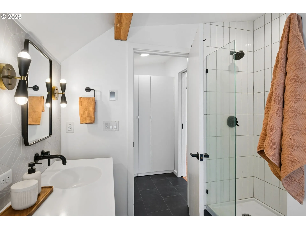
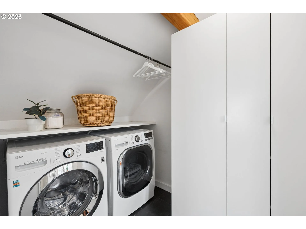
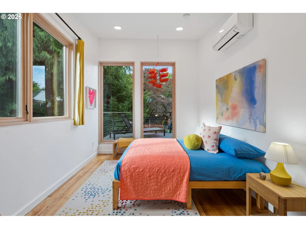
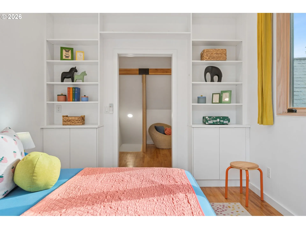
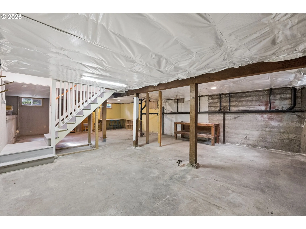
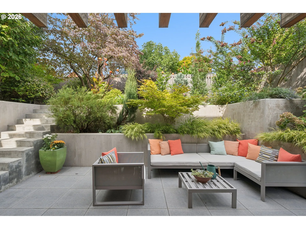
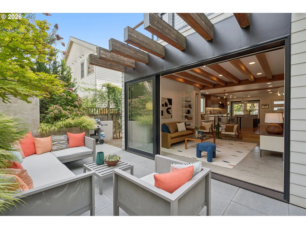
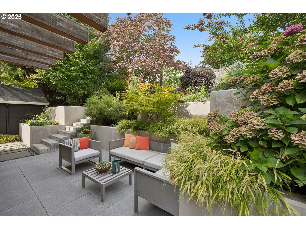
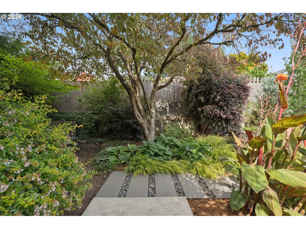
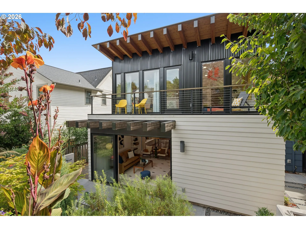
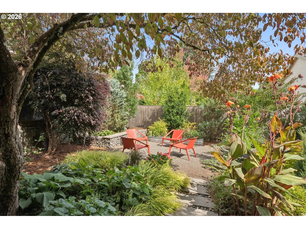
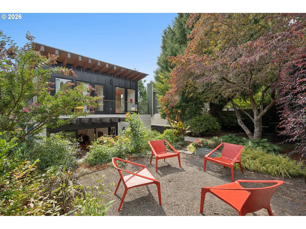
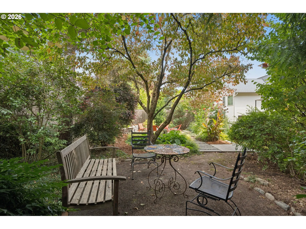
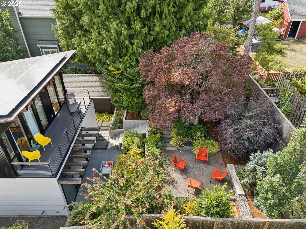
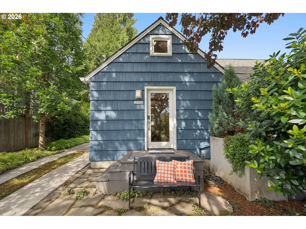
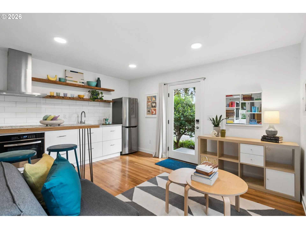
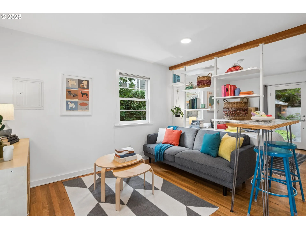
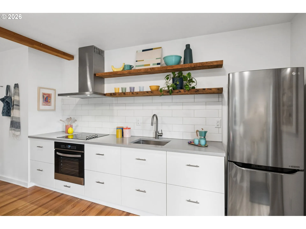
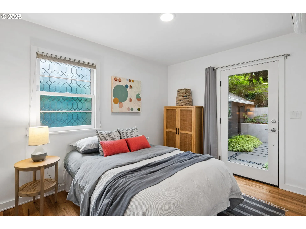
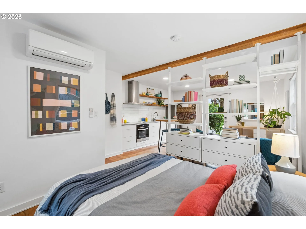
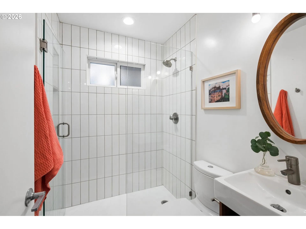
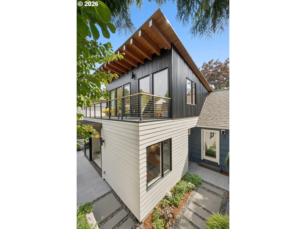
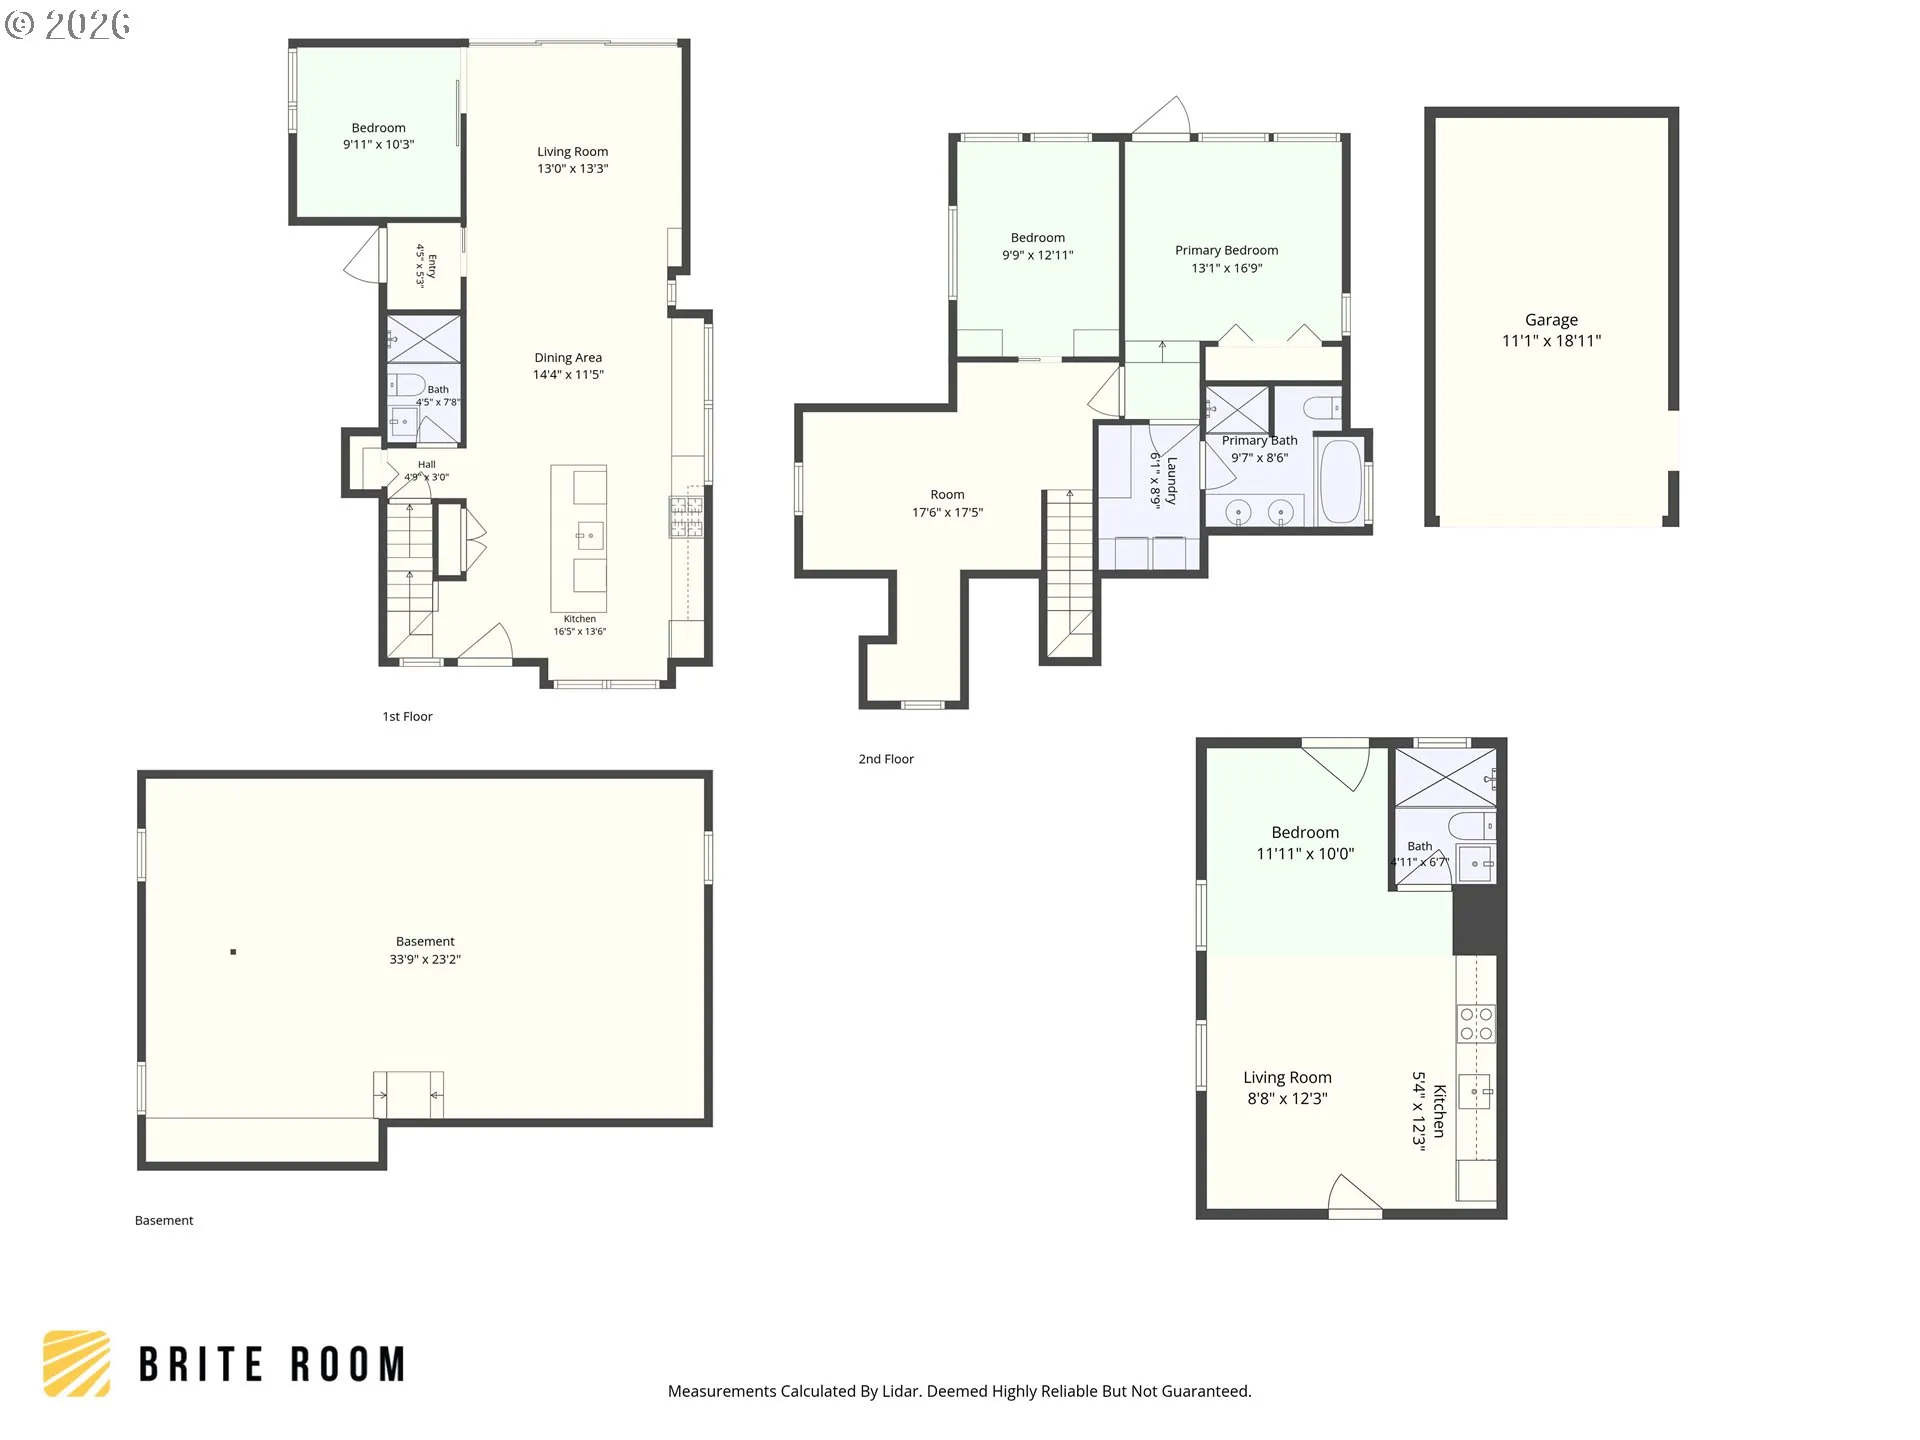
Love sleek contemporary styling in a neighborhood with an old-school vibe? This home, off Division, is the one for you! At first glance, you’ll see a cherished Cape Cod, fitting into the surroundings perfectly, yet open the door and be blown away by the avant-garde design and studs out renovation with all newer systems. Redesigned by respected local Propel Studio Architecture, and executed by AIA award winning, talented, Taylor Smith Construction (featured in Dwell and Home and Gardens Magazines). Custom window millwork throughout and tailor-made vertical slat railing. The open chef’s kitchen, which marries a cool, hip energy, with the warmth of wood details, offers a significant island and ample pantry space. Enjoy the encaustic cement tiles in bathrooms and kitchen island from Cement Tile Shop. Follow the flow to the dining room which features built-in window seating and a Sputnik chandelier. Step into the breathtaking living room with its heated polished concrete floors, handsome exposed beams that extend to the outdoors, creating a trellis, and retractable wall of glass extending your living area to the garden. A magical world awaits upstairs with a vaulted loft area, a well-crafted en suite bathroom with a soaking tub, convenient laundry and a large deck overlooking the gorgeous oasis out back. Treasured details, including the primary bathroom vanity, walnut shelf, table and bench were created by NarwhalMFG. An ultra productive solar array that provides a hefty power offset is included. Don’t miss the well-appointed, income-generating pied-à-terre ADU. You’ll appreciate the effective soundproofing between the two dwellings. Prefer interior access to the ADU? Consider adding a passage in lieu of the small pantry to move directly in between the two. The ADU is ideal for short, mid or long term term rental, home office, art, music or bodywork studio. The welcoming, woven-together indoor and outdoor areas invite reflection. Linger in the luxury beyond the façade! [Home Energy Score = 10. HES Report at https://rpt.greenbuildingregistry.com/hes/OR10251503]
Details
Updated on September 17, 2026 at 10:11 am-
MLS# 513079892
-
Price $899,900
-
Property Size 2755 Sqft
-
Land Area 0.13 Acres
-
Bedrooms 4
-
Bathrooms 3
-
Car Garage 1.0
-
Garage Size x x
-
Year Built 1945
-
Property Type SingleFamilyResidence, Residential
-
Property Status Active
-
Office Name Living Room Realty
-
Agent Name Bonnie Roseman
-
Office Phone 503-719-5588
Additional details
-
Listing Terms Cash, Conventional, FHA, VALoan
-
Roof Composition
-
Sewer Public Sewer
-
Cooling Mini Split
-
Heating ENERGYSTARQualified Equipment, Mini Split, Radiant
-
County Multnomah
-
Property Type Residential
-
Parking Driveway, On Street
-
Elementary School Abernethy
-
Middle School Hosford
-
High School Cleveland
-
Architectural Style Capecod, Contemporary
Walkscore
Mortgage Calculator
-
Down Payment
-
Loan Amount
-
Monthly Mortgage Payment
-
PMI
-
Monthly HOA Fees
Contact Information
Similar Listings

- Condominium, Residential
- $297,000

- Condominium, Residential
- $219,000
- $209,000
- Condominium, Residential
- $465,000
- $485,000
 The listings you see here are pulled from the RMLS IDX feed and are meant exclusively for your personal, non-commercial snooping pleasure. You can’t use this info to build a Zillow clone, stalk your ex’s new house, or anything shady. It’s just here to help you find your next place to live. The data is considered reliable, but let’s be real—mistakes happen, and RMLS doesn’t guarantee it's 100% accurate. Double-check the details before you fall in love with that “3-bedroom charmer” that turns out to be a 1-bedroom with a sketchy garage conversion.
IDX information is provided exclusively for consumers’ personal, non-commercial use, it may not be used for any purpose other than to identify prospective properties consumers may be interested in purchasing, data is deemed reliable but is not guaranteed accurate by RMLS. All information provided is deemed reliable, but is not guaranteed and should be independently verified.
The listings you see here are pulled from the RMLS IDX feed and are meant exclusively for your personal, non-commercial snooping pleasure. You can’t use this info to build a Zillow clone, stalk your ex’s new house, or anything shady. It’s just here to help you find your next place to live. The data is considered reliable, but let’s be real—mistakes happen, and RMLS doesn’t guarantee it's 100% accurate. Double-check the details before you fall in love with that “3-bedroom charmer” that turns out to be a 1-bedroom with a sketchy garage conversion.
IDX information is provided exclusively for consumers’ personal, non-commercial use, it may not be used for any purpose other than to identify prospective properties consumers may be interested in purchasing, data is deemed reliable but is not guaranteed accurate by RMLS. All information provided is deemed reliable, but is not guaranteed and should be independently verified. 
