

5120 Se 66th Ave, Portland, Oregon 97206
- $340,000
5120 Se 66th Ave, Portland, Oregon 97206
- $340,000
Overview
- 3
- 2
- 1075 Sqft
- 2026
- Condominium, Residential
- 513932661
- Knipe Realty ERA Powered
- Brendan Scully
Description
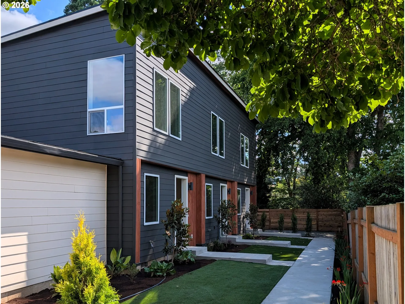
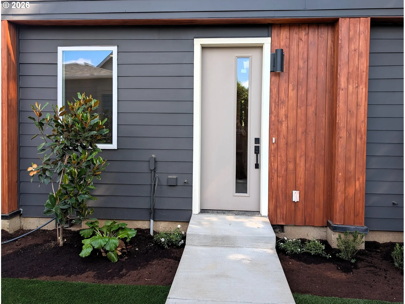
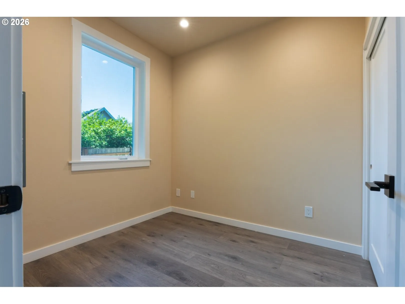
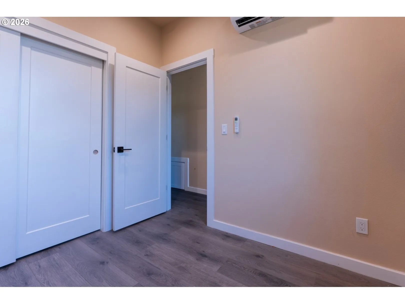
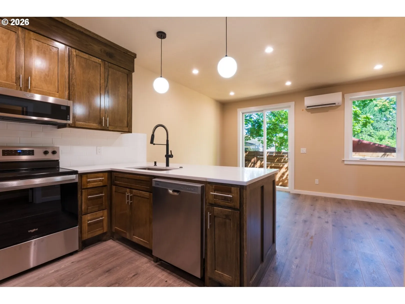
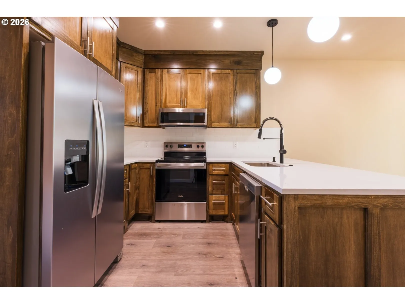
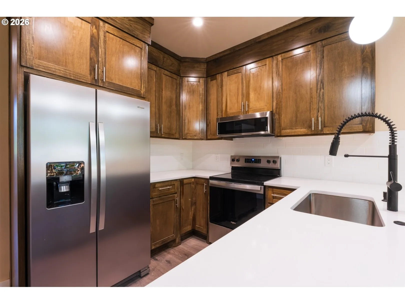
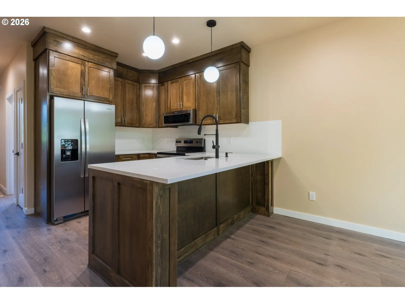
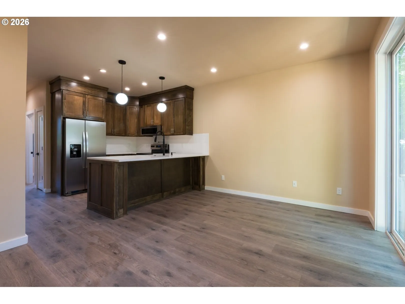
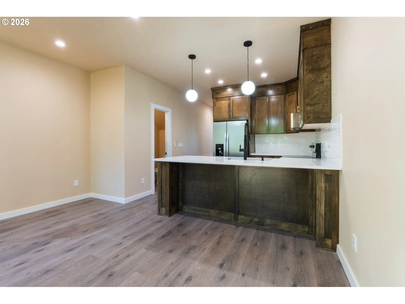
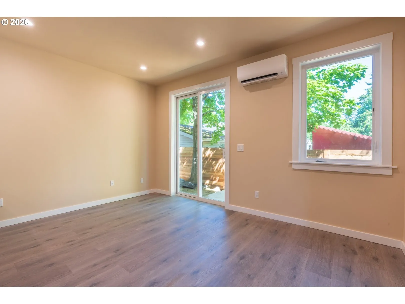
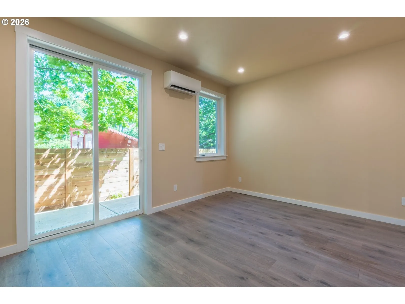
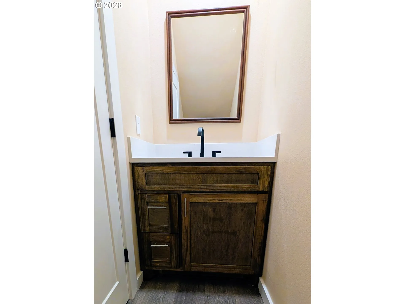
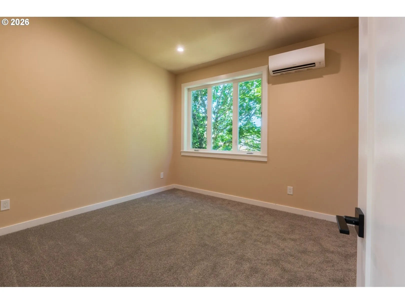
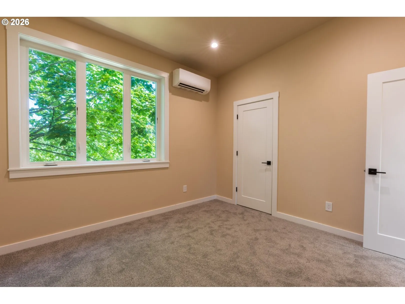
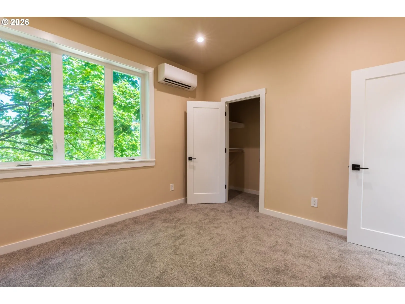
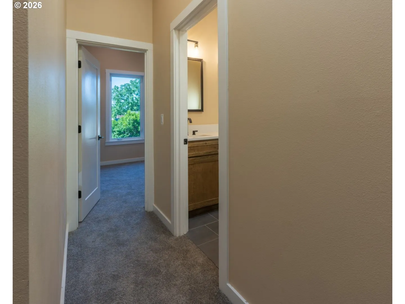
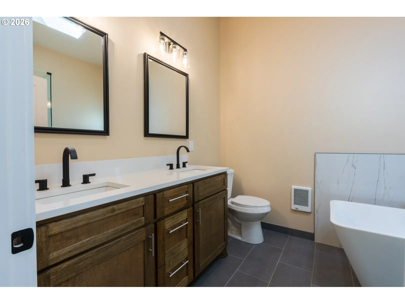
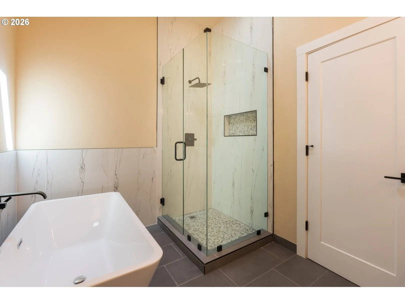
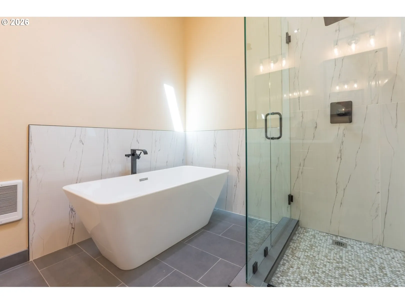
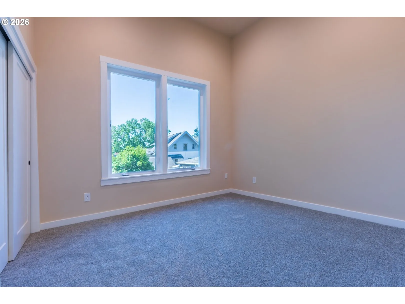
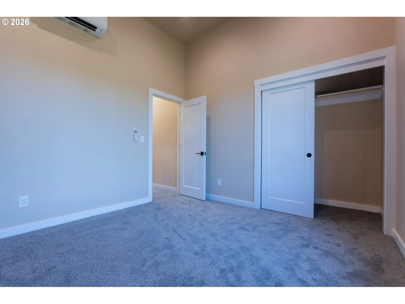
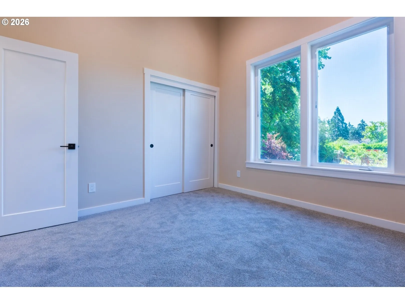
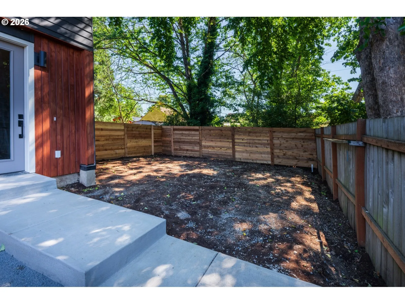
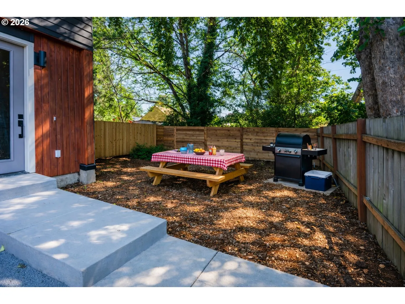
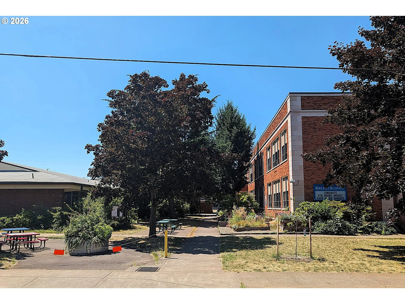
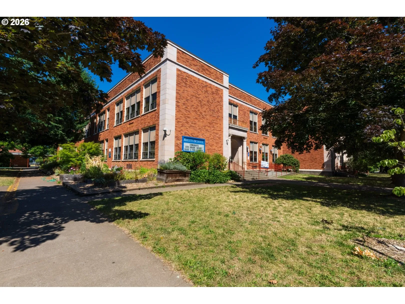
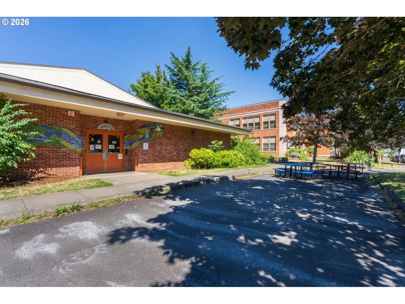
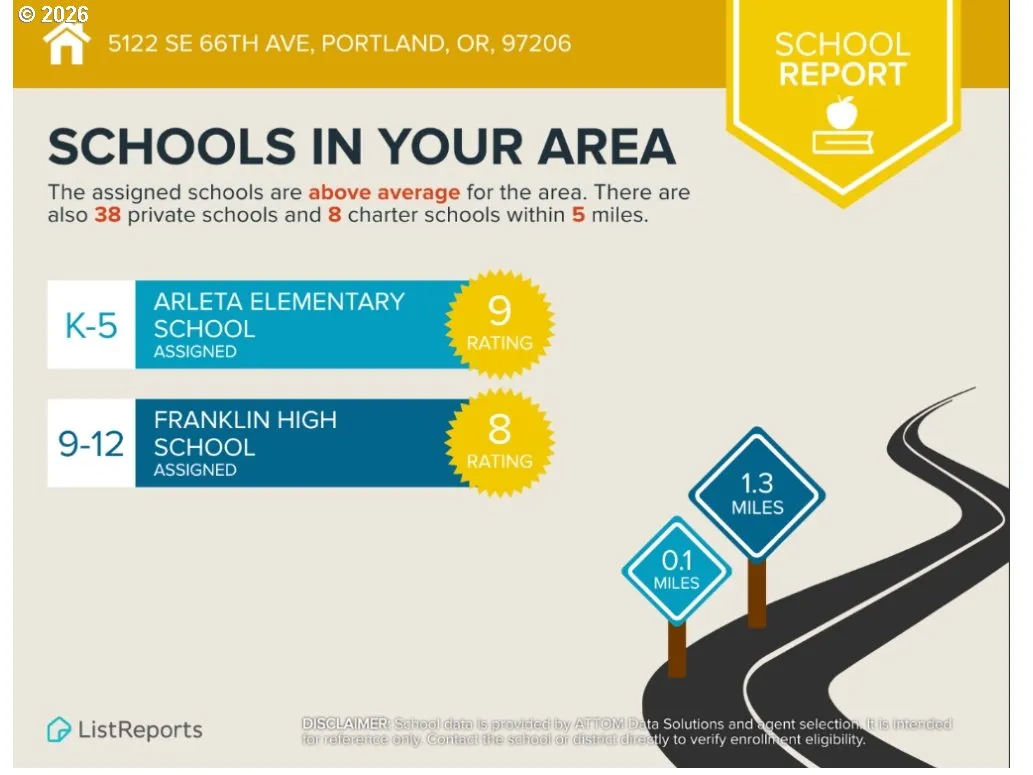
Beautiful new townhome condo in Mt Scott – Arleta neighborhood, right across the street from Arleta Elementary. This center unit features a private patio/yard area plus shared common areas to enjoy with friends and neighbors. Inside, you will find 9′ ceilings on the main and sloped ceilings upstairs from 9′ in the back to 12′ at the front of the home! Huge windows plus skylights bring tons of warm natural light into the home. Upstairs boasts two nice sized bedrooms with a beautiful shared 5 pc bath including a soaking tub, Large format tile walls and shower enclosure, and double sinks with quartz counters. Downstairs you will find another bedroom plus a fully equipped kitchen with quality Whirlpool dishwasher, range, micro-hood and refrigerator. Quartz counters and large eating bar complete the kitchen and open to the living room with slider that leads a patio and rare private yard. Another half bath completes the lower level. Off street dedicated parking and Builder warranty included. Super low HOA dues (to be determined). Home Energy Score = 10! Come see this amazing home today! [Home Energy Score = 10. HES Report at https://rpt.greenbuildingregistry.com/hes/OR10250545]
Details
Updated on October 23, 2026 at 7:13 am-
MLS# 513932661
-
Price $340,000
-
Property Size 1075 Sqft
-
Bedrooms 3
-
Bathrooms 2
-
Garage Size x x
-
Year Built 2026
-
Property Type Condominium, Residential
-
Property Status Active
-
Office Name Knipe Realty ERA Powered
-
Agent Name Brendan Scully
-
Office Phone 503-445-7660
Additional details
-
Listing Terms Cash, Conventional
-
Roof Composition
-
Sewer Public Sewer
-
Cooling Heat Pump, Mini Split
-
Heating Heat Pump, Mini Split
-
County Multnomah
-
Property Type Residential
-
Parking Off Street, On Street
-
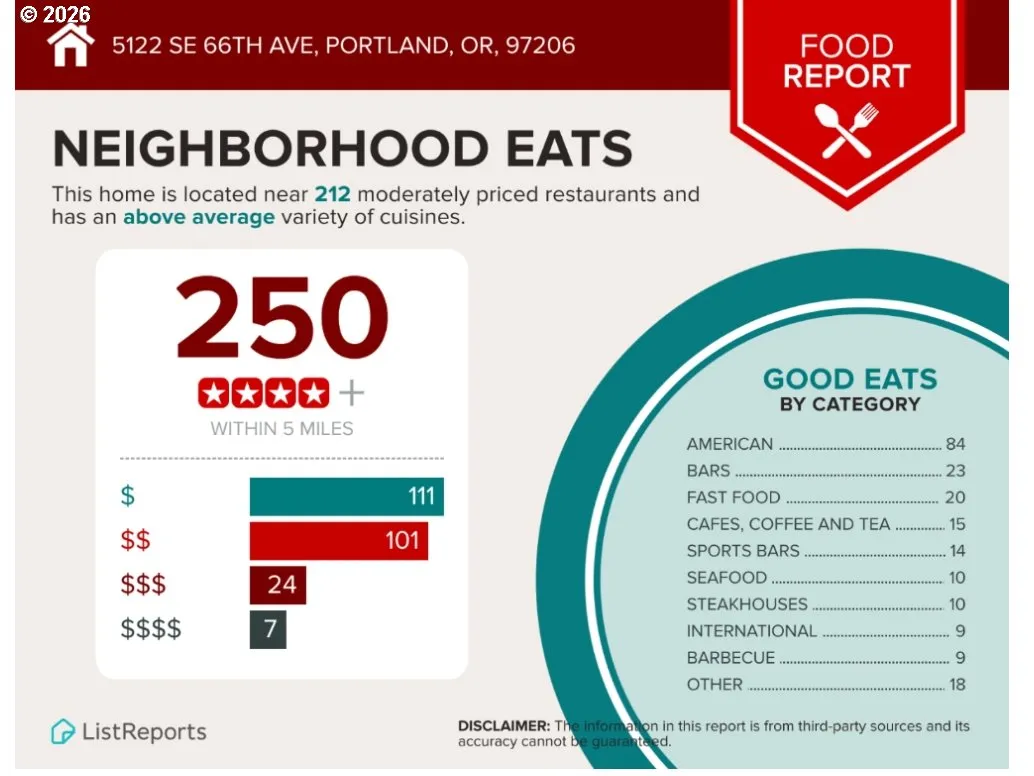
Elementary School Arleta
-
Middle School Kellogg
-
High School Franklin
-
Architectural Style Modern, Townhouse
Walkscore
Mortgage Calculator
-
Down Payment
-
Loan Amount
-
Monthly Mortgage Payment
-
PMI
-
Monthly HOA Fees
Contact Information
Similar Listings
- SingleFamilyResidence, Residential
- $574,999
- $599,999

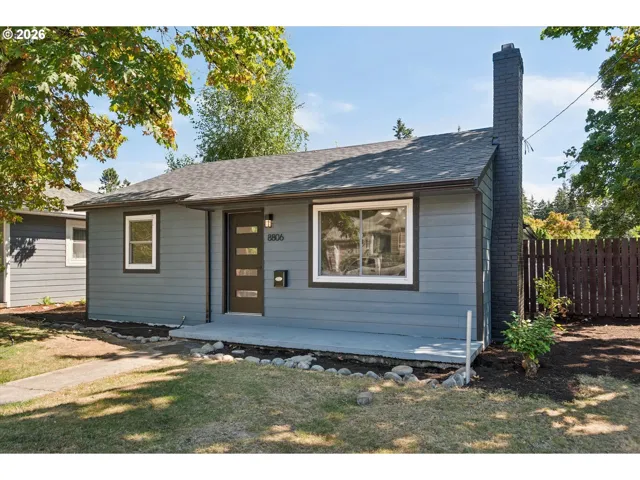
- SingleFamilyResidence, Residential
- $445,000
- $455,000
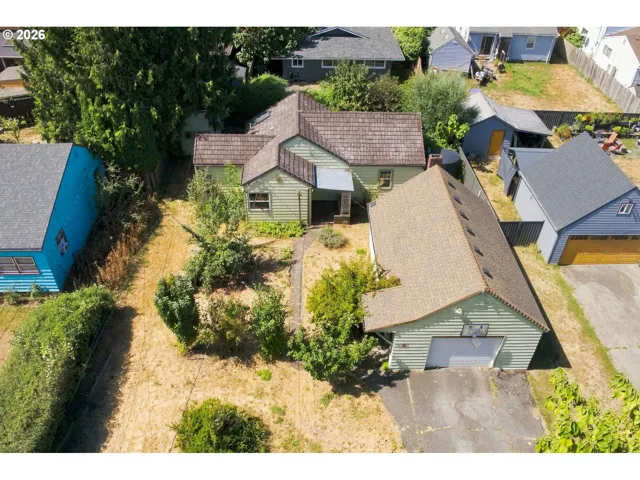
- SingleFamilyResidence, Residential
- $419,000
- $429,000
 The listings you see here are pulled from the RMLS IDX feed and are meant exclusively for your personal, non-commercial snooping pleasure. You can’t use this info to build a Zillow clone, stalk your ex’s new house, or anything shady. It’s just here to help you find your next place to live. The data is considered reliable, but let’s be real—mistakes happen, and RMLS doesn’t guarantee it's 100% accurate. Double-check the details before you fall in love with that “3-bedroom charmer” that turns out to be a 1-bedroom with a sketchy garage conversion.
IDX information is provided exclusively for consumers’ personal, non-commercial use, it may not be used for any purpose other than to identify prospective properties consumers may be interested in purchasing, data is deemed reliable but is not guaranteed accurate by RMLS. All information provided is deemed reliable, but is not guaranteed and should be independently verified.
The listings you see here are pulled from the RMLS IDX feed and are meant exclusively for your personal, non-commercial snooping pleasure. You can’t use this info to build a Zillow clone, stalk your ex’s new house, or anything shady. It’s just here to help you find your next place to live. The data is considered reliable, but let’s be real—mistakes happen, and RMLS doesn’t guarantee it's 100% accurate. Double-check the details before you fall in love with that “3-bedroom charmer” that turns out to be a 1-bedroom with a sketchy garage conversion.
IDX information is provided exclusively for consumers’ personal, non-commercial use, it may not be used for any purpose other than to identify prospective properties consumers may be interested in purchasing, data is deemed reliable but is not guaranteed accurate by RMLS. All information provided is deemed reliable, but is not guaranteed and should be independently verified. 
