

Overview
- 4
- 3
- 2.0
- 2964 Sqft
- 2005
- SingleFamilyResidence, Residential
- 514125013
- 0.12 Acres
- Reger Homes, LLC
- Rebecca Jurevicius
Description
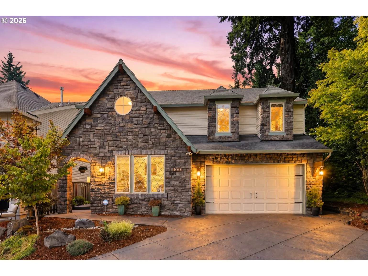
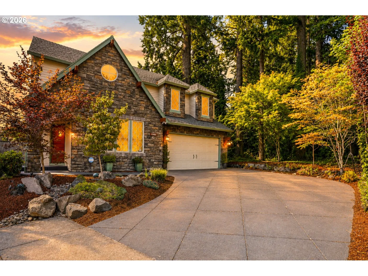
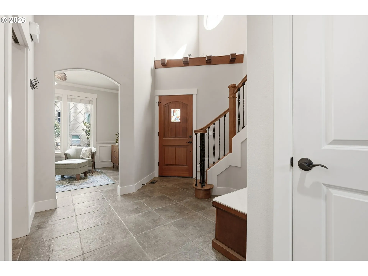
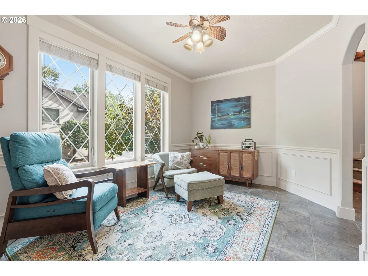
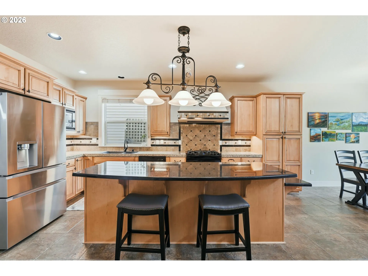
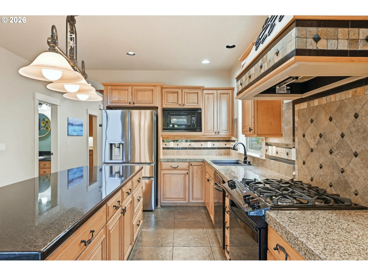
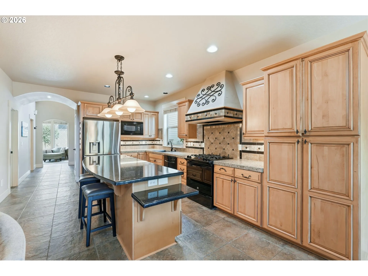
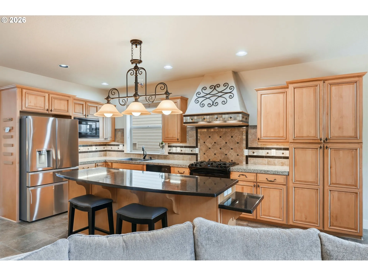
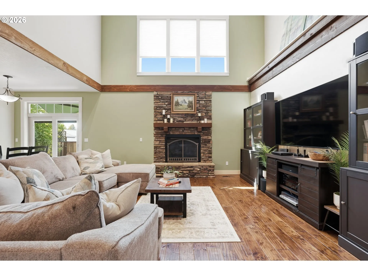
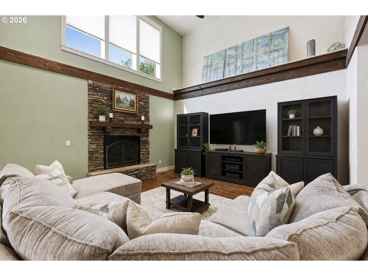
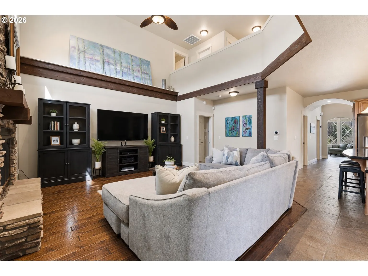
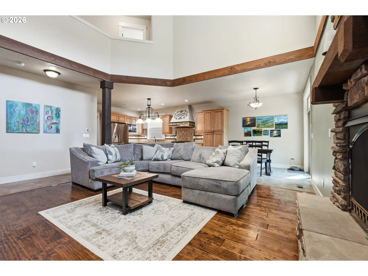
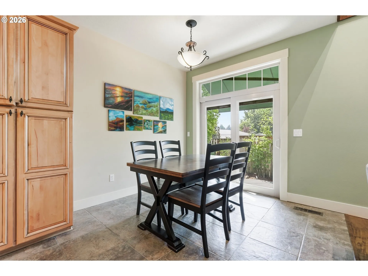
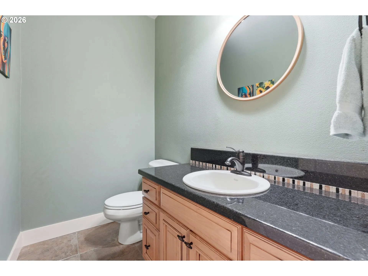
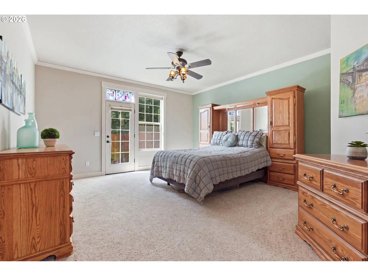
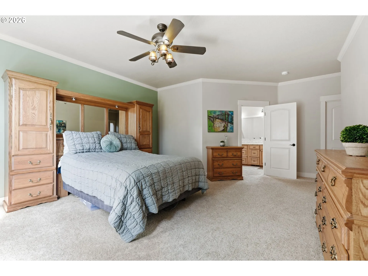
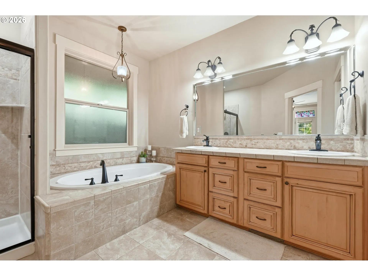
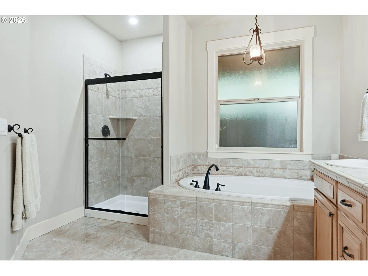
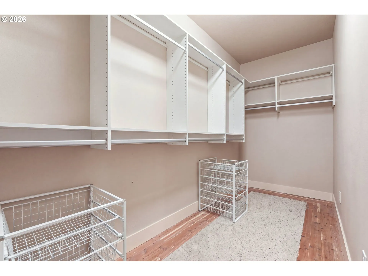
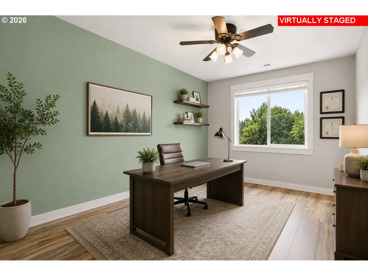
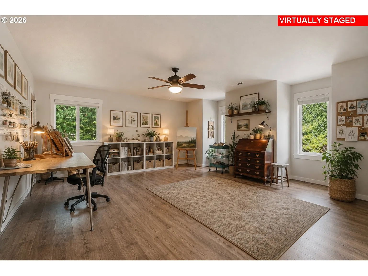
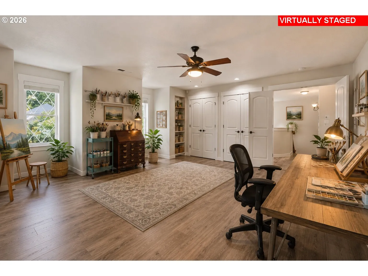
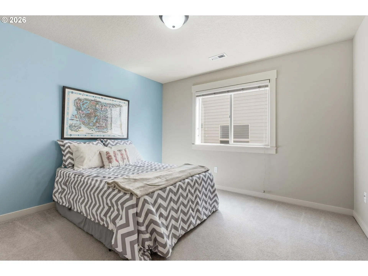
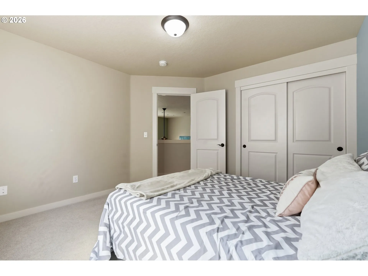
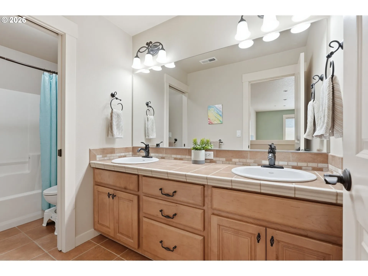
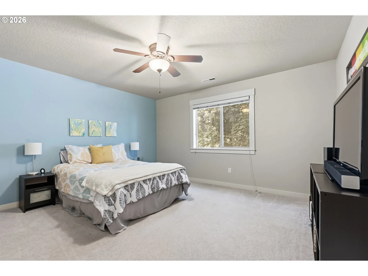
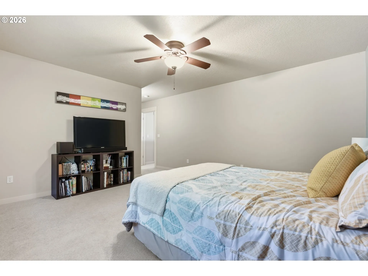
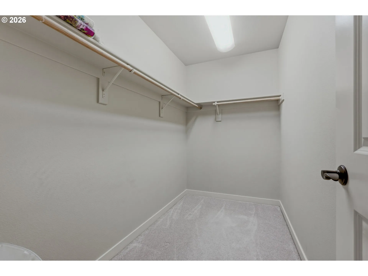
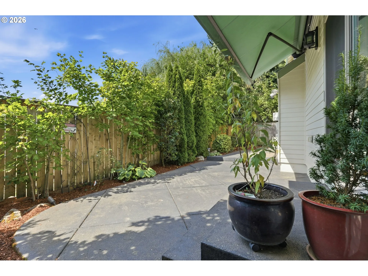
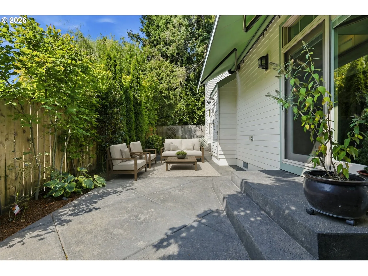
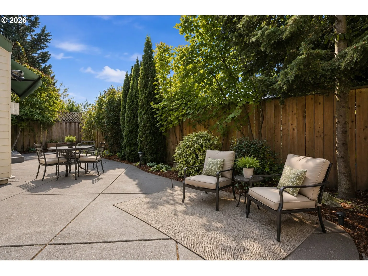
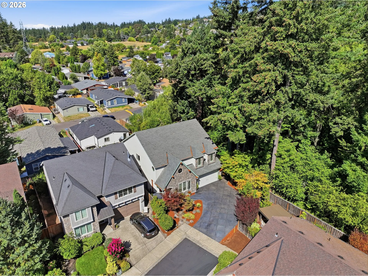
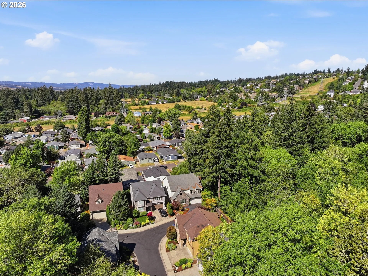
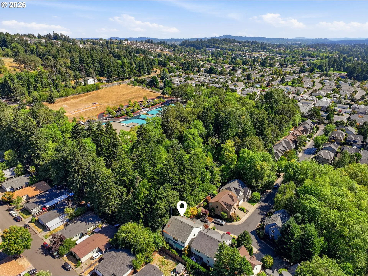
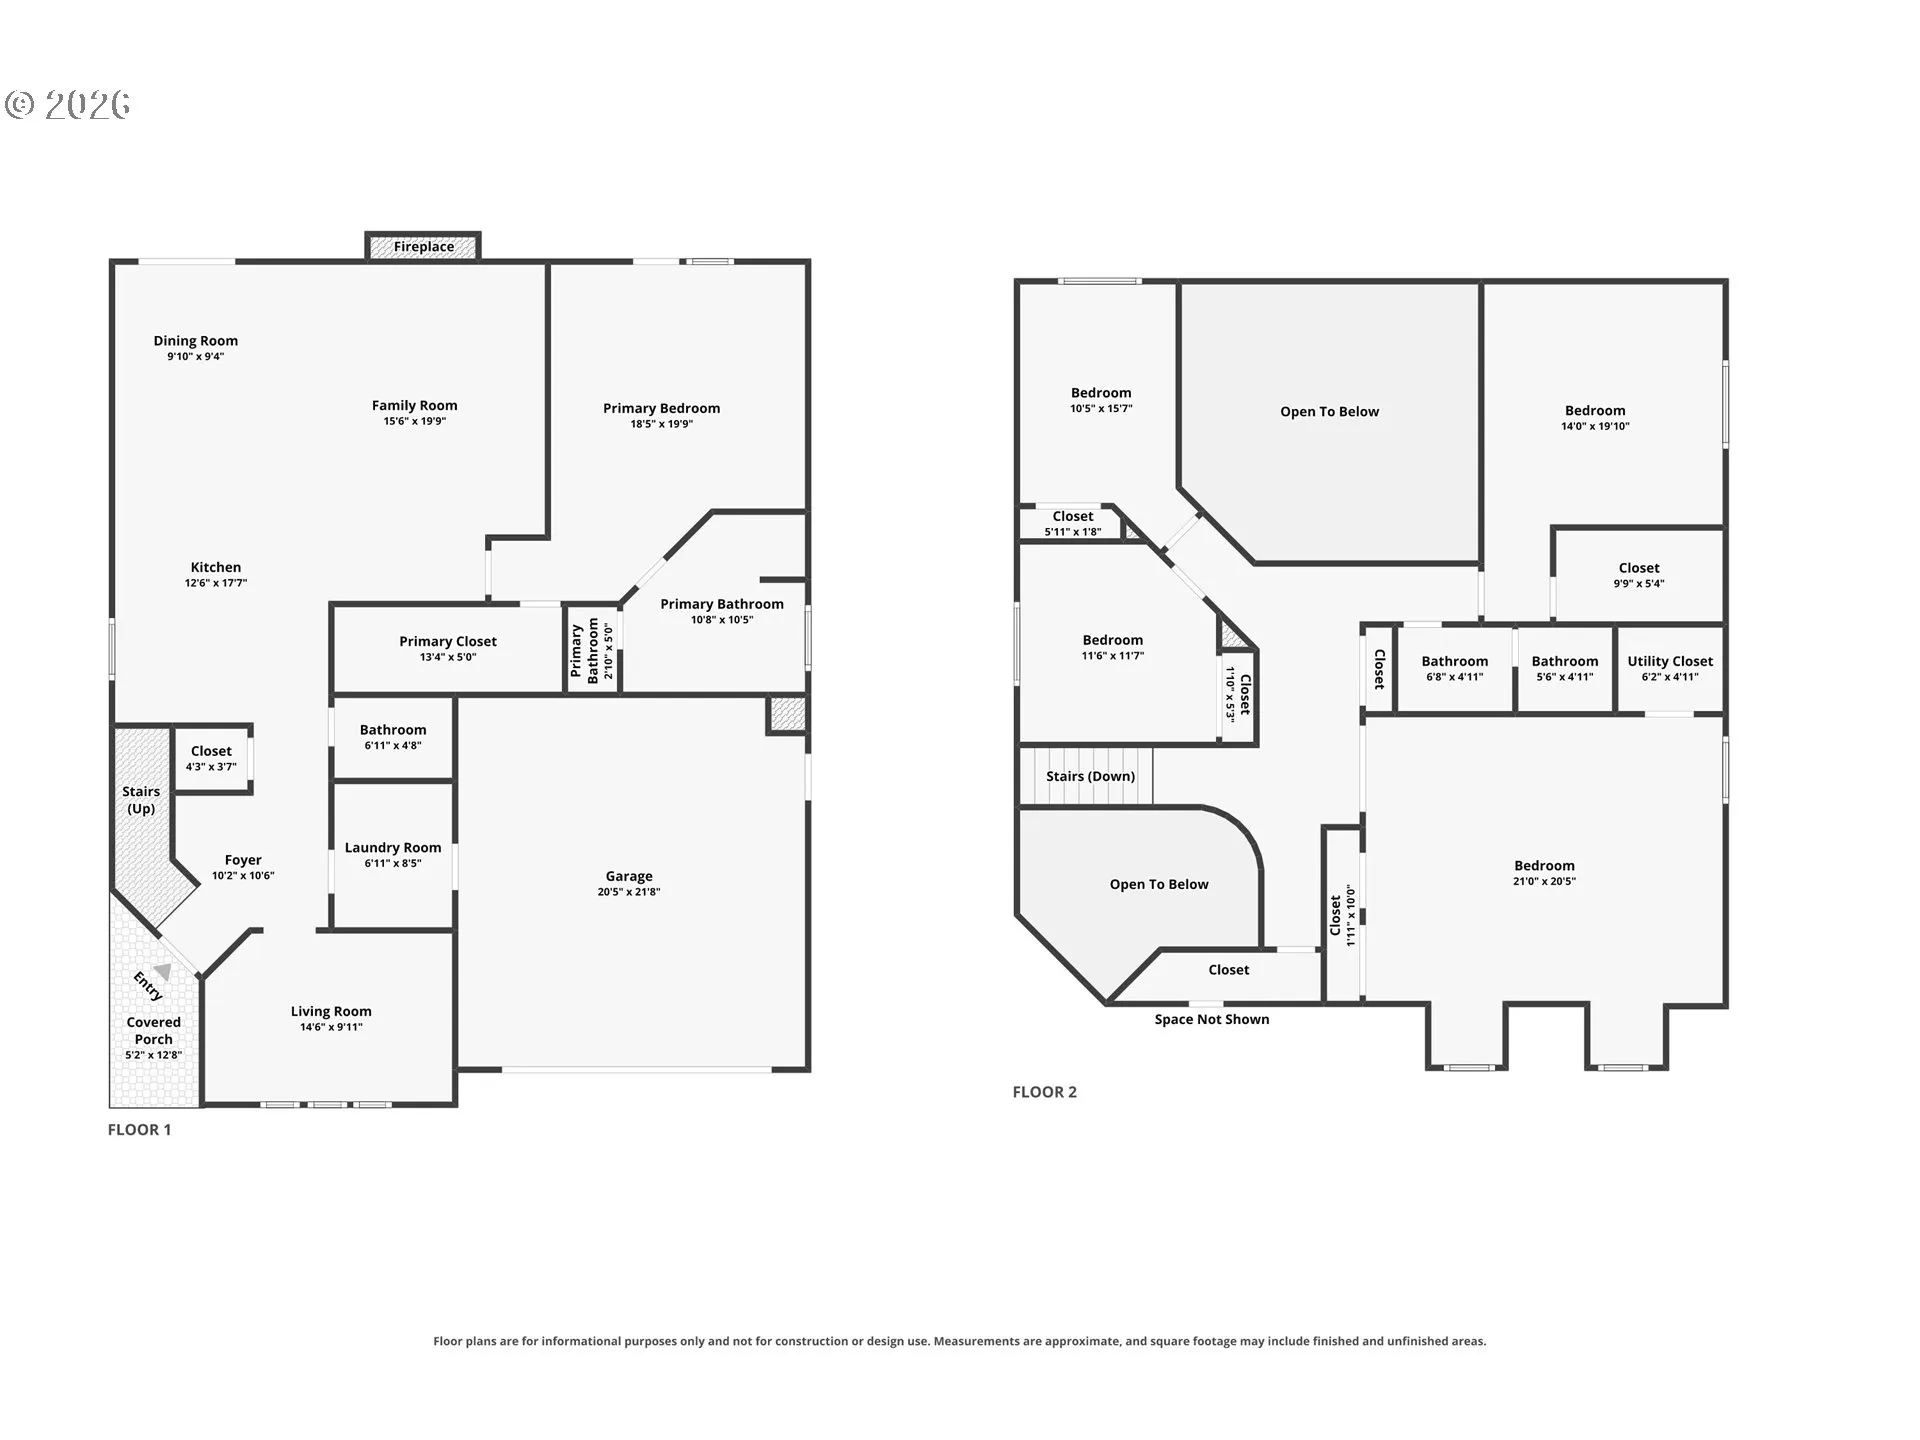
Surrounded by a beautiful wooded backdrop at the end of a cul-de-sac, this home pairs a private, peaceful setting with a spacious and flexible floor plan. The main level features a desirable primary suite along with multiple living spaces designed for both entertaining and everyday living. The family room is filled with character, featuring engineered hardwood flooring, vaulted ceilings, and a cozy fireplace, while the separate living room is enhanced by beautiful wainscoting. The spacious kitchen centers around a large granite island with an adjoining dining area that opens directly to the back patio for easy indoor-outdoor living. Upstairs, you’ll find three generously sized bedrooms, including one with a walk-in closet, plus an expansive bonus room with French doors and additional storage. Whether used as a media room, home office, art studio, playroom, or additional living space, the possibilities are endless. Outside, enjoy a fully fenced backyard, spacious patio, and dedicated dog run, all surrounded by the home’s beautiful wooded setting. A long driveway and two-car garage add everyday convenience, while the versatile layout and wonderful surroundings make this home feel especially well suited for both daily living and entertaining. Ideally located minutes from schools, parks, King County Golf Course, and major highways, this is one you don’t want to miss!
Details
Updated on September 15, 2026 at 9:08 pm-
MLS# 514125013
-
Price $669,000
-
Property Size 2964 Sqft
-
Land Area 0.12 Acres
-
Bedrooms 4
-
Bathrooms 3
-
Car Garage 2.0
-
Garage Size x x
-
Year Built 2005
-
Property Type SingleFamilyResidence, Residential
-
Property Status Active
-
Office Name Reger Homes, LLC
-
Agent Name Rebecca Jurevicius
-
Office Phone 971-808-8539
Additional details
-
Listing Terms Cash, Conventional, FHA, VALoan
-
Association Fee 536.0
-
Roof Composition
-
Sewer Public Sewer
-
Cooling Central Air
-
Heating Forced Air
-
County Washington
-
Property Type Residential
-
Parking Driveway
-
Elementary School Deer Creek
-
Middle School Twality
-
High School Tualatin
-
Architectural Style Stories2, Traditional
Walkscore
Mortgage Calculator
-
Down Payment
-
Loan Amount
-
Monthly Mortgage Payment
-
PMI
-
Monthly HOA Fees
Contact Information
Similar Listings
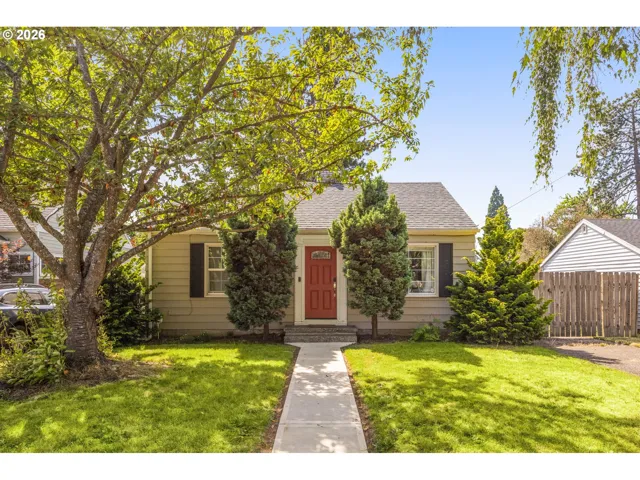
- SingleFamilyResidence, Residential
- $579,000
- $565,000

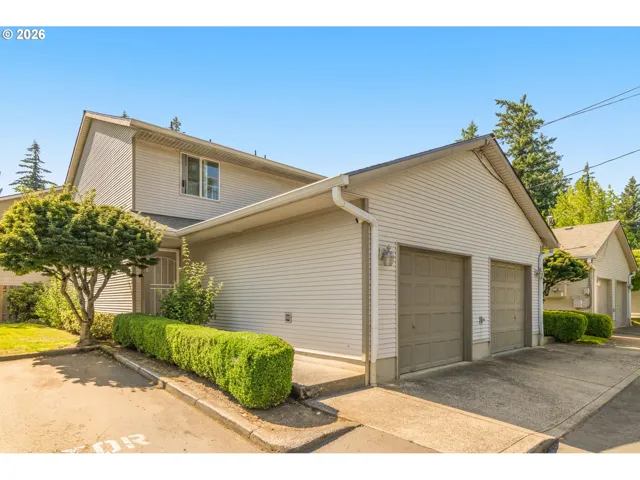
- Condominium, Residential
- $219,000
- $209,000
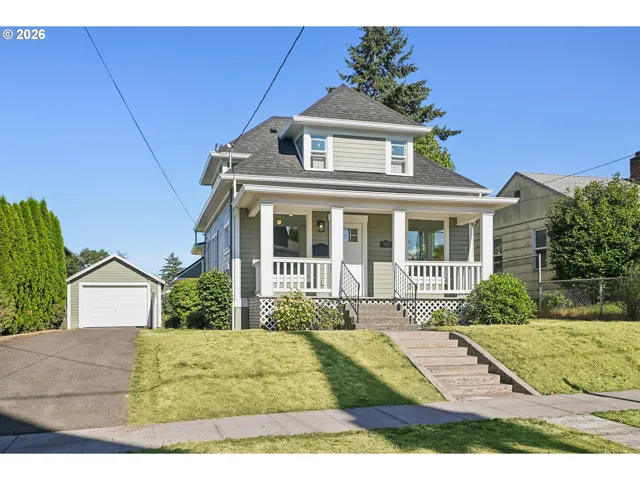
- SingleFamilyResidence, Residential
- $634,999
- $639,999
 The listings you see here are pulled from the RMLS IDX feed and are meant exclusively for your personal, non-commercial snooping pleasure. You can’t use this info to build a Zillow clone, stalk your ex’s new house, or anything shady. It’s just here to help you find your next place to live. The data is considered reliable, but let’s be real—mistakes happen, and RMLS doesn’t guarantee it's 100% accurate. Double-check the details before you fall in love with that “3-bedroom charmer” that turns out to be a 1-bedroom with a sketchy garage conversion.
IDX information is provided exclusively for consumers’ personal, non-commercial use, it may not be used for any purpose other than to identify prospective properties consumers may be interested in purchasing, data is deemed reliable but is not guaranteed accurate by RMLS. All information provided is deemed reliable, but is not guaranteed and should be independently verified.
The listings you see here are pulled from the RMLS IDX feed and are meant exclusively for your personal, non-commercial snooping pleasure. You can’t use this info to build a Zillow clone, stalk your ex’s new house, or anything shady. It’s just here to help you find your next place to live. The data is considered reliable, but let’s be real—mistakes happen, and RMLS doesn’t guarantee it's 100% accurate. Double-check the details before you fall in love with that “3-bedroom charmer” that turns out to be a 1-bedroom with a sketchy garage conversion.
IDX information is provided exclusively for consumers’ personal, non-commercial use, it may not be used for any purpose other than to identify prospective properties consumers may be interested in purchasing, data is deemed reliable but is not guaranteed accurate by RMLS. All information provided is deemed reliable, but is not guaranteed and should be independently verified. 
