

Overview
- 2
- 2
- 1.0
- 964 Sqft
- 2020
- Condominium, Residential
- 515972657
- Knipe Realty ERA Powered
- Timothy Plagman
Description
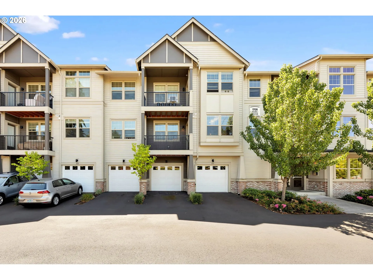
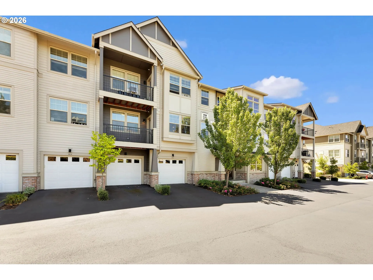
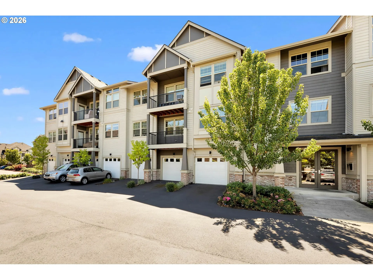
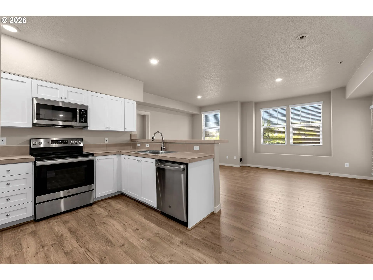
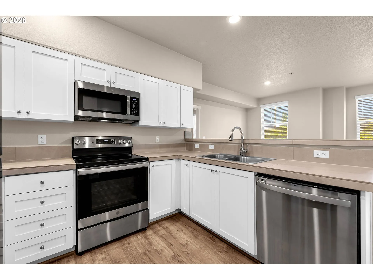
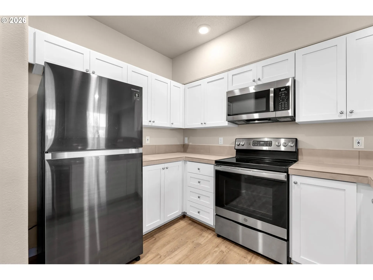
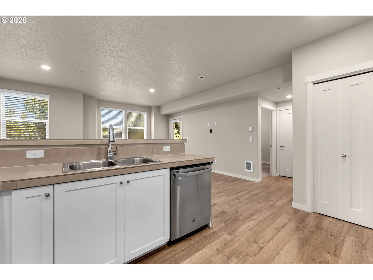
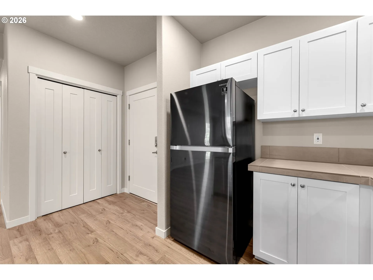
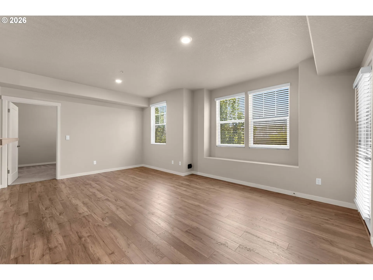
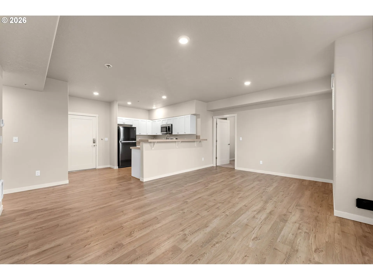
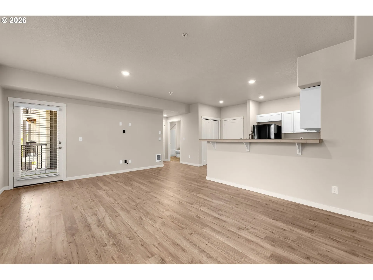
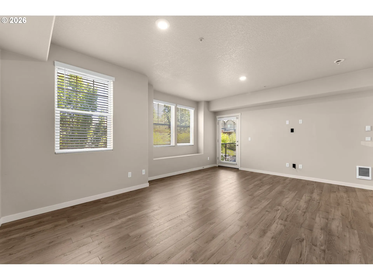
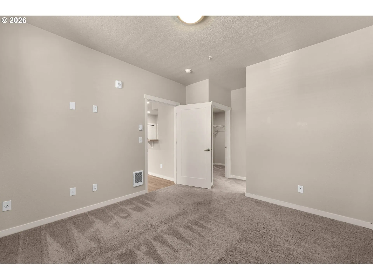
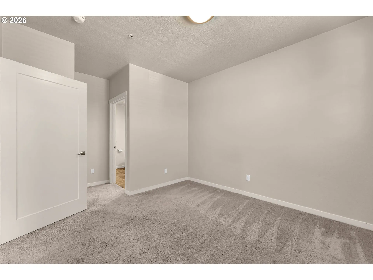
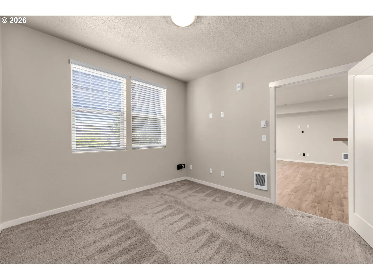
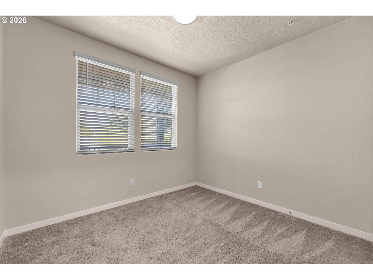
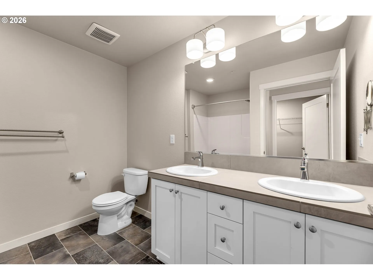
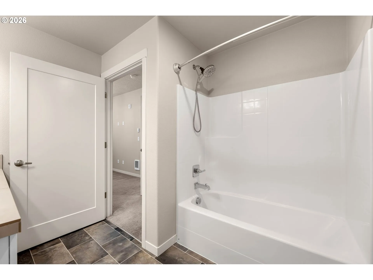
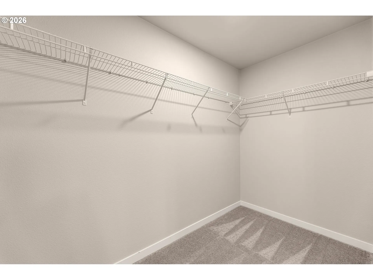
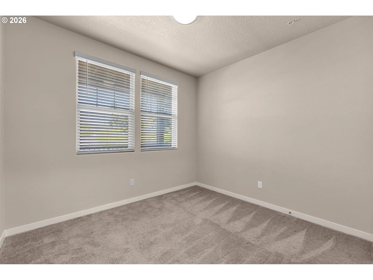
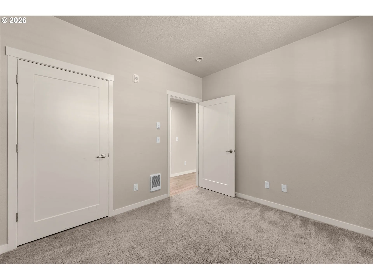
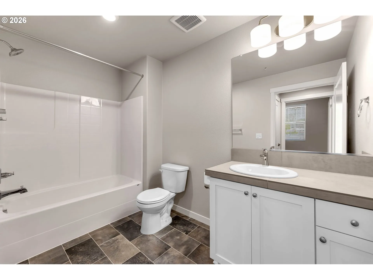
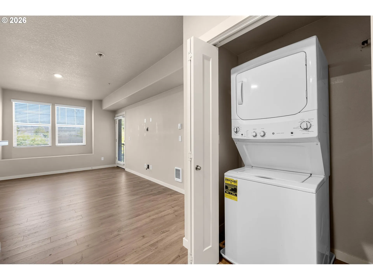
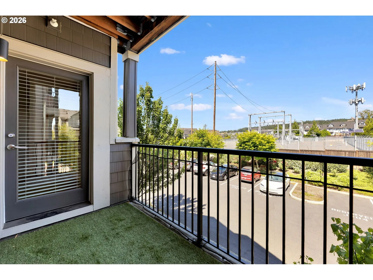
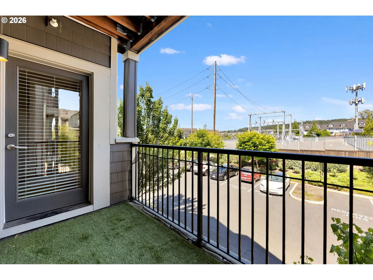
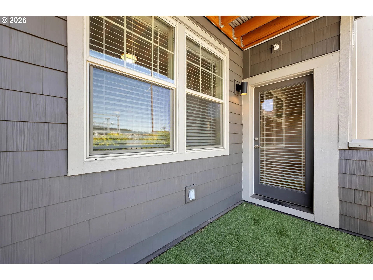
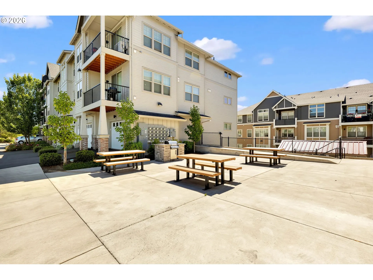
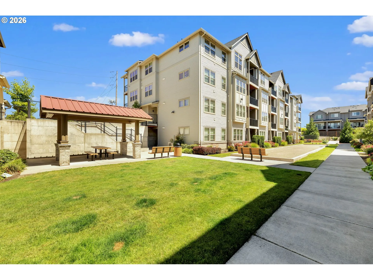
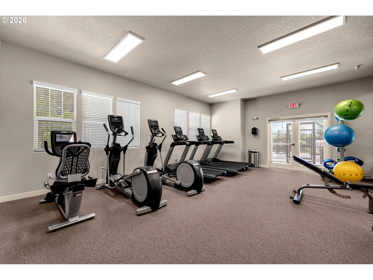
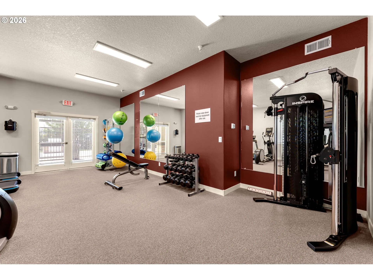
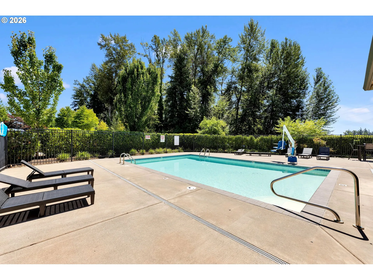
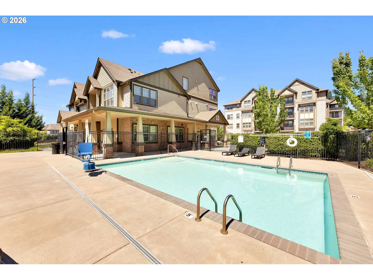
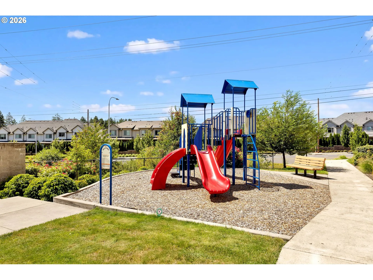
Welcome to River Terrace East, where comfort meets convenience in this beautiful 2 bedroom, 2 bathroom condo spanning 964 square feet. Built in 2020, this modern home offers an ideal blend of contemporary design and low-maintenance living. Step inside to discover an inviting open-concept layout featuring wall-to-wall carpeting in the bedrooms and stylish laminate flooring in the main living areas. The kitchen is equipped with sleek stainless steel appliances, making meal preparation a breeze, while the spacious living room opens up to a private balcony—perfect for relaxing or entertaining guests.Both bedrooms are generously sized, with ample closet space and abundant natural light. The two bathrooms are tastefully finished, providing comfort and functionality for family or guests. The condo is move-in ready, ensuring a seamless transition for its new owners.Enjoy a resort-style lifestyle with access to exceptional association amenities. Take a dip in the sparkling pool, work out in the state-of-the-art weight room, or host gatherings in the dedicated BBQ area. The community is designed for easy living, with well-maintained grounds and a vibrant neighborly atmosphere. With low-maintenance features throughout the unit, you’ll have more time to enjoy all that River Terrace East has to offer.Experience the best in modern condo living—whether you’re a first-time buyer, downsizing, or searching for a smart investment, this property checks all the boxes. Don’t miss your chance to call this exceptional condo your new home.
Details
Updated on October 26, 2026 at 7:13 am-
MLS# 515972657
-
Price $280,000
-
Property Size 964 Sqft
-
Bedrooms 2
-
Bathrooms 2
-
Car Garage 1.0
-
Garage Size x x
-
Year Built 2020
-
Property Type Condominium, Residential
-
Property Status Active
-
Office Name Knipe Realty ERA Powered
-
Agent Name Timothy Plagman
-
Office Phone 503-445-7660
Additional details
-
Listing Terms Cash, Conventional, FHA, VALoan
-
Association Fee 546.0
-
Roof Composition
-
Sewer Public Sewer
-
Heating Wall Heater
-
County Washington
-
Property Type Residential
-
Parking Parking Pad
-
Elementary School Scholls Hts
-
Middle School Conestoga
-
High School Mountainside
-
Architectural Style Craftsman
Walkscore
Mortgage Calculator
-
Down Payment
-
Loan Amount
-
Monthly Mortgage Payment
-
PMI
-
Monthly HOA Fees
Contact Information
Similar Listings
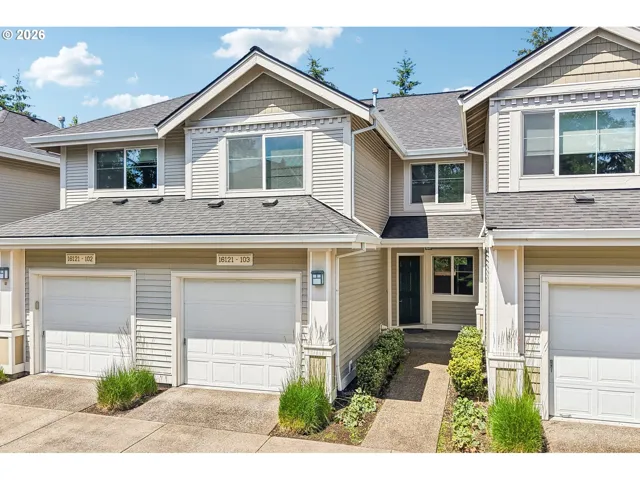
- Condominium, Residential
- $360,000
- $375,000


- Attached, Residential
- $349,000
- $360,000
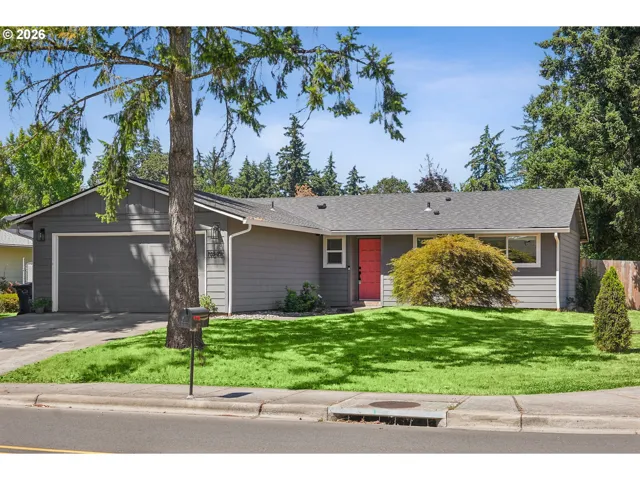
- SingleFamilyResidence, Residential
- $469,900
- $489,900
 The listings you see here are pulled from the RMLS IDX feed and are meant exclusively for your personal, non-commercial snooping pleasure. You can’t use this info to build a Zillow clone, stalk your ex’s new house, or anything shady. It’s just here to help you find your next place to live. The data is considered reliable, but let’s be real—mistakes happen, and RMLS doesn’t guarantee it's 100% accurate. Double-check the details before you fall in love with that “3-bedroom charmer” that turns out to be a 1-bedroom with a sketchy garage conversion.
IDX information is provided exclusively for consumers’ personal, non-commercial use, it may not be used for any purpose other than to identify prospective properties consumers may be interested in purchasing, data is deemed reliable but is not guaranteed accurate by RMLS. All information provided is deemed reliable, but is not guaranteed and should be independently verified.
The listings you see here are pulled from the RMLS IDX feed and are meant exclusively for your personal, non-commercial snooping pleasure. You can’t use this info to build a Zillow clone, stalk your ex’s new house, or anything shady. It’s just here to help you find your next place to live. The data is considered reliable, but let’s be real—mistakes happen, and RMLS doesn’t guarantee it's 100% accurate. Double-check the details before you fall in love with that “3-bedroom charmer” that turns out to be a 1-bedroom with a sketchy garage conversion.
IDX information is provided exclusively for consumers’ personal, non-commercial use, it may not be used for any purpose other than to identify prospective properties consumers may be interested in purchasing, data is deemed reliable but is not guaranteed accurate by RMLS. All information provided is deemed reliable, but is not guaranteed and should be independently verified. 
