Overview
- 3
- 3
- 2.0
- 2687 Sqft
- 1993
- SingleFamilyResidence, Residential
- 516107338
- 0.92 Acres
- John L. Scott
- Mick Taylor
Description
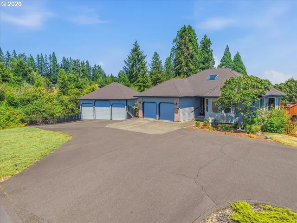
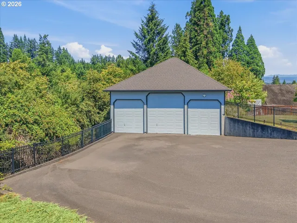
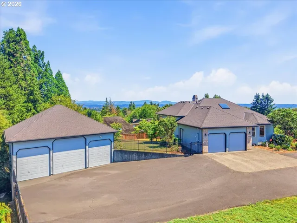
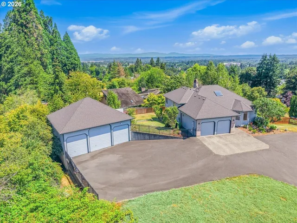
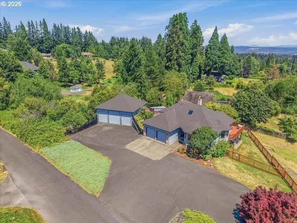
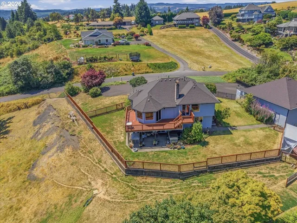
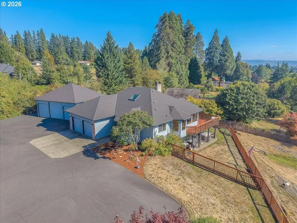
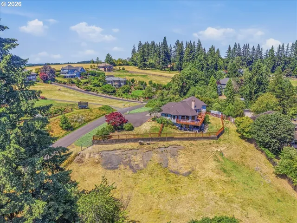
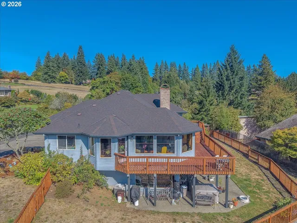
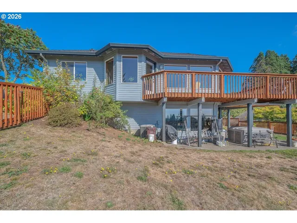
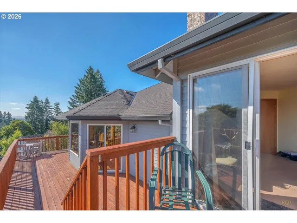
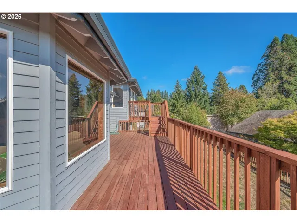
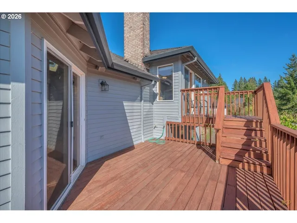
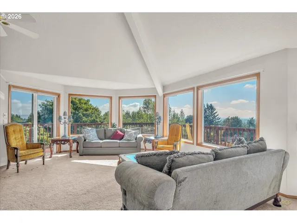
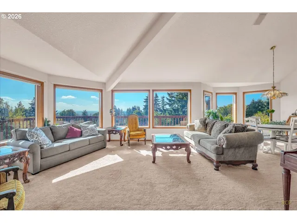
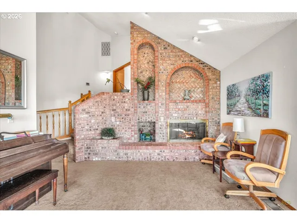
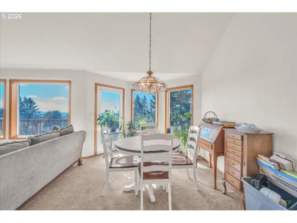
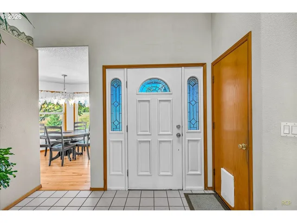
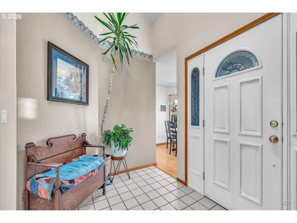
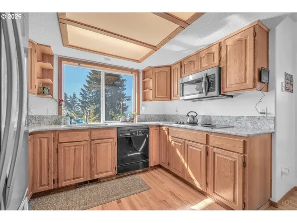
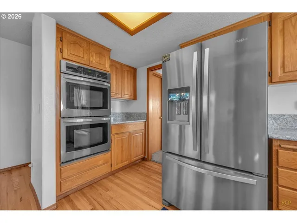
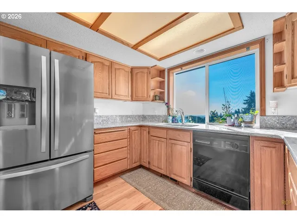
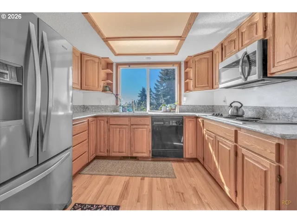
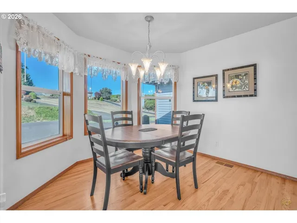
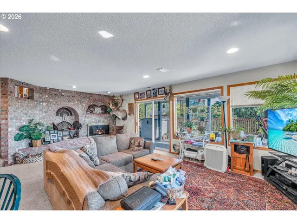
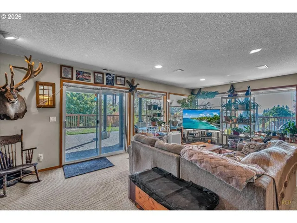
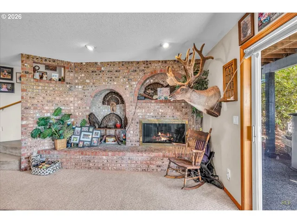
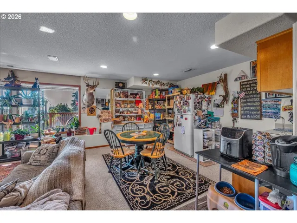
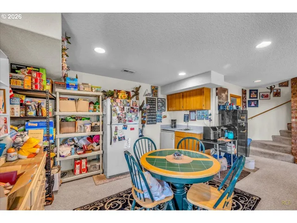
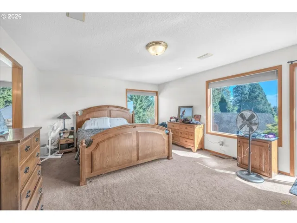
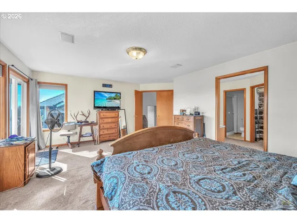
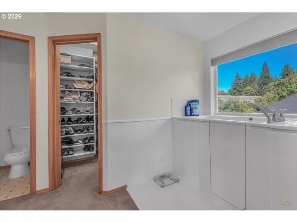
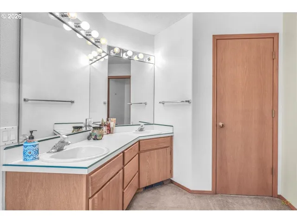
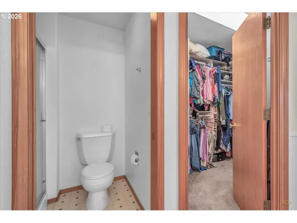
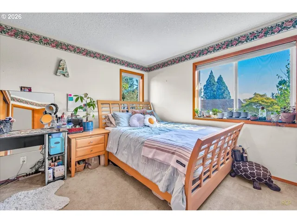
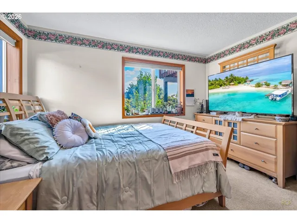
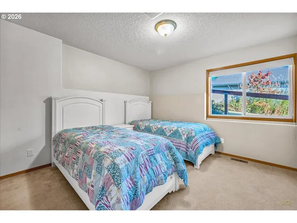
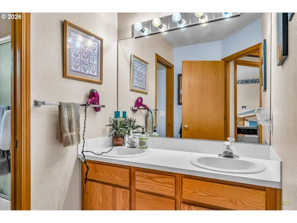
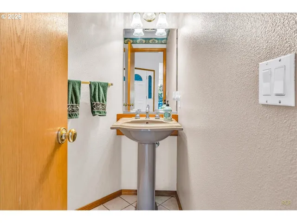
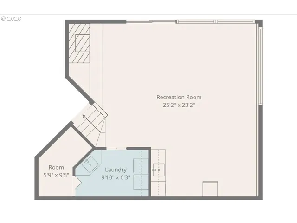
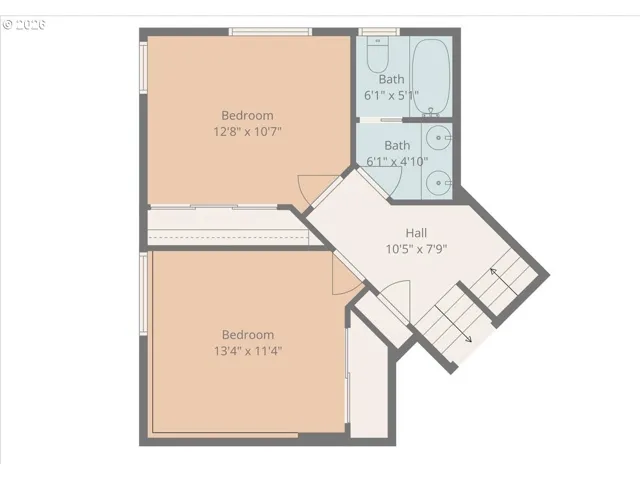
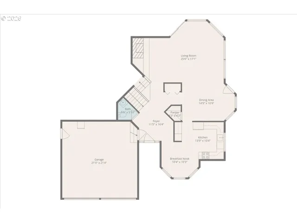
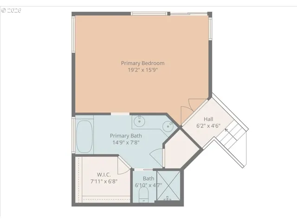
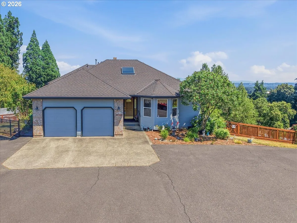
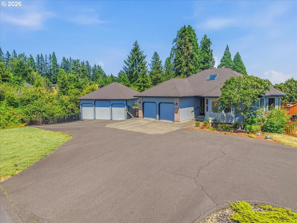
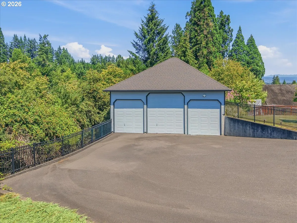
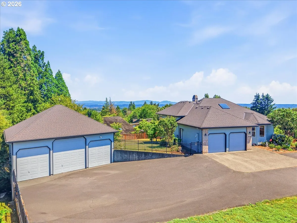
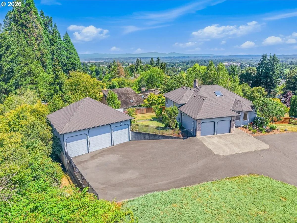
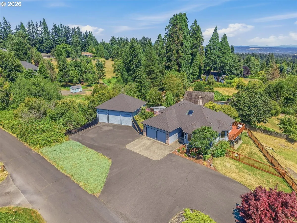
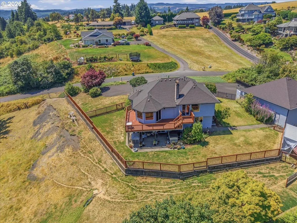
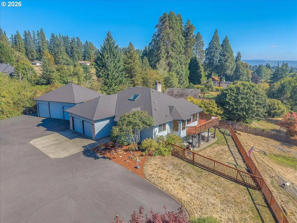
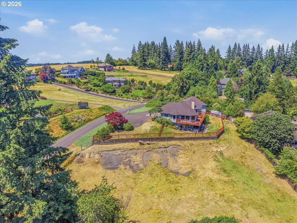
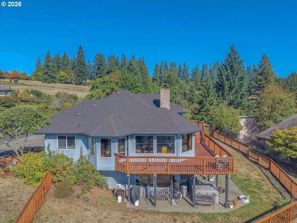
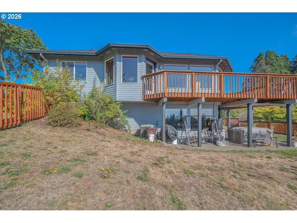
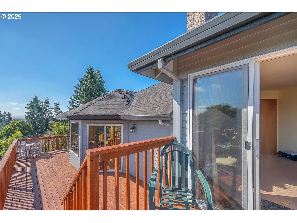
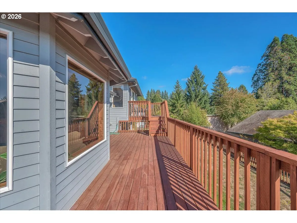
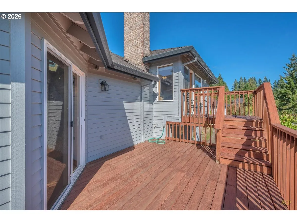
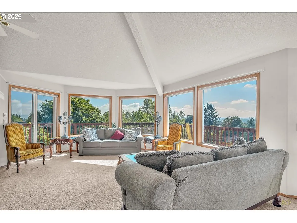
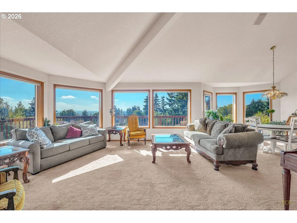
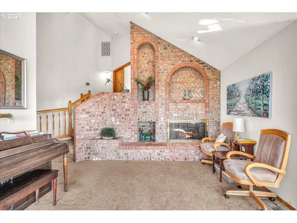
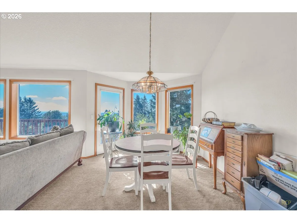
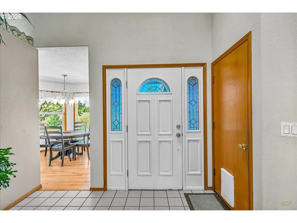
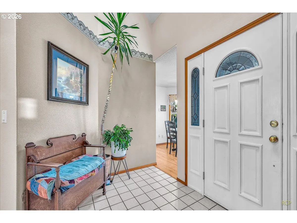
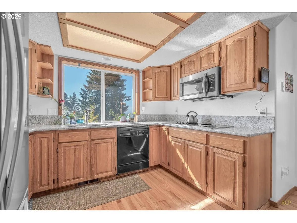
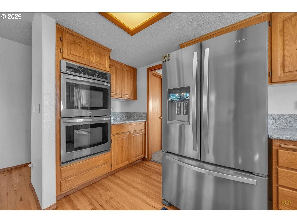
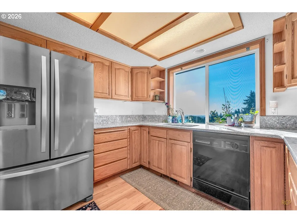
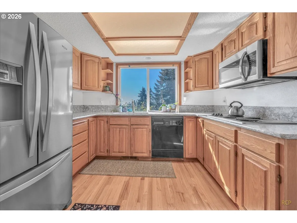
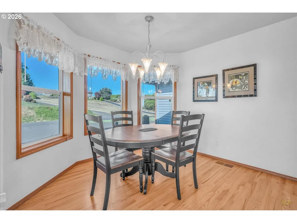
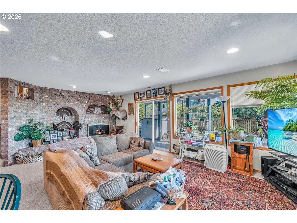
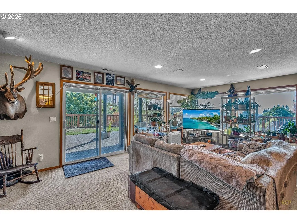
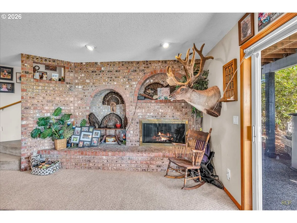
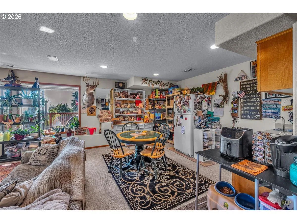
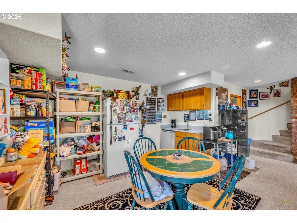
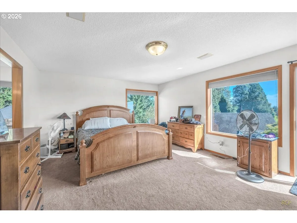
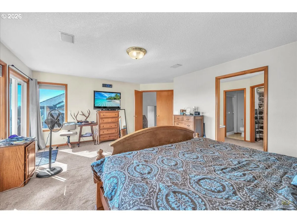
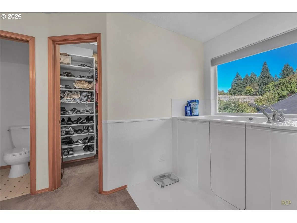
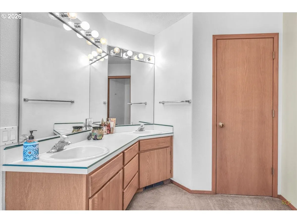
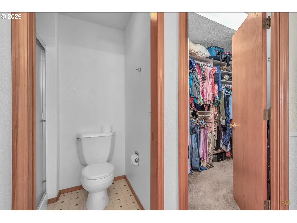
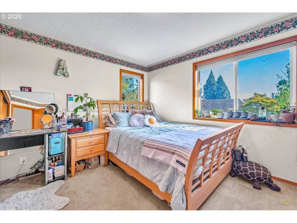
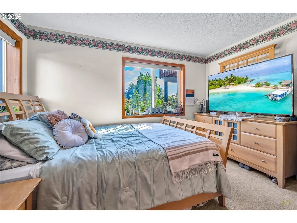
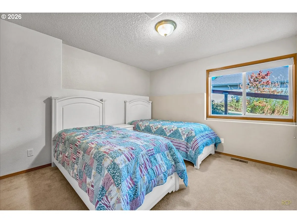
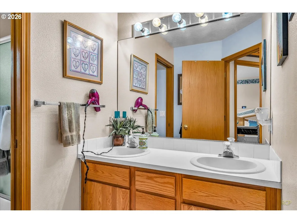
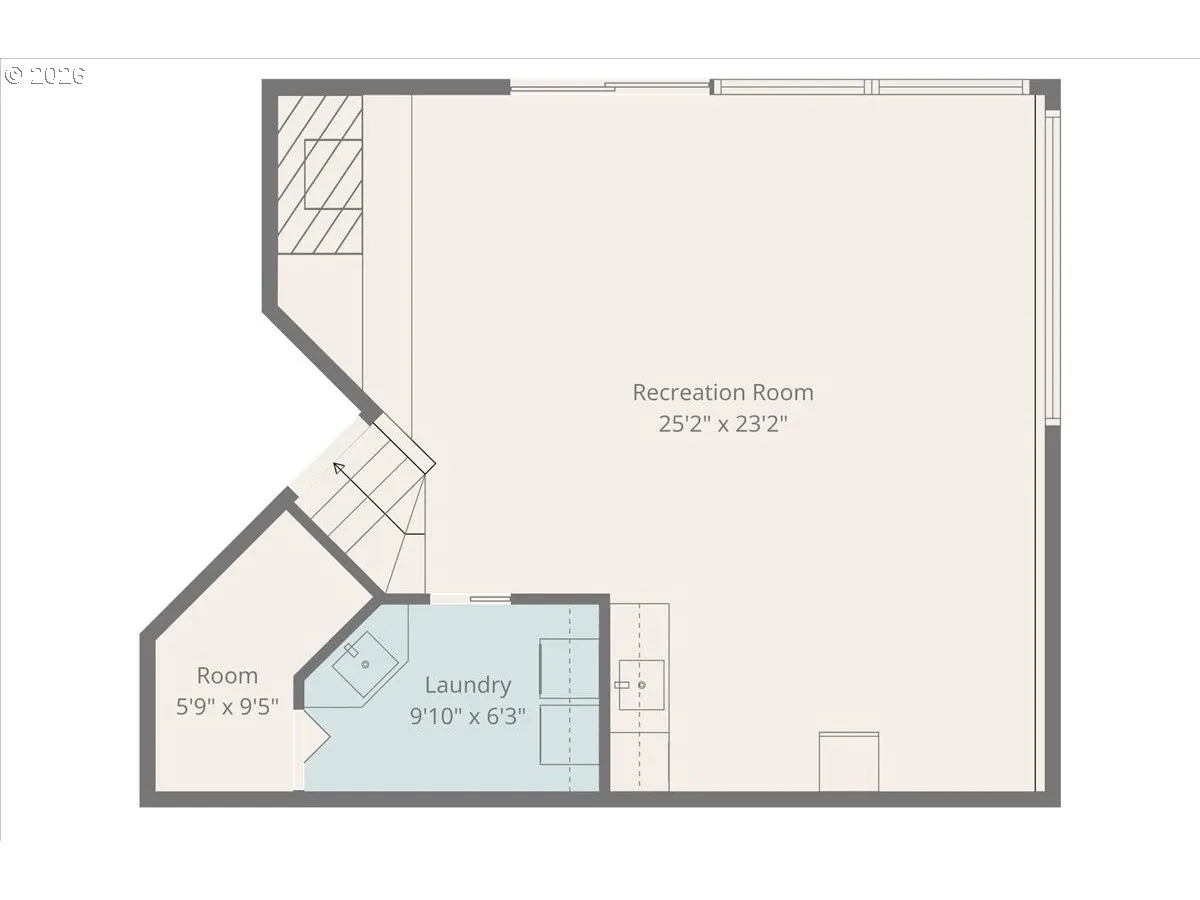
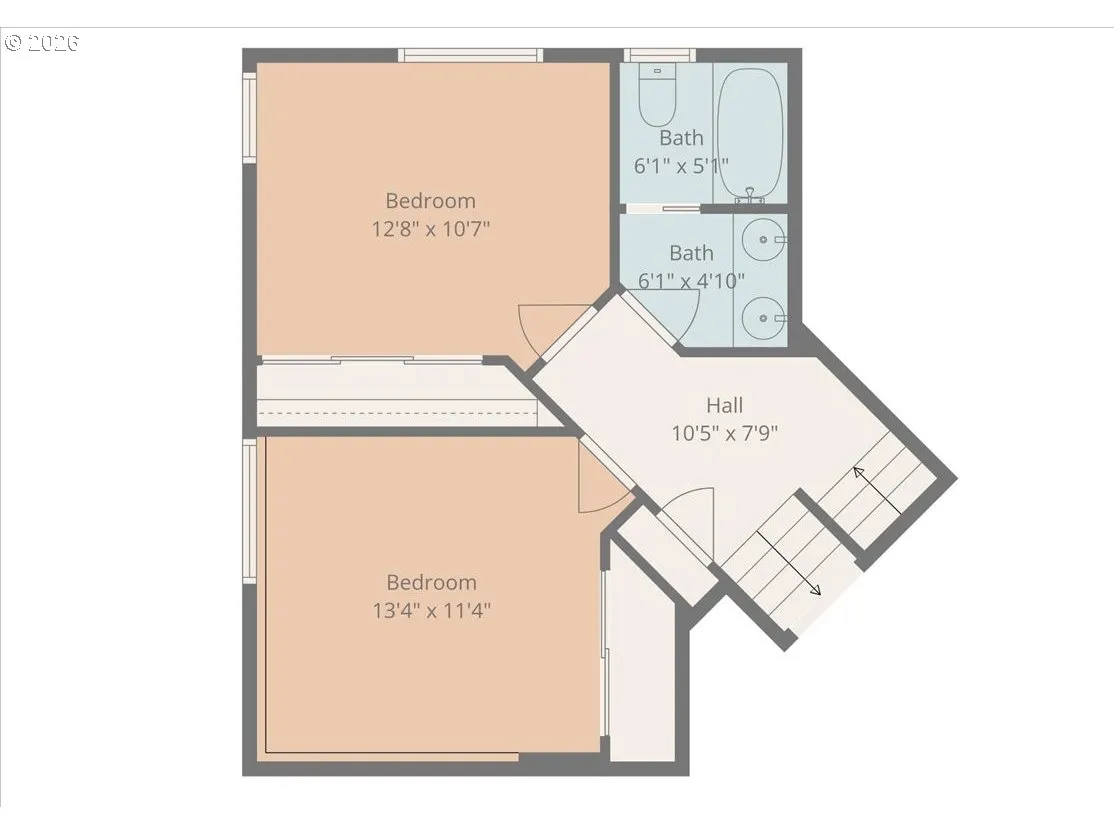
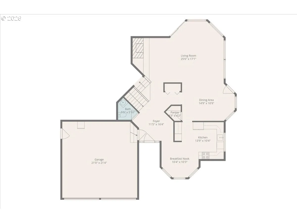
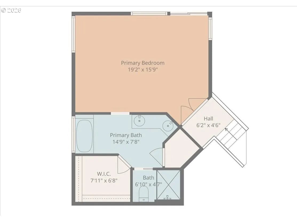
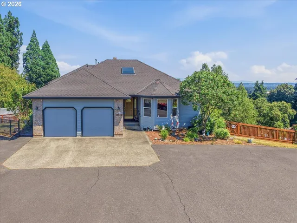
Custom home that’s perfectly positioned on a fully fenced .92-acre lot, offering privacy, space, and sweeping views from nearly every room. With 2,637 square feet, 3 bedrooms, and 2.5 bathrooms, this thoughtfully designed home delivers comfort, flexibility, and effortless indoor-outdoor living.The main living room welcomes you with expansive windows that frame breathtaking views and fill the space with natural light. A custom brick fireplace creates a warm, inviting focal point, while sliding doors open to the oversized deck — ideal for entertaining, sunset dinners, or quiet mornings with coffee.The kitchen blends function and style with hardwood floors, stainless appliances including a French door refrigerator, cooktop, and double ovens, plus a generous pantry for storage, and the breakfast nook offers the perfect everyday gathering space. The primary suite is a peaceful retreat, featuring French doors, a spacious walk-in closet, and an ensuite bath with dual sinks, a walk-in shower, and a soaking tub. Private deck access enhances the retreat-like feel. The lower level expands your living options with a large family room, second brick fireplace, and kitchenette. Sliding doors lead to the patio for seamless flow to the outdoors. Two washer/dryer hookups (main and lower levels) add convenience and flexibility. Car enthusiasts, hobbyists, or those needing serious storage will appreciate the impressive 40×38 detached shop with three roll-up doors, concrete floors, water, power, and a half bath that provides ample space for RV parking, recreational vehicles, projects, or home-based business needs. An attached two-car garage with automatic openers completes this exceptional property.
Details
Updated on August 6, 2026 at 9:58 pm-
MLS# 516107338
-
Price $749,000
-
Property Size 2687 Sqft
-
Land Area 0.92 Acres
-
Bedrooms 3
-
Bathrooms 3
-
Car Garage 2.0
-
Garage Size x x
-
Year Built 1993
-
Property Type SingleFamilyResidence, Residential
-
Property Status Active
-
Office Name John L. Scott
-
Agent Name Mick Taylor
-
Office Phone 503-543-3751
Additional details
-
Listing Terms Cash, Conventional, VALoan
-
Roof Composition
-
Sewer Septic Tank
-
Cooling Central Air
-
Heating Forced Air
-
County Columbia
-
Property Type Residential
-
Parking Off Street
-
Elementary School Lewis & Clark
-
Middle School St Helens
-
High School St Helens
-
Architectural Style Contemporary, Custom Style
Walkscore
Mortgage Calculator
-
Down Payment
-
Loan Amount
-
Monthly Mortgage Payment
-
PMI
-
Monthly HOA Fees
Contact Information
Similar Listings
- SingleFamilyResidence, Residential
- $749,000

- SingleFamilyResidence, Residential
- $419,900
- $435,000
- SingleFamilyResidence, Residential
- $549,900
 The listings you see here are pulled from the RMLS IDX feed and are meant exclusively for your personal, non-commercial snooping pleasure. You can’t use this info to build a Zillow clone, stalk your ex’s new house, or anything shady. It’s just here to help you find your next place to live. The data is considered reliable, but let’s be real—mistakes happen, and RMLS doesn’t guarantee it's 100% accurate. Double-check the details before you fall in love with that “3-bedroom charmer” that turns out to be a 1-bedroom with a sketchy garage conversion.
IDX information is provided exclusively for consumers’ personal, non-commercial use, it may not be used for any purpose other than to identify prospective properties consumers may be interested in purchasing, data is deemed reliable but is not guaranteed accurate by RMLS. All information provided is deemed reliable, but is not guaranteed and should be independently verified.
The listings you see here are pulled from the RMLS IDX feed and are meant exclusively for your personal, non-commercial snooping pleasure. You can’t use this info to build a Zillow clone, stalk your ex’s new house, or anything shady. It’s just here to help you find your next place to live. The data is considered reliable, but let’s be real—mistakes happen, and RMLS doesn’t guarantee it's 100% accurate. Double-check the details before you fall in love with that “3-bedroom charmer” that turns out to be a 1-bedroom with a sketchy garage conversion.
IDX information is provided exclusively for consumers’ personal, non-commercial use, it may not be used for any purpose other than to identify prospective properties consumers may be interested in purchasing, data is deemed reliable but is not guaranteed accurate by RMLS. All information provided is deemed reliable, but is not guaranteed and should be independently verified.