

Overview
- 3
- 2
- 2.0
- 1624 Sqft
- 1989
- SingleFamilyResidence, Residential
- 516183551
- 0.11 Acres
- eXp Realty, LLC
- Anne Stewart
Description
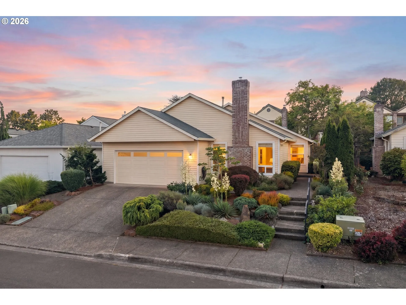
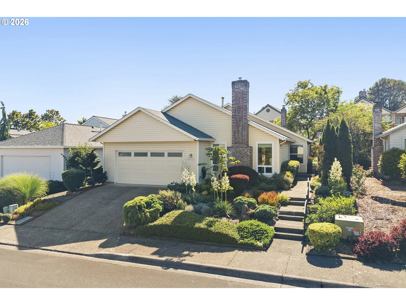
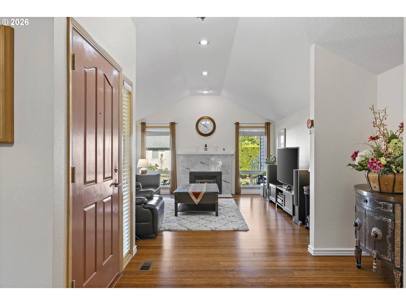
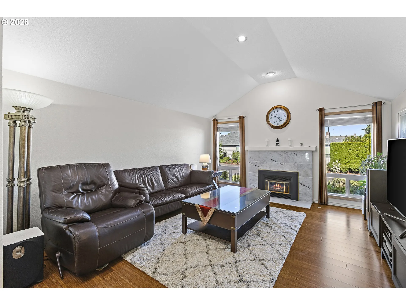
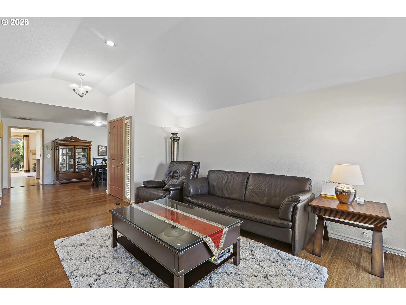
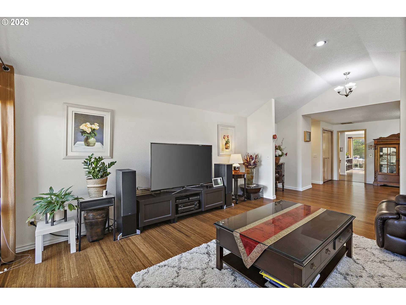
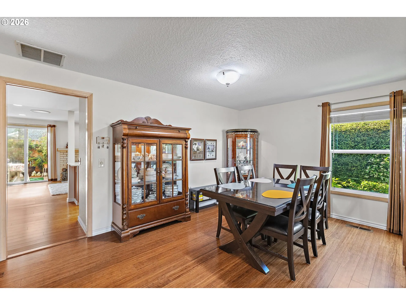
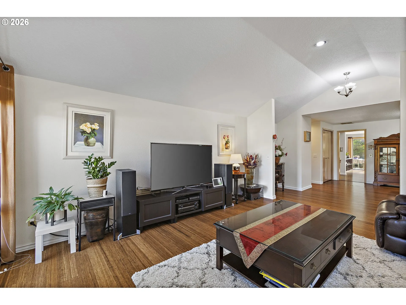
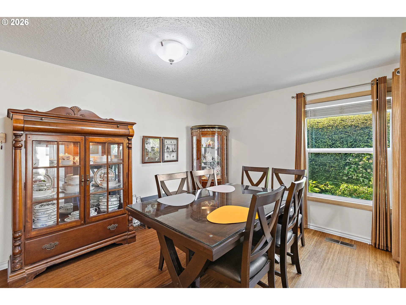
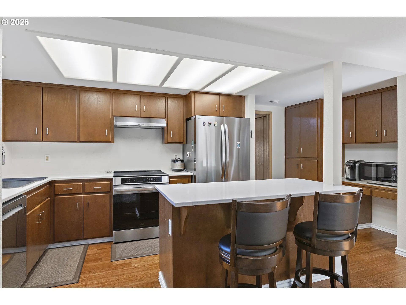
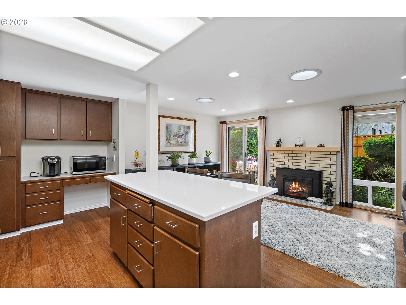
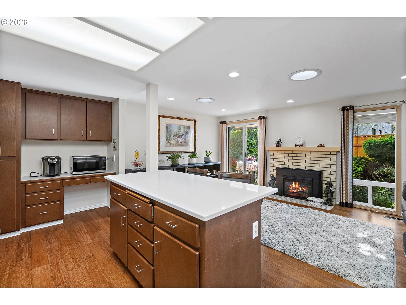
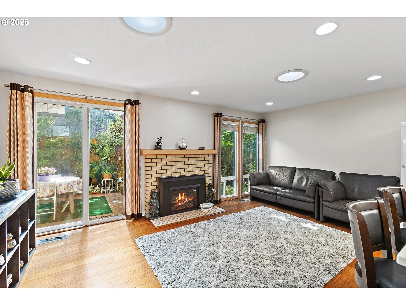
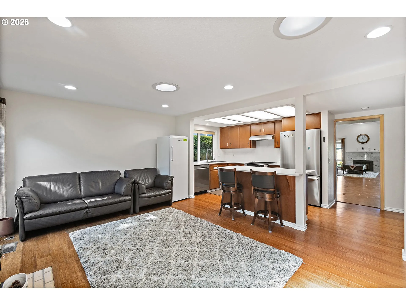
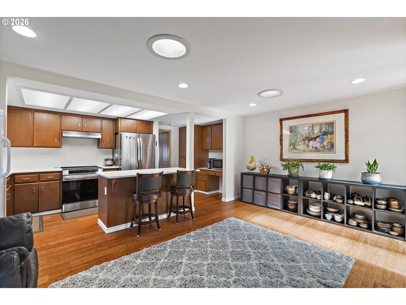
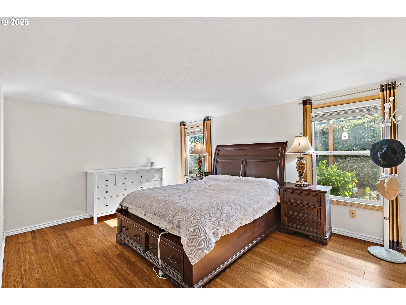
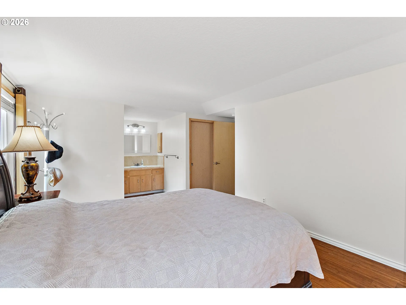
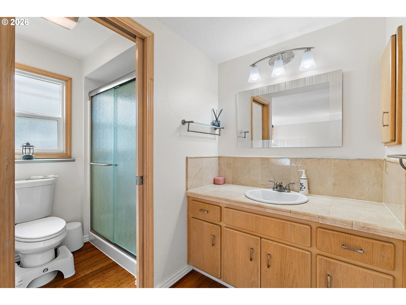
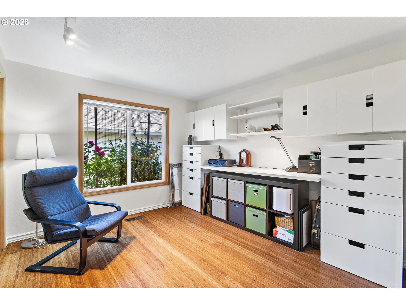
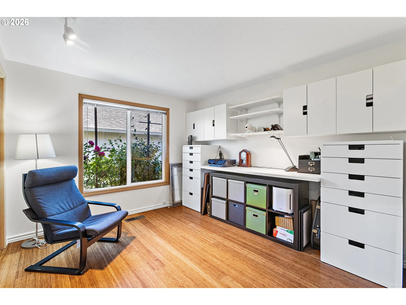
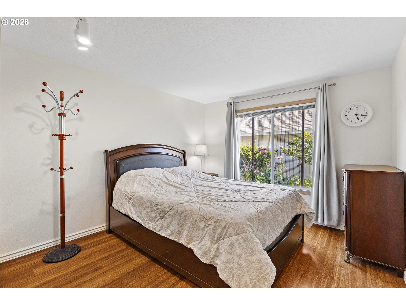
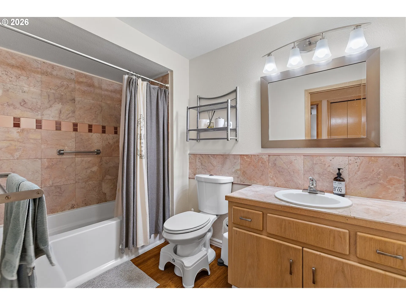
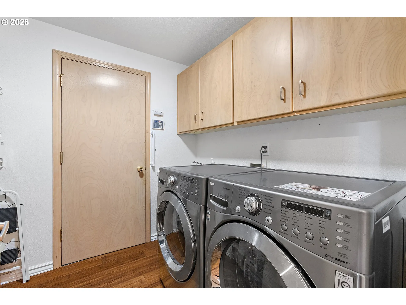
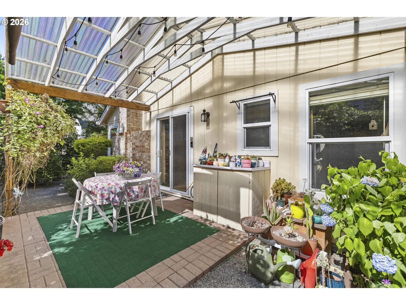
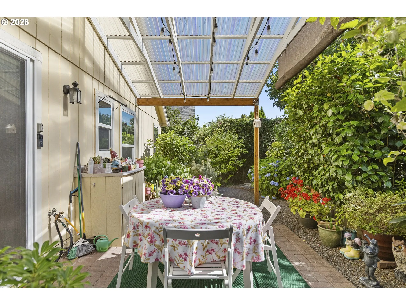
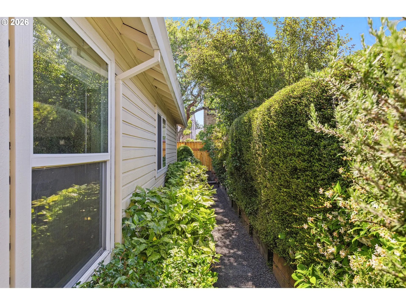
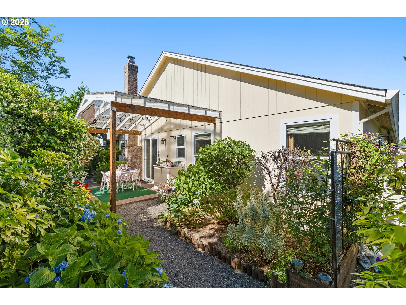
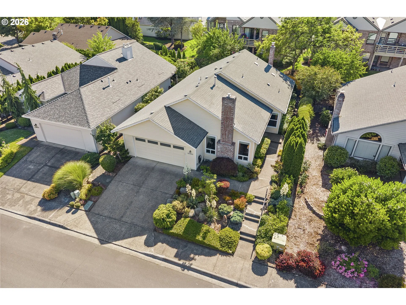
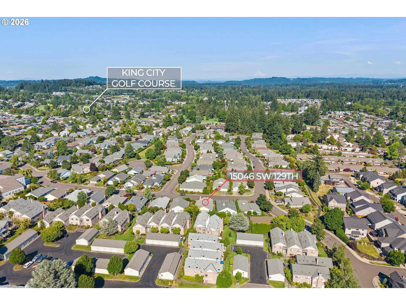
Located in the desirable Highland 55+ community, this move-in ready well-maintained home offers comfortable living with thoughtful updates throughout. Vaulted ceilings and abundant natural light enhance the spacious living room, while two gas fireplaces provide warmth and ambiance for year-round enjoyment. Formal dining & living room. The kitchen features quartz countertops, stainless steel appliances, abundant cabinetry, and a large window overlooking the beautifully landscaped backyard. The secondary bedroom includes a built-in desk and organizational system, making it ideal for a home office, guest room, or hobby space. A water purification system adds everyday convenience, and the washer and dryer are included. Step outside to your own backyard oasis, complete with a private patio surrounded by lush landscaping, mature flowering plants, and established shrubs that provide beauty, color, and privacy throughout the seasons. Two storage sheds offer additional space for gardening supplies, tools, or seasonal storage.Additional improvements include a newer hot water heater (less than one year old) and a furnace replaced in 2014. With no carpet throughout and pride of ownership evident at every turn, this home is truly move-in ready and ready to enjoy.
Details
Updated on August 1, 2026 at 7:12 am-
MLS# 516183551
-
Price $575,000
-
Property Size 1624 Sqft
-
Land Area 0.11 Acres
-
Bedrooms 3
-
Bathrooms 2
-
Car Garage 2.0
-
Garage Size x x
-
Year Built 1989
-
Property Type SingleFamilyResidence, Residential
-
Property Status Active
-
Office Name eXp Realty, LLC
-
Agent Name Anne Stewart
-
Office Phone 888-814-9613
Additional details
-
Listing Terms Cash, Conventional, FHA, VALoan
-
Association Fee 1137.0
-
Roof Composition
-
Sewer Public Sewer
-
Cooling Central Air
-
Heating Forced Air
-
County Washington
-
Property Type Residential
-
Parking Driveway
-
Elementary School Deer Creek
-
Middle School Twality
-
High School Tualatin
-
Architectural Style Stories1, Ranch
Walkscore
Mortgage Calculator
-
Down Payment
-
Loan Amount
-
Monthly Mortgage Payment
-
PMI
-
Monthly HOA Fees
Contact Information
Similar Listings
- SingleFamilyResidence, Residential
- $379,900
- $389,900

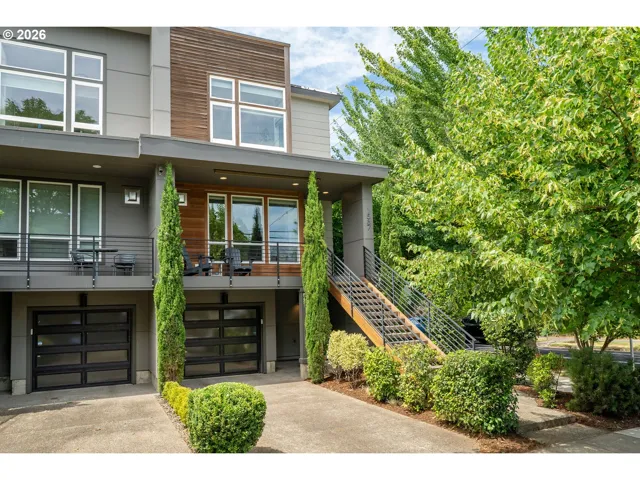
- Condominium, Residential
- $775,000
- $799,000
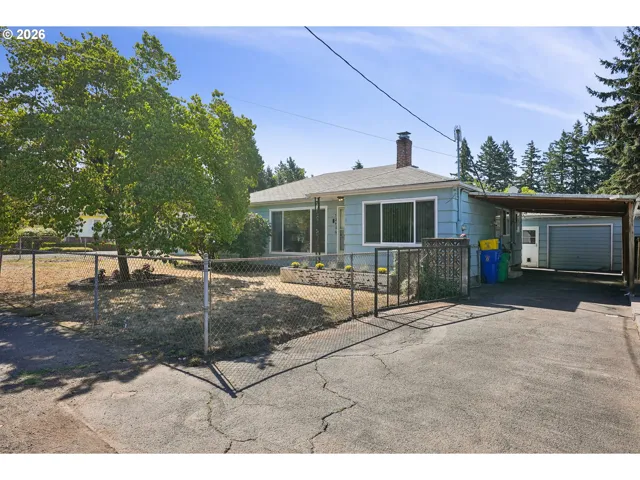
- SingleFamilyResidence, Residential
- $415,000
 The listings you see here are pulled from the RMLS IDX feed and are meant exclusively for your personal, non-commercial snooping pleasure. You can’t use this info to build a Zillow clone, stalk your ex’s new house, or anything shady. It’s just here to help you find your next place to live. The data is considered reliable, but let’s be real—mistakes happen, and RMLS doesn’t guarantee it's 100% accurate. Double-check the details before you fall in love with that “3-bedroom charmer” that turns out to be a 1-bedroom with a sketchy garage conversion.
IDX information is provided exclusively for consumers’ personal, non-commercial use, it may not be used for any purpose other than to identify prospective properties consumers may be interested in purchasing, data is deemed reliable but is not guaranteed accurate by RMLS. All information provided is deemed reliable, but is not guaranteed and should be independently verified.
The listings you see here are pulled from the RMLS IDX feed and are meant exclusively for your personal, non-commercial snooping pleasure. You can’t use this info to build a Zillow clone, stalk your ex’s new house, or anything shady. It’s just here to help you find your next place to live. The data is considered reliable, but let’s be real—mistakes happen, and RMLS doesn’t guarantee it's 100% accurate. Double-check the details before you fall in love with that “3-bedroom charmer” that turns out to be a 1-bedroom with a sketchy garage conversion.
IDX information is provided exclusively for consumers’ personal, non-commercial use, it may not be used for any purpose other than to identify prospective properties consumers may be interested in purchasing, data is deemed reliable but is not guaranteed accurate by RMLS. All information provided is deemed reliable, but is not guaranteed and should be independently verified. 
