

280 E 5TH AVE, Cannon Beach, OR 97110
- $1,900,000
280 E 5TH AVE, Cannon Beach, OR 97110
- $1,900,000
Overview
- 4
- 3
- 2.0
- 3238 Sqft
- 2023
- SingleFamilyResidence, Residential
- 516594775
- 0.15 Acres
- Windermere Realty Trust
- Jody Conser
Description
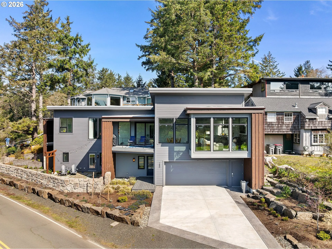
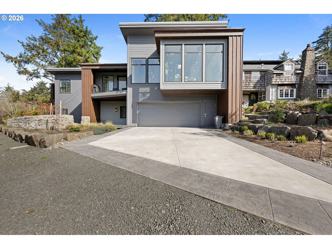
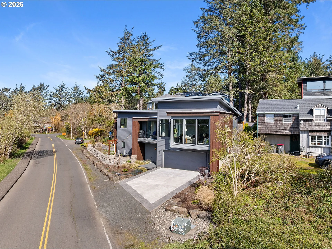
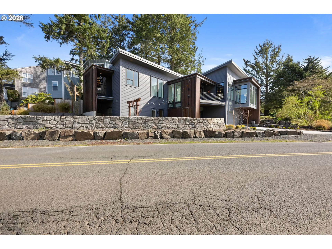
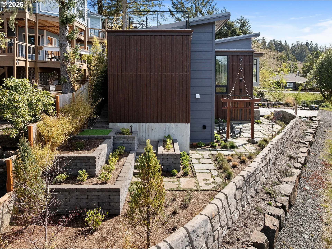
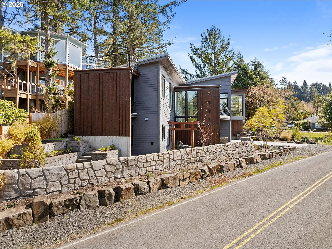
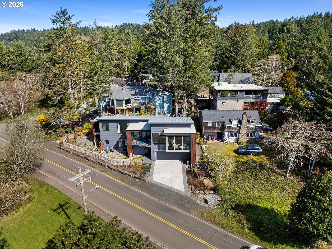
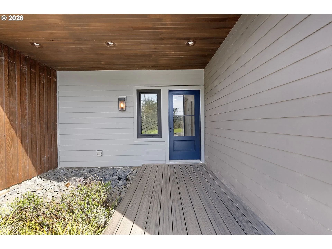
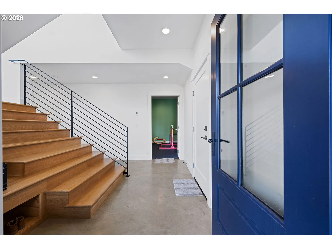
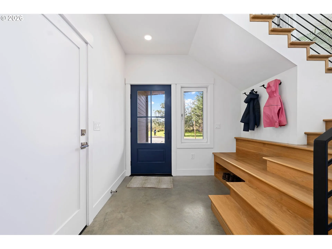
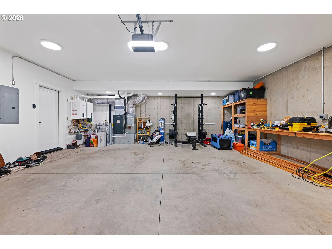
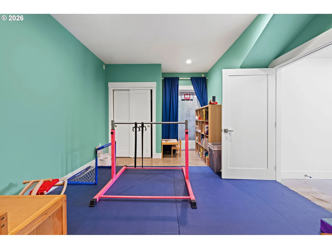
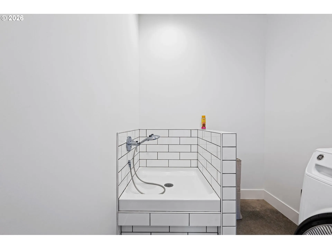
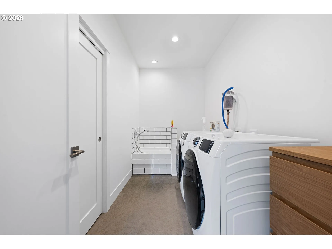
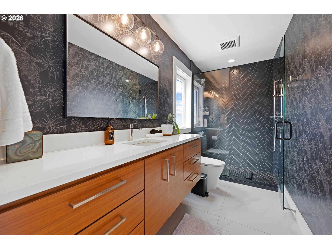
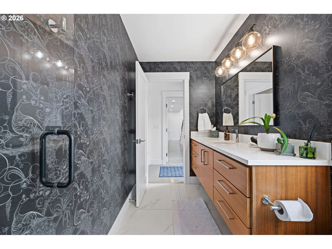
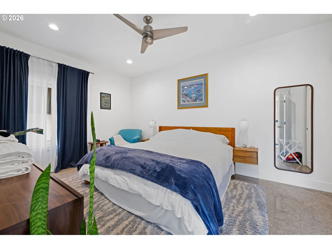
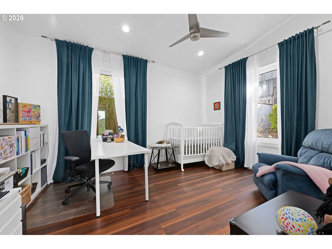
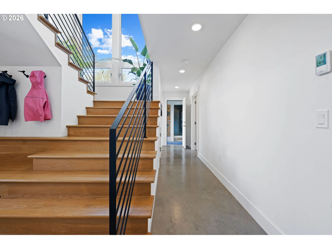
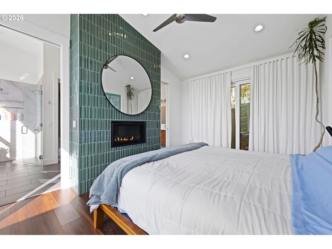
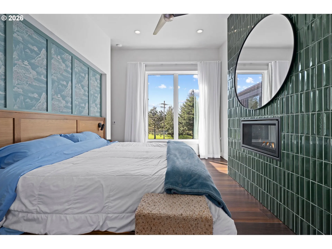
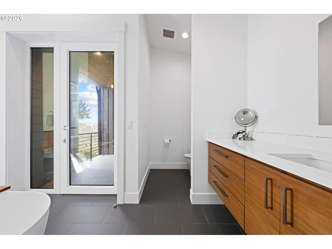
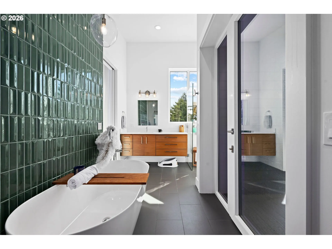
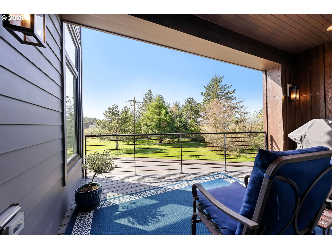
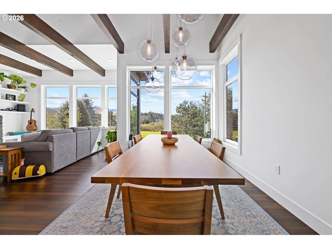
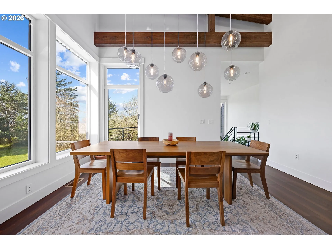
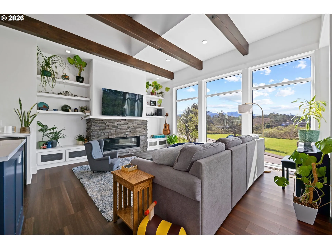
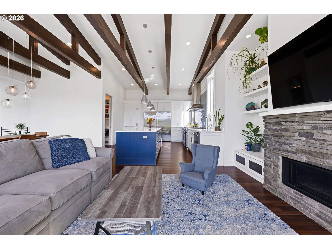
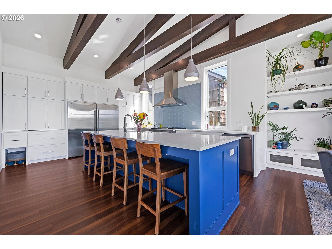
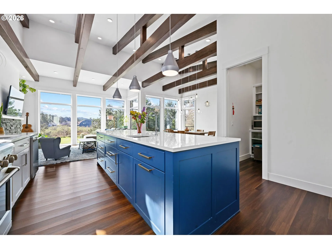
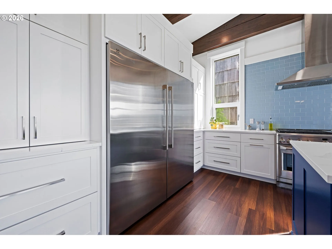
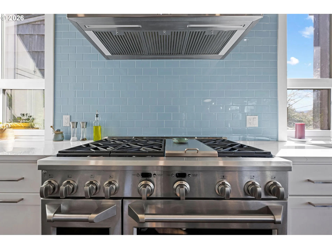
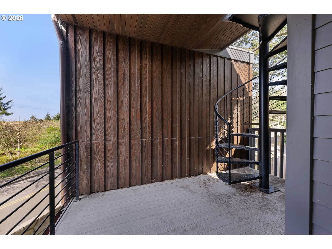
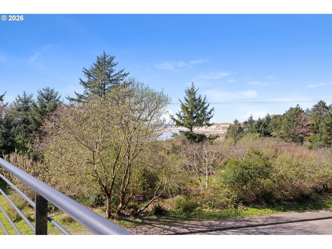
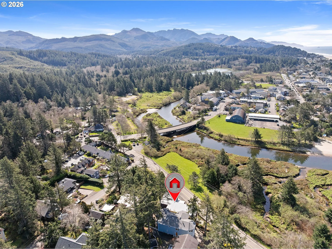
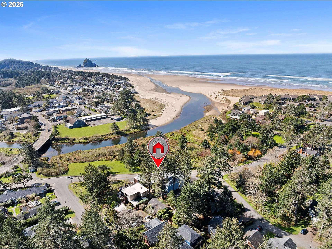
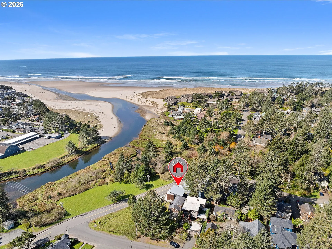
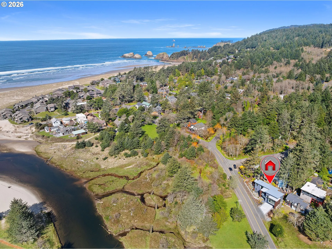
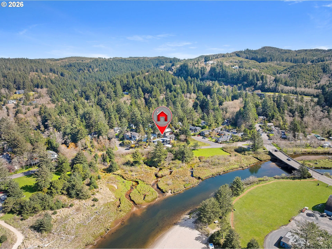
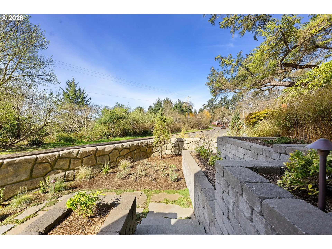
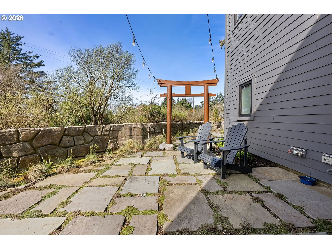
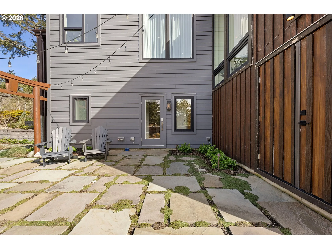
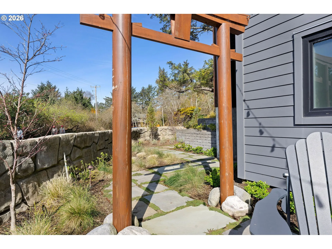
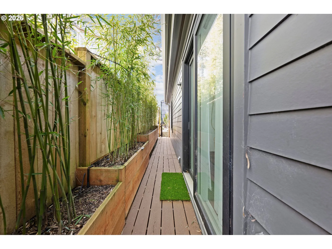
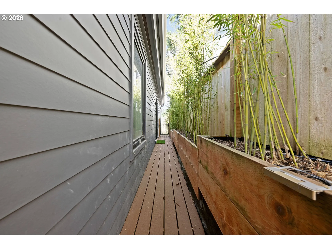
This exquisite 2023 custom-built residence, thoughtfully designed by the award-winning Capri Architecture and meticulously constructed by Caruana Builders, is nestled gracefully against a private hillside in one of the PNW most coveted coastal locations. Perfectly positioned to capture views of Ecola Creek, parkland, & the Pacific Ocean from its impressive rooftop deck, this modern masterpiece blends contemporary design with the beauty of the Oregon coast. The home’s architectural presence is defined by expansive floor-to-ceiling windows. Multiple balconies and outdoor living areas enhance the indoor-outdoor lifestyle, a standout observation deck accessed via a spiral staircase. This vantage point offers ocean views, perfect for morning coffee, evening sunsets, or entertaining guests. The lower level has, two generously appointed bedrooms and a luxurious full bathroom. The bedroom suite on this level features its own separate exterior entrance, providing exceptional versatility. It functions beautifully as a private guest quarters, a multi-generational living space with complete independence from the main living areas. A convenient dedicated laundry room and a dedicated pet station on this level as well. Radiant heated flooring extends throughout the entire lower level, including the attached garage which includes two EV charging stations! The home has, energy-efficient systems Trane gas furnace paired with a heat pump for reliable air conditioning, along with a tankless water heater that delivers endless hot water on demand.The open wood staircase reveals the stunning main level, where an impressive open-concept great room integrates the kitchen, dining area, and living space into one light-filled environment. Large windows, striking architectural wood beams, and a gas fireplace combine to create a beautiful space. The chef’s kitchen is a true culinary centerpiece. To much to list, See full information in Documents!
Details
Updated on May 12, 2026 at 12:09 am-
MLS# 516594775
-
Price $1,900,000
-
Property Size 3238 Sqft
-
Land Area 0.15 Acres
-
Bedrooms 4
-
Bathrooms 3
-
Car Garage 2.0
-
Garage Size x x
-
Year Built 2023
-
Property Type SingleFamilyResidence, Residential
-
Property Status Active
-
Office Name Windermere Realty Trust
-
Agent Name Jody Conser
-
Office Phone 503-738-8522
Additional details
-
Listing Terms Cash, Conventional
-
Roof Metal
-
Sewer Public Sewer
-
Cooling Energy Star Air Conditioning, Heat Pump
-
Heating ENERGYSTARQualified Equipment, Forced Air, Hydronic Floor
-
County Clatsop
-
Property Type Residential
-
Parking Driveway, EVReady
-
Elementary School Pacific Ridge
-
Middle School Seaside
-
High School Seaside
-
Architectural Style Contemporary, Modern
Walkscore
Mortgage Calculator
-
Down Payment
-
Loan Amount
-
Monthly Mortgage Payment
-
PMI
-
Monthly HOA Fees
Contact Information
Similar Listings
- SingleFamilyResidence, Residential
- $1,389,000
- $1,529,000


- SingleFamilyResidence, Residential
- $499,500
- SingleFamilyResidence, Residential
- $1,650,000
- $1,800,000
 The listings you see here are pulled from the RMLS IDX feed and are meant exclusively for your personal, non-commercial snooping pleasure. You can’t use this info to build a Zillow clone, stalk your ex’s new house, or anything shady. It’s just here to help you find your next place to live. The data is considered reliable, but let’s be real—mistakes happen, and RMLS doesn’t guarantee it's 100% accurate. Double-check the details before you fall in love with that “3-bedroom charmer” that turns out to be a 1-bedroom with a sketchy garage conversion.
IDX information is provided exclusively for consumers’ personal, non-commercial use, it may not be used for any purpose other than to identify prospective properties consumers may be interested in purchasing, data is deemed reliable but is not guaranteed accurate by RMLS. All information provided is deemed reliable, but is not guaranteed and should be independently verified.
The listings you see here are pulled from the RMLS IDX feed and are meant exclusively for your personal, non-commercial snooping pleasure. You can’t use this info to build a Zillow clone, stalk your ex’s new house, or anything shady. It’s just here to help you find your next place to live. The data is considered reliable, but let’s be real—mistakes happen, and RMLS doesn’t guarantee it's 100% accurate. Double-check the details before you fall in love with that “3-bedroom charmer” that turns out to be a 1-bedroom with a sketchy garage conversion.
IDX information is provided exclusively for consumers’ personal, non-commercial use, it may not be used for any purpose other than to identify prospective properties consumers may be interested in purchasing, data is deemed reliable but is not guaranteed accurate by RMLS. All information provided is deemed reliable, but is not guaranteed and should be independently verified. 
