




Overview
- 4
- 3
- 3.0
- 2815 Sqft
- 1998
- SingleFamilyResidence, Residential
- 516921460
- 0.14 Acres
- RE/MAX Equity Group
- Timothy Gardner
Description
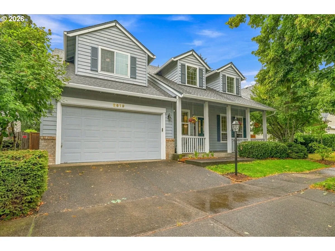
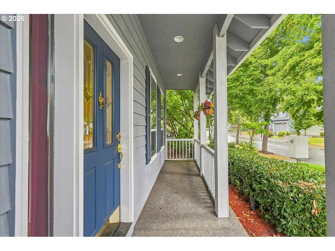
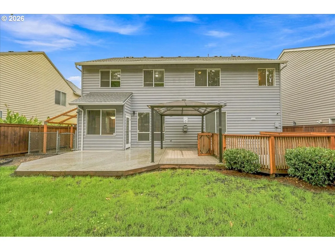
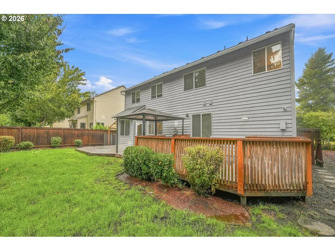
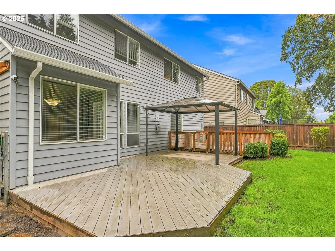
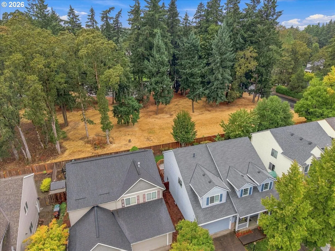
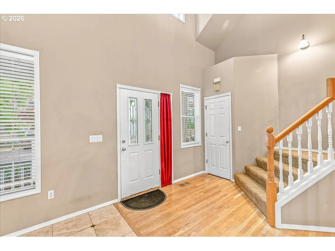
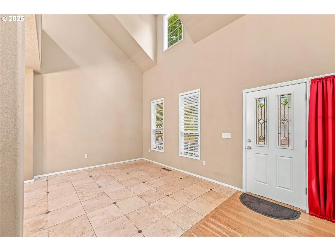
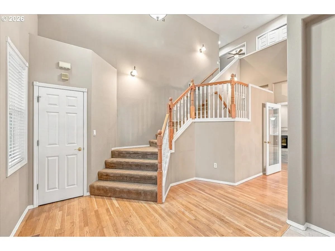
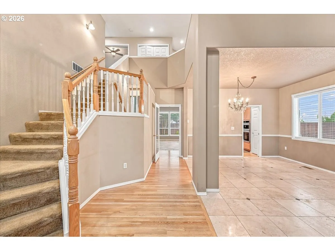
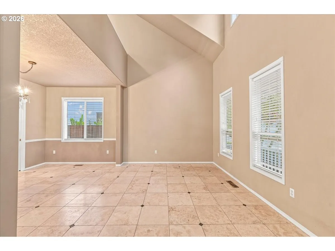
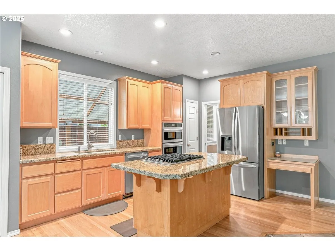
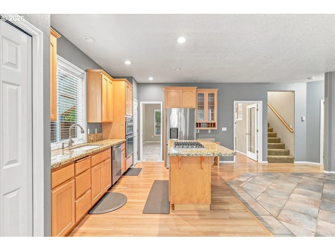
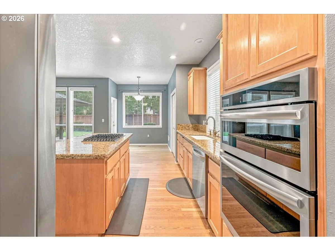
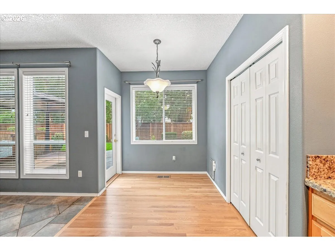
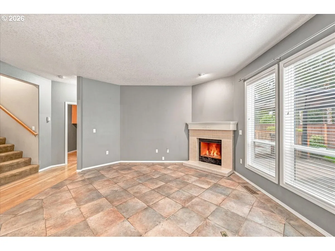
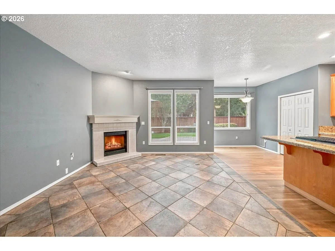
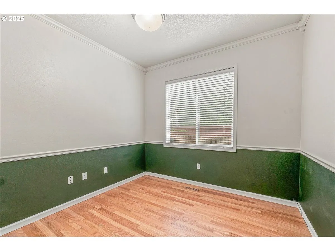
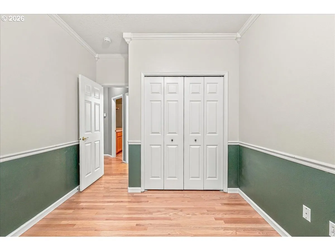
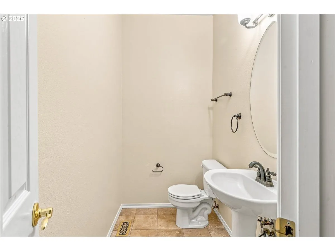
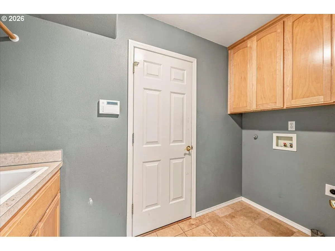
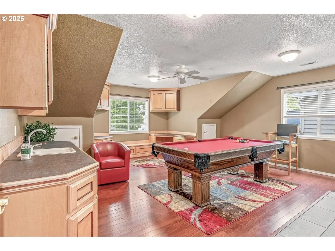
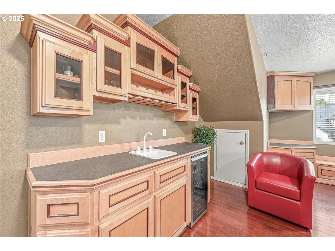
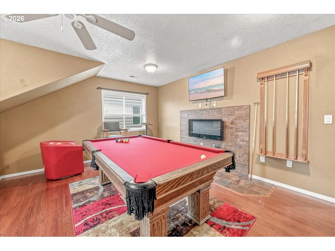
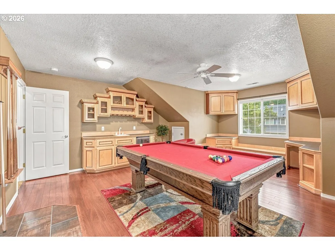
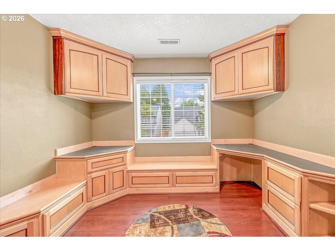
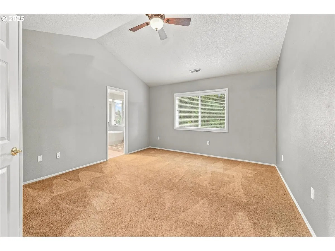
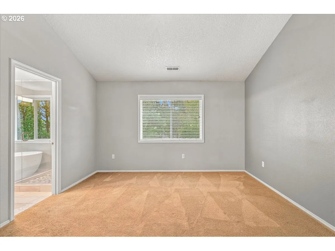
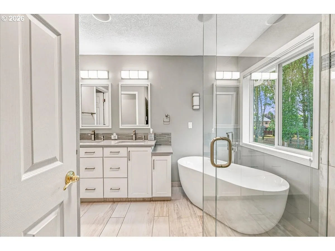
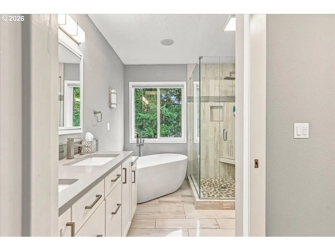
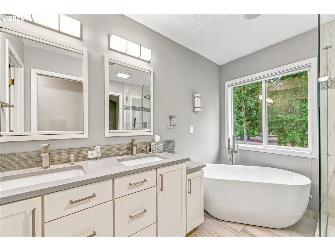
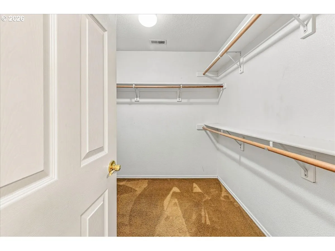
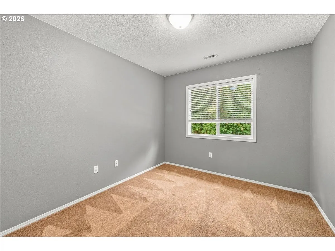
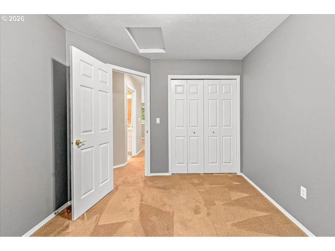
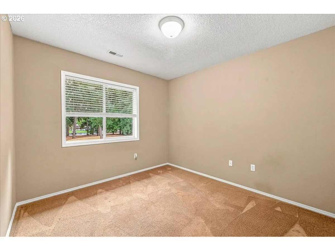
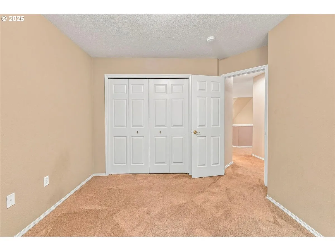
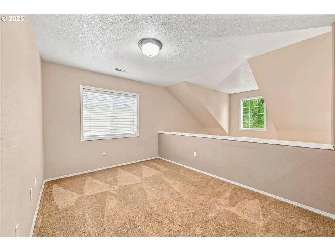
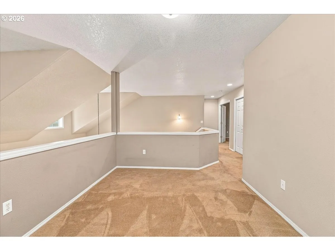
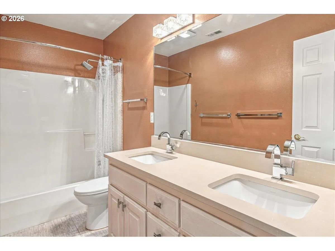
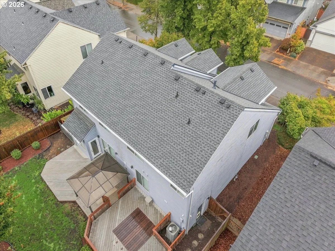
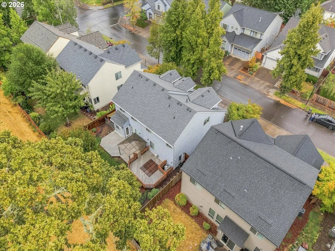
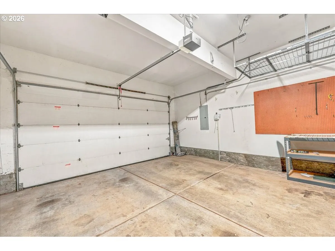
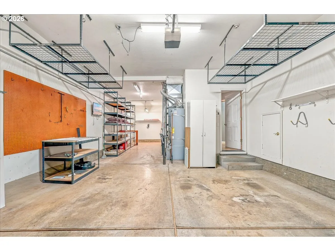
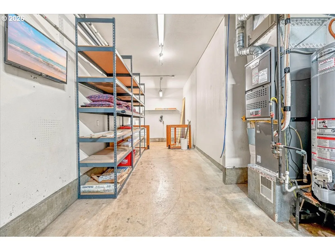

COME AND SEE WHAT YOU’RE MISSING! Don’t let mortgage rates scare you, financing incentive available with preferred lender with potential rate buy down or closing cost credit. Let’s Talk! Custom quality home in a fantastic neighborhood, with a premium location backing to a private school. Every bedroom has a view of the well kept treed and grassy area, no back yard neighbors. This home features a wonderful open and airy feel with high ceilings and large rooms. Open kitchen/family room area with a gas fireplace and a door directly to the deck and private fenced yard, main floor laundry/mud room connected to the huge three car garage, formal living and dining rooms. All the flooring on the main level is hardwood or tile, no laminate here. The kitchen includes stainless steel appliances, a gas cooktop, granite counters, and two pantries. Upstairs the primary bedroom is vaulted with a ceiling fan and attached updated bath with heated tile floors and a walk in closet, separate soaking tub and shower, two more bedrooms, a guest bath, a loft for your home office or hobby area, and a fabulous bonus room complete with walls of built ins, a wet bar, and even a pool table. The tandem three car garage is 43 feet deep, making it a true three car size, with high ceilings and extra storage. It’s big enough for your boat and your car. Outside is a fenced and private back yard with a large deck, a covered front porch, and quality cedar siding all around. This is truly a special home in a special location. Minutes from area employers, shopping, parks, schools, and all the wonderful eateries of downtown Hillsboro.
Details
Updated on October 21, 2026 at 8:13 pm-
MLS# 516921460
-
Price $665,000
-
Property Size 2815 Sqft
-
Land Area 0.14 Acres
-
Bedrooms 4
-
Bathrooms 3
-
Car Garage 3.0
-
Garage Size x x
-
Year Built 1998
-
Property Type SingleFamilyResidence, Residential
-
Property Status Active
-
Office Name RE/MAX Equity Group
-
Agent Name Timothy Gardner
-
Office Phone 503-681-9446
Additional details
-
Listing Terms Cash, Conventional, FHA, State GILoan, VALoan
-
Association Fee 36.0
-
Roof Composition
-
Sewer Public Sewer
-
Cooling Central Air
-
Heating Forced Air
-
County Washington
-
Property Type Residential
-
Parking Driveway, On Street
-
Elementary School Jackson
-
Middle School Evergreen
-
High School Glencoe
-
Architectural Style Traditional
Walkscore
Mortgage Calculator
-
Down Payment
-
Loan Amount
-
Monthly Mortgage Payment
-
PMI
-
Monthly HOA Fees
Contact Information
Similar Listings
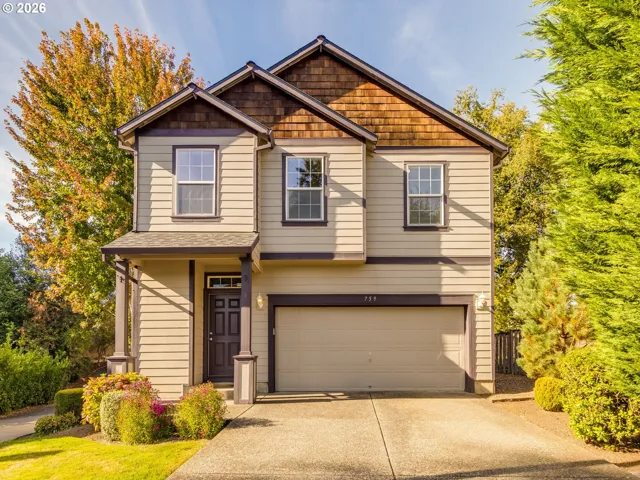
- SingleFamilyResidence, Residential
- $485,000

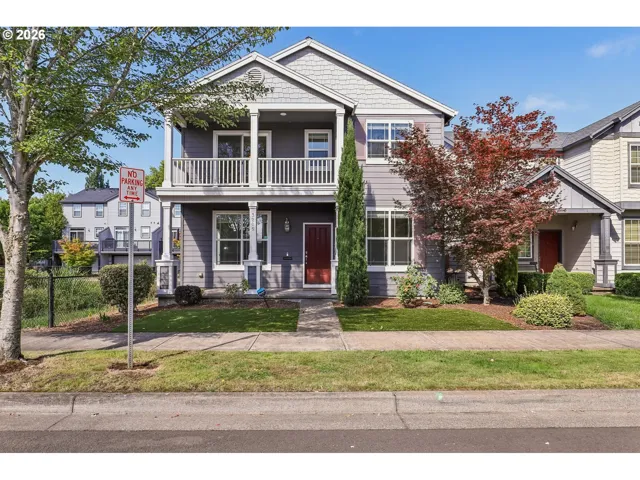
- SingleFamilyResidence, Residential
- $550,000
- $565,000
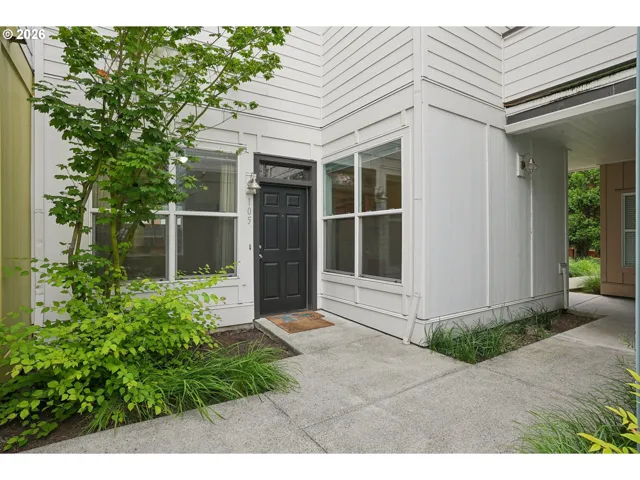
- Condominium, Residential
- $245,000
- $250,000
 The listings you see here are pulled from the RMLS IDX feed and are meant exclusively for your personal, non-commercial snooping pleasure. You can’t use this info to build a Zillow clone, stalk your ex’s new house, or anything shady. It’s just here to help you find your next place to live. The data is considered reliable, but let’s be real—mistakes happen, and RMLS doesn’t guarantee it's 100% accurate. Double-check the details before you fall in love with that “3-bedroom charmer” that turns out to be a 1-bedroom with a sketchy garage conversion.
IDX information is provided exclusively for consumers’ personal, non-commercial use, it may not be used for any purpose other than to identify prospective properties consumers may be interested in purchasing, data is deemed reliable but is not guaranteed accurate by RMLS. All information provided is deemed reliable, but is not guaranteed and should be independently verified.
The listings you see here are pulled from the RMLS IDX feed and are meant exclusively for your personal, non-commercial snooping pleasure. You can’t use this info to build a Zillow clone, stalk your ex’s new house, or anything shady. It’s just here to help you find your next place to live. The data is considered reliable, but let’s be real—mistakes happen, and RMLS doesn’t guarantee it's 100% accurate. Double-check the details before you fall in love with that “3-bedroom charmer” that turns out to be a 1-bedroom with a sketchy garage conversion.
IDX information is provided exclusively for consumers’ personal, non-commercial use, it may not be used for any purpose other than to identify prospective properties consumers may be interested in purchasing, data is deemed reliable but is not guaranteed accurate by RMLS. All information provided is deemed reliable, but is not guaranteed and should be independently verified. 
