

Overview
- 4
- 3
- 4.0
- 3062 Sqft
- 1974
- SingleFamilyResidence, Residential
- 517135666
- 0.61 Acres
- ELEETE Real Estate
- Julie Williams
Description
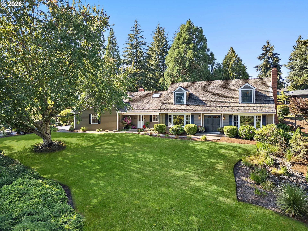
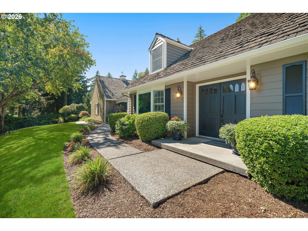
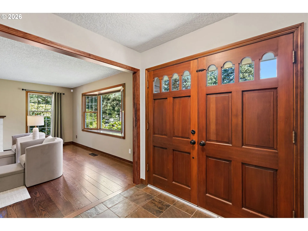
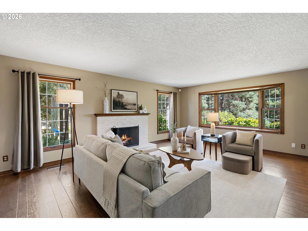
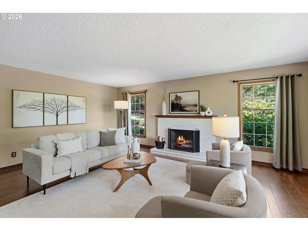
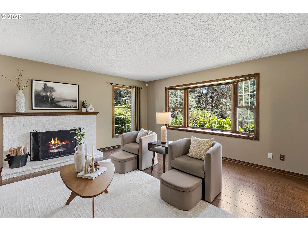
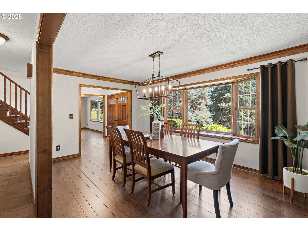
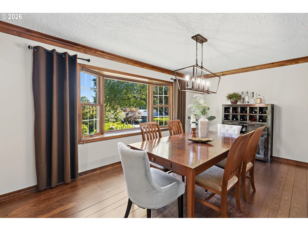
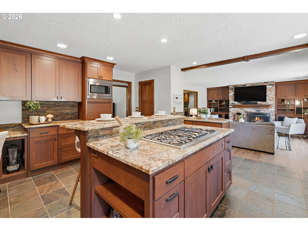
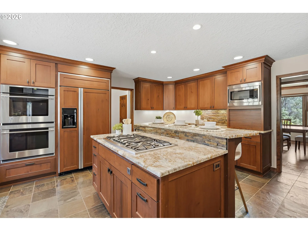
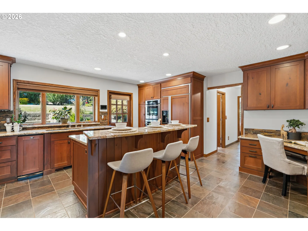
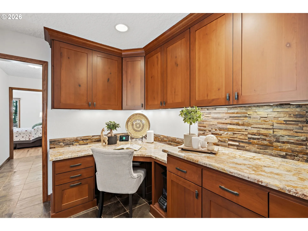
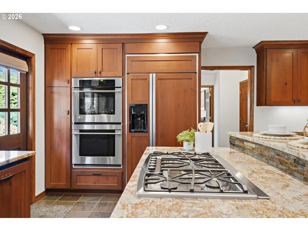
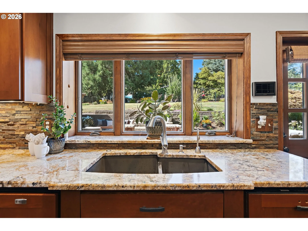
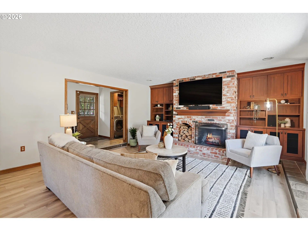
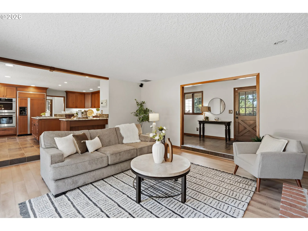
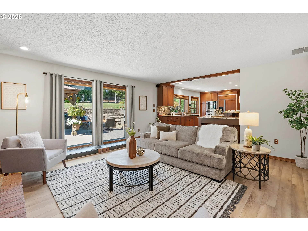
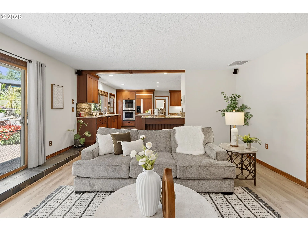
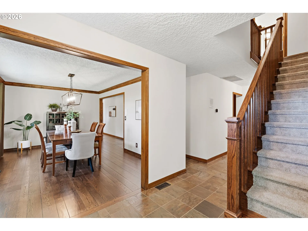
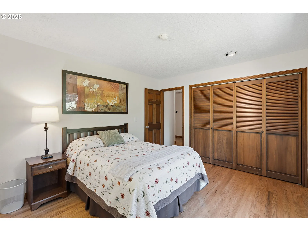
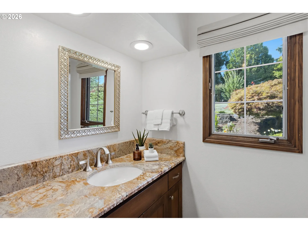
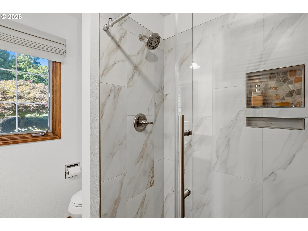
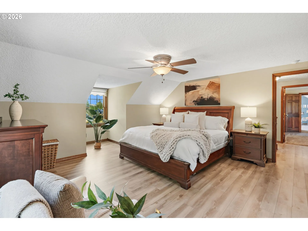
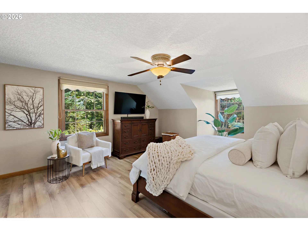
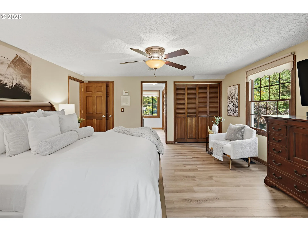
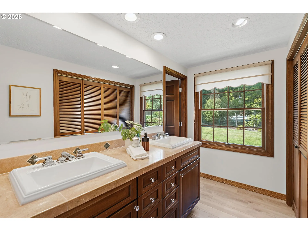
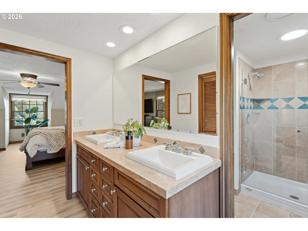
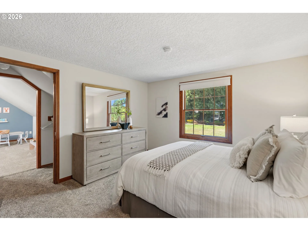
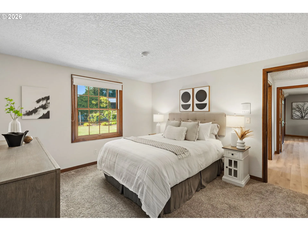
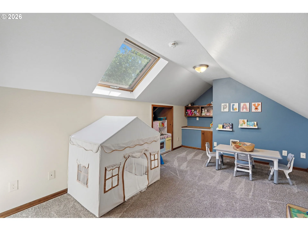
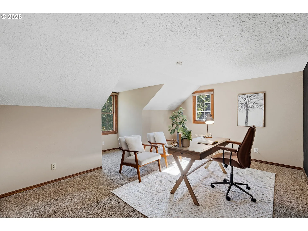
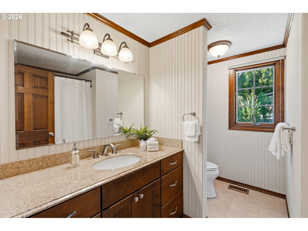
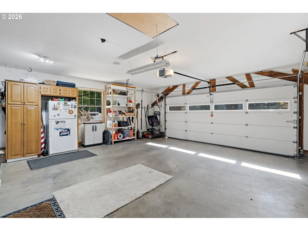
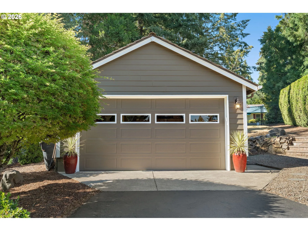
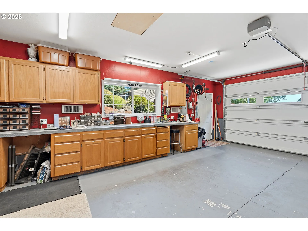
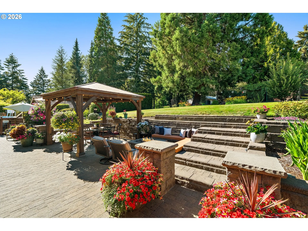
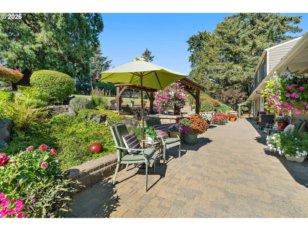
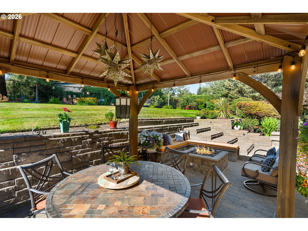
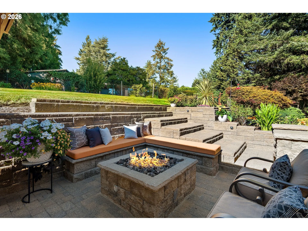
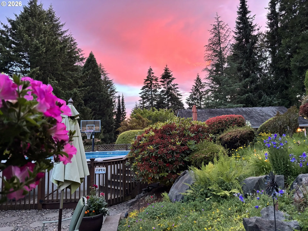
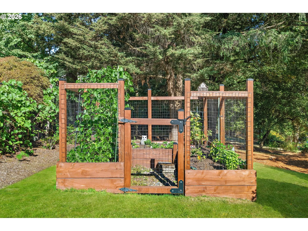
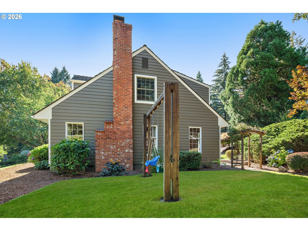
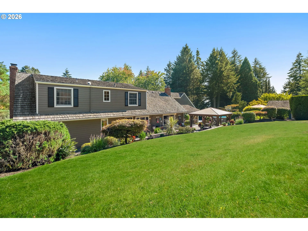
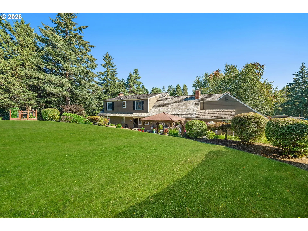
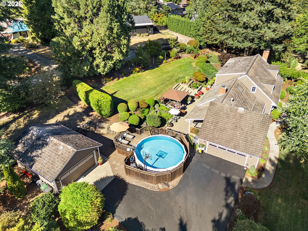
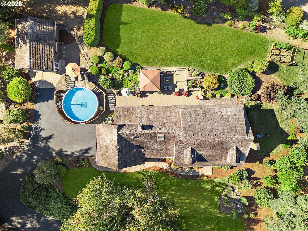
What if you want a home with a little elbow room around you? A back yard with room to romp? You won’t want to miss this 1974 custom home on Hawk Ridge. This Bull Mountain home sits in the established 30-home Grayhawk neighborhood where the lots are roughly 6 times the size of most newer construction. With over 3,000 square feet, 4 bedrooms, 3 full baths and .61 Acre lot, this is a property for buyers looking for privacy, space and a little breathing room. Inside, the main level has a bedroom and updated full bath, two wood-burning fireplaces, a large kitchen with custom cabinetry, cabinet faced refrigerator & dishwasher? Stainless steel appliances and both formal and casual living spaces,. Upstairs are three more bedrooms, including the primary suite, along with a bonus room tucked behind the 4th bedroom that adds flexible space for work, hobbies, play or just hanging out.But the backyard may be what sets this one apart. There’s a heated above-ground pool with surrounding deck, covered gazebo, built-in gas firepit, raised-bed garden, fruit trees, swing set and plenty of open yard. And if garage space matters, you get 4 spots – both an attached 2-car garage plus a separate 2-car garage/shop with its own electrical panel and attic storage. Add new exterior paint and a 2024 furnace and A/C. You’ll also have quick access to Progress Ridge, shopping, restaurants and major westside employers. This is the kind of property that gives you something increasingly difficult to find: space without giving up convenience.
Details
Updated on August 30, 2026 at 12:07 am-
MLS# 517135666
-
Price $939,000
-
Property Size 3062 Sqft
-
Land Area 0.61 Acres
-
Bedrooms 4
-
Bathrooms 3
-
Car Garage 4.0
-
Garage Size x x
-
Year Built 1974
-
Property Type SingleFamilyResidence, Residential
-
Property Status Active
-
Office Name ELEETE Real Estate
-
Agent Name Julie Williams
-
Office Phone 503-292-1500
Additional details
-
Listing Terms Cash, Conventional
-
Association Fee 425.0
-
Roof Shake
-
Sewer Public Sewer
-
Cooling Central Air
-
Heating Forced Air
-
County Washington
-
Property Type Residential
-
Parking Driveway
-
Elementary School Art Rutkin
-
Middle School Twality
-
High School Tualatin
-
Architectural Style Stories2, Traditional
Walkscore
Mortgage Calculator
-
Down Payment
-
Loan Amount
-
Monthly Mortgage Payment
-
PMI
-
Monthly HOA Fees
Contact Information
Similar Listings

- SingleFamilyResidence, Residential
- $425,000
- $437,000

- SingleFamilyResidence, Residential
- $495,000
- $512,000
- ResidentialRecreational, Land
- $325,000
 The listings you see here are pulled from the RMLS IDX feed and are meant exclusively for your personal, non-commercial snooping pleasure. You can’t use this info to build a Zillow clone, stalk your ex’s new house, or anything shady. It’s just here to help you find your next place to live. The data is considered reliable, but let’s be real—mistakes happen, and RMLS doesn’t guarantee it's 100% accurate. Double-check the details before you fall in love with that “3-bedroom charmer” that turns out to be a 1-bedroom with a sketchy garage conversion.
IDX information is provided exclusively for consumers’ personal, non-commercial use, it may not be used for any purpose other than to identify prospective properties consumers may be interested in purchasing, data is deemed reliable but is not guaranteed accurate by RMLS. All information provided is deemed reliable, but is not guaranteed and should be independently verified.
The listings you see here are pulled from the RMLS IDX feed and are meant exclusively for your personal, non-commercial snooping pleasure. You can’t use this info to build a Zillow clone, stalk your ex’s new house, or anything shady. It’s just here to help you find your next place to live. The data is considered reliable, but let’s be real—mistakes happen, and RMLS doesn’t guarantee it's 100% accurate. Double-check the details before you fall in love with that “3-bedroom charmer” that turns out to be a 1-bedroom with a sketchy garage conversion.
IDX information is provided exclusively for consumers’ personal, non-commercial use, it may not be used for any purpose other than to identify prospective properties consumers may be interested in purchasing, data is deemed reliable but is not guaranteed accurate by RMLS. All information provided is deemed reliable, but is not guaranteed and should be independently verified. 
