












Overview
- 4
- 3
- 3.0
- 2585 Sqft
- 2018
- SingleFamilyResidence, Residential
- 517495738
- 0.16 Acres
- eXp Realty LLC
- Anthony Brungardt
Description
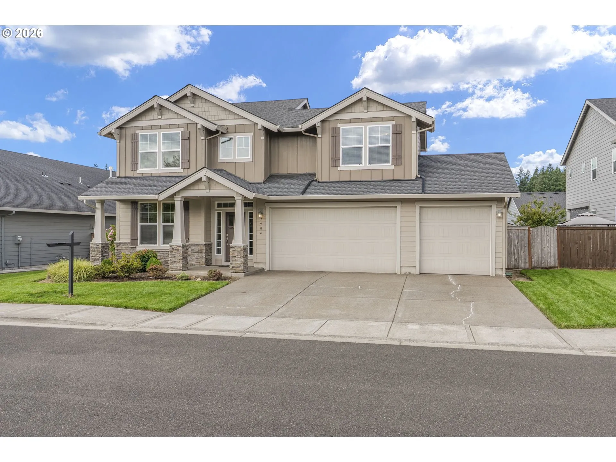
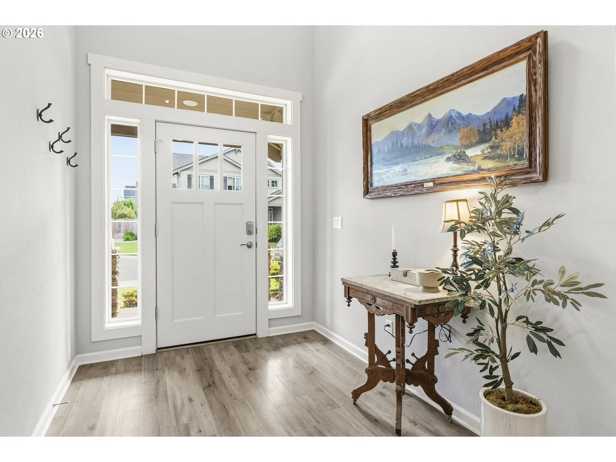
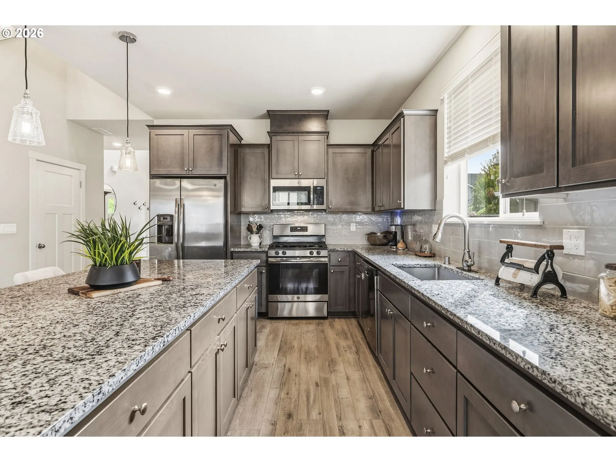
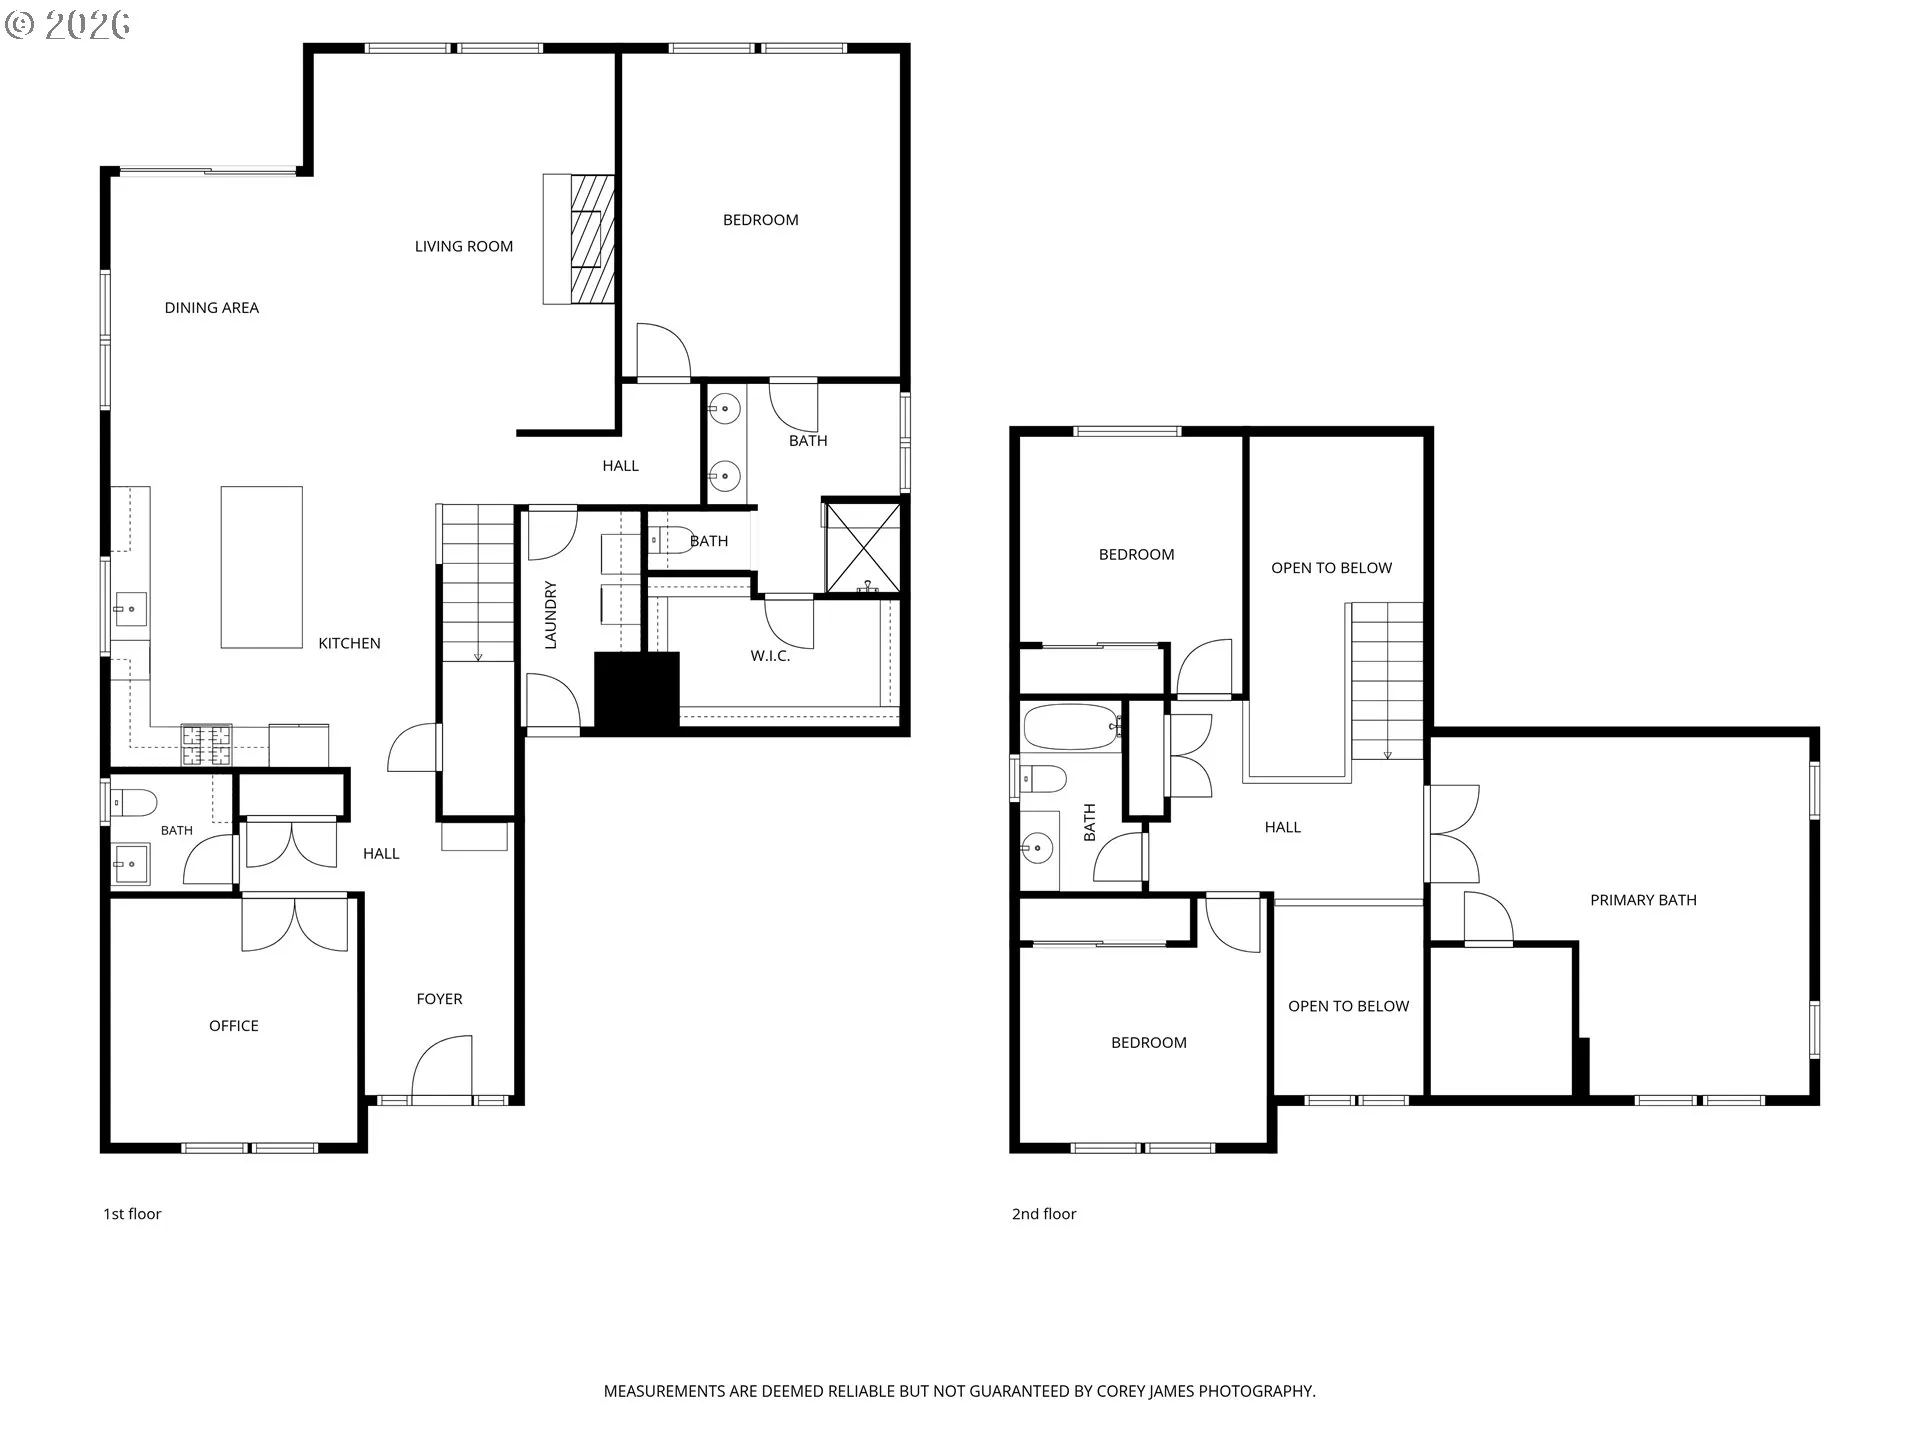
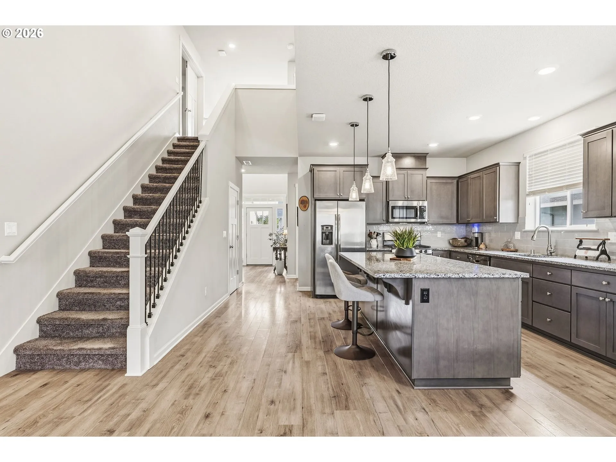
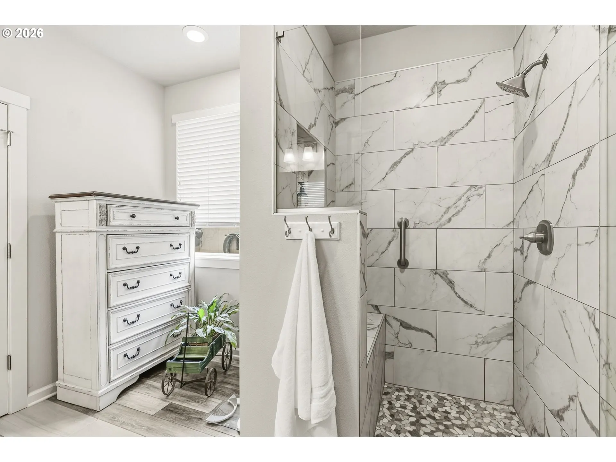
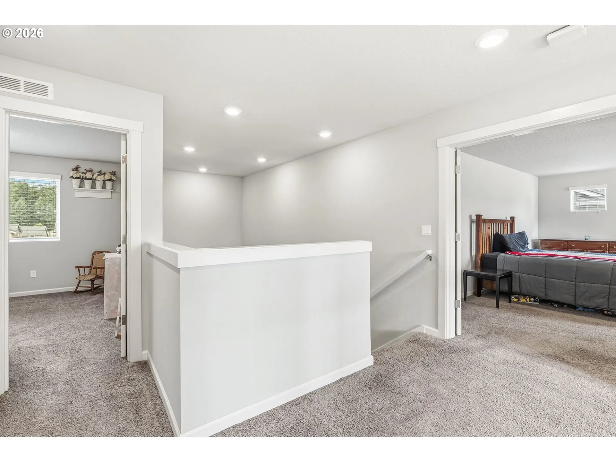
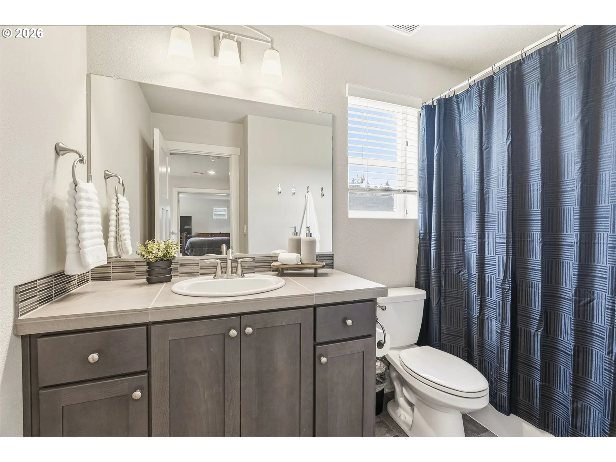
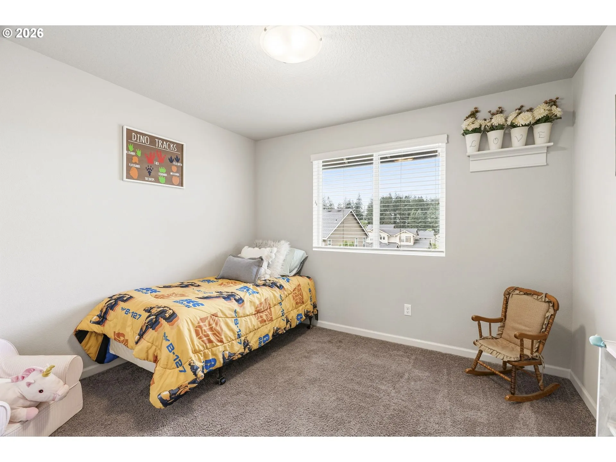
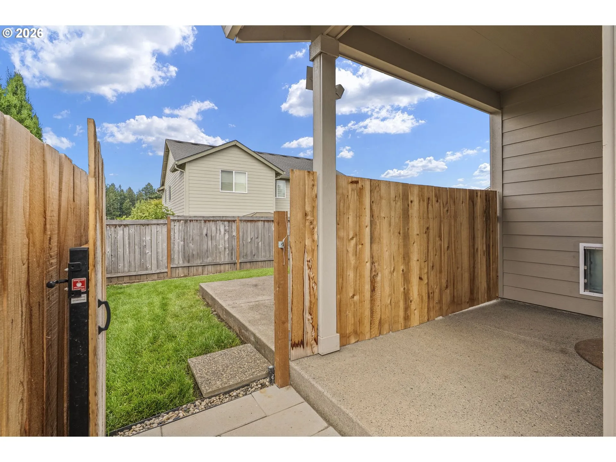
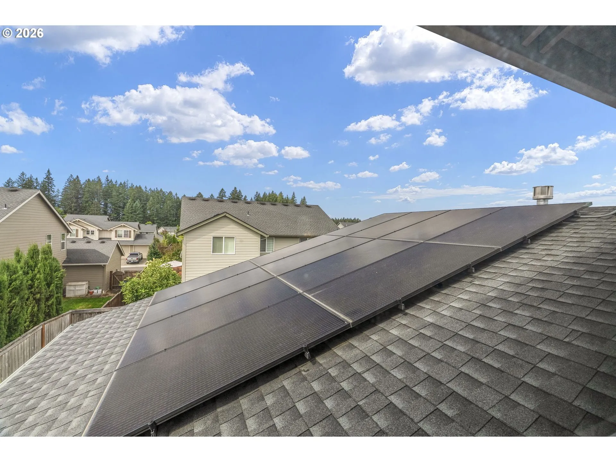
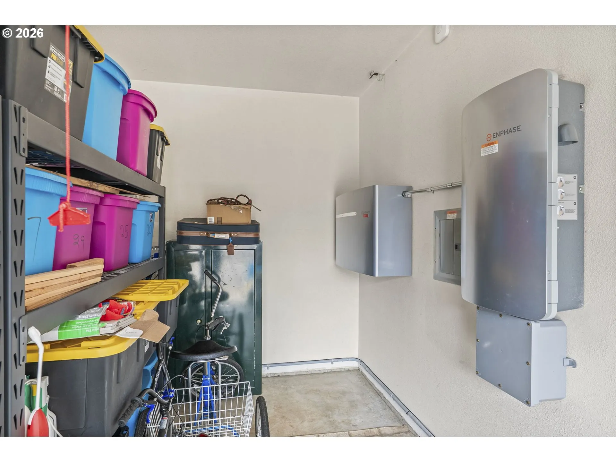
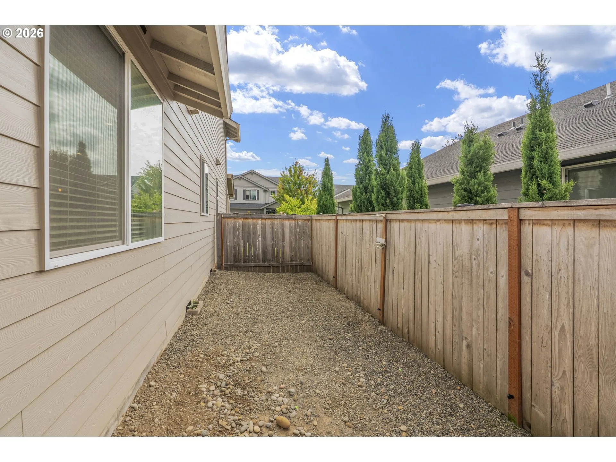
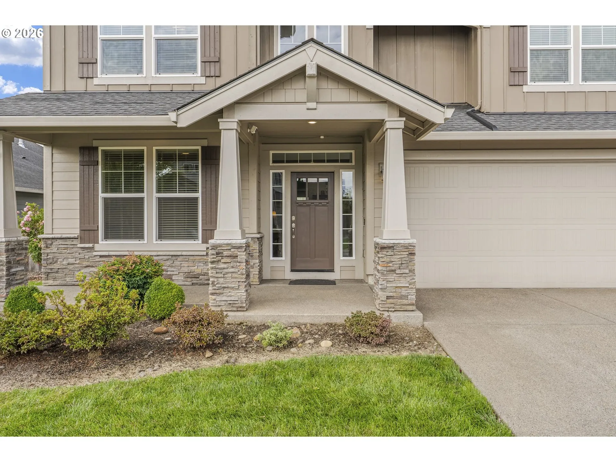
Main-level living, an oversized upstairs bedroom with room to do more, and paid-off solar with battery storage set this Fifth Plain Creek home apart. Add an attached three-car garage and a flat, fenced backyard with space to garden, gather, and play. Built in 2018, this 4-bedroom, 2, 585 sq ft Vancouver home puts the primary suite, dedicated office, and laundry on the main floor. The open kitchen, dining, and living areas keep everyday life connected, with granite counters, stainless appliances, a pantry, and a large uninterrupted island with room to prep and gather. A gas fireplace and new living room carpet add comfort, while the dining area opens to a covered patio and backyard. Upstairs, three additional bedrooms and a full bathroom offer space beyond the main living area. The largest bedroom is considerably bigger than the other two, with a walk-in closet and flexibility to serve as a media room, game room, hobby space, or second office. Outside, enjoy a lawn with room to use, a container garden area, a large storage shed, and a separately fenced dog run. The attached three-car garage adds parking and storage options. Paid-off solar panels generate electricity, and battery storage provides backup power capability. Central heating and A/C offer year-round comfort. A nearby wooded trail follows Fifth Plain Creek through the neighborhood (an area locals often call a peaceful “secret park”). Ward Road, 162nd Avenue, and Padden Parkway easily connect you to shopping, dining, and freeways. Visit 7904 NE 181st Ave, Vancouver, WA 98682, to explore the main-floor layout, step into the oversized upstairs bedroom, and see the backyard for yourself.
Details
Updated on October 16, 2026 at 12:04 am-
MLS# 517495738
-
Price $760,000
-
Property Size 2585 Sqft
-
Land Area 0.16 Acres
-
Bedrooms 4
-
Bathrooms 3
-
Car Garage 3.0
-
Garage Size x x
-
Year Built 2018
-
Property Type SingleFamilyResidence, Residential
-
Property Status Active
-
Office Name eXp Realty LLC
-
Agent Name Anthony Brungardt
-
Office Phone 888-317-5197
Additional details
-
Listing Terms Cash, Conventional, FHA, VALoan
-
Association Fee 53.0
-
Roof Composition
-
Sewer Public Sewer
-
Cooling Central Air
-
Heating Forced Air
-
County Clark
-
Property Type Residential
-
Parking Parking Pad
-
Elementary School Pioneer
-
Middle School Frontier
-
High School Union
-
Architectural Style Stories2, Craftsman
Walkscore
Mortgage Calculator
-
Down Payment
-
Loan Amount
-
Monthly Mortgage Payment
-
PMI
-
Monthly HOA Fees
Contact Information
Similar Listings
- SingleFamilyResidence, Residential
- $589,000
- $595,000

- Attached, Residential
- $380,000
- Attached, Residential
- $359,900
 The listings you see here are pulled from the RMLS IDX feed and are meant exclusively for your personal, non-commercial snooping pleasure. You can’t use this info to build a Zillow clone, stalk your ex’s new house, or anything shady. It’s just here to help you find your next place to live. The data is considered reliable, but let’s be real—mistakes happen, and RMLS doesn’t guarantee it's 100% accurate. Double-check the details before you fall in love with that “3-bedroom charmer” that turns out to be a 1-bedroom with a sketchy garage conversion.
IDX information is provided exclusively for consumers’ personal, non-commercial use, it may not be used for any purpose other than to identify prospective properties consumers may be interested in purchasing, data is deemed reliable but is not guaranteed accurate by RMLS. All information provided is deemed reliable, but is not guaranteed and should be independently verified.

