

Overview
- 2
- 1
- 981 Sqft
- 1908
- Condominium, Residential
- 518024778
- Home Team Realty, LLC.
- Kenny Yoder
Description
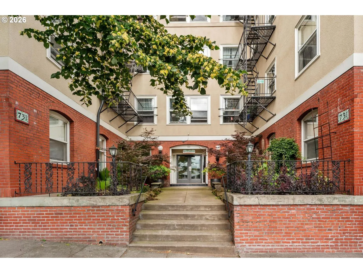
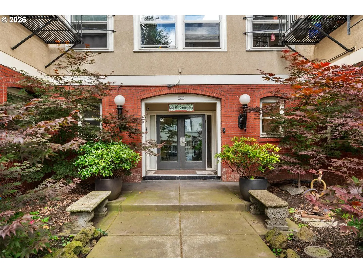
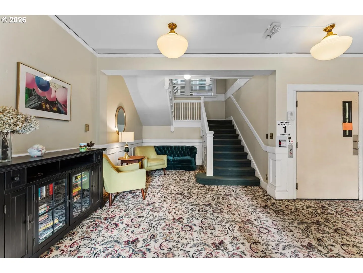
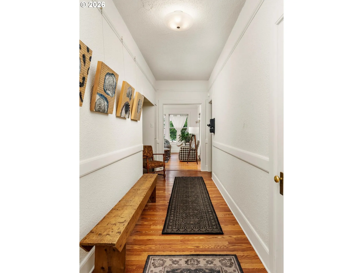
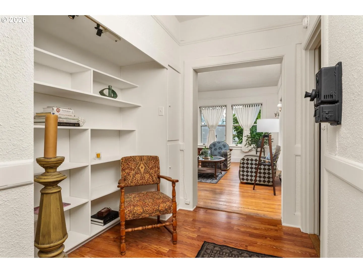
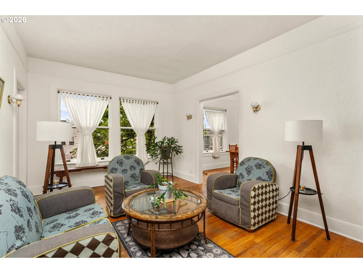
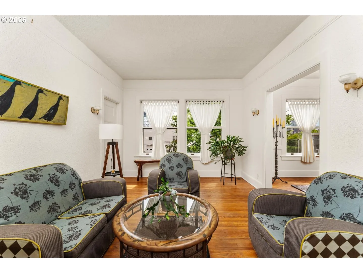
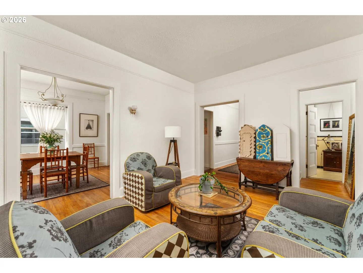
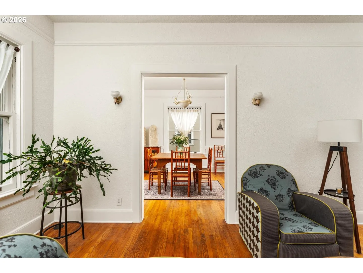
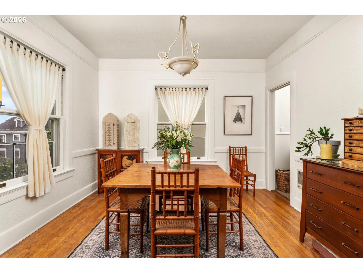
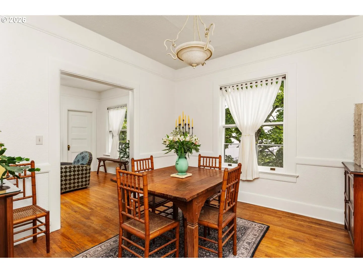
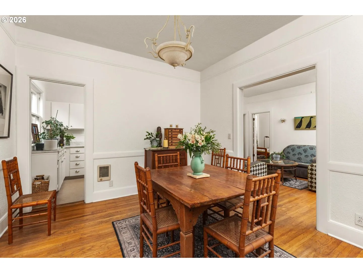
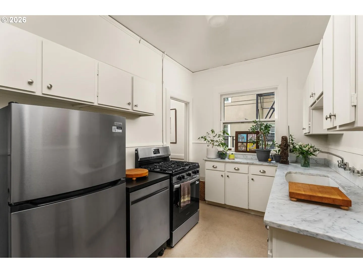
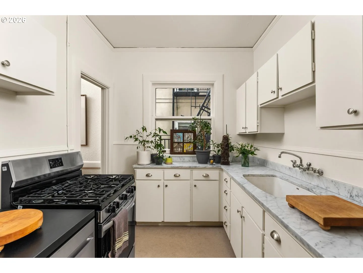
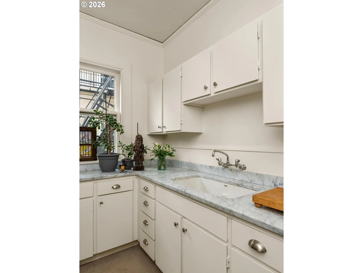
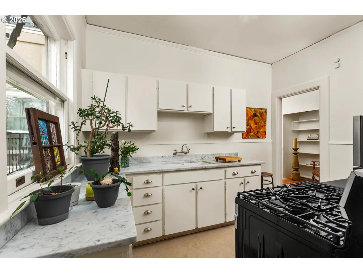
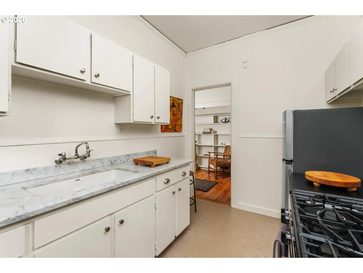
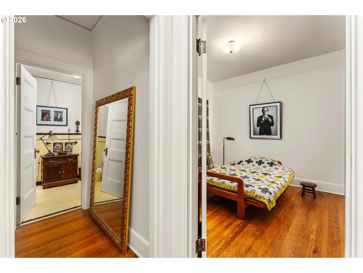
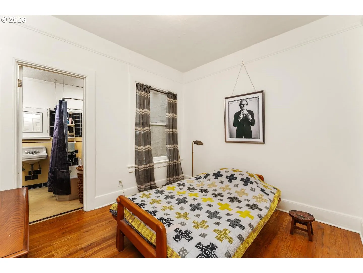
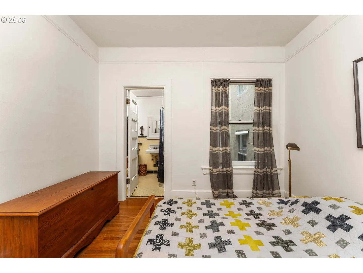
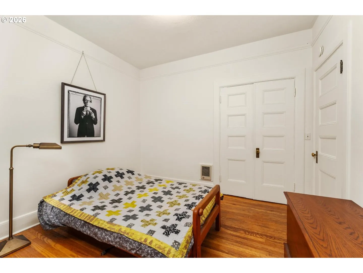
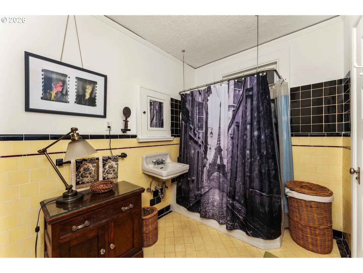
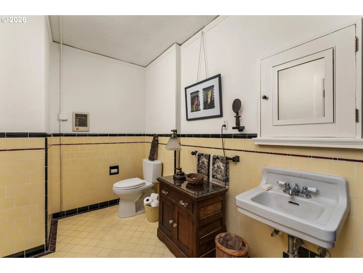
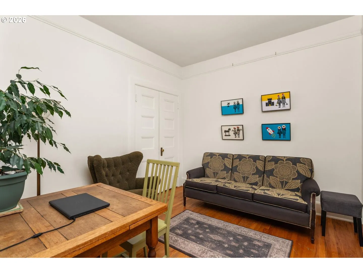
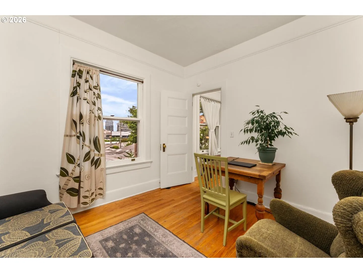
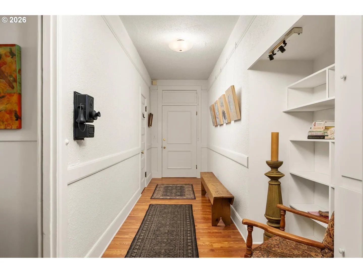
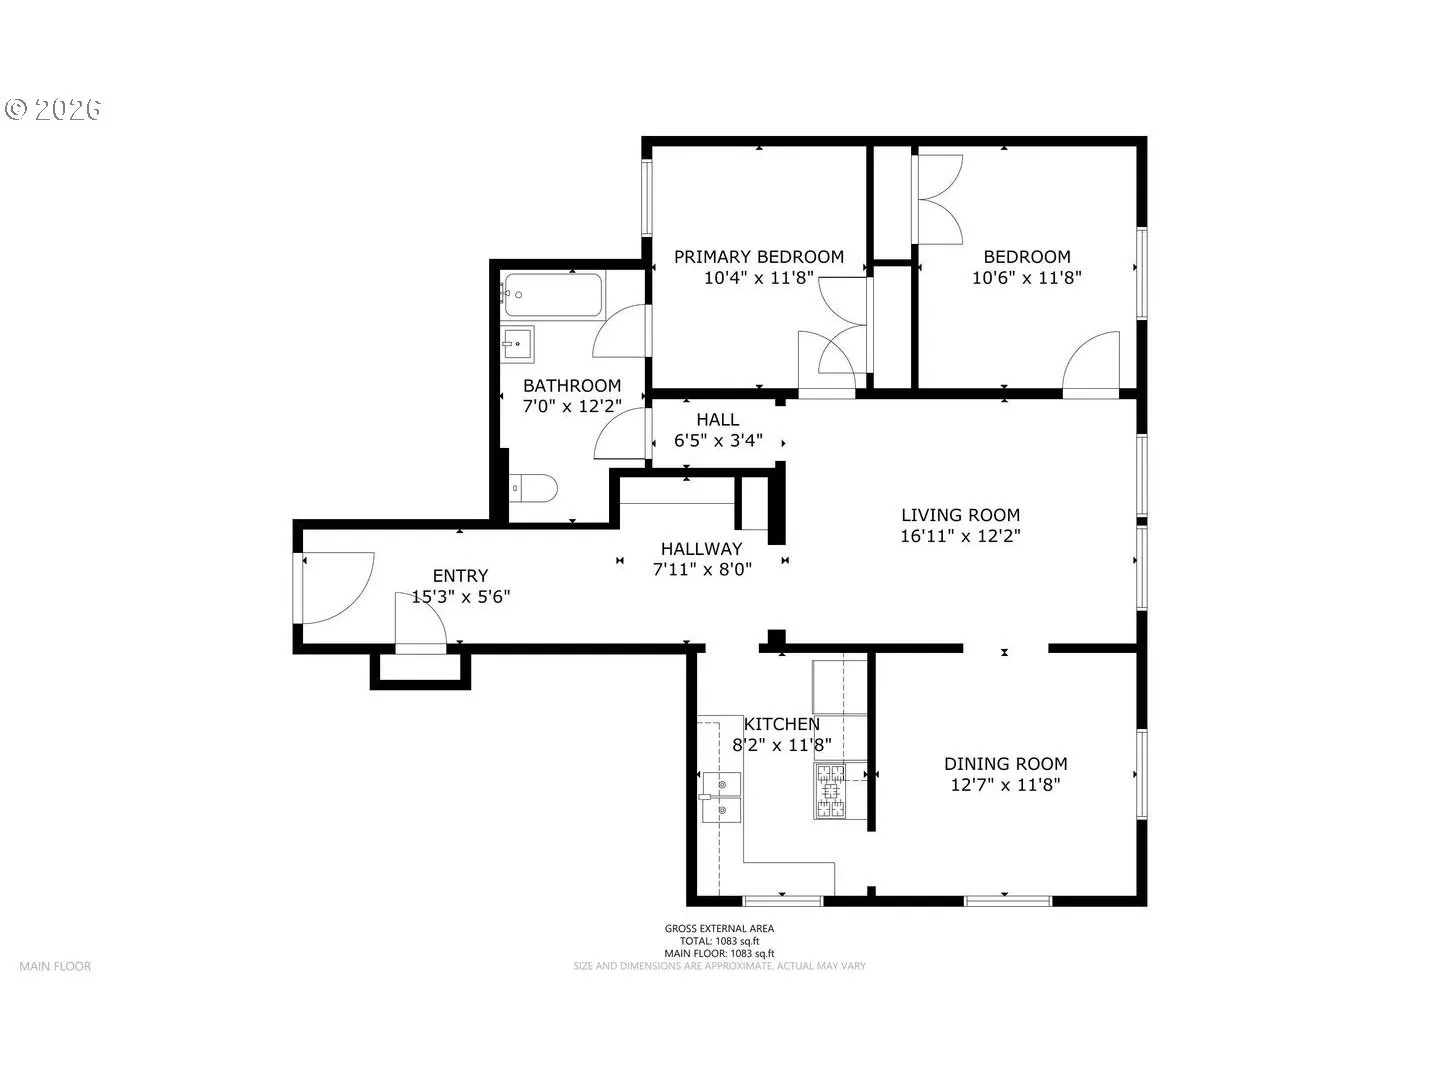
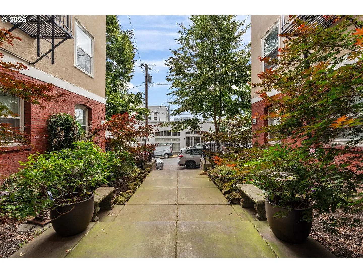
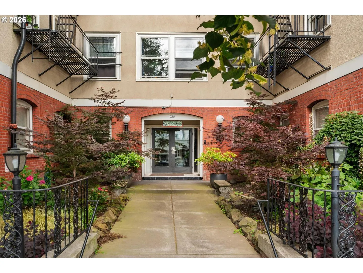
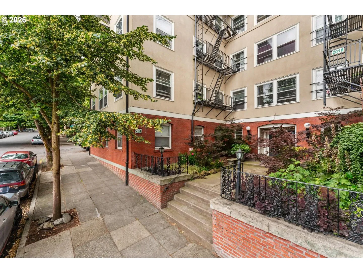
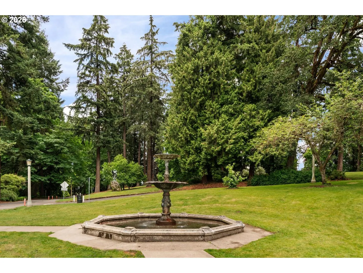
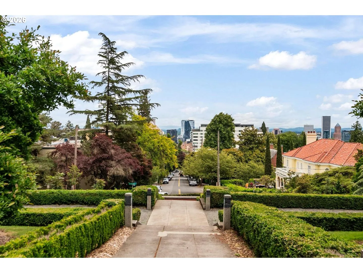
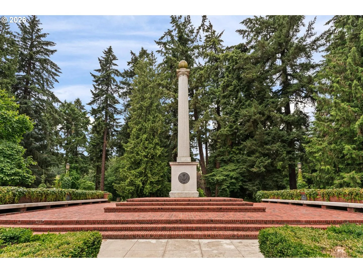
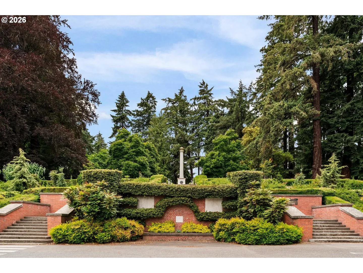
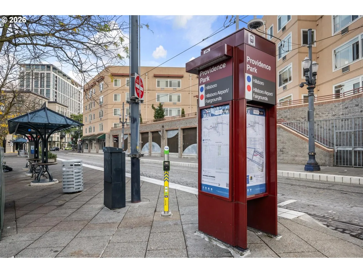
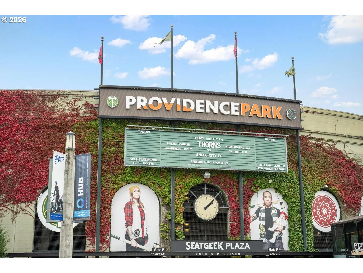
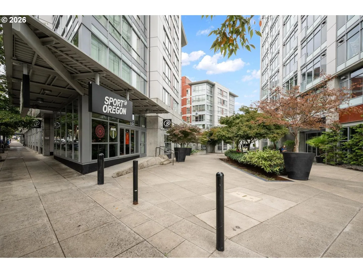
Third Floor Goose Hollow Gem, where exquisite Victorian era character and Art Deco elegance have been beautifully preserved. Historic charm throughout with original moldings, built-in bookshelves, and hardwoods. A welcoming and spacious foyer features new flooring and storage closets. High ceilings and tall windows fill the living room with natural light. The dining room retains its original chair railing, while the kitchen features marble countertops, and a new refrigerator, dishwasher, and gas stove. The primary bedroom also offers high ceilings, as well as wood floors, a tall window out to a light well and its own private bathroom entrance. The bathroom includes original 1940s tile, tub with shower, and window for natural light. The second bedroom has hardwoods and a generous closet. Elevator or central staircase serve the historic building. Recent building updates include new hard stucco siding and a new roof. The HOA includes trash, water, exterior maintenance, insurance, laundry room, and storage area. Enjoy breathtaking views of downtown and three mountain peaks from your unit! Located just steps from Providence Park, you are minutes from the boutiques, cafes, and restaurants off NW 23rd and 21st Avenues, with easy access to grocery stores, pharmacies, and daily essentials. Public transit nearby, as are parks and green spaces. No rental cap, no special assessments, and no move-in fee. Pet friendly. Key and front door code access. An exciting blend of historic detail and modern convenience. Attention investors – no rental cap. 97 Walk Score, 75 Transit Score, and 81 Bike Score.
Details
Updated on August 13, 2026 at 4:50 pm-
MLS# 518024778
-
Price $225,000
-
Property Size 981 Sqft
-
Bedrooms 2
-
Bathroom 1
-
Garage Size x x
-
Year Built 1908
-
Property Type Condominium, Residential
-
Property Status Active
-
Office Name Home Team Realty, LLC.
-
Agent Name Kenny Yoder
-
Office Phone 503-893-2129
Additional details
-
Listing Terms Cash, Conventional
-
Association Fee 936.0
-
Roof Composition
-
Sewer Public Sewer
-
Heating Wall Heater
-
County Multnomah
-
Property Type Residential
-
Parking On Street
-
Elementary School Chapman
-
Middle School West Sylvan
-
High School Lincoln
-
Architectural Style Victorian
Walkscore
Mortgage Calculator
-
Down Payment
-
Loan Amount
-
Monthly Mortgage Payment
-
PMI
-
Monthly HOA Fees
Contact Information
Similar Listings

- SingleFamilyResidence, Residential
- $425,000
- $437,000

- SingleFamilyResidence, Residential
- $420,000
- Condominium, Residential
- $489,000
 The listings you see here are pulled from the RMLS IDX feed and are meant exclusively for your personal, non-commercial snooping pleasure. You can’t use this info to build a Zillow clone, stalk your ex’s new house, or anything shady. It’s just here to help you find your next place to live. The data is considered reliable, but let’s be real—mistakes happen, and RMLS doesn’t guarantee it's 100% accurate. Double-check the details before you fall in love with that “3-bedroom charmer” that turns out to be a 1-bedroom with a sketchy garage conversion.
IDX information is provided exclusively for consumers’ personal, non-commercial use, it may not be used for any purpose other than to identify prospective properties consumers may be interested in purchasing, data is deemed reliable but is not guaranteed accurate by RMLS. All information provided is deemed reliable, but is not guaranteed and should be independently verified.
The listings you see here are pulled from the RMLS IDX feed and are meant exclusively for your personal, non-commercial snooping pleasure. You can’t use this info to build a Zillow clone, stalk your ex’s new house, or anything shady. It’s just here to help you find your next place to live. The data is considered reliable, but let’s be real—mistakes happen, and RMLS doesn’t guarantee it's 100% accurate. Double-check the details before you fall in love with that “3-bedroom charmer” that turns out to be a 1-bedroom with a sketchy garage conversion.
IDX information is provided exclusively for consumers’ personal, non-commercial use, it may not be used for any purpose other than to identify prospective properties consumers may be interested in purchasing, data is deemed reliable but is not guaranteed accurate by RMLS. All information provided is deemed reliable, but is not guaranteed and should be independently verified. 
