


Overview
- 4
- 3
- 3.0
- 3977 Sqft
- 1987
- SingleFamilyResidence, Residential
- 519558574
- 5.288 Acres
- eXp Realty, LLC
- Stephanie Peck
Description
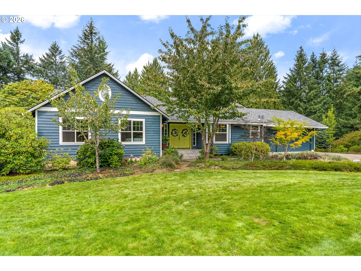
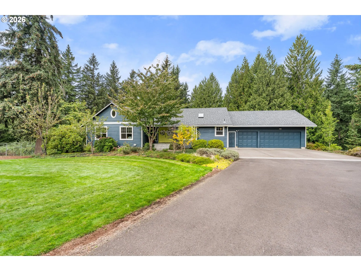
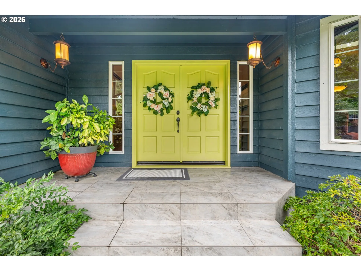
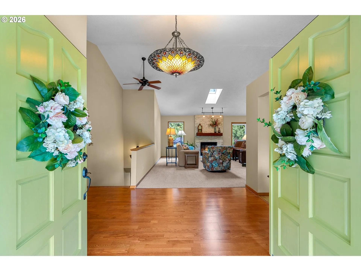
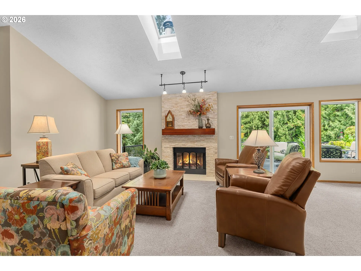
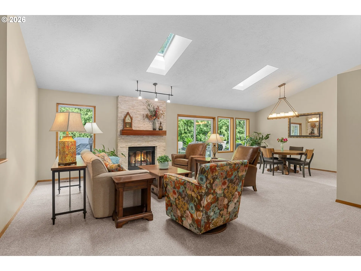
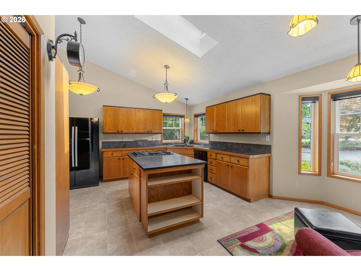
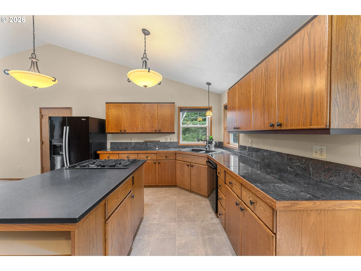
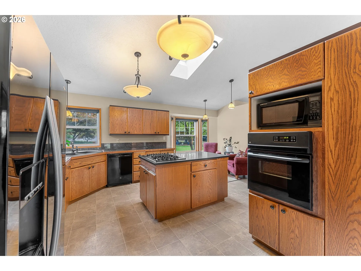
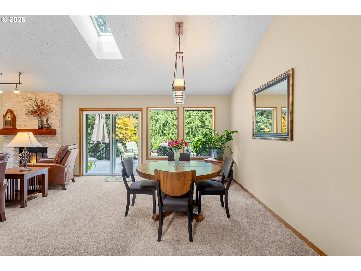
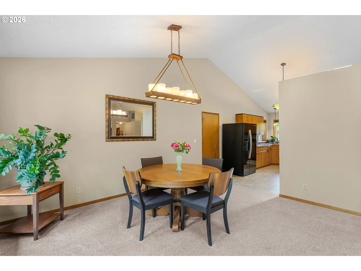
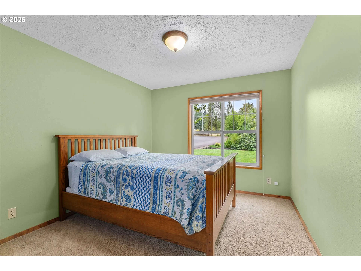
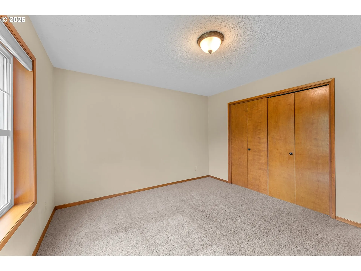
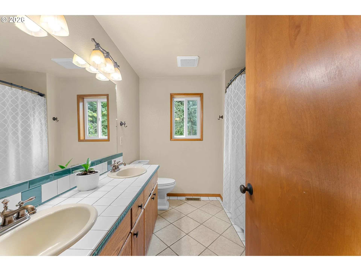
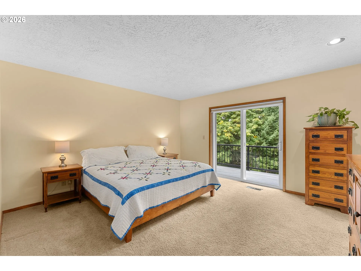
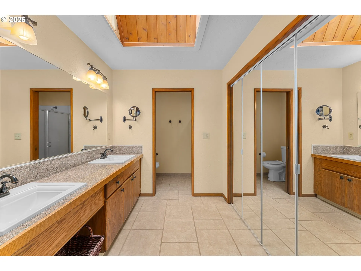
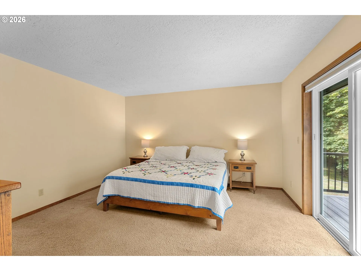
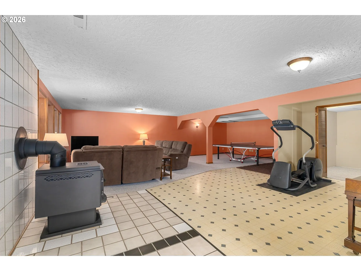
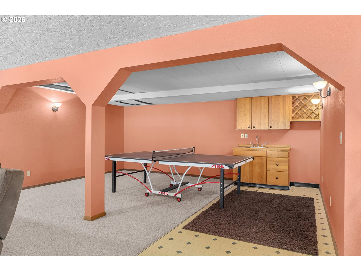
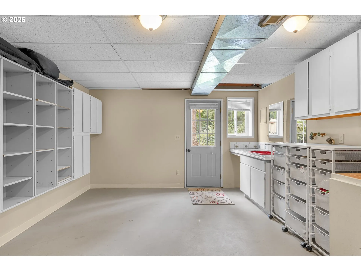
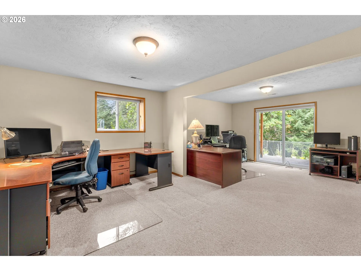
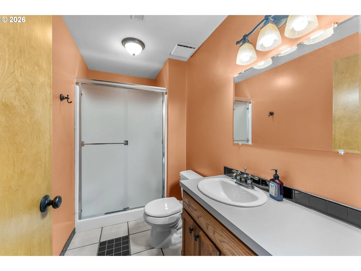
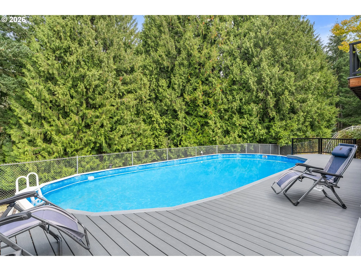
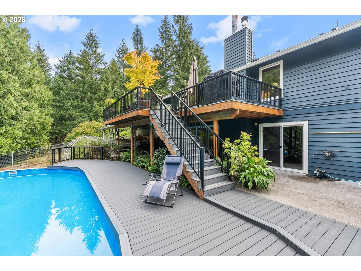
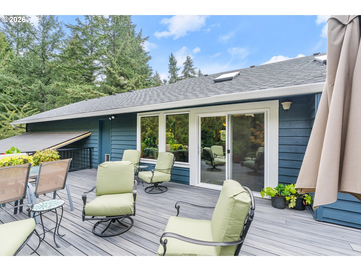
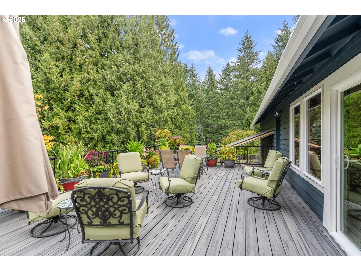
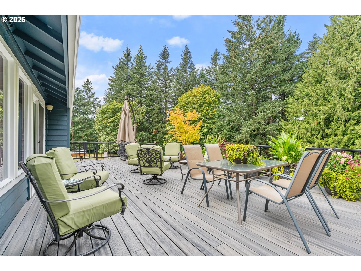
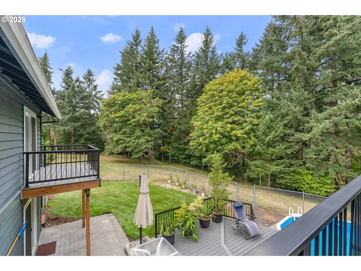
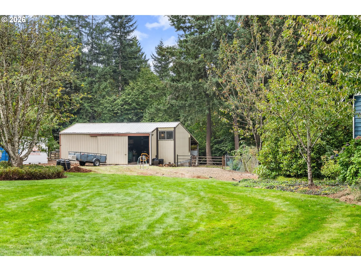
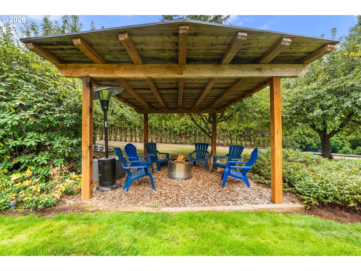
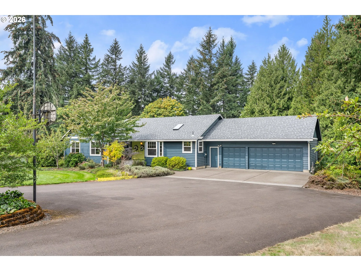
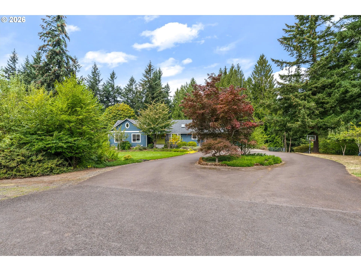
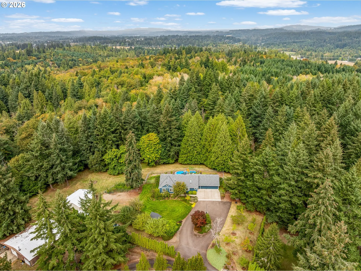
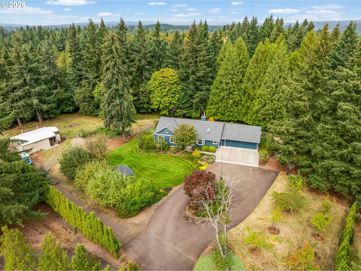
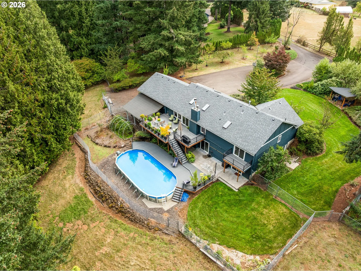
Room to live, work, gather and play, all on over 5 acres just minutes from town. This spacious Oregon City home offers the rare combination of privacy, usable outdoor space and flexible living, designed to adapt to every season of life. The daylight ranch layout features 4 bedrooms, 3 bathrooms, multiple living areas and a dedicated office, creating incredible possibilities for multi-generational living, working from home, entertaining or simply spreading out.Outside is where this property truly comes to life. Landscaped areas surround the home while wooded acreage, a creek and room to explore create your own private outdoor playground. Spend summer days around the above-ground pool, entertain on the expansive deck, garden, explore the woods or simply enjoy the peace and privacy of country living.Need space for projects, hobbies, equipment or toys? The 1,200 SF shop adds even more versatility, while the 3-car garage provides additional storage and parking. A new roof adds peace of mind and makes this property ready for its next chapter.Tucked away at the end of Moore Rd, this is the kind of property that makes you feel miles away from everything, without giving up convenient access to Oregon City. With no development directly to the north or west, the property is bordered by mature forest, with a ravine providing a natural buffer to the west and approximately 40 acres between the property and the golf course to the north. It’s a uniquely private setting Space for family, space for work, space for recreation and over five acres to make your own.
Details
Updated on September 18, 2026 at 7:13 am-
MLS# 519558574
-
Price $1,275,000
-
Property Size 3977 Sqft
-
Land Area 5.288 Acres
-
Bedrooms 4
-
Bathrooms 3
-
Car Garage 3.0
-
Garage Size x x
-
Year Built 1987
-
Property Type SingleFamilyResidence, Residential
-
Property Status Active
-
Office Name eXp Realty, LLC
-
Agent Name Stephanie Peck
-
Office Phone 888-814-9613
Additional details
-
Listing Terms Cash, Conventional, FHA, VALoan
-
Roof Composition
-
Sewer Septic Tank
-
Heating ENERGYSTARQualified Equipment, Forced Air95Plus, Wood Stove
-
County Clackamas
-
Property Type Residential
-
Elementary School Beavercreek
-
Middle School Tumwata
-
High School Oregon City
-
Waterfront Creek, Seasonal
-
Architectural Style Daylight Ranch
Walkscore
Mortgage Calculator
-
Down Payment
-
Loan Amount
-
Monthly Mortgage Payment
-
PMI
-
Monthly HOA Fees
Contact Information
Similar Listings
- SingleFamilyResidence, Residential
- $510,000
- $499,000

- SingleFamilyResidence, Residential
- $475,000
- $499,000
- Attached, Residential
- $649,900
 The listings you see here are pulled from the RMLS IDX feed and are meant exclusively for your personal, non-commercial snooping pleasure. You can’t use this info to build a Zillow clone, stalk your ex’s new house, or anything shady. It’s just here to help you find your next place to live. The data is considered reliable, but let’s be real—mistakes happen, and RMLS doesn’t guarantee it's 100% accurate. Double-check the details before you fall in love with that “3-bedroom charmer” that turns out to be a 1-bedroom with a sketchy garage conversion.
IDX information is provided exclusively for consumers’ personal, non-commercial use, it may not be used for any purpose other than to identify prospective properties consumers may be interested in purchasing, data is deemed reliable but is not guaranteed accurate by RMLS. All information provided is deemed reliable, but is not guaranteed and should be independently verified.
The listings you see here are pulled from the RMLS IDX feed and are meant exclusively for your personal, non-commercial snooping pleasure. You can’t use this info to build a Zillow clone, stalk your ex’s new house, or anything shady. It’s just here to help you find your next place to live. The data is considered reliable, but let’s be real—mistakes happen, and RMLS doesn’t guarantee it's 100% accurate. Double-check the details before you fall in love with that “3-bedroom charmer” that turns out to be a 1-bedroom with a sketchy garage conversion.
IDX information is provided exclusively for consumers’ personal, non-commercial use, it may not be used for any purpose other than to identify prospective properties consumers may be interested in purchasing, data is deemed reliable but is not guaranteed accurate by RMLS. All information provided is deemed reliable, but is not guaranteed and should be independently verified. 
