

Overview
- 2
- 2
- 2.0
- 1704 Sqft
- 1991
- SingleFamilyResidence, Residential
- 519675531
- 0.13 Acres
- John L. Scott Market Center
- Patty Schmitz-Thursam
Description
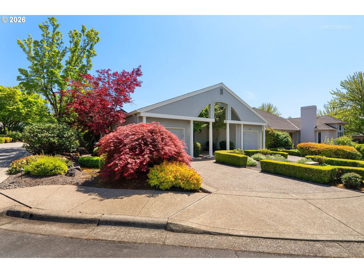
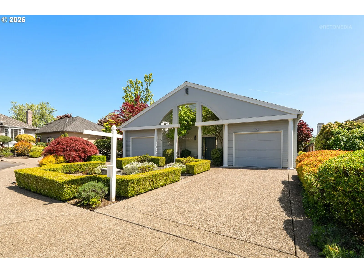
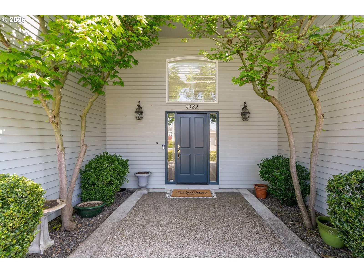
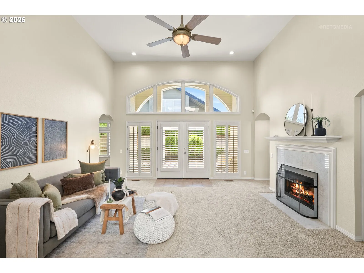
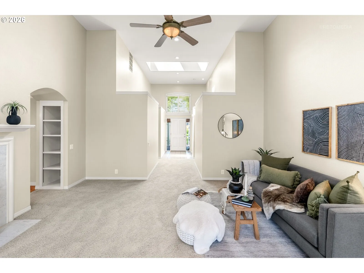
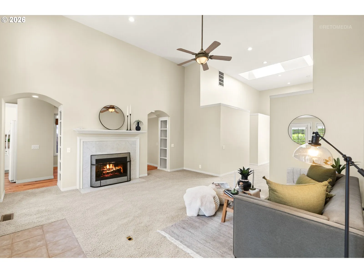
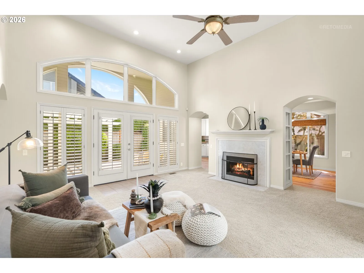
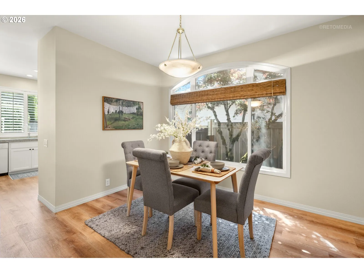
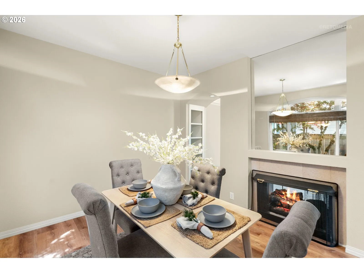
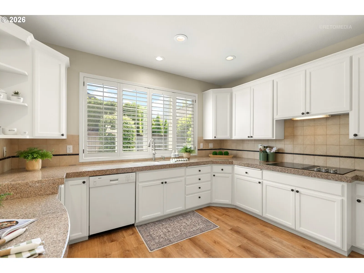
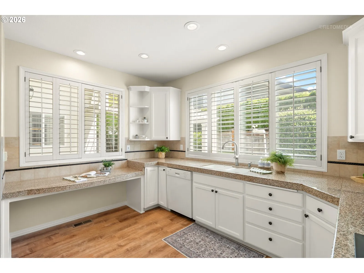
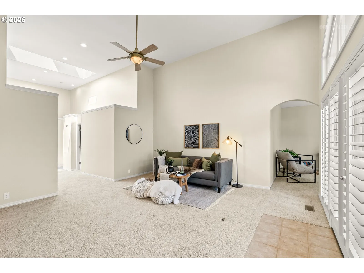
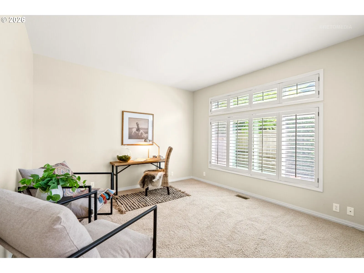
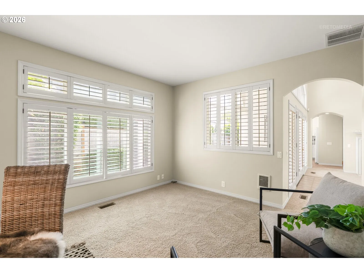
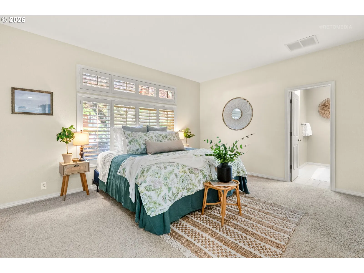
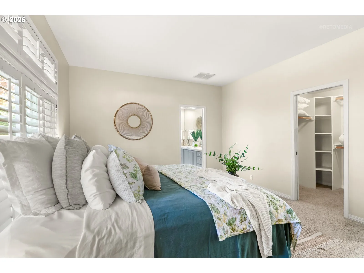
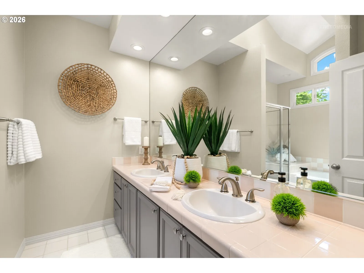
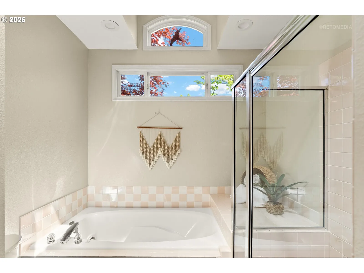
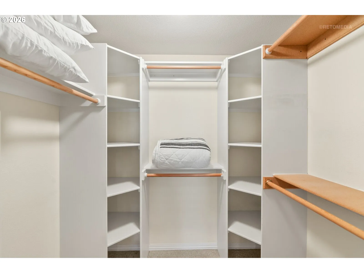
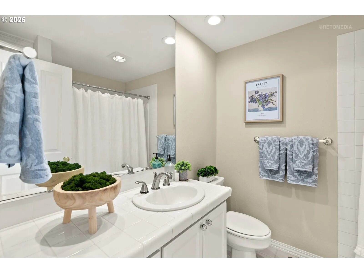
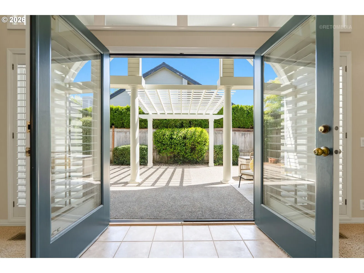
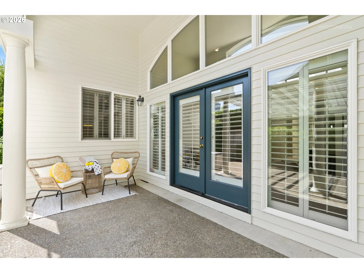
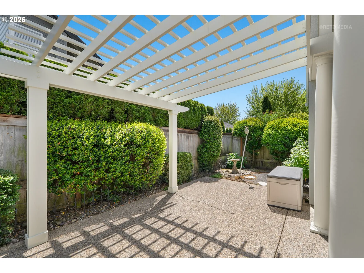
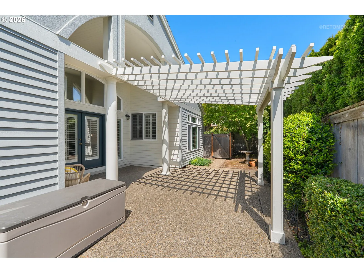
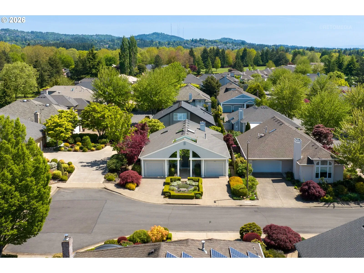
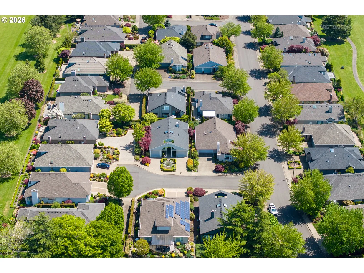
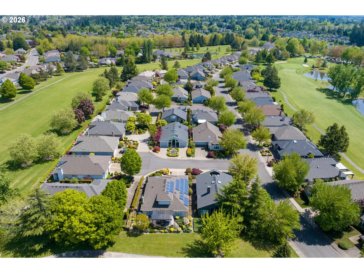
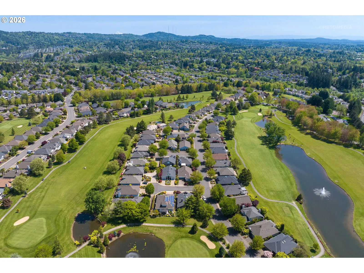
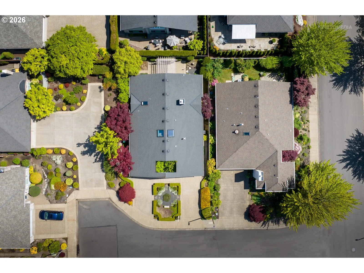
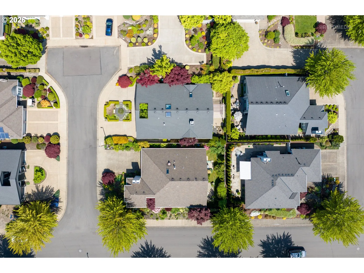
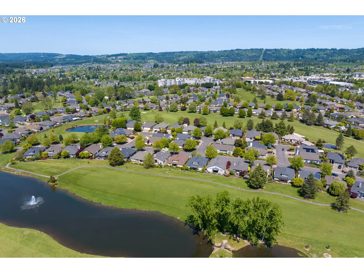
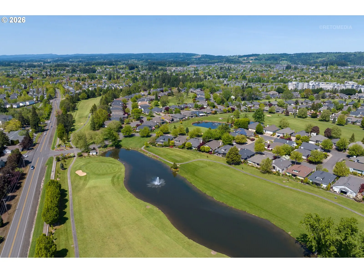
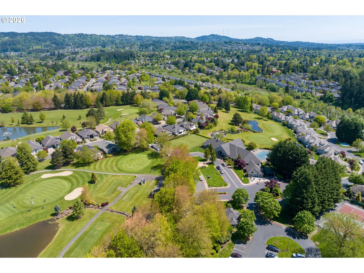
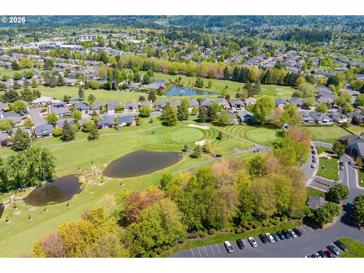
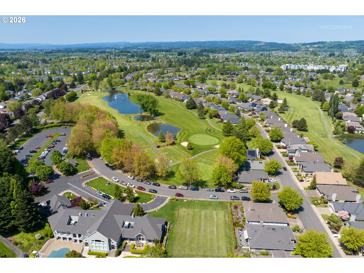
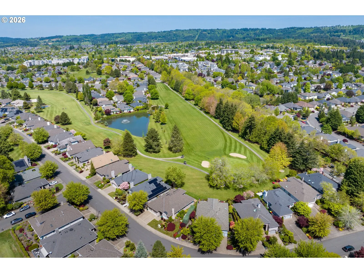
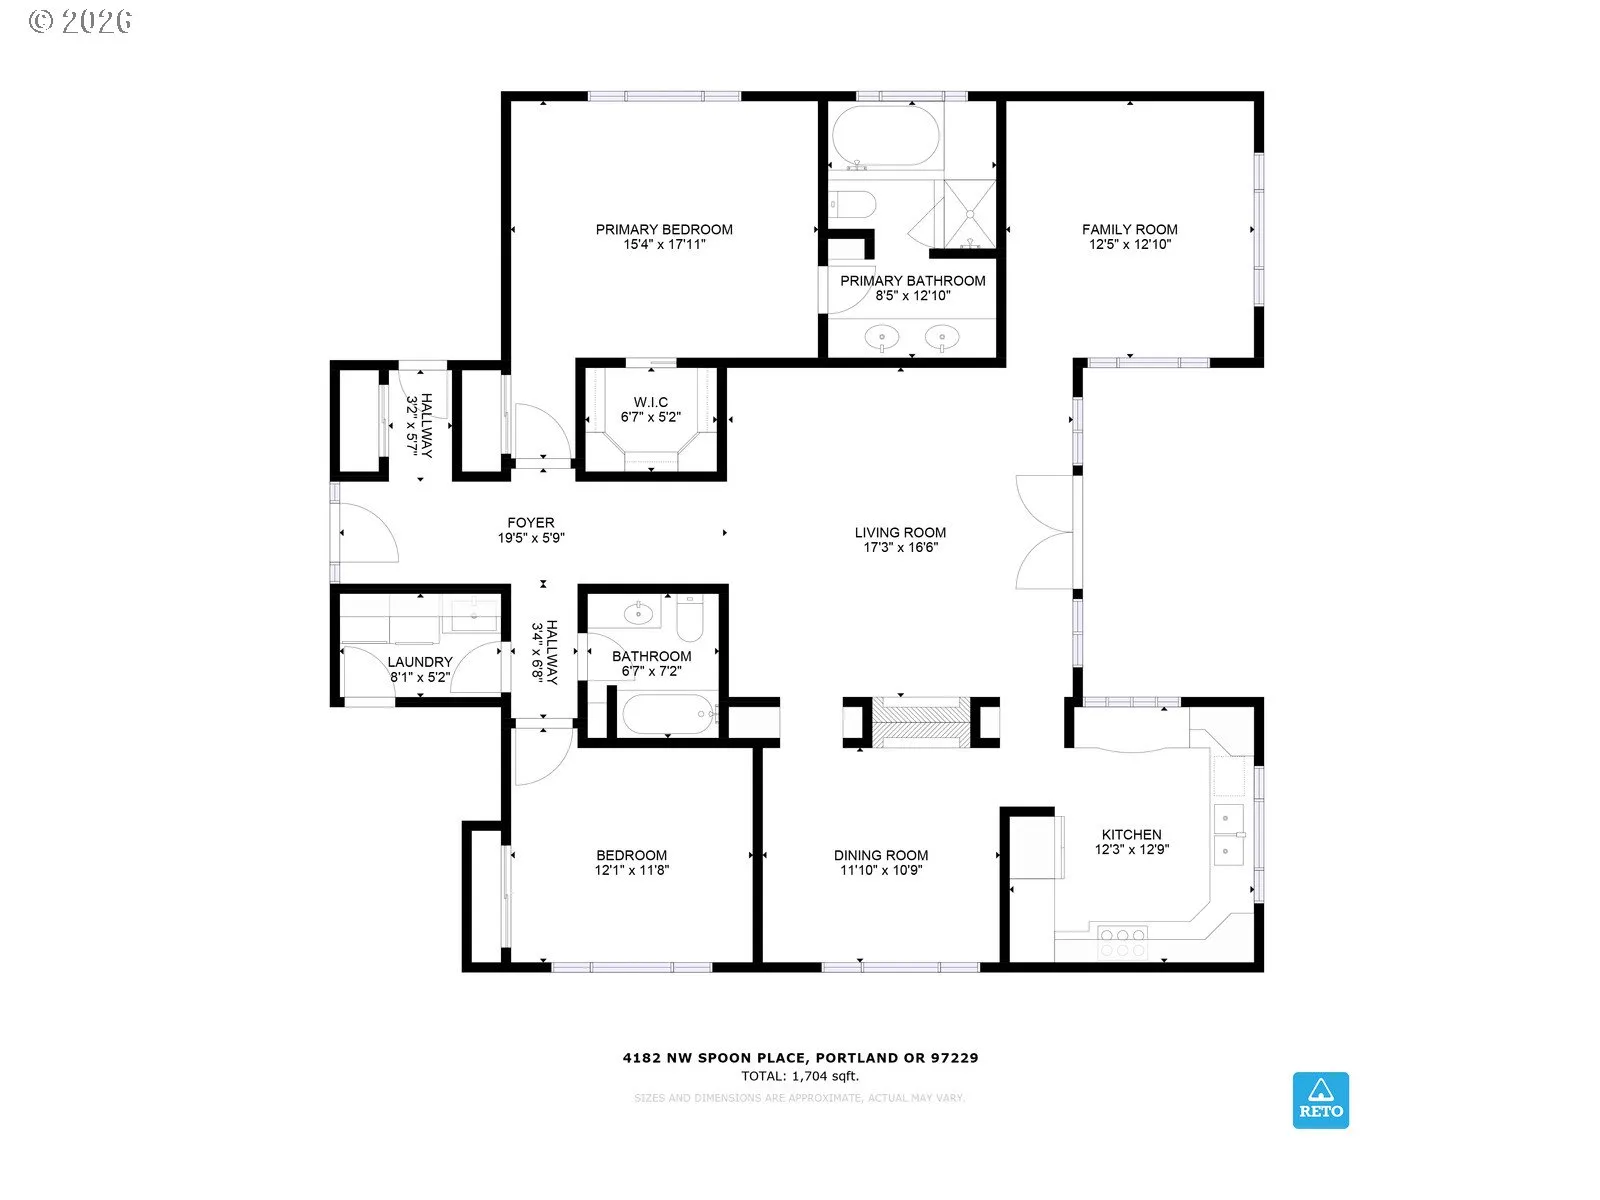
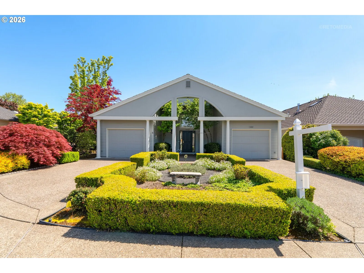
Light streams in every window and backyard is completely private so you can settle in and relax. You’ll be instantly impressed with the vibrancy of the community- walkers, golfers, runners and dog walkers on the wide, meandering streets enjoying the sense of community and well being associated with neighborhood. Single-level living with high ceilings, great natural light and an open layout that looks out to an exceptionally private backyard. A covered patio extends the living space outdoors, with room to dine, relax and entertain. The living and dining rooms share a double-sided gas fireplace, while a separate family room makes a great office or additional gathering space. The kitchen features updated flooring, and the primary suite includes a walk-in closet and private bath with double sinks, a soaking tub and separate shower. Two large garage spaces offer generous storage, along with a newly installed EV charger and one new garage door. Additional updates include a new washer and dryer, new thermostat and recently serviced gas fireplace. Central A/C adds comfort during warmer months. Enjoy golf, tennis, swimming and time at the clubhouse in Claremont’s established 55+ community.
Details
Updated on October 29, 2026 at 12:16 am-
MLS# 519675531
-
Price $749,800
-
Property Size 1704 Sqft
-
Land Area 0.13 Acres
-
Bedrooms 2
-
Bathrooms 2
-
Car Garage 2.0
-
Garage Size x x
-
Year Built 1991
-
Property Type SingleFamilyResidence, Residential
-
Property Status Active
-
Office Name John L. Scott Market Center
-
Agent Name Patty Schmitz-Thursam
-
Office Phone 503-844-9800
Additional details
-
Listing Terms Cash, Conventional, FHA, State GILoan, VALoan
-
Association Fee 1640.0
-
Roof Composition
-
Sewer Public Sewer
-
Cooling Central Air
-
Heating Forced Air
-
County Washington
-
Property Type Residential
-
Parking Driveway, EVReady
-
Elementary School Oak Hills
-
Middle School Five Oaks
-
High School Westview
-
Architectural Style Stories1, Ranch
Walkscore
Mortgage Calculator
-
Down Payment
-
Loan Amount
-
Monthly Mortgage Payment
-
PMI
-
Monthly HOA Fees
Contact Information
Similar Listings
- SingleFamilyResidence, Residential
- $649,900

- SingleFamilyResidence, Residential
- $549,999
- $574,999

- SingleFamilyResidence, Residential
- $409,000
- $419,000
 The listings you see here are pulled from the RMLS IDX feed and are meant exclusively for your personal, non-commercial snooping pleasure. You can’t use this info to build a Zillow clone, stalk your ex’s new house, or anything shady. It’s just here to help you find your next place to live. The data is considered reliable, but let’s be real—mistakes happen, and RMLS doesn’t guarantee it's 100% accurate. Double-check the details before you fall in love with that “3-bedroom charmer” that turns out to be a 1-bedroom with a sketchy garage conversion.
IDX information is provided exclusively for consumers’ personal, non-commercial use, it may not be used for any purpose other than to identify prospective properties consumers may be interested in purchasing, data is deemed reliable but is not guaranteed accurate by RMLS. All information provided is deemed reliable, but is not guaranteed and should be independently verified.

