Overview
- 3
- 3
- 2.0
- 2687 Sqft
- 2006
- SingleFamilyResidence, Residential
- 522120040
- 0.1 Acres
- Cascade Hasson Sotheby's International Realty
- Kevin Hall
Description
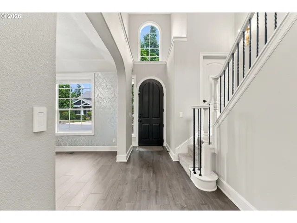
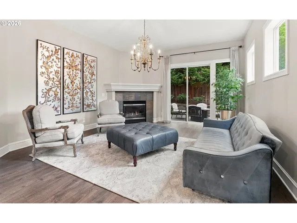
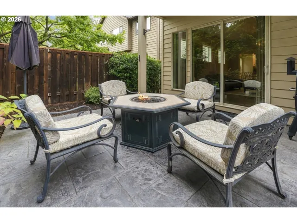
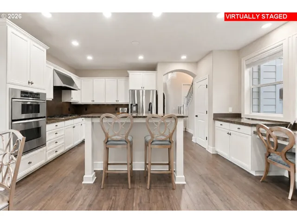
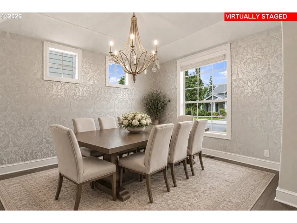
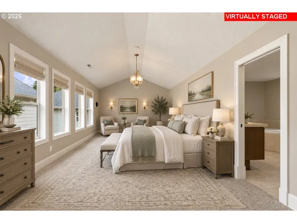
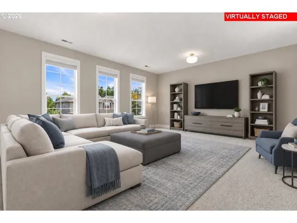
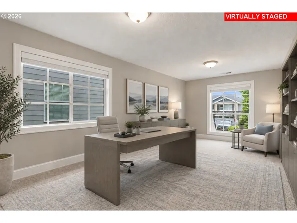
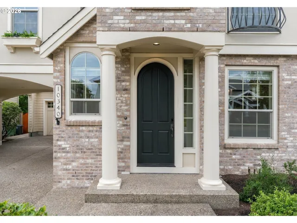
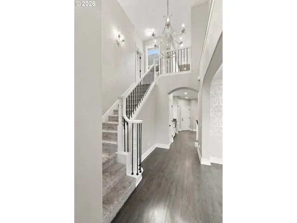
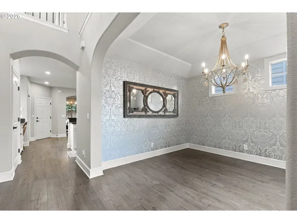
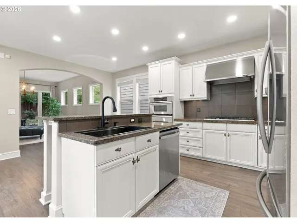
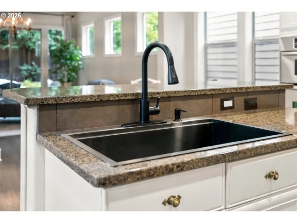
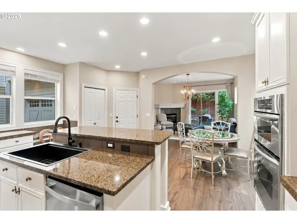
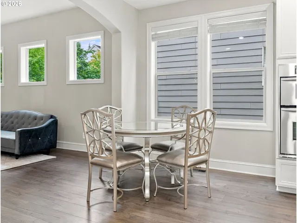
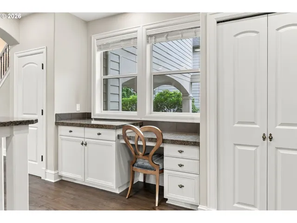
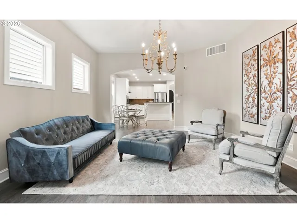
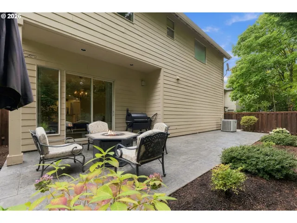
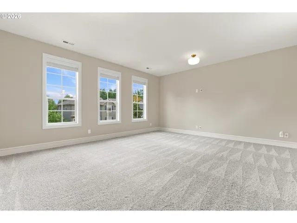
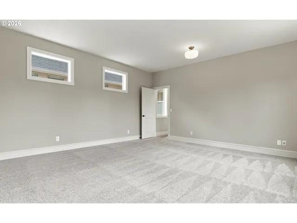
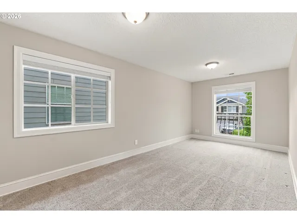
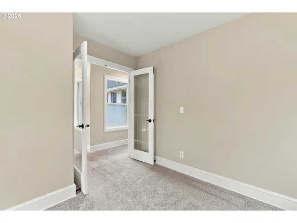
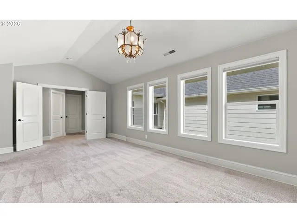
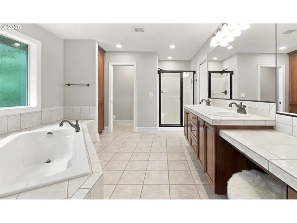
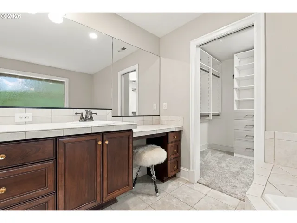
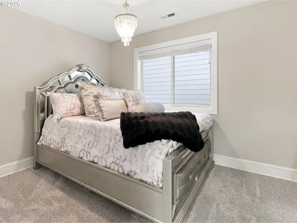
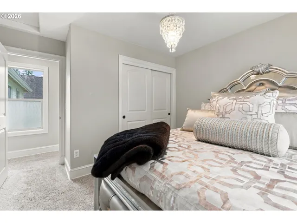
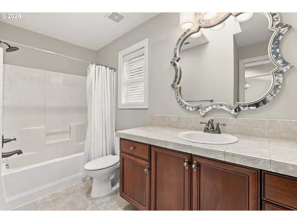
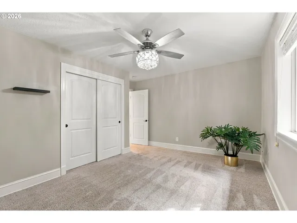
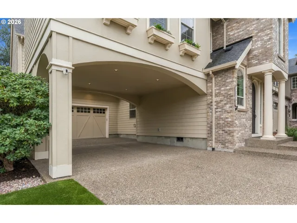
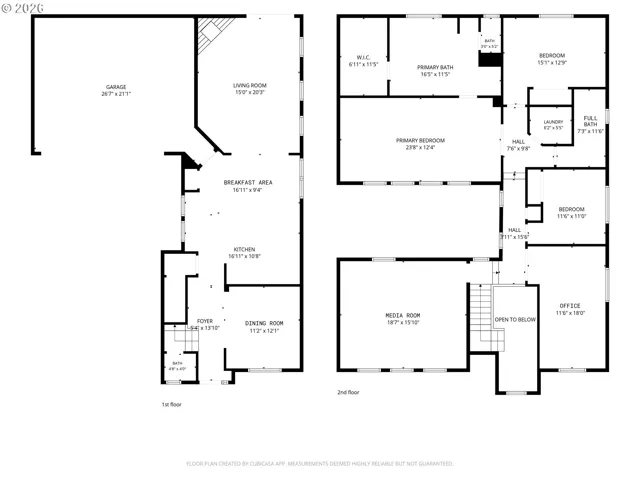
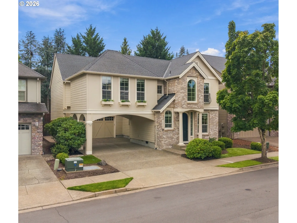
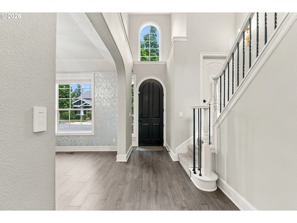
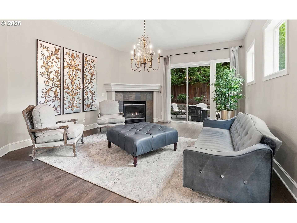
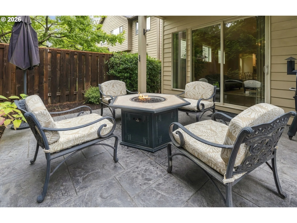
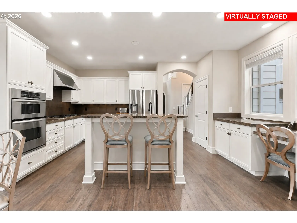
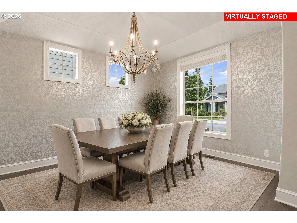
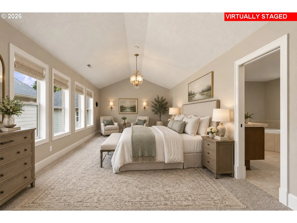
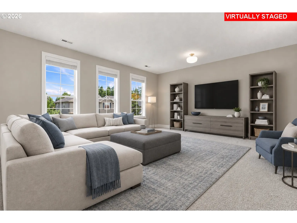
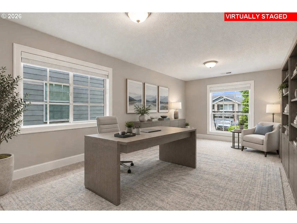
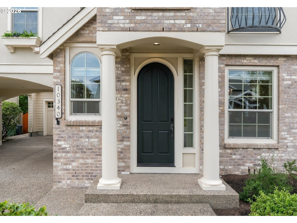
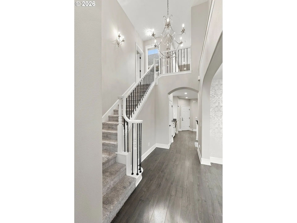
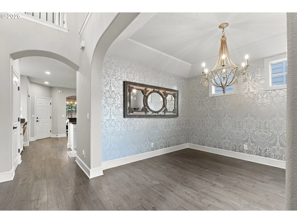
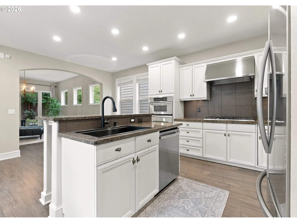
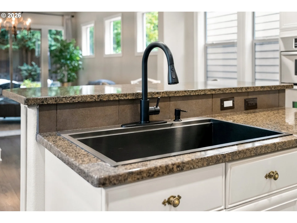
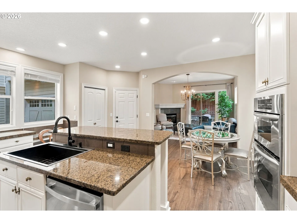
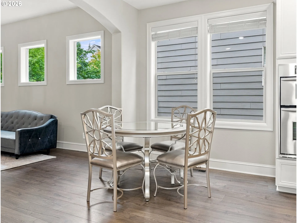
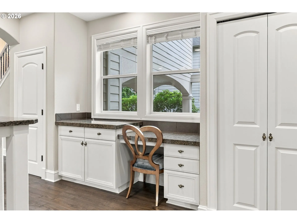
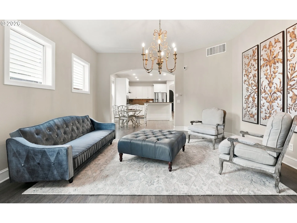
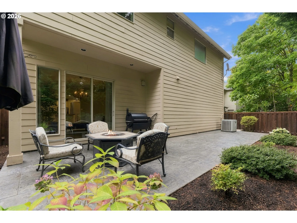
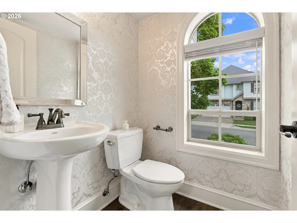
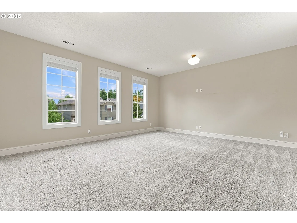
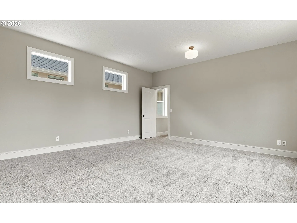
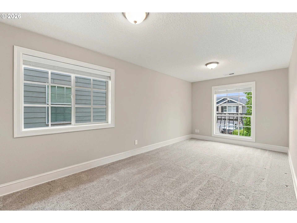
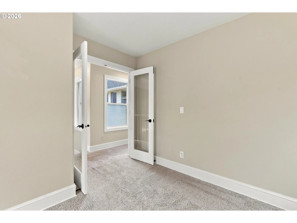
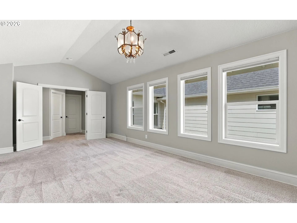
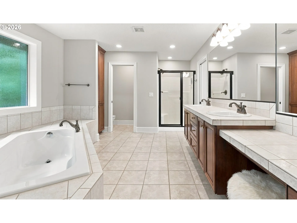
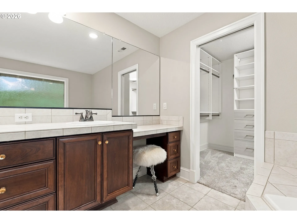
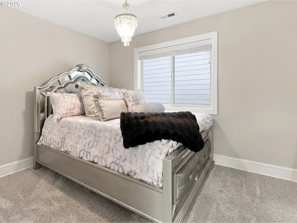
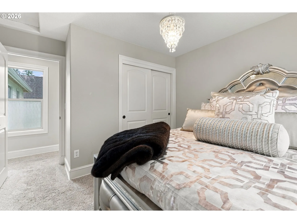
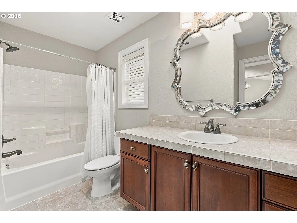
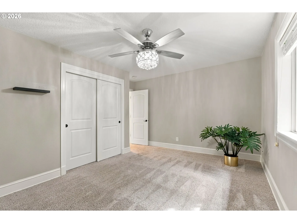
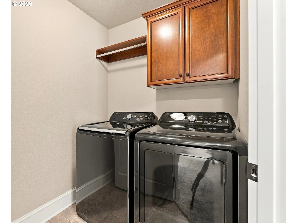
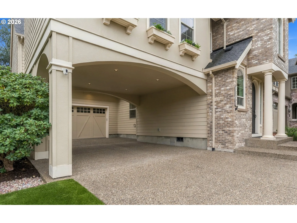
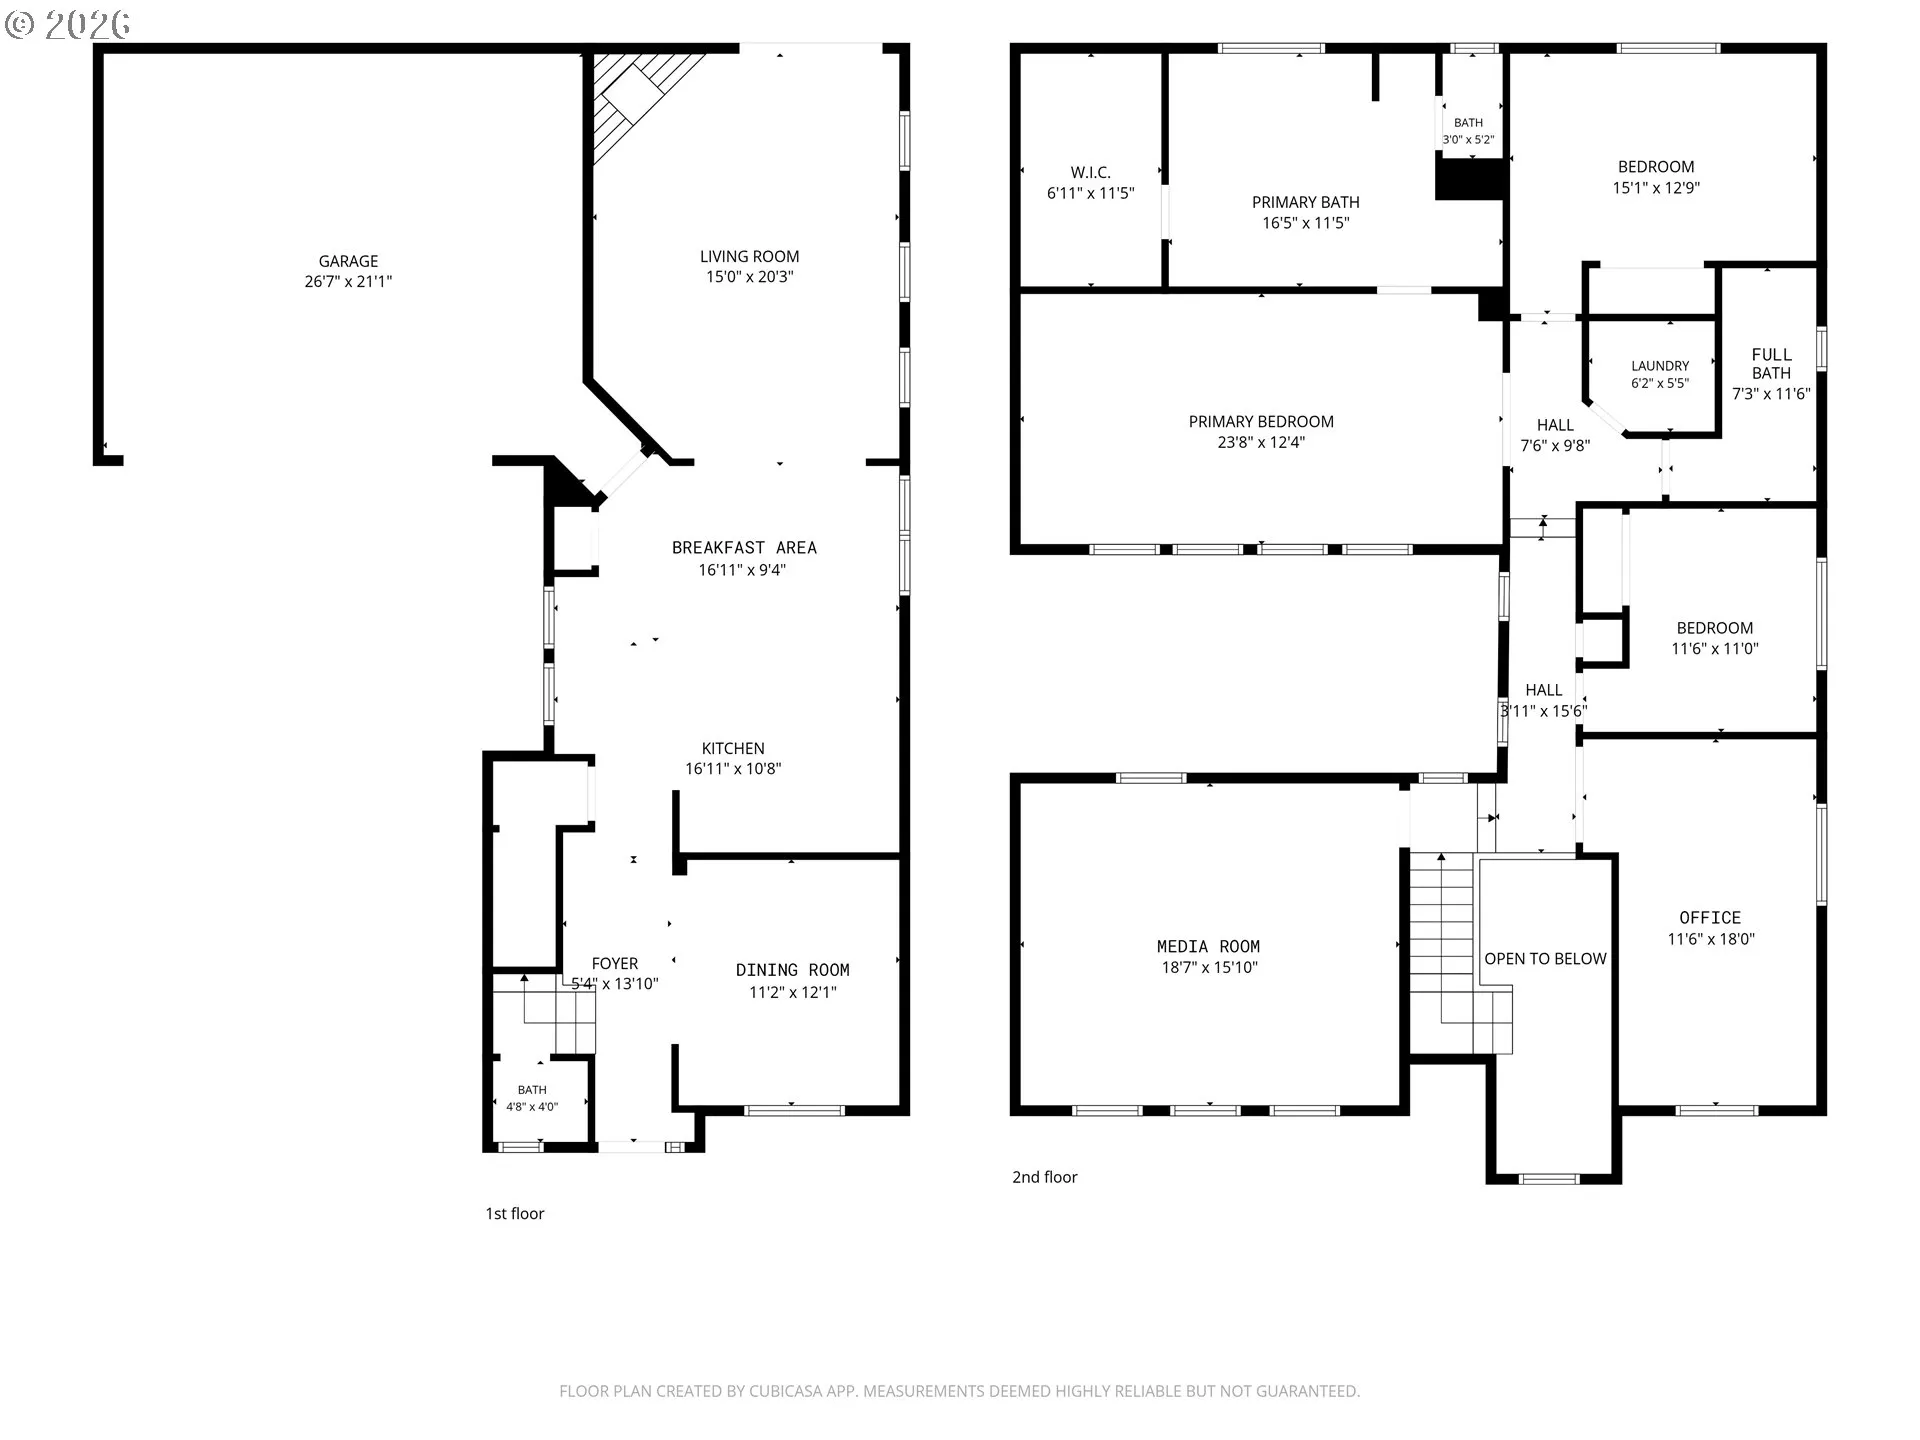
Immaculate living awaits in this flawless Victoria Gardens refuge where an elegant, easeful aesthetic meets all the comforts of a contemporary home. Designed to charm from the refined 2-story chandelier entry, soaring ceilings, updated designer lighting, and select new automated window treatments to the lovely formal dining room and open concept great room kitchen with seating prep island and inviting living room with gas fireplace. The great room features a wall of glass doors and spills out onto the fenced, low-maintenance grounds centered around a generous entertainer’s patio primed for leisurely evenings with a favorite beverage and plumbed for a gas grill. Versatility abounds with two bonus spaces upstairs and limitless options for a private home office or studio and media or flex room. Three bedrooms upstairs, including a plush primary suite with spa bathroom featuring soaking tub, dual vanities, and makeup table with nearby generous walk-in closet. Graced with a classic porte cochère driveway entry and a 2 car extended garage with overhead storage and bonus refrigerator, this beauty has been expertly designed outside as well as in. Enjoy covered parking for up to 4 vehicles! Situated near parks and shopping in an intimate, tree-lined neighborhood that defines a day well spent and a life well lived!
Details
Updated on September 17, 2026 at 7:36 pm-
MLS# 522120040
-
Price $799,000
-
Property Size 2687 Sqft
-
Land Area 0.1 Acres
-
Bedrooms 3
-
Bathrooms 3
-
Car Garage 2.0
-
Garage Size x x
-
Year Built 2006
-
Property Type SingleFamilyResidence, Residential
-
Property Status Active
-
Office Name Cascade Hasson Sotheby's International Realty
-
Agent Name Kevin Hall
-
Office Phone 503-420-8650
Additional details
-
Listing Terms Cash, Conventional
-
Association Fee 65.0
-
Roof Composition
-
Sewer Public Sewer
-
Cooling Central Air
-
Heating Forced Air
-
County Washington
-
Property Type Residential
-
Parking Carport, Driveway
-
Elementary School Byrom
-
Middle School Hazelbrook
-
High School Tualatin
-
Architectural Style Stories2, Craftsman
Walkscore
Mortgage Calculator
-
Down Payment
-
Loan Amount
-
Monthly Mortgage Payment
-
PMI
-
Monthly HOA Fees
Contact Information
Similar Listings
- Attached, Residential
- $415,000
- $424,500

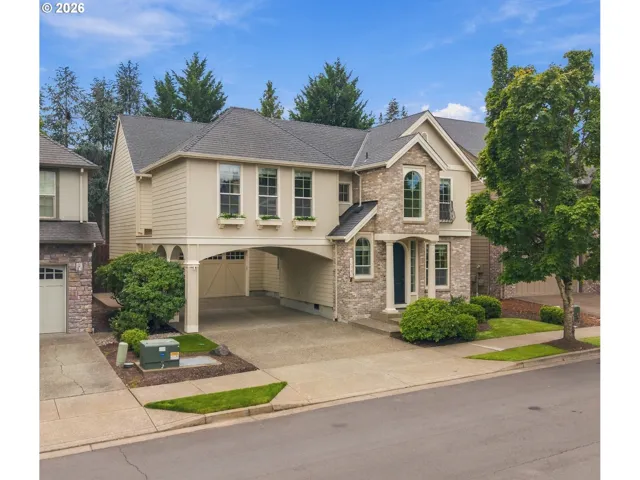
- SingleFamilyResidence, Residential
- $799,000
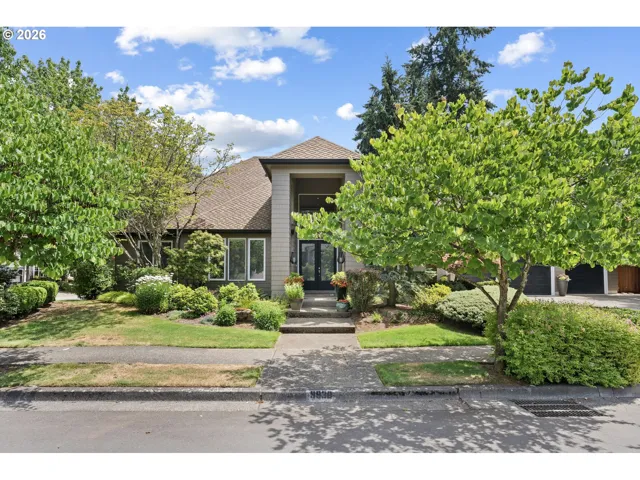
- SingleFamilyResidence, Residential
- $995,000
- $1,065,000
 The listings you see here are pulled from the RMLS IDX feed and are meant exclusively for your personal, non-commercial snooping pleasure. You can’t use this info to build a Zillow clone, stalk your ex’s new house, or anything shady. It’s just here to help you find your next place to live. The data is considered reliable, but let’s be real—mistakes happen, and RMLS doesn’t guarantee it's 100% accurate. Double-check the details before you fall in love with that “3-bedroom charmer” that turns out to be a 1-bedroom with a sketchy garage conversion.
IDX information is provided exclusively for consumers’ personal, non-commercial use, it may not be used for any purpose other than to identify prospective properties consumers may be interested in purchasing, data is deemed reliable but is not guaranteed accurate by RMLS. All information provided is deemed reliable, but is not guaranteed and should be independently verified.
The listings you see here are pulled from the RMLS IDX feed and are meant exclusively for your personal, non-commercial snooping pleasure. You can’t use this info to build a Zillow clone, stalk your ex’s new house, or anything shady. It’s just here to help you find your next place to live. The data is considered reliable, but let’s be real—mistakes happen, and RMLS doesn’t guarantee it's 100% accurate. Double-check the details before you fall in love with that “3-bedroom charmer” that turns out to be a 1-bedroom with a sketchy garage conversion.
IDX information is provided exclusively for consumers’ personal, non-commercial use, it may not be used for any purpose other than to identify prospective properties consumers may be interested in purchasing, data is deemed reliable but is not guaranteed accurate by RMLS. All information provided is deemed reliable, but is not guaranteed and should be independently verified.