

Overview
- 3
- 2
- 2.0
- 1786 Sqft
- 1999
- SingleFamilyResidence, Residential
- 523545506
- 0.53 Acres
- Oakridge Real Estate
- Sally Harmon
Description
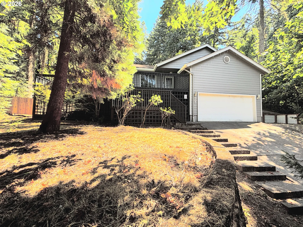
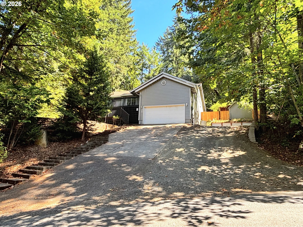
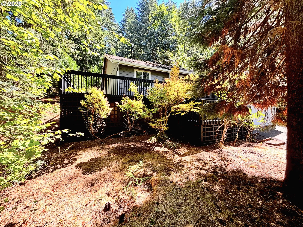
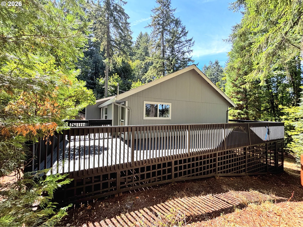
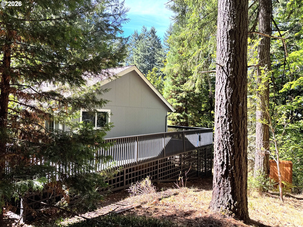
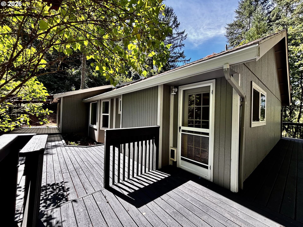
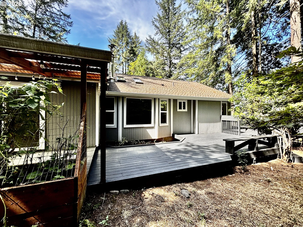
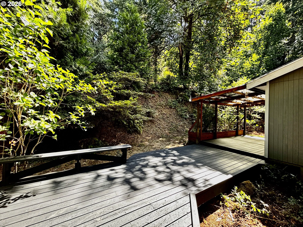
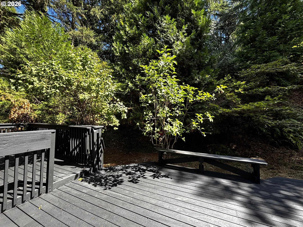
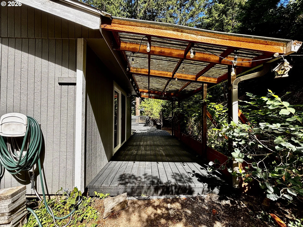
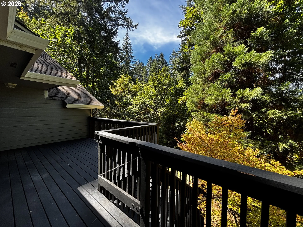
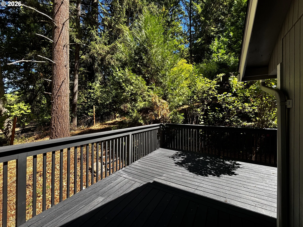
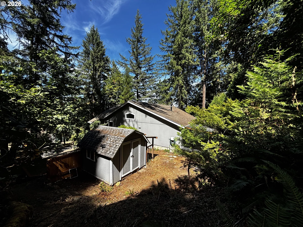
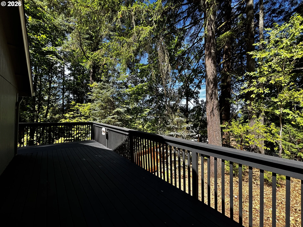
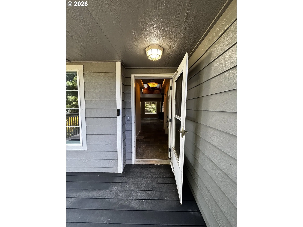
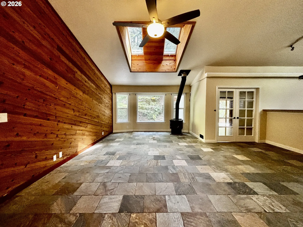
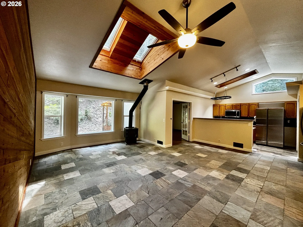
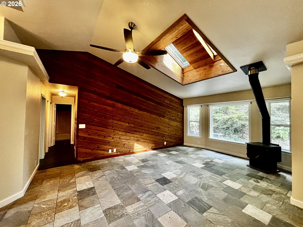
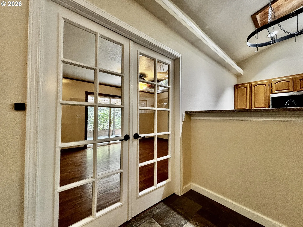
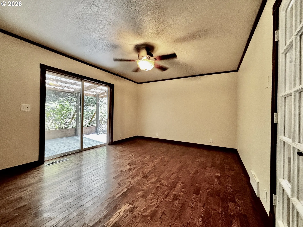
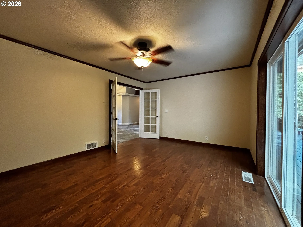
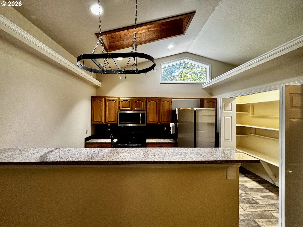
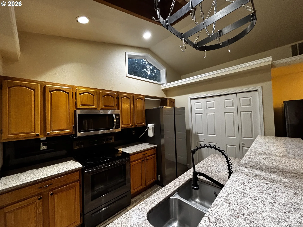
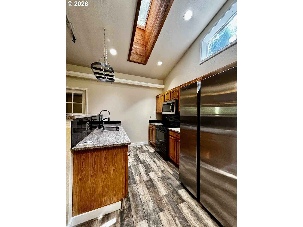
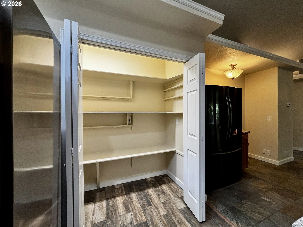
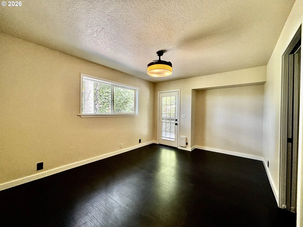
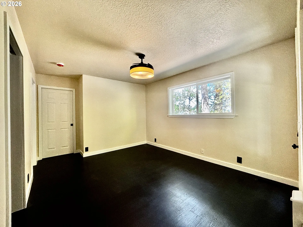
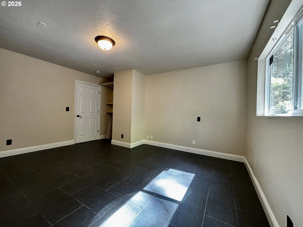
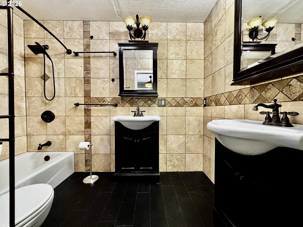
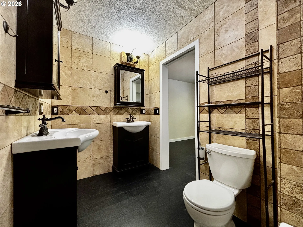
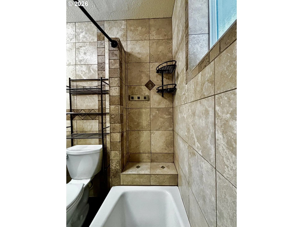
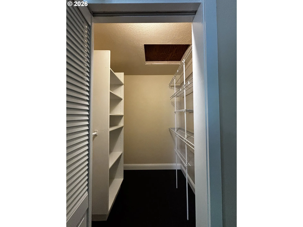
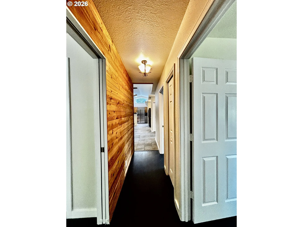
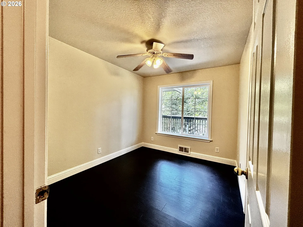
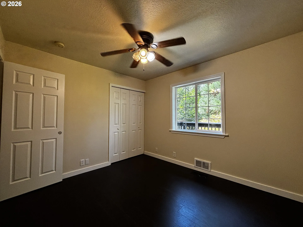
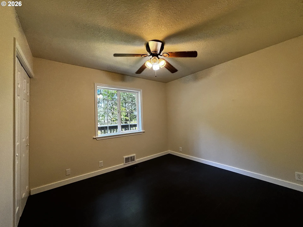
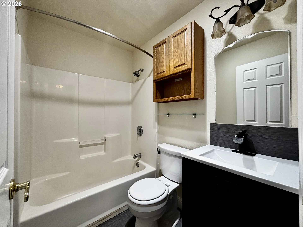
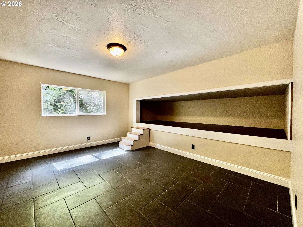
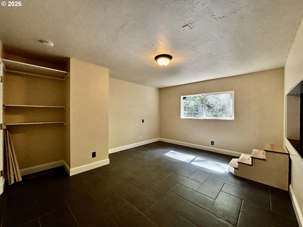
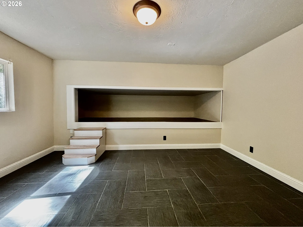
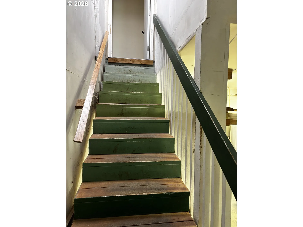
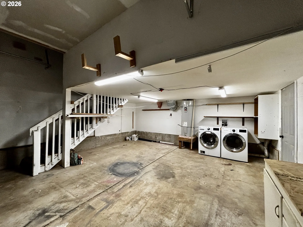
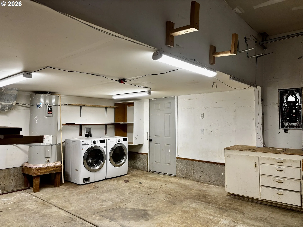
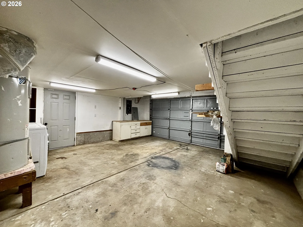
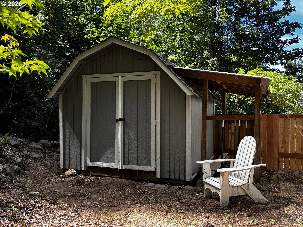
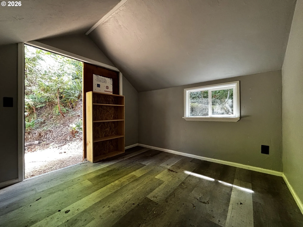
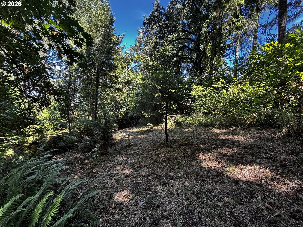
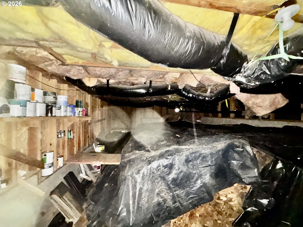
Outstanding privacy & super comfortable living featured in this 1,786 SF, 3-BR, 2-BA 1-level home tucked in the Thurston hills. Surrounding large properties truly provide a sense of country living, while access to both city & rural play are a stone’s throw away. Home w/stunning living room features vaulted ceiling w/2 skylites, new ceiling fan/light, vibrant slate floor & super efficient newer wood stove. Breakfast bar & kitchenette/cubby for versatile common mingling space while extra fridge and large pantry truly help with winter storage. Formal DR w/French door & slider w/access to expansive wrap & covered deck call for perfect private indoor/outdoor engagement. Kitchen features vaulted ceiling w/remote control skylight, cathedral window, granite countertops & quartz backsplash, solid wood cabinetry, newer stainless appliances including S/S fridge, BI micro & glass top range, big pantry & 7′ nook w/outlet – would make a great bar! Spacious MBR suite w/exterior French door, newly refinished hardwood floors, WI closet & custom floor to ceiling tiled BA w/double sinks. 13′ x 15′ Bonus room w/closet & huge finished storage space features new brick-lay tile flooring as optional den, family room, or 4th BR! Extensive 1,400 SF of wrap deck with 16′ x 12′ covered deck – all w/new finish coat – truly capture the essence of private indoor/outdoor enjoyment year round. Grounds consist of luscious & large evergreens & ground cover, terraced entry & rear, private yard w/perimeter fencing. 2-car 400 SF tuck-under, finished garage w/W-D, 440 SF unfinished basement space & exterior side door to additional parking pad w/electric hook up for small trailer/toy storage. Finished auxiliary building w/electric outlets & switch is fun play room for kiddos or could be handy workshop! Private woodland living above it all with breathtaking views of mountain/hillside in Thurston School District.
Details
Updated on August 30, 2026 at 3:21 am-
MLS# 523545506
-
Price $525,000
-
Property Size 1786 Sqft
-
Land Area 0.53 Acres
-
Bedrooms 3
-
Bathrooms 2
-
Car Garage 2.0
-
Garage Size x x
-
Year Built 1999
-
Property Type SingleFamilyResidence, Residential
-
Property Status Active
-
Office Name Oakridge Real Estate
-
Agent Name Sally Harmon
-
Office Phone 541-790-1679
Additional details
-
Listing Terms Cash, Conventional, FHA, VALoan
-
Roof Composition
-
Sewer Public Sewer
-
Cooling Heat Pump
-
Heating Forced Air, Wall Heater, Wood Stove
-
County Lane
-
Property Type Residential
-
Parking Driveway, Off Street
-
Elementary School Thurston
-
Middle School Thurston
-
High School Thurston
-
Architectural Style Craftsman
Walkscore
Mortgage Calculator
-
Down Payment
-
Loan Amount
-
Monthly Mortgage Payment
-
PMI
-
Monthly HOA Fees
Contact Information
Similar Listings
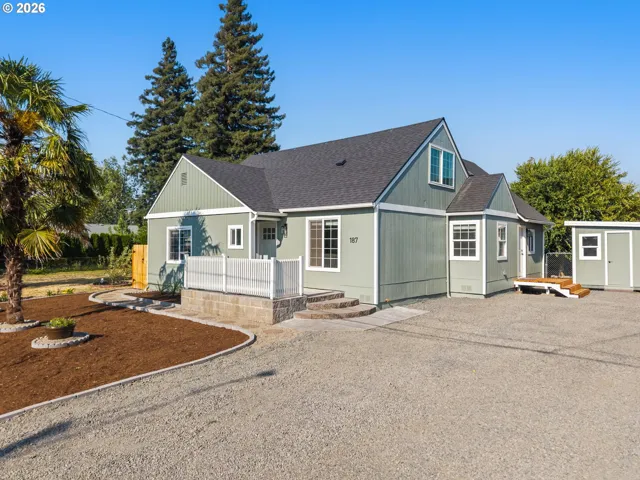
- SingleFamilyResidence, Residential
- $429,000
- $439,000

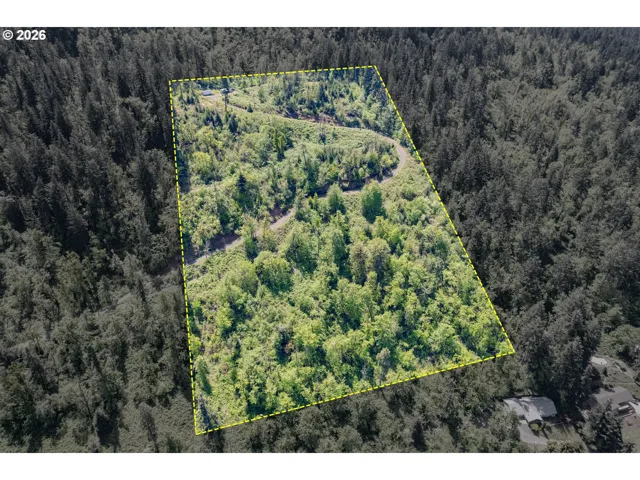
- ResidentialRecreational, Land
- $275,000
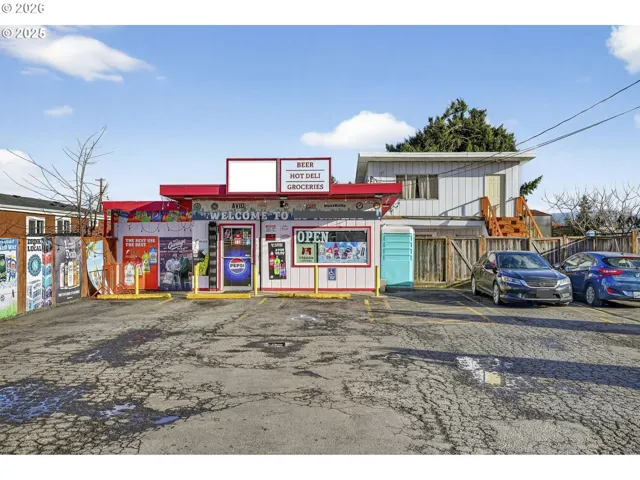
- BusinessOpportunity, Commercial Sale
- $899,999
 The listings you see here are pulled from the RMLS IDX feed and are meant exclusively for your personal, non-commercial snooping pleasure. You can’t use this info to build a Zillow clone, stalk your ex’s new house, or anything shady. It’s just here to help you find your next place to live. The data is considered reliable, but let’s be real—mistakes happen, and RMLS doesn’t guarantee it's 100% accurate. Double-check the details before you fall in love with that “3-bedroom charmer” that turns out to be a 1-bedroom with a sketchy garage conversion.
IDX information is provided exclusively for consumers’ personal, non-commercial use, it may not be used for any purpose other than to identify prospective properties consumers may be interested in purchasing, data is deemed reliable but is not guaranteed accurate by RMLS. All information provided is deemed reliable, but is not guaranteed and should be independently verified.
The listings you see here are pulled from the RMLS IDX feed and are meant exclusively for your personal, non-commercial snooping pleasure. You can’t use this info to build a Zillow clone, stalk your ex’s new house, or anything shady. It’s just here to help you find your next place to live. The data is considered reliable, but let’s be real—mistakes happen, and RMLS doesn’t guarantee it's 100% accurate. Double-check the details before you fall in love with that “3-bedroom charmer” that turns out to be a 1-bedroom with a sketchy garage conversion.
IDX information is provided exclusively for consumers’ personal, non-commercial use, it may not be used for any purpose other than to identify prospective properties consumers may be interested in purchasing, data is deemed reliable but is not guaranteed accurate by RMLS. All information provided is deemed reliable, but is not guaranteed and should be independently verified. 
