

Overview
- 4
- 3
- 2.0
- 2601 Sqft
- 2026
- SingleFamilyResidence, Residential
- 524003705
- Pacific Lifestyle Homes Inc
- Lanette Vosberg
Description
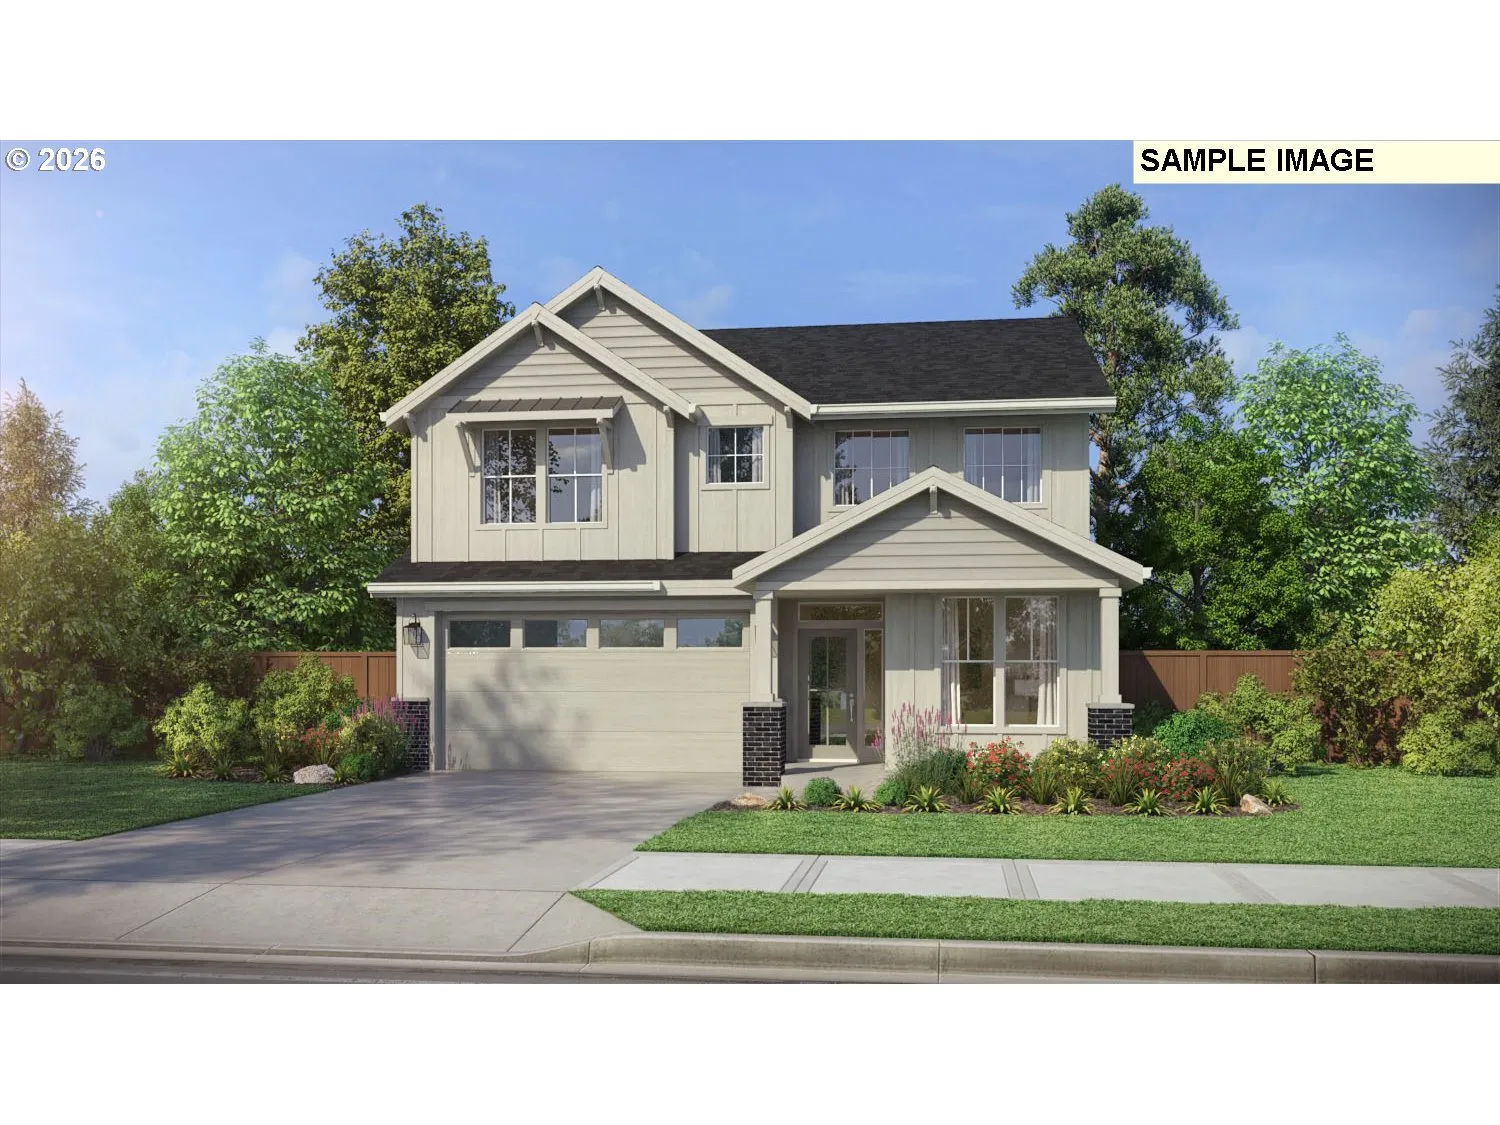
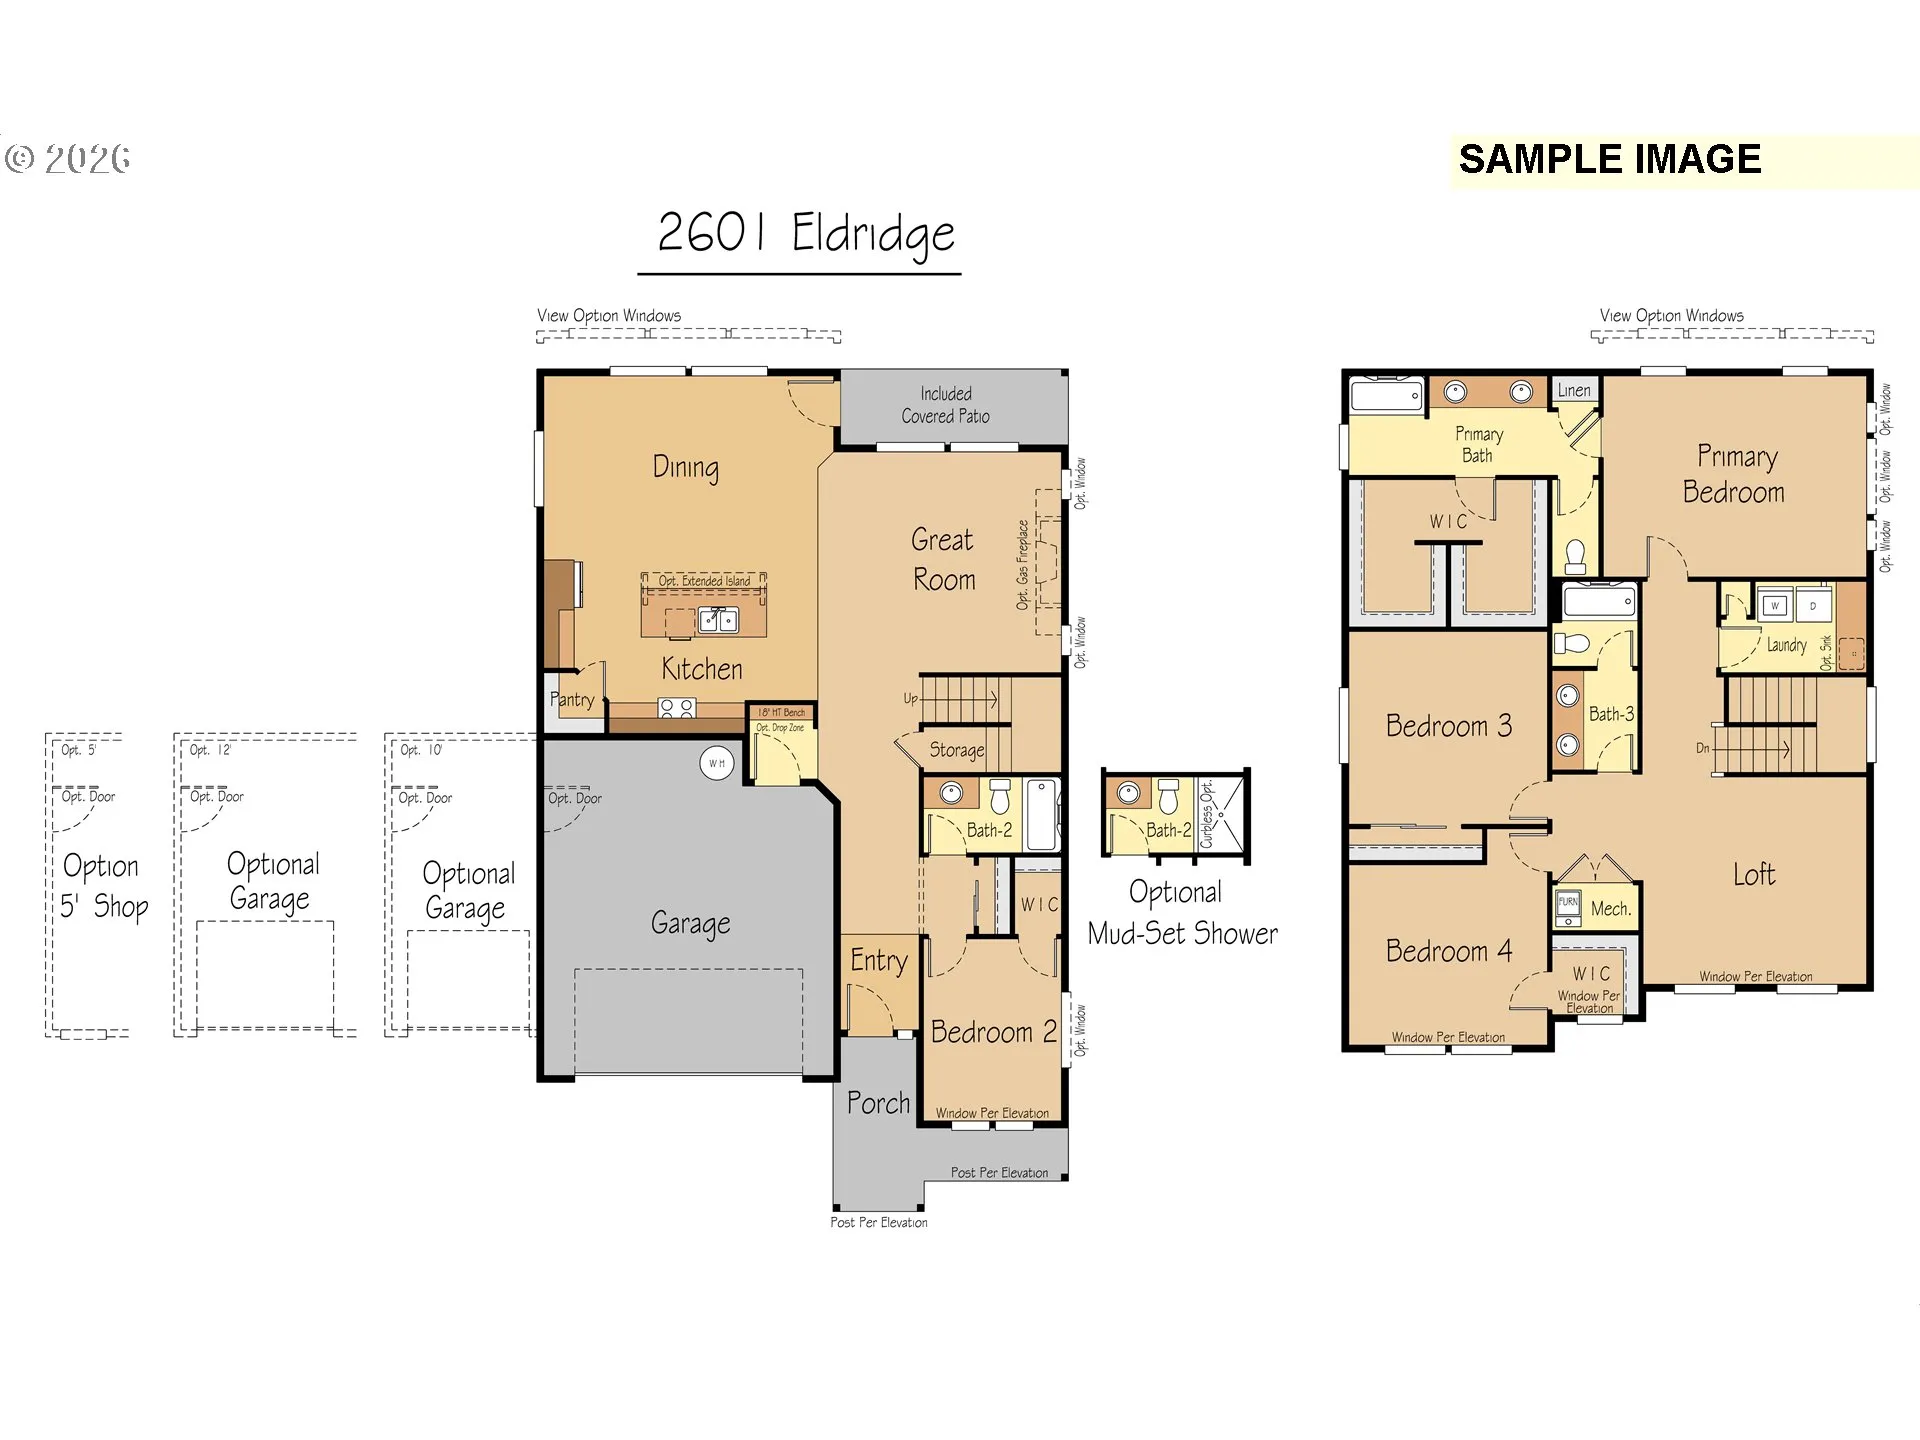
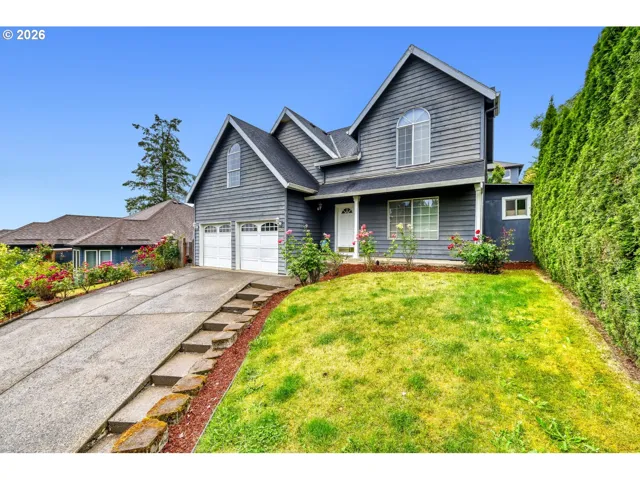
Build your dream home on this breathtaking homesite featuring expansive valley views and multiple thoughtfully designed floorplans to choose from. The featured Eldridge plan offers approximately 2,601 square feet with four bedrooms and three full bathrooms. Spacious gathering areas, versatile living spaces, and timeless architectural details create the ideal balance of comfort, style, and functionality for today’s lifestyle. There is still time to select the floorplan that best fits your needs and personalize the interior at our 5,000-square-foot Design Studio. Professional designers will guide you through selecting finishes, materials, and color palettes that bring your vision to life. From the thoughtfully designed layout to the elegant finishing details, this exceptional homesite offers the opportunity to create a home that is uniquely yours. Surrounded by wineries, u-pick farms, recreation and amenities- come see why people are choosing Scholls Heights for their next chapter. Photos are of model and not actual home.
Details
Updated on July 14, 2026 at 7:06 am-
MLS# 524003705
-
Price $835,000
-
Property Size 2601 Sqft
-
Bedrooms 4
-
Bathrooms 3
-
Car Garage 2.0
-
Garage Size x x
-
Year Built 2026
-
Property Type SingleFamilyResidence, Residential
-
Property Status Active
-
Office Name Pacific Lifestyle Homes Inc
-
Agent Name Lanette Vosberg
-
Office Phone 866-800-8180
Additional details
-
Listing Terms Cash, Conventional, VALoan
-
Association Fee 91.0
-
Roof Composition
-
Sewer Public Sewer
-
Cooling Air Conditioning Ready
-
Heating Forced Air95Plus
-
County Washington
-
Property Type Residential
-
Elementary School Hazeldale
-
Middle School Highland Park
-
High School Mountainside
-
Architectural Style Craftsman
Walkscore
Mortgage Calculator
-
Down Payment
-
Loan Amount
-
Monthly Mortgage Payment
-
PMI
-
Monthly HOA Fees
Contact Information
Similar Listings
- Condominium, Residential
- $339,900
- $345,000

- SingleFamilyResidence, Residential
- $529,500
- SingleFamilyResidence, Residential
- $559,000
- $575,000
 The listings you see here are pulled from the RMLS IDX feed and are meant exclusively for your personal, non-commercial snooping pleasure. You can’t use this info to build a Zillow clone, stalk your ex’s new house, or anything shady. It’s just here to help you find your next place to live. The data is considered reliable, but let’s be real—mistakes happen, and RMLS doesn’t guarantee it's 100% accurate. Double-check the details before you fall in love with that “3-bedroom charmer” that turns out to be a 1-bedroom with a sketchy garage conversion.
IDX information is provided exclusively for consumers’ personal, non-commercial use, it may not be used for any purpose other than to identify prospective properties consumers may be interested in purchasing, data is deemed reliable but is not guaranteed accurate by RMLS. All information provided is deemed reliable, but is not guaranteed and should be independently verified.
The listings you see here are pulled from the RMLS IDX feed and are meant exclusively for your personal, non-commercial snooping pleasure. You can’t use this info to build a Zillow clone, stalk your ex’s new house, or anything shady. It’s just here to help you find your next place to live. The data is considered reliable, but let’s be real—mistakes happen, and RMLS doesn’t guarantee it's 100% accurate. Double-check the details before you fall in love with that “3-bedroom charmer” that turns out to be a 1-bedroom with a sketchy garage conversion.
IDX information is provided exclusively for consumers’ personal, non-commercial use, it may not be used for any purpose other than to identify prospective properties consumers may be interested in purchasing, data is deemed reliable but is not guaranteed accurate by RMLS. All information provided is deemed reliable, but is not guaranteed and should be independently verified. 
