

Overview
- 4
- 3
- 2.0
- 2819 Sqft
- 2004
- SingleFamilyResidence, Residential
- 524799670
- John L. Scott
- Matt Henderson
Description
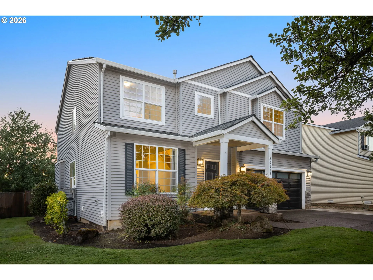
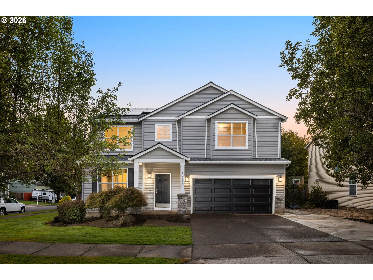
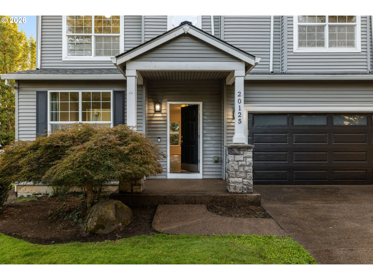
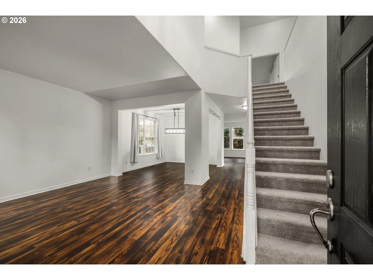
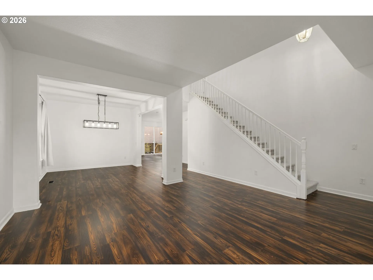
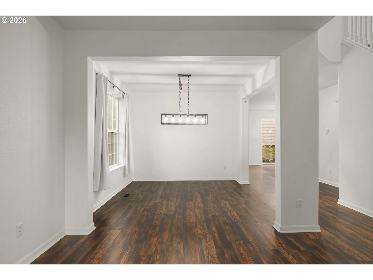
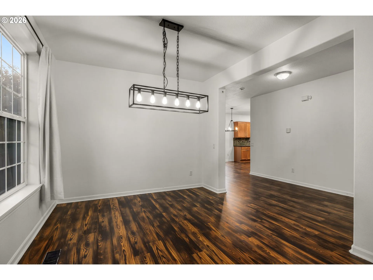
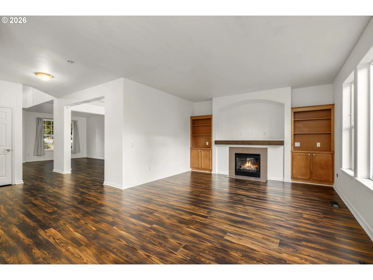
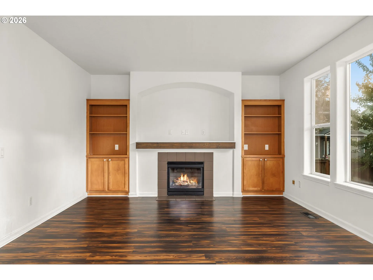
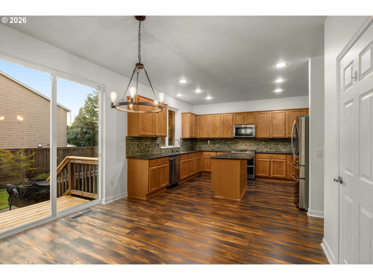
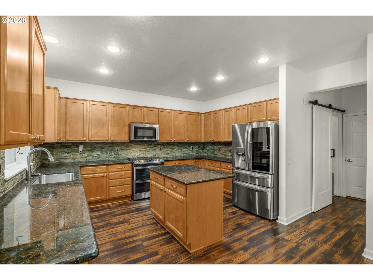
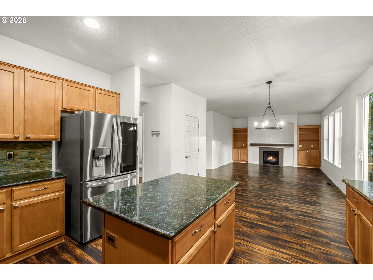
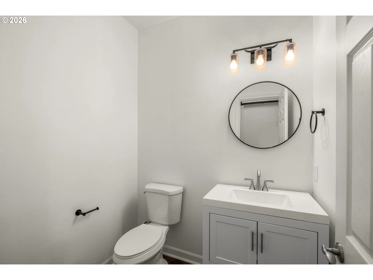
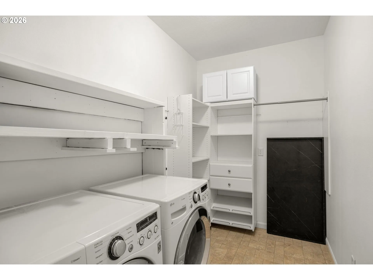
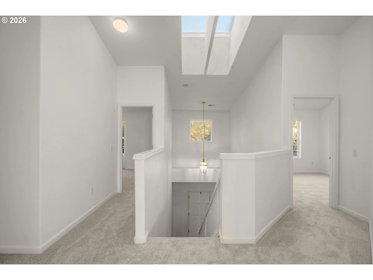
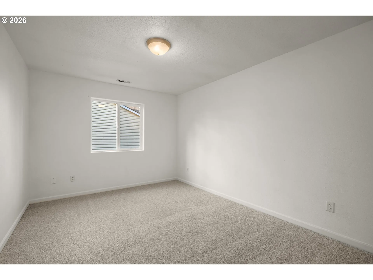
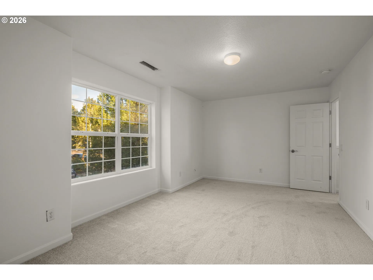
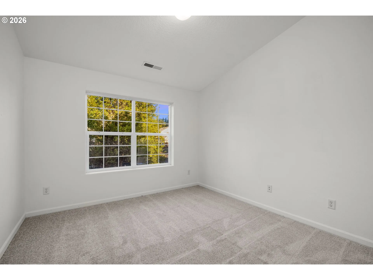
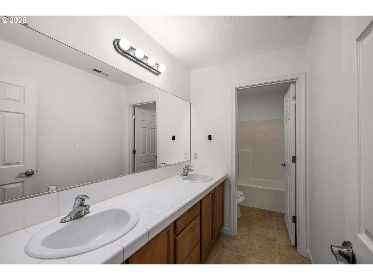
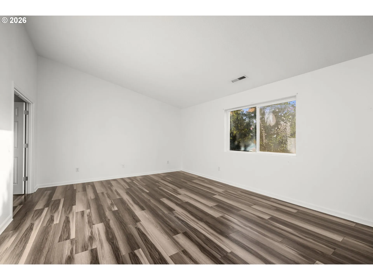
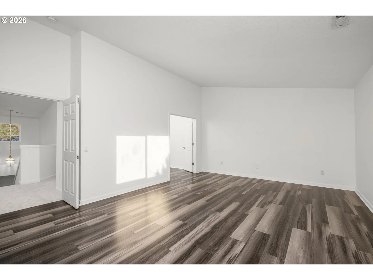
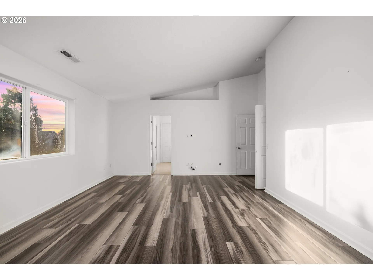
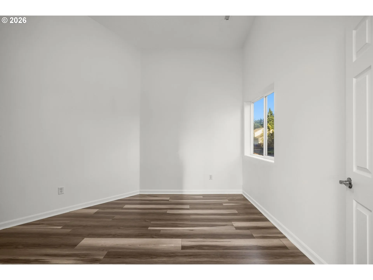
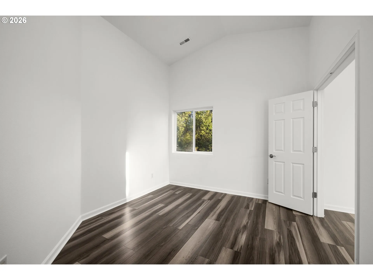
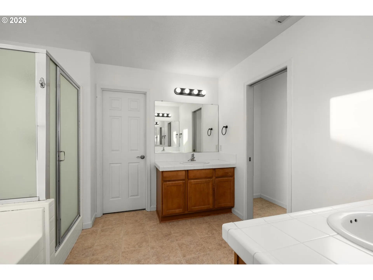
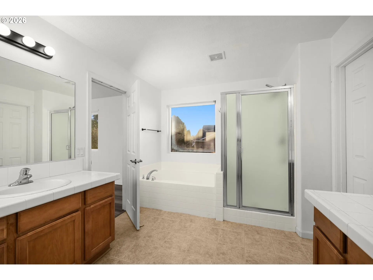
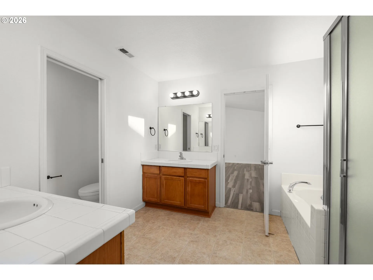
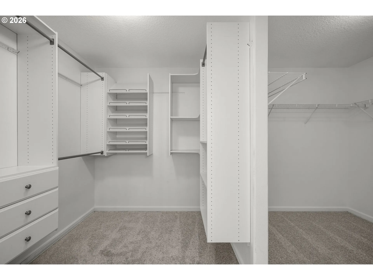
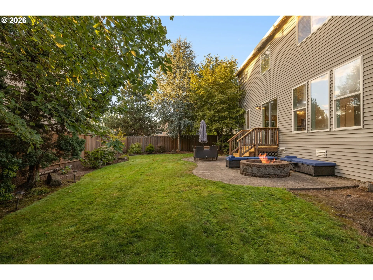
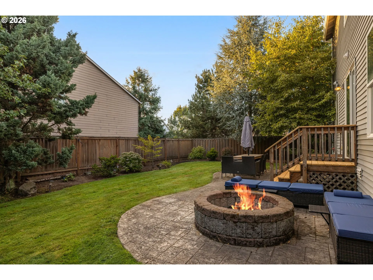
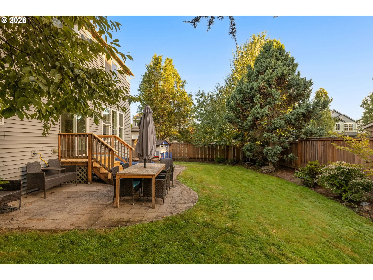
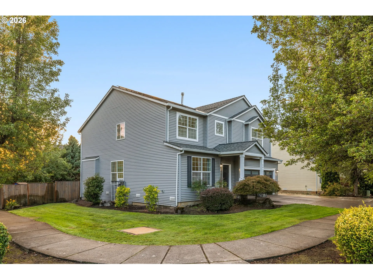
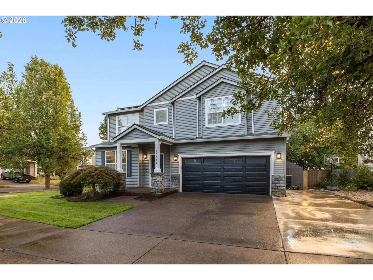
Pride of ownership shines throughout this beautifully maintained Oregon City home! Offering 4 bedrooms, 2.5 baths and 2,819 SF, this spacious home combines a functional floor plan with an impressive list of recent improvements. The main level features multiple living spaces, a spacious kitchen with updated appliances, dining area and an inviting great room with gas fireplace. Upstairs, the generous primary suite includes additional flex space ideal for a home office, nursery or sitting area, plus a spacious bath and walk-in closet.Major investments have already been made, including a NEW ROOF installed in 2025, updated appliances, waterproof laminate flooring, new carpet and fresh interior paint.The solar system is another standout feature. Installed approximately five years ago, the solar panels have provided the current owners with approximately 90% of the home’s electrical power needs, dramatically reducing their traditional electricity usage. Even better, the solar system is to be PAID OFF BY THE SELLER AT CLOSING, allowing the next owner to enjoy the benefits without assuming the existing solar loan. Natural gas serves the cooktop/oven, fireplace and outdoor BBQ connection.Situated on a corner lot with a fenced backyard and established landscaping, this home offers nearly 2,800 SF of comfortable living space along with the peace of mind that comes from significant recent improvements. Lovingly cared for by its current owners and ready for its next chapter!
Details
Updated on August 28, 2026 at 8:48 pm-
MLS# 524799670
-
Price $625,000
-
Property Size 2819 Sqft
-
Bedrooms 4
-
Bathrooms 3
-
Car Garage 2.0
-
Garage Size x x
-
Year Built 2004
-
Property Type SingleFamilyResidence, Residential
-
Property Status Active
-
Office Name John L. Scott
-
Agent Name Matt Henderson
-
Office Phone 503-624-2900
Additional details
-
Listing Terms Cash, Conventional, VALoan
-
Association Fee 252.0
-
Roof Composition
-
Sewer Public Sewer
-
Cooling Central Air, Heat Pump
-
Heating Forced Air
-
County Clackamas
-
Property Type Residential
-
Parking Driveway, Off Street
-
Elementary School Beavercreek
-
Middle School Tumwata
-
High School Oregon City
-
Architectural Style Stories2, Traditional
Walkscore
Mortgage Calculator
-
Down Payment
-
Loan Amount
-
Monthly Mortgage Payment
-
PMI
-
Monthly HOA Fees
Contact Information
Similar Listings
- Attached, Residential
- $470,000

- SingleFamilyResidence, Residential
- $1,090,000
- $1,100,000
- SingleFamilyResidence, Residential
- $550,000
 The listings you see here are pulled from the RMLS IDX feed and are meant exclusively for your personal, non-commercial snooping pleasure. You can’t use this info to build a Zillow clone, stalk your ex’s new house, or anything shady. It’s just here to help you find your next place to live. The data is considered reliable, but let’s be real—mistakes happen, and RMLS doesn’t guarantee it's 100% accurate. Double-check the details before you fall in love with that “3-bedroom charmer” that turns out to be a 1-bedroom with a sketchy garage conversion.
IDX information is provided exclusively for consumers’ personal, non-commercial use, it may not be used for any purpose other than to identify prospective properties consumers may be interested in purchasing, data is deemed reliable but is not guaranteed accurate by RMLS. All information provided is deemed reliable, but is not guaranteed and should be independently verified.
The listings you see here are pulled from the RMLS IDX feed and are meant exclusively for your personal, non-commercial snooping pleasure. You can’t use this info to build a Zillow clone, stalk your ex’s new house, or anything shady. It’s just here to help you find your next place to live. The data is considered reliable, but let’s be real—mistakes happen, and RMLS doesn’t guarantee it's 100% accurate. Double-check the details before you fall in love with that “3-bedroom charmer” that turns out to be a 1-bedroom with a sketchy garage conversion.
IDX information is provided exclusively for consumers’ personal, non-commercial use, it may not be used for any purpose other than to identify prospective properties consumers may be interested in purchasing, data is deemed reliable but is not guaranteed accurate by RMLS. All information provided is deemed reliable, but is not guaranteed and should be independently verified. 
