

Overview
- 3
- 3
- 2.0
- 1777 Sqft
- 2003
- Condominium, Residential
- 524938111
- John L. Scott
- John Walsh
Description
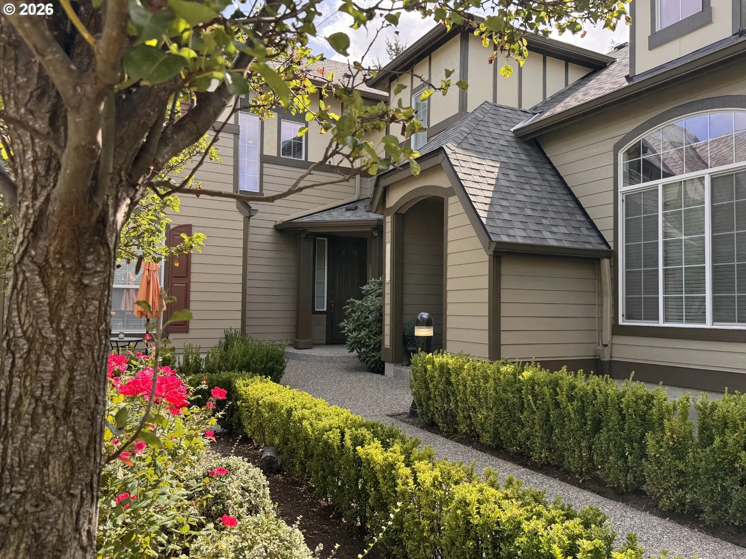
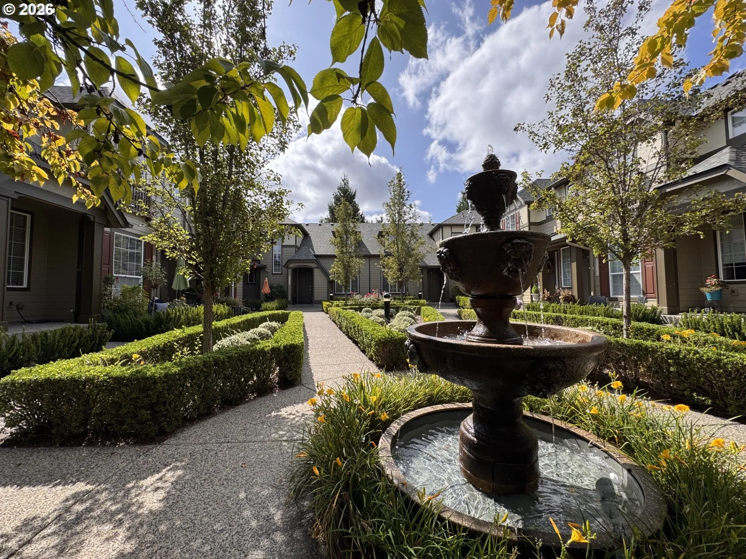
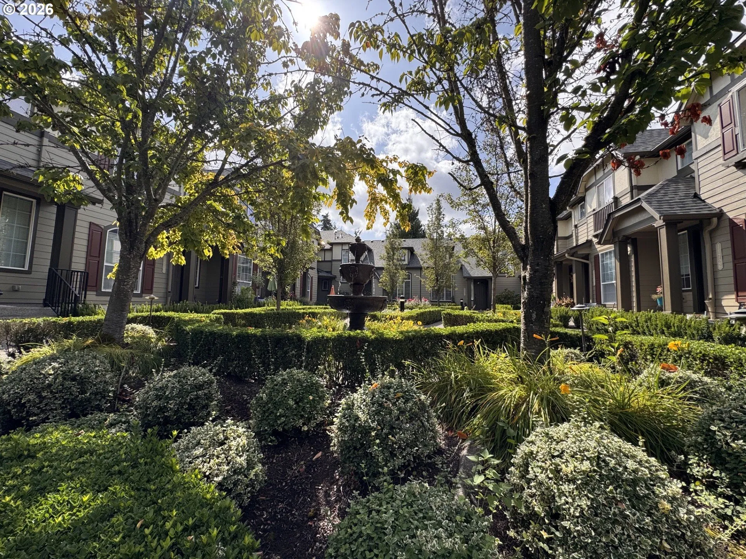
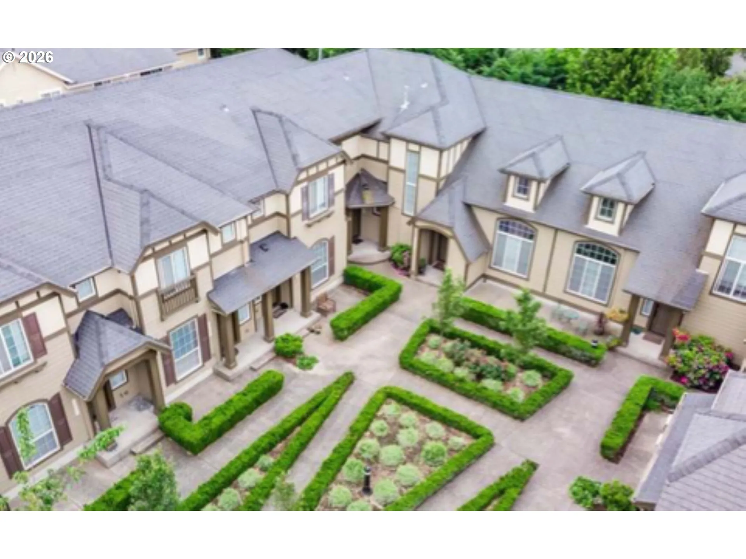
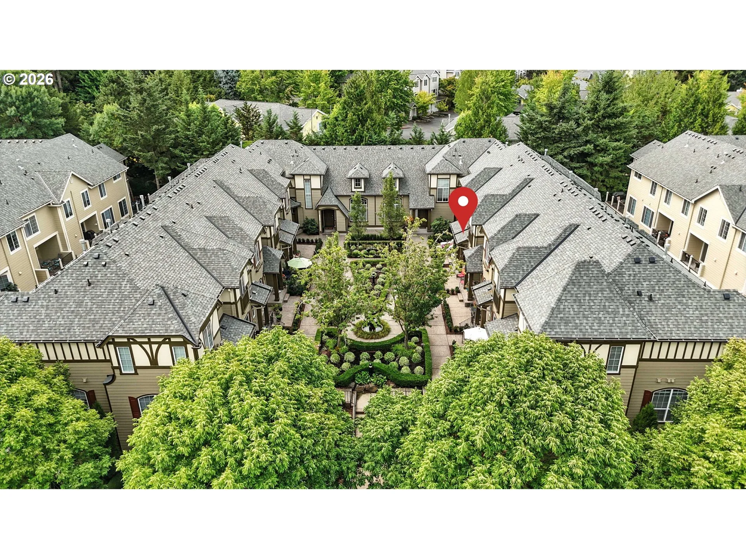
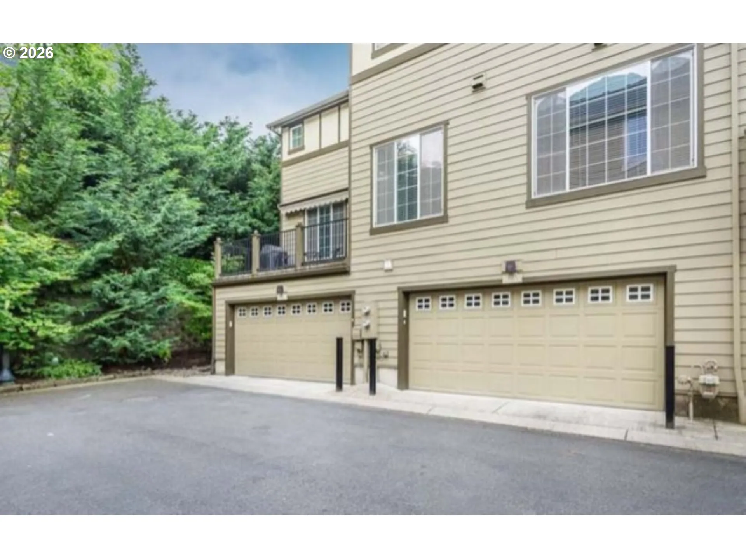
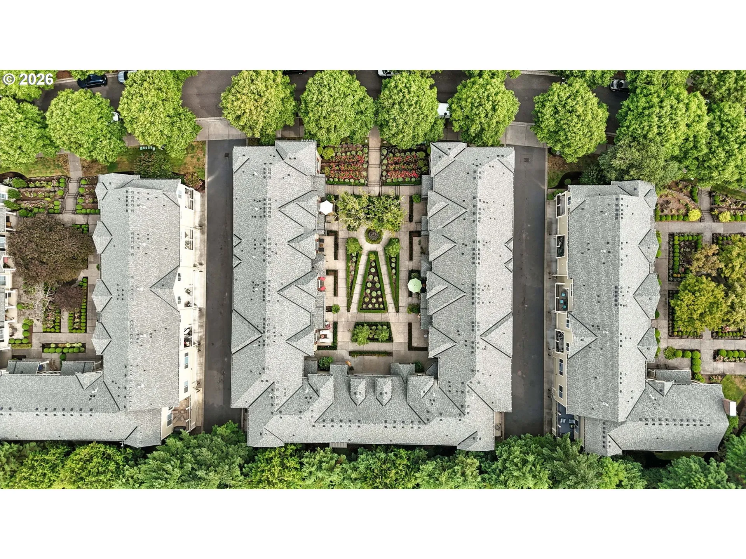
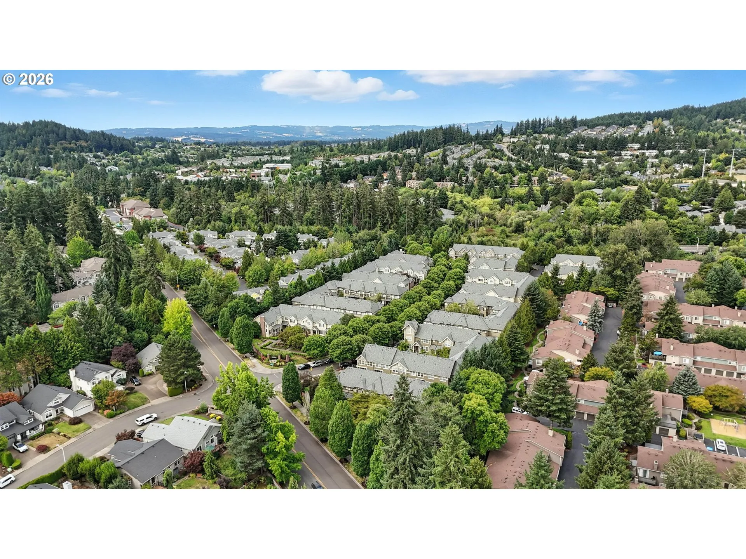
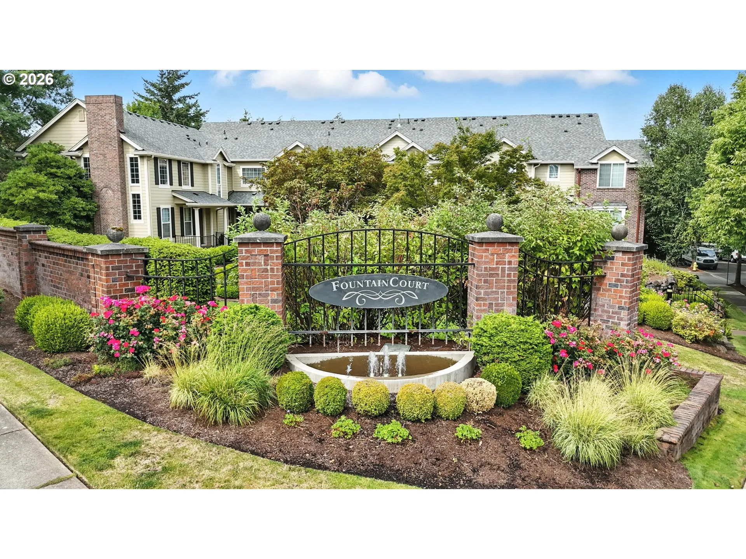
The nicest complex in Beaverton, nothing comes close. Your new home lives like a home with 2 separate living spaces, an upgraded kitchen with granite counters and upgraded appliances. Primary Suite is complete with two closets, large soaking tub as well as walk-in shower. Two other bedrooms on the upper level make this one of the larger condos in the entire complex. The 2-car garage is extra deep for storage aside from the side by side parking. Large back deck is perfect for morning coffee and has an electric retractable awning. The photos here are temporary, standby for the real ones! Open house Saturday, Sept 12th from 1pm-3pm!
Details
Updated on September 11, 2026 at 10:58 pm-
MLS# 524938111
-
Price $430,000
-
Property Size 1777 Sqft
-
Bedrooms 3
-
Bathrooms 3
-
Car Garage 2.0
-
Garage Size x x
-
Year Built 2003
-
Property Type Condominium, Residential
-
Property Status Active
-
Office Name John L. Scott
-
Agent Name John Walsh
-
Office Phone 503-645-7433
Additional details
-
Listing Terms Cash, Conventional, VALoan
-
Association Fee 380.0
-
Roof Composition
-
Sewer Public Sewer
-
Cooling Central Air
-
Heating Forced Air
-
County Washington
-
Property Type Residential
-
Parking On Street
-
Elementary School Nancy Ryles
-
Middle School Conestoga
-
High School Mountainside
-
Architectural Style Townhouse, Traditional
Walkscore
Mortgage Calculator
Monthly
-
Down Payment
-
Loan Amount
-
Monthly Mortgage Payment
-
PMI
-
Monthly HOA Fees
Contact Information
Similar Listings

- SingleFamilyResidence, Residential
- $739,900
- $749,000

17 hours ago

- Attached, Residential
- $360,000
17 hours ago
- Condominium, Residential
- $375,000
- $385,000
17 hours ago
Disclaimer (Because Lawyers Are Fun):
 The listings you see here are pulled from the RMLS IDX feed and are meant exclusively for your personal, non-commercial snooping pleasure. You can’t use this info to build a Zillow clone, stalk your ex’s new house, or anything shady. It’s just here to help you find your next place to live. The data is considered reliable, but let’s be real—mistakes happen, and RMLS doesn’t guarantee it's 100% accurate. Double-check the details before you fall in love with that “3-bedroom charmer” that turns out to be a 1-bedroom with a sketchy garage conversion.
IDX information is provided exclusively for consumers’ personal, non-commercial use, it may not be used for any purpose other than to identify prospective properties consumers may be interested in purchasing, data is deemed reliable but is not guaranteed accurate by RMLS. All information provided is deemed reliable, but is not guaranteed and should be independently verified.
The listings you see here are pulled from the RMLS IDX feed and are meant exclusively for your personal, non-commercial snooping pleasure. You can’t use this info to build a Zillow clone, stalk your ex’s new house, or anything shady. It’s just here to help you find your next place to live. The data is considered reliable, but let’s be real—mistakes happen, and RMLS doesn’t guarantee it's 100% accurate. Double-check the details before you fall in love with that “3-bedroom charmer” that turns out to be a 1-bedroom with a sketchy garage conversion.
IDX information is provided exclusively for consumers’ personal, non-commercial use, it may not be used for any purpose other than to identify prospective properties consumers may be interested in purchasing, data is deemed reliable but is not guaranteed accurate by RMLS. All information provided is deemed reliable, but is not guaranteed and should be independently verified.
The listings you see here are pulled from the RMLS IDX feed and are meant exclusively for your personal, non-commercial snooping pleasure. You can’t use this info to build a Zillow clone, stalk your ex’s new house, or anything shady. It’s just here to help you find your next place to live. The data is considered reliable, but let’s be real—mistakes happen, and RMLS doesn’t guarantee it's 100% accurate. Double-check the details before you fall in love with that “3-bedroom charmer” that turns out to be a 1-bedroom with a sketchy garage conversion.
IDX information is provided exclusively for consumers’ personal, non-commercial use, it may not be used for any purpose other than to identify prospective properties consumers may be interested in purchasing, data is deemed reliable but is not guaranteed accurate by RMLS. All information provided is deemed reliable, but is not guaranteed and should be independently verified. 
