

2726 SW 28TH DR, Portland, OR 97219
- $1,195,000
2726 SW 28TH DR, Portland, OR 97219
- $1,195,000
Overview
- 4
- 4
- 2.0
- 5116 Sqft
- 1989
- SingleFamilyResidence, Residential
- 528164269
- 0.46 Acres
- Realty First
- Erik Leland
Description
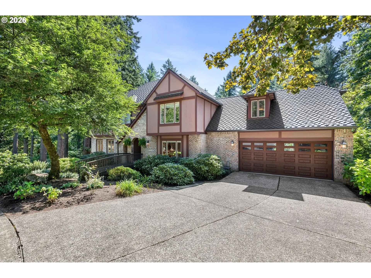
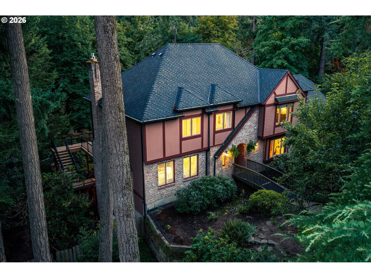
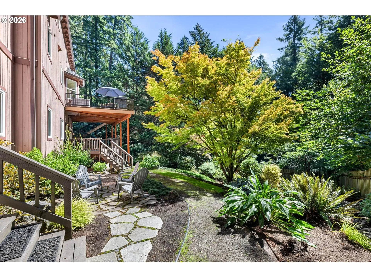
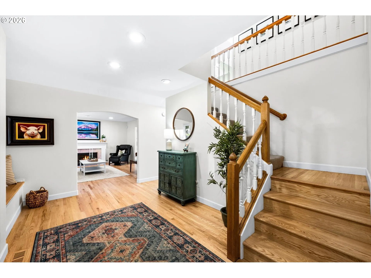
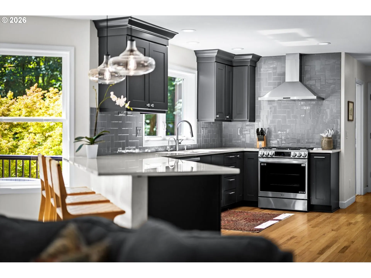
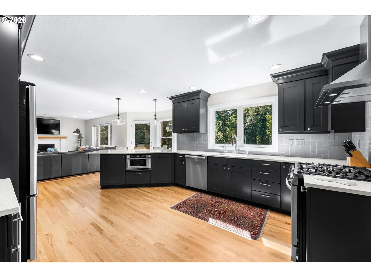
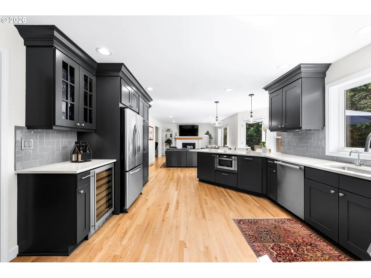
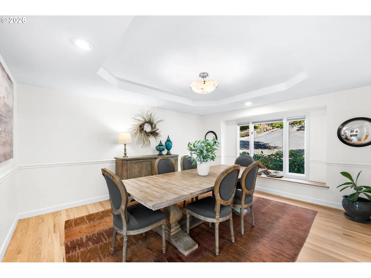
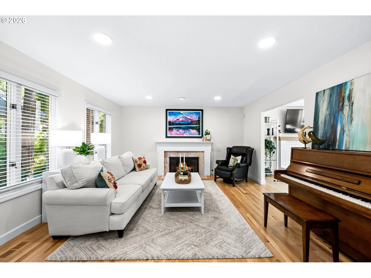
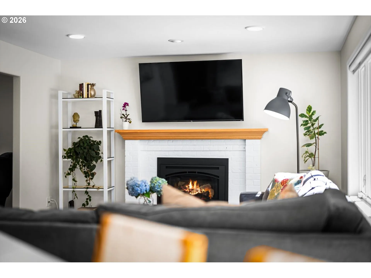
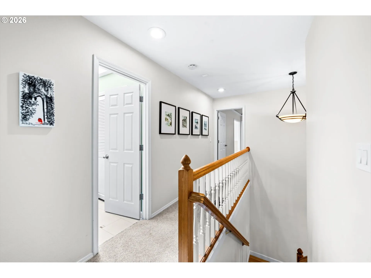
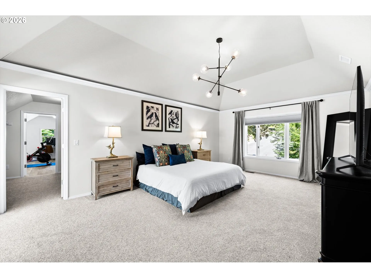
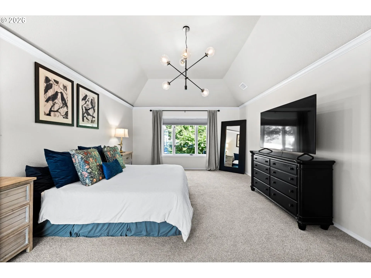
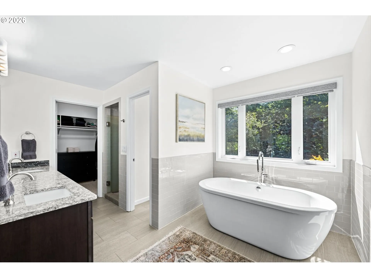
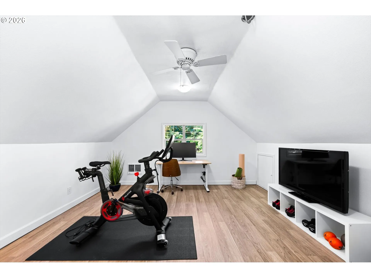
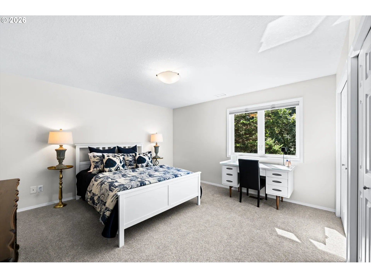
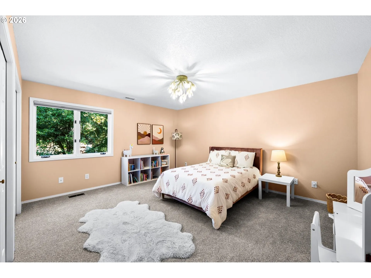
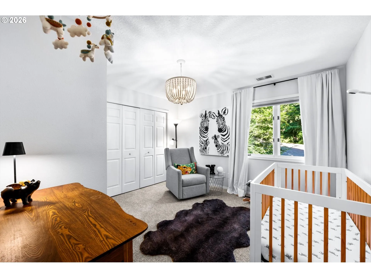
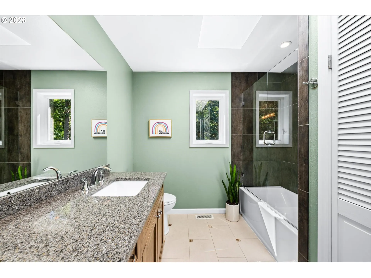
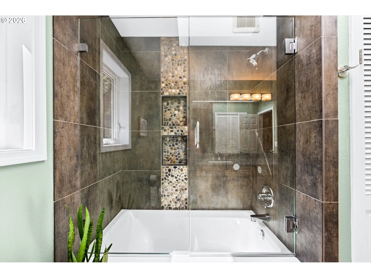
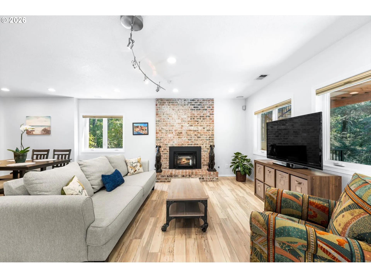
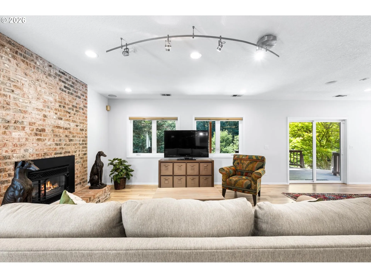
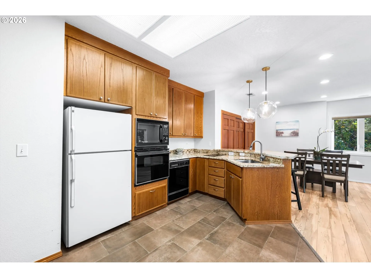
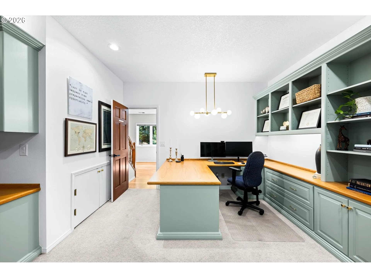
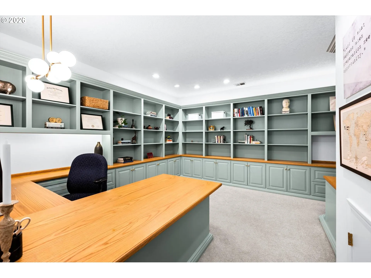
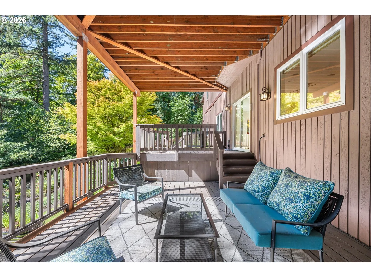
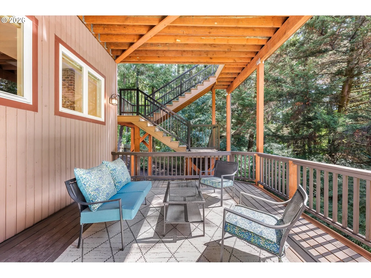
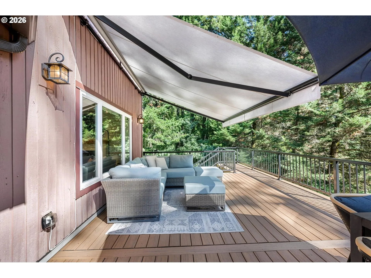
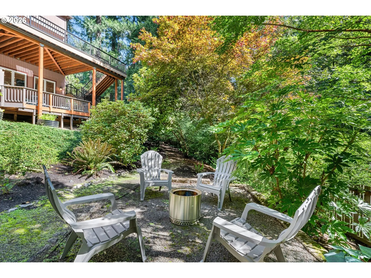
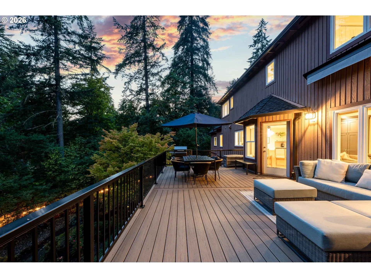
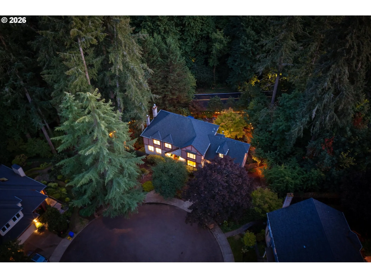
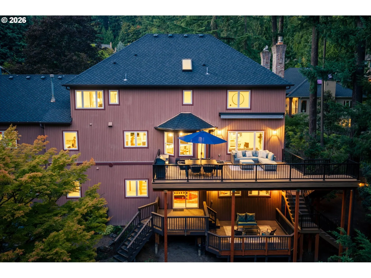
A commanding Tudor Revival estate on a nearly half-acre lot in Arnold Woods. Delivering 5,116 square feet across three levels, the home features 4 bedrooms, 3.5 baths, 3 gas fireplaces, and an oversized 2-car garage with epoxy floor and Level 2 EV charger.The main level features red oak flooring, an entertainer’s kitchen with charcoal cabinetry, a new dual-fuel range, Miele dishwasher, Waterworks handmade herringbone tile backsplash, and a quartz peninsula with seating. Off the kitchen, a Timbertech composite deck with motorized awning sits in the tree canopy for inside-outside living. A DrySpace under-deck system keeps the covered deck below dry year-round, adding nearly 800 square feet of outdoor space across two levels. The upper floor has its own climate zone with a dedicated HVAC system, hosting secondary bedrooms and a vaulted primary suite. The suite includes dual walk-in closets, ensuite bath with a freestanding soaking tub set into a window bay, and a private bonus room off the closet, ideal as a workout, office, or dressing room. The 1,984-square-foot walkout lower level is set up for multigenerational living. It includes a second kitchen with granite counters, dining, full bath, sleeping alcove, large office, and extensive storage. Infrastructure in place to formalize the lower level as an ADU. Modern updates: 50-year roof, double-pane low-E windows, fresh interior paint. Minutes to Tryon Creek and Lake Oswego. [Home Energy Score = 1. HES Report at https://rpt.greenbuildingregistry.com/hes/OR10014459]
Details
Updated on September 19, 2026 at 6:39 am-
MLS# 528164269
-
Price $1,195,000
-
Property Size 5116 Sqft
-
Land Area 0.46 Acres
-
Bedrooms 4
-
Bathrooms 4
-
Car Garage 2.0
-
Garage Size x x
-
Year Built 1989
-
Property Type SingleFamilyResidence, Residential
-
Property Status Active
-
Office Name Realty First
-
Agent Name Erik Leland
-
Office Phone 503-343-5825
Additional details
-
Listing Terms Cash, Conventional, VALoan
-
Roof Composition
-
Sewer Public Sewer
-
Cooling Central Air, Heat Pump
-
Heating Forced Air95Plus, Heat Pump, Zoned
-
County Multnomah
-
Property Type Residential
-
Parking Driveway, EVReady
-
Elementary School Stephenson
-
Middle School Jackson
-
High School Ida B Wells
-
Architectural Style Tudor
Walkscore
Mortgage Calculator
-
Down Payment
-
Loan Amount
-
Monthly Mortgage Payment
-
PMI
-
Monthly HOA Fees
Contact Information
Similar Listings
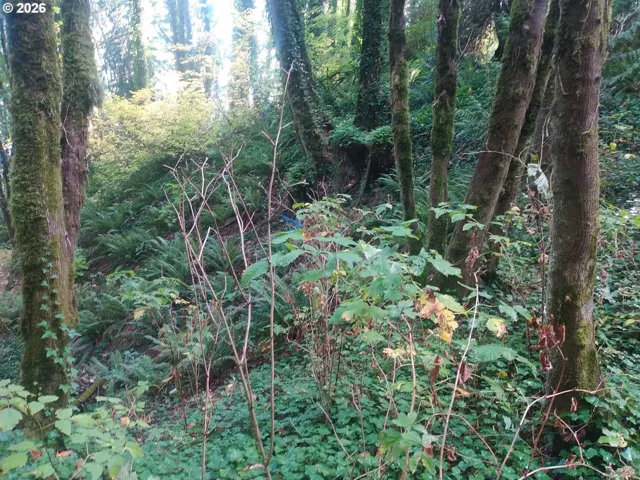
- ResidentialRecreational, Land
- $150,000

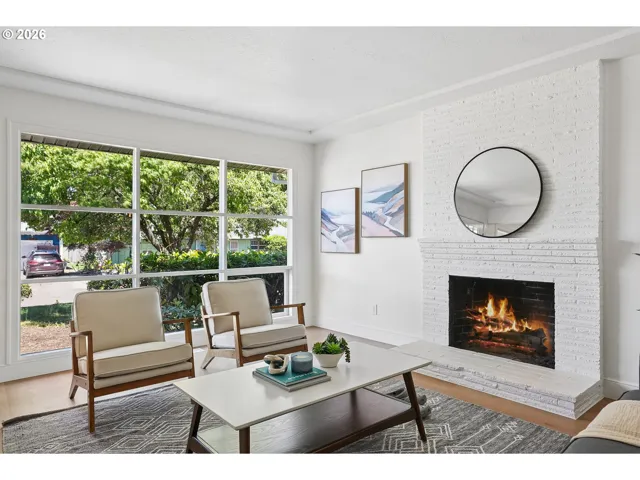
- SingleFamilyResidence, Residential
- $399,999
- $422,499

- Condominium, Residential
- $297,000
 The listings you see here are pulled from the RMLS IDX feed and are meant exclusively for your personal, non-commercial snooping pleasure. You can’t use this info to build a Zillow clone, stalk your ex’s new house, or anything shady. It’s just here to help you find your next place to live. The data is considered reliable, but let’s be real—mistakes happen, and RMLS doesn’t guarantee it's 100% accurate. Double-check the details before you fall in love with that “3-bedroom charmer” that turns out to be a 1-bedroom with a sketchy garage conversion.
IDX information is provided exclusively for consumers’ personal, non-commercial use, it may not be used for any purpose other than to identify prospective properties consumers may be interested in purchasing, data is deemed reliable but is not guaranteed accurate by RMLS. All information provided is deemed reliable, but is not guaranteed and should be independently verified.
The listings you see here are pulled from the RMLS IDX feed and are meant exclusively for your personal, non-commercial snooping pleasure. You can’t use this info to build a Zillow clone, stalk your ex’s new house, or anything shady. It’s just here to help you find your next place to live. The data is considered reliable, but let’s be real—mistakes happen, and RMLS doesn’t guarantee it's 100% accurate. Double-check the details before you fall in love with that “3-bedroom charmer” that turns out to be a 1-bedroom with a sketchy garage conversion.
IDX information is provided exclusively for consumers’ personal, non-commercial use, it may not be used for any purpose other than to identify prospective properties consumers may be interested in purchasing, data is deemed reliable but is not guaranteed accurate by RMLS. All information provided is deemed reliable, but is not guaranteed and should be independently verified. 
