

1341 S BUDDINGTON ST, Portland, OR 97219
- $1,680,000
1341 S BUDDINGTON ST, Portland, OR 97219
- $1,680,000
Overview
- 4
- 5
- 2.0
- 4011 Sqft
- 1963
- SingleFamilyResidence, Residential
- 528278852
- 0.72 Acres
- LUXE Forbes Global Properties
- Steve Odermann
Description
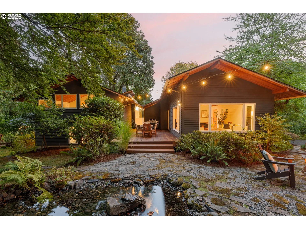
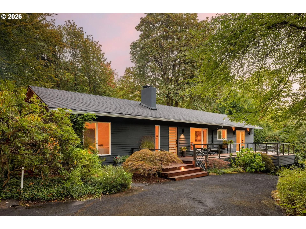
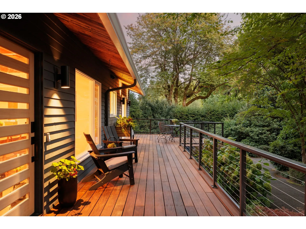
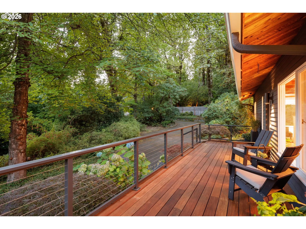
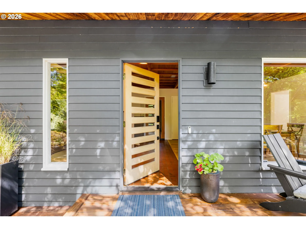
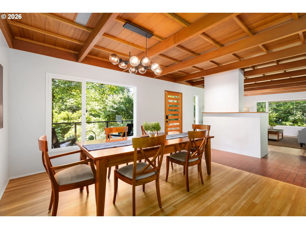
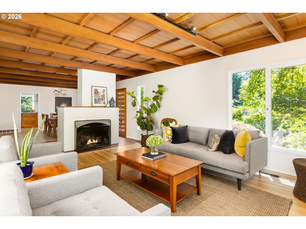
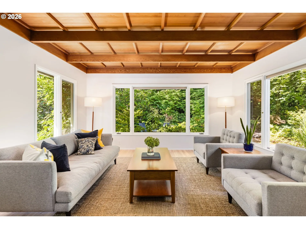
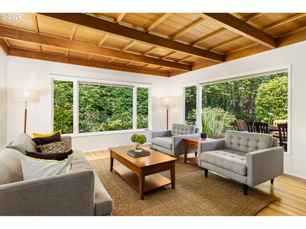
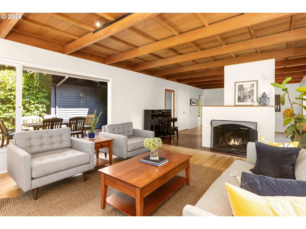
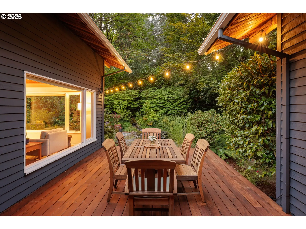
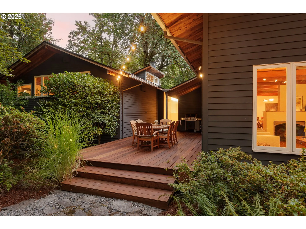
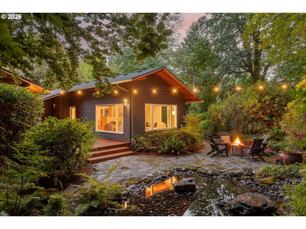
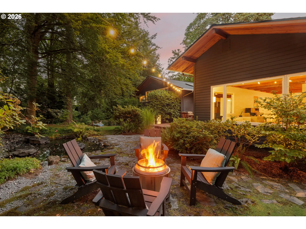
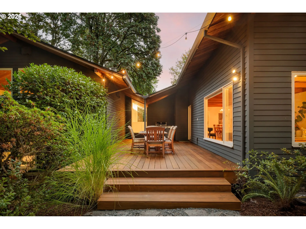
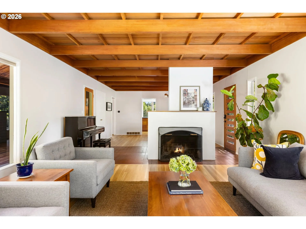
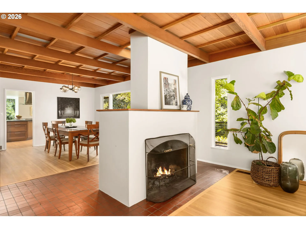
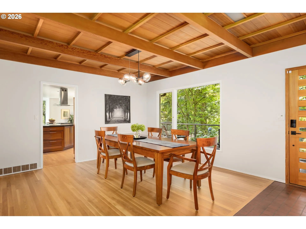
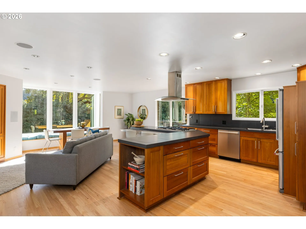
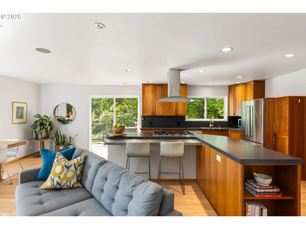
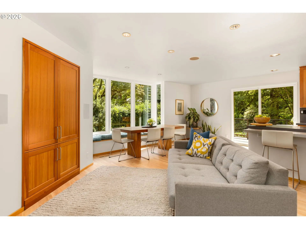
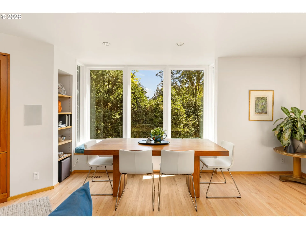
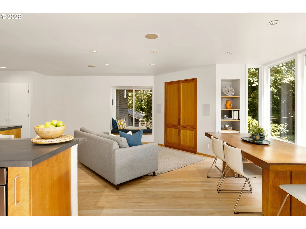
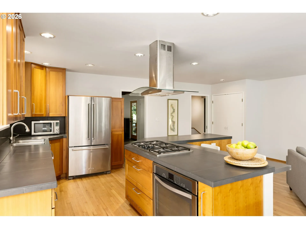
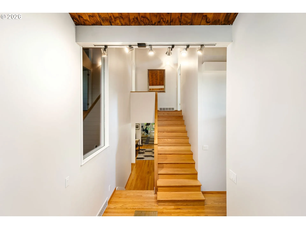
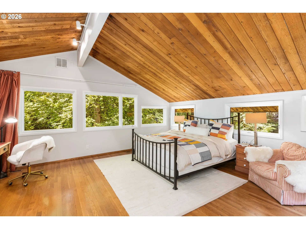
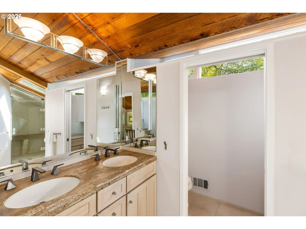
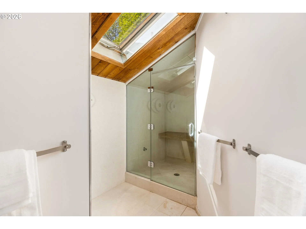
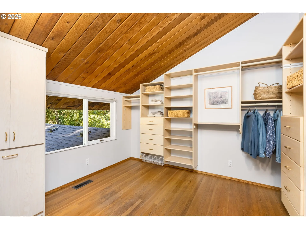
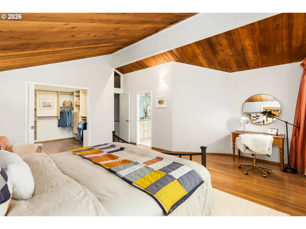
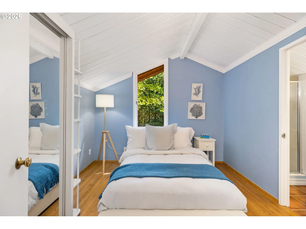
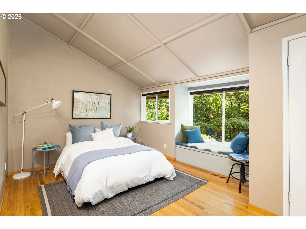
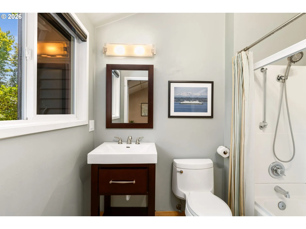
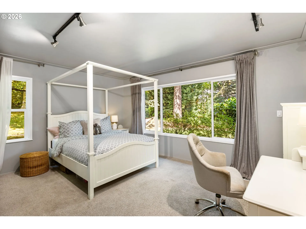
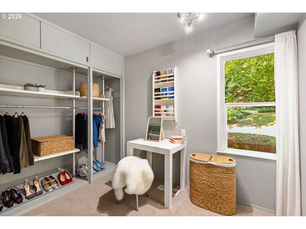
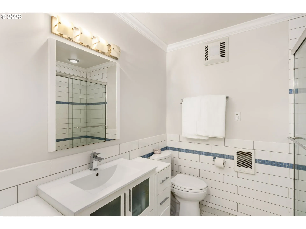
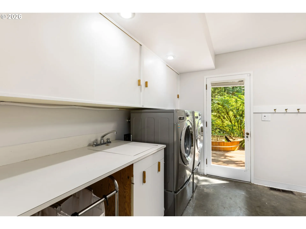
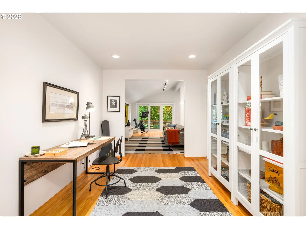
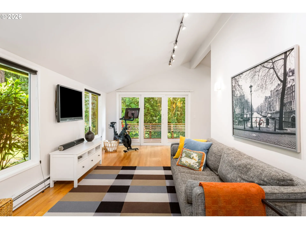
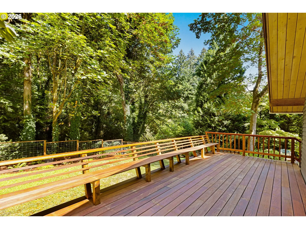
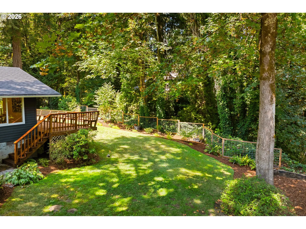
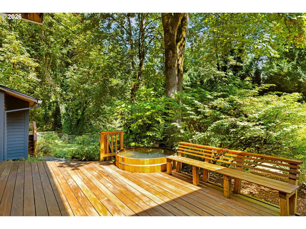
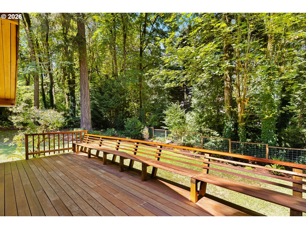
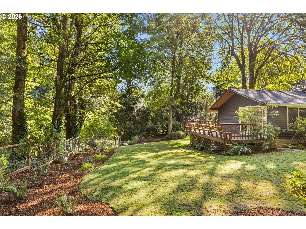
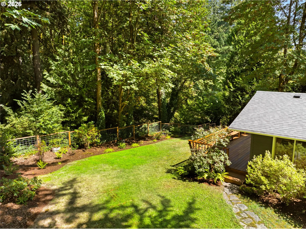
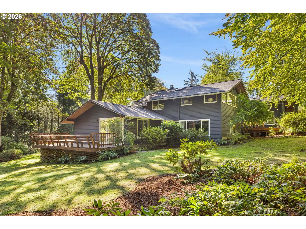
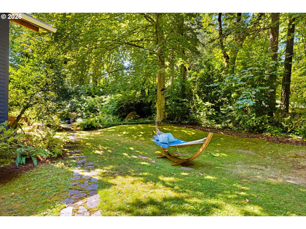
A rare opportunity to own a significant work of Pacific Northwest architecture in the heart of Dunthorpe. The Meigs Residence, designed by celebrated architect John Storrs, is privately nestled on a secluded .72-acre estate where mature landscaping, expansive lawns & remarkable tranquility create a true park-like setting. Storrs’ signature relationship between architecture & landscape is experienced throughout, with dramatic expanses of glass framing views of greenery, gardens & mature plantings from nearly every room—allowing the landscape to become an integral part of the interiors. Exposed wood-beam ceilings bring warmth, texture & rhythm to the living spaces, creating rooms that are as experiential as they are architectural. The sellers have long treasured the way music, particularly the piano, fills these wood-clad spaces—an intimate example of how the home engages the senses as beautifully as it does the landscape. Nearly 1,500 SF of Ipe decking unfolds across four distinct deck areas, creating a collection of outdoor rooms for dining, entertaining & quiet retreat amid the grounds. The site carries exceptional provenance: John & Mary Storrs personally acquired the property in 1955 & held it for six years before conveying it to Gilbert & Laurie Meigs, for whom Storrs was subsequently commissioned to design the residence. Offering approximately 4,011 SF, the remarkably versatile floor plan balances architectural distinction with everyday livability, featuring formal living & dining rooms, multiple gathering spaces, a generous kitchen, family rooms, flexible living areas & 4 bedrooms, including an expansive primary suite. Multiple bedroom suites offer exceptional flexibility for family & guests. Surrounded by mature landscaping with extraordinary privacy, there is room to entertain, garden, gather & play, all within the highly regarded Riverdale School District. An enduring expression of Storrs’ celebrated Northwest Modernism—where architecture.
Details
Updated on September 18, 2026 at 4:23 am-
MLS# 528278852
-
Price $1,680,000
-
Property Size 4011 Sqft
-
Land Area 0.72 Acres
-
Bedrooms 4
-
Bathrooms 5
-
Car Garage 2.0
-
Garage Size x x
-
Year Built 1963
-
Property Type SingleFamilyResidence, Residential
-
Property Status Active
-
Office Name LUXE Forbes Global Properties
-
Agent Name Steve Odermann
-
Office Phone 503-389-2112
Additional details
-
Listing Terms Cash, Conventional
-
Roof Composition
-
Sewer Public Sewer
-
Cooling Central Air
-
Heating Baseboard, Forced Air
-
County Multnomah
-
Property Type Residential
-
Parking Driveway, Parking Pad
-
Elementary School Riverdale
-
Middle School Riverdale
-
High School Riverdale
-
Architectural Style Mid Century Modern, NWContemporary
Walkscore
Mortgage Calculator
-
Down Payment
-
Loan Amount
-
Monthly Mortgage Payment
-
PMI
-
Monthly HOA Fees
Contact Information
Similar Listings
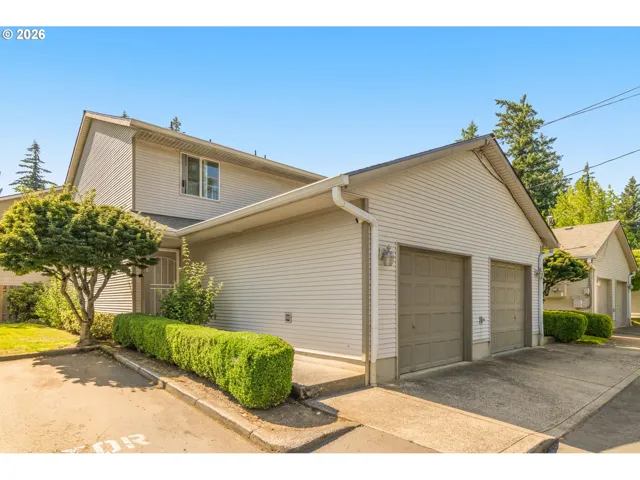
- Condominium, Residential
- $205,000
- $219,000

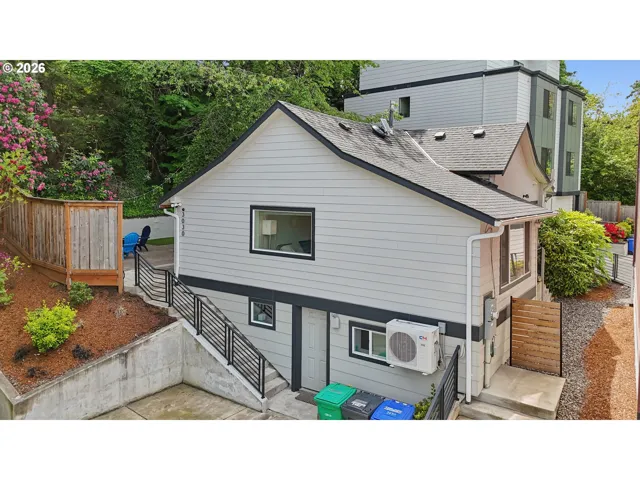
- Condominium, Residential
- $465,000
- $485,000

- Condominium, Residential
- $297,000
 The listings you see here are pulled from the RMLS IDX feed and are meant exclusively for your personal, non-commercial snooping pleasure. You can’t use this info to build a Zillow clone, stalk your ex’s new house, or anything shady. It’s just here to help you find your next place to live. The data is considered reliable, but let’s be real—mistakes happen, and RMLS doesn’t guarantee it's 100% accurate. Double-check the details before you fall in love with that “3-bedroom charmer” that turns out to be a 1-bedroom with a sketchy garage conversion.
IDX information is provided exclusively for consumers’ personal, non-commercial use, it may not be used for any purpose other than to identify prospective properties consumers may be interested in purchasing, data is deemed reliable but is not guaranteed accurate by RMLS. All information provided is deemed reliable, but is not guaranteed and should be independently verified.
The listings you see here are pulled from the RMLS IDX feed and are meant exclusively for your personal, non-commercial snooping pleasure. You can’t use this info to build a Zillow clone, stalk your ex’s new house, or anything shady. It’s just here to help you find your next place to live. The data is considered reliable, but let’s be real—mistakes happen, and RMLS doesn’t guarantee it's 100% accurate. Double-check the details before you fall in love with that “3-bedroom charmer” that turns out to be a 1-bedroom with a sketchy garage conversion.
IDX information is provided exclusively for consumers’ personal, non-commercial use, it may not be used for any purpose other than to identify prospective properties consumers may be interested in purchasing, data is deemed reliable but is not guaranteed accurate by RMLS. All information provided is deemed reliable, but is not guaranteed and should be independently verified. 
