

4217 Ne 188th Cir, Vancouver, Washington 98686
- $549,900
- $589,900













4217 Ne 188th Cir, Vancouver, Washington 98686
- $549,900
- $589,900
Overview
- 3
- 2
- 3.0
- 1810 Sqft
- 2026
- SingleFamilyResidence, Residential
- 529042363
- 0.14 Acres
- Lennar Sales Corp
- Ken Chin
Description
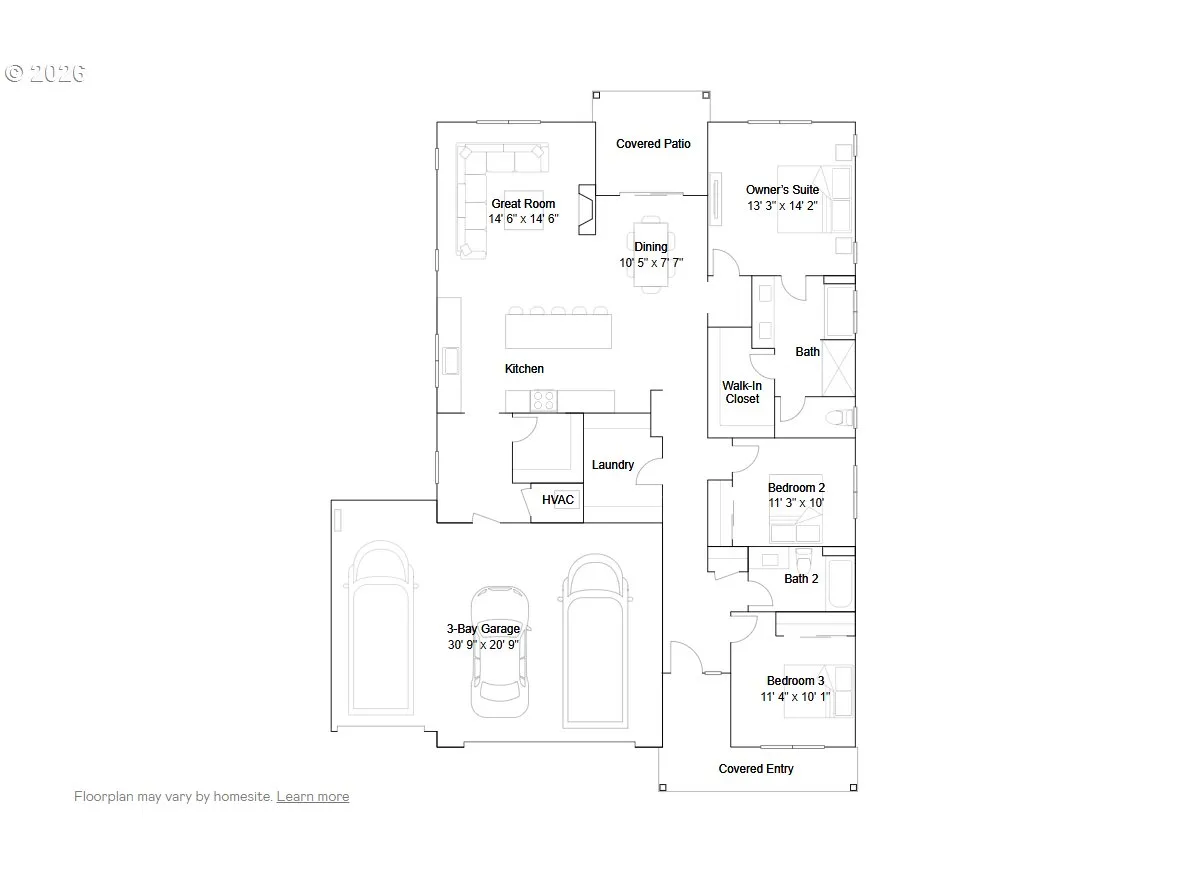
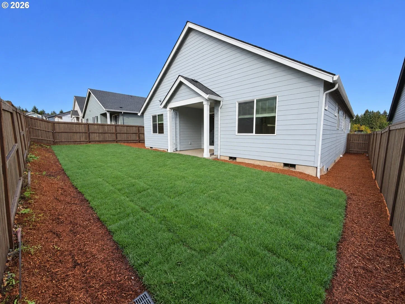
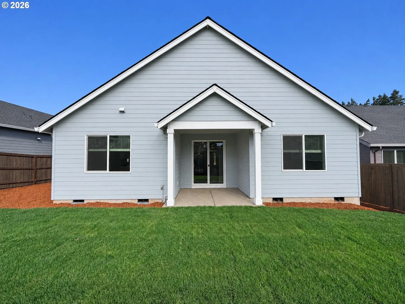
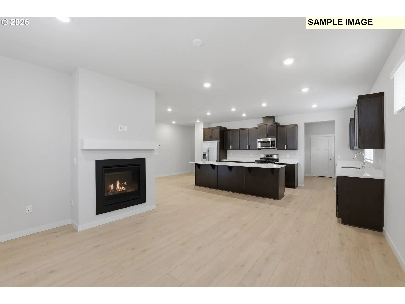
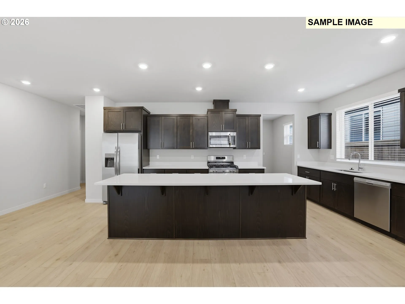
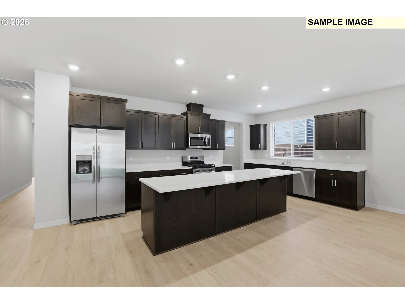
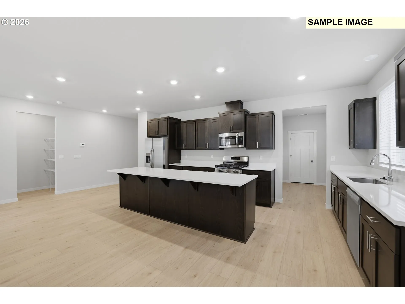
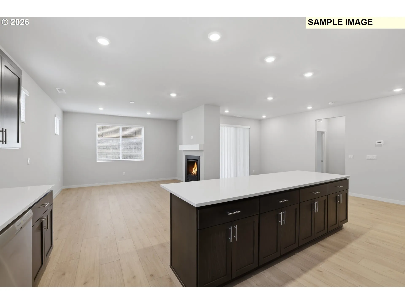
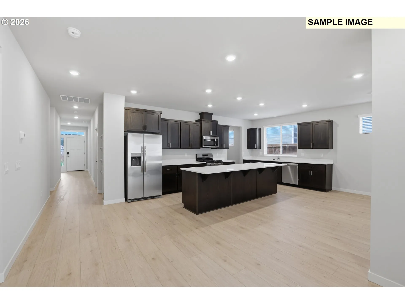
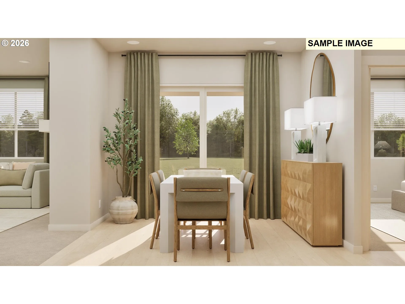
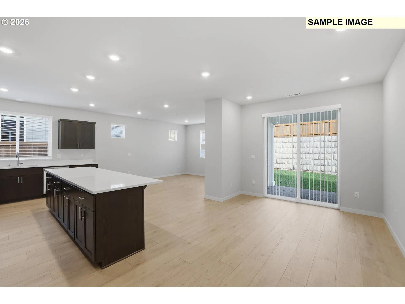
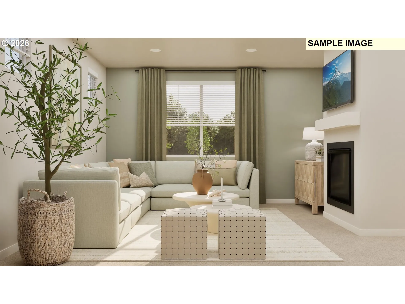
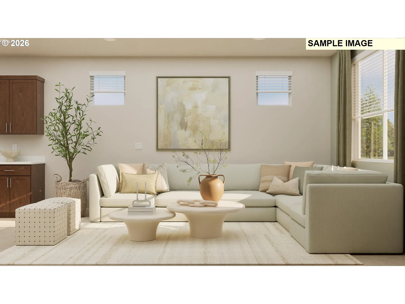
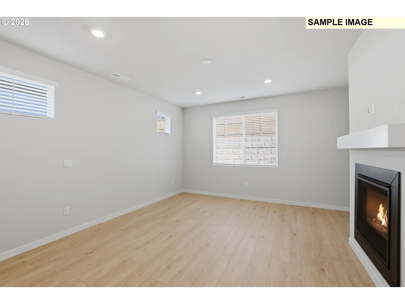
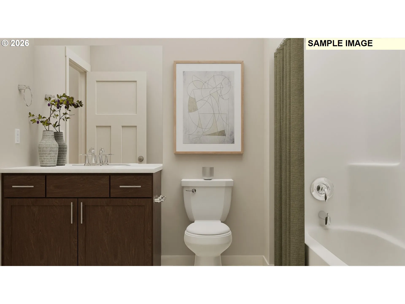
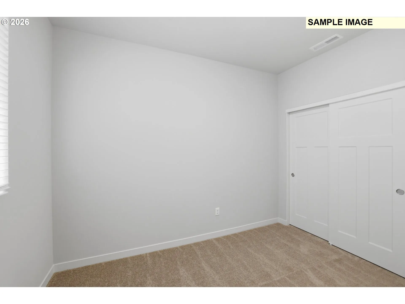
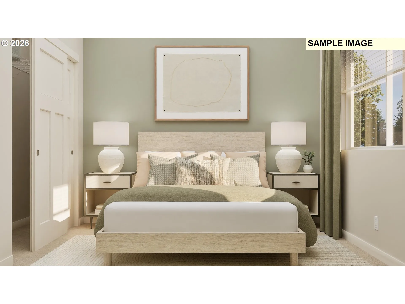
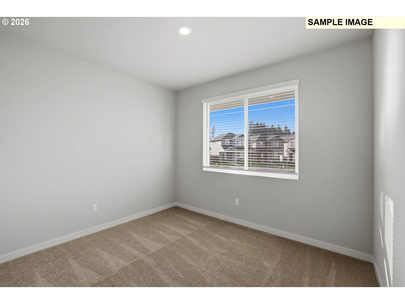
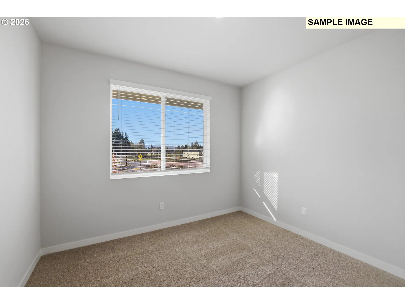
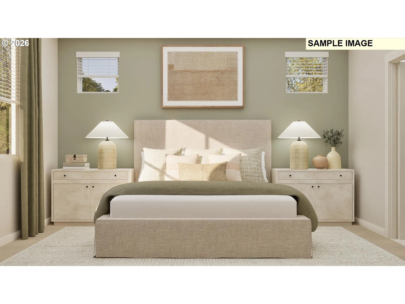
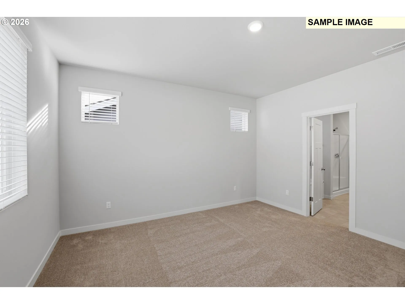
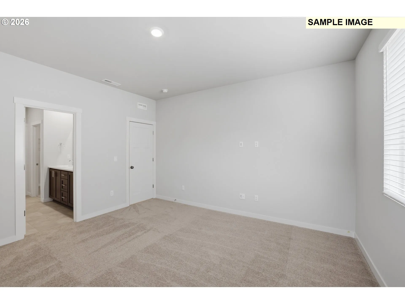
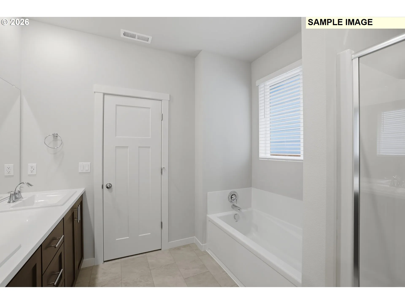
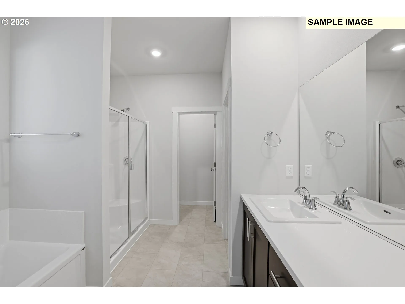
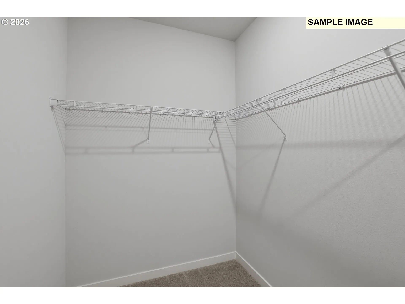
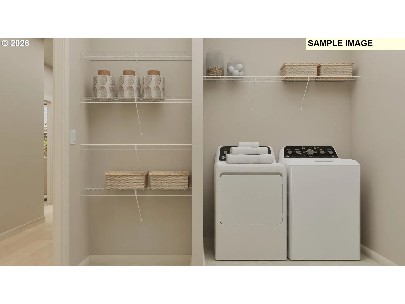
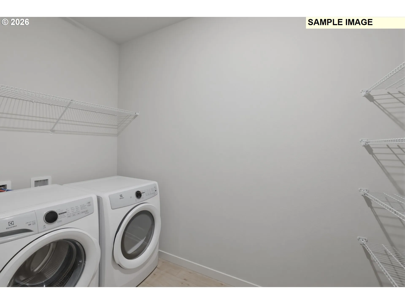
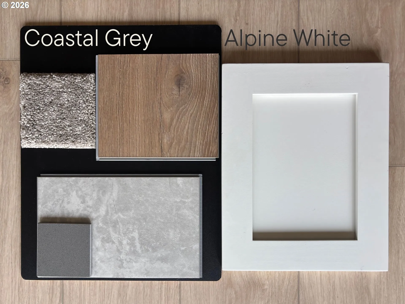
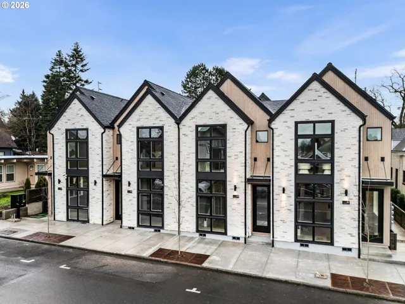
*Below-market rate incentives available when financing with preferred lender through 10/25/26! * Move-In-Ready * New Construction * Popular Single Level * 3-Car Garage* Welcome to Ramble Creek, a brand-new, peaceful, community in a beautiful wooded setting surrounded by tall trees with parks, 3 playgrounds, a dog park & a creek, all within easy access to I-5, I-205 & the WSU Campus! This Marigold single-story new construction home blends modern style with low-maintenance living in a thoughtfully designed layout. Two secondary bedrooms & a full bathroom sit at the front, ideal for guests, a home office or flexible living. The foyer opens into an open-concept kitchen, dining, & great room—perfect for everyday living & entertaining. The kitchen features a large island with quartz countertops, shaker-style cabinets, stainless steel refrigerator & dishwasher, gas range & ample storage in the pantry. LVP flooring in the kitchen & entry adds durability, while a fireplace enhances the great room’s comfort. Sliding doors lead to your covered patio & spacious backyard, extending outdoor living year-round. Privately located at the rear, the owner’s suite offers a walk-in-closet & an ensuite bath with a separate tub & shower & LVT flooring. Additional highlights include a large laundry room with extra storage & irrigation for easy maintenance. *HOME INCLUDES* washer, dryer, refrigerator, air conditioning, blinds on most windows, low maintenance landscaping with sprinklers in the front & back yards, and each are solar ready, electric car ready & fiber internet ready. Renderings & sample photos are artist conceptions and/or of a similar home & for illustrative purposes only. Prices, dimensions finishes & features may vary & are subject to change. Actual home has white cabinets & gray, quartz countertops. Taxes not yet assessed. Marigold floorplan at Homesite 395. *For Open House, register at the Welcome Home Center: 4103 NE 188th Circle & then be personally escorted to the home!*
Details
Updated on October 21, 2026 at 1:47 am-
MLS# 529042363
-
Price $549,900
-
Property Size 1810 Sqft
-
Land Area 0.14 Acres
-
Bedrooms 3
-
Bathrooms 2
-
Car Garage 3.0
-
Garage Size x x
-
Year Built 2026
-
Property Type SingleFamilyResidence, Residential
-
Property Status Active
-
Office Name Lennar Sales Corp
-
Agent Name Ken Chin
-
Office Phone 503-476-3846
Additional details
-
Listing Terms Cash, Conventional, FHA, VALoan
-
Association Fee 39.0
-
Roof Composition
-
Sewer Public Sewer
-
Cooling Central Air, Heat Pump
-
Heating Forced Air, Heat Pump
-
County Clark
-
Property Type Residential
-
Parking Driveway, EVReady
-
Elementary School Daybreak
-
Middle School Daybreak
-
High School Prairie
-
Architectural Style Stories1, Farmhouse
Walkscore
Mortgage Calculator
-
Down Payment
-
Loan Amount
-
Monthly Mortgage Payment
-
PMI
-
Monthly HOA Fees
Contact Information
Similar Listings

- Condominium, Residential
- $850,000


- SingleFamilyResidence, Residential
- $539,900
- Condominium, Residential
- $399,900
- $419,900
 The listings you see here are pulled from the RMLS IDX feed and are meant exclusively for your personal, non-commercial snooping pleasure. You can’t use this info to build a Zillow clone, stalk your ex’s new house, or anything shady. It’s just here to help you find your next place to live. The data is considered reliable, but let’s be real—mistakes happen, and RMLS doesn’t guarantee it's 100% accurate. Double-check the details before you fall in love with that “3-bedroom charmer” that turns out to be a 1-bedroom with a sketchy garage conversion.
IDX information is provided exclusively for consumers’ personal, non-commercial use, it may not be used for any purpose other than to identify prospective properties consumers may be interested in purchasing, data is deemed reliable but is not guaranteed accurate by RMLS. All information provided is deemed reliable, but is not guaranteed and should be independently verified.
The listings you see here are pulled from the RMLS IDX feed and are meant exclusively for your personal, non-commercial snooping pleasure. You can’t use this info to build a Zillow clone, stalk your ex’s new house, or anything shady. It’s just here to help you find your next place to live. The data is considered reliable, but let’s be real—mistakes happen, and RMLS doesn’t guarantee it's 100% accurate. Double-check the details before you fall in love with that “3-bedroom charmer” that turns out to be a 1-bedroom with a sketchy garage conversion.
IDX information is provided exclusively for consumers’ personal, non-commercial use, it may not be used for any purpose other than to identify prospective properties consumers may be interested in purchasing, data is deemed reliable but is not guaranteed accurate by RMLS. All information provided is deemed reliable, but is not guaranteed and should be independently verified. 
