

1815 Se Cutter Ln, Vancouver, Washington 98661
- $389,900
1815 Se Cutter Ln, Vancouver, Washington 98661
- $389,900
Overview
- 3
- 3
- 1.0
- 1362 Sqft
- 2001
- Condominium, Residential
- 529192738
- Front Door Realty
- Julie Baldino
Description
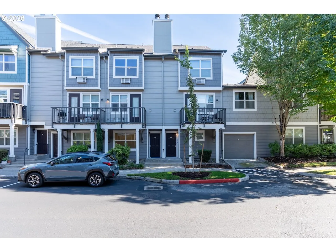
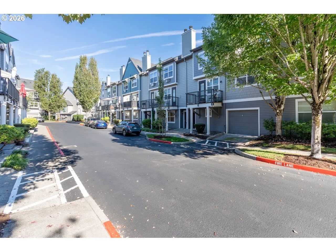
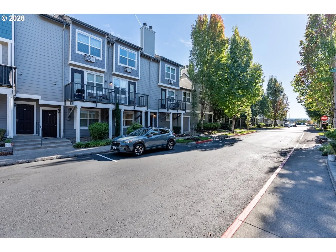
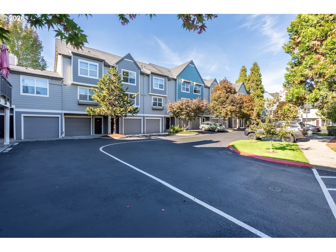
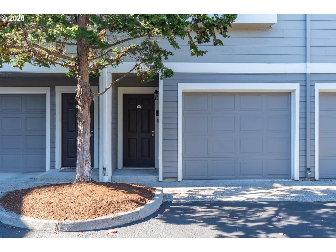
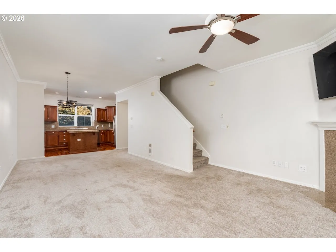
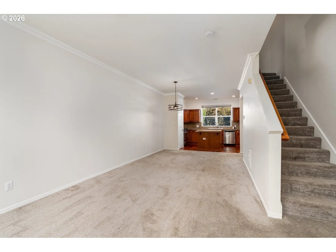
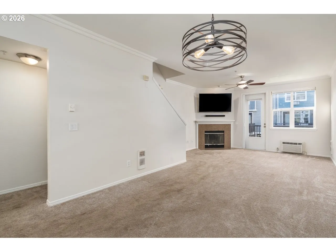
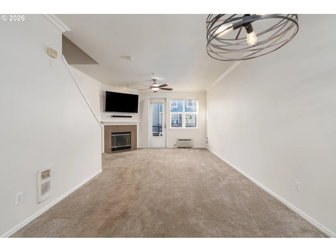
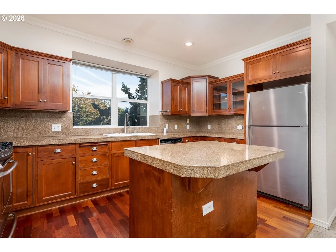
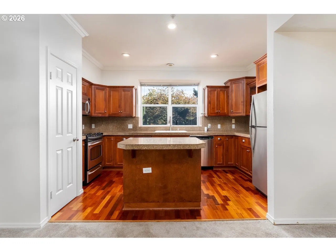
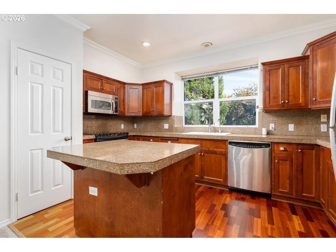
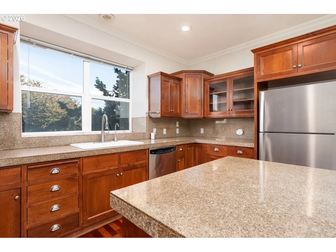
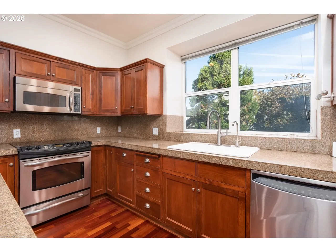
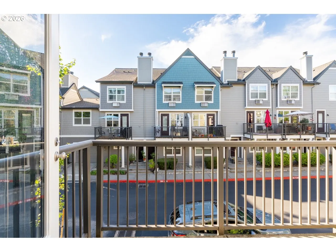
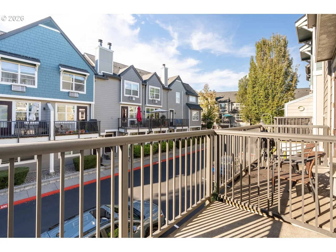
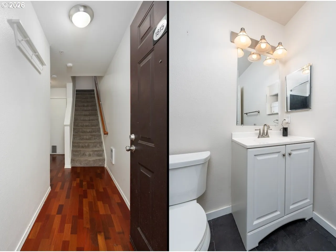
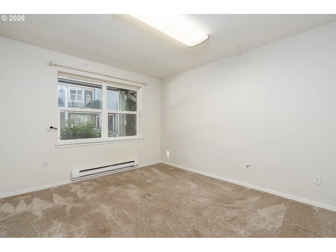
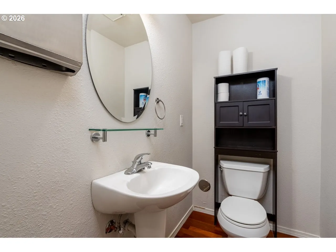
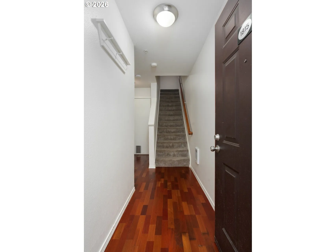
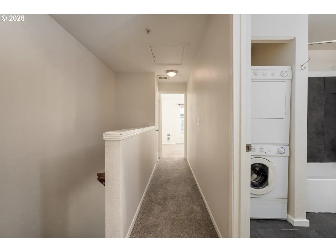
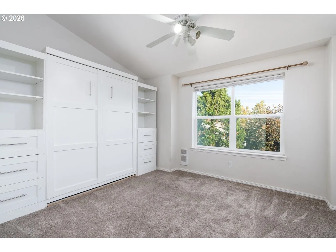
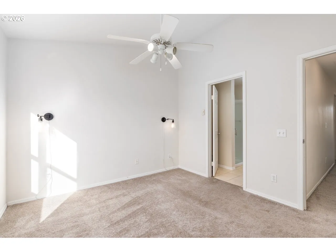
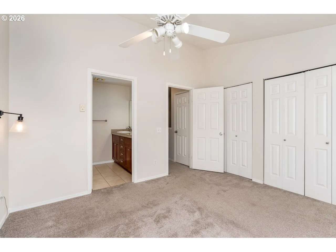
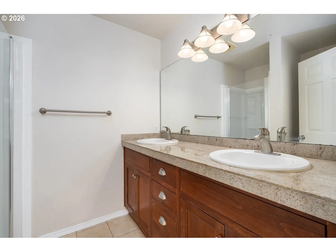
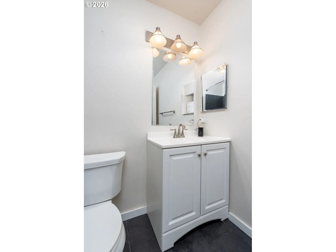
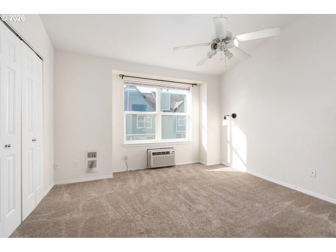
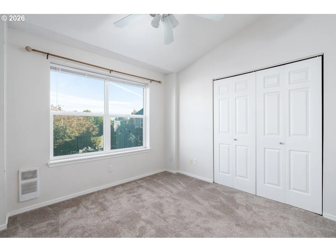
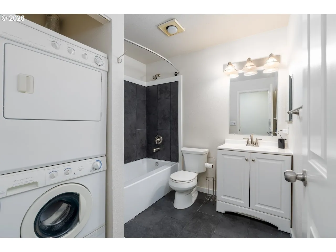
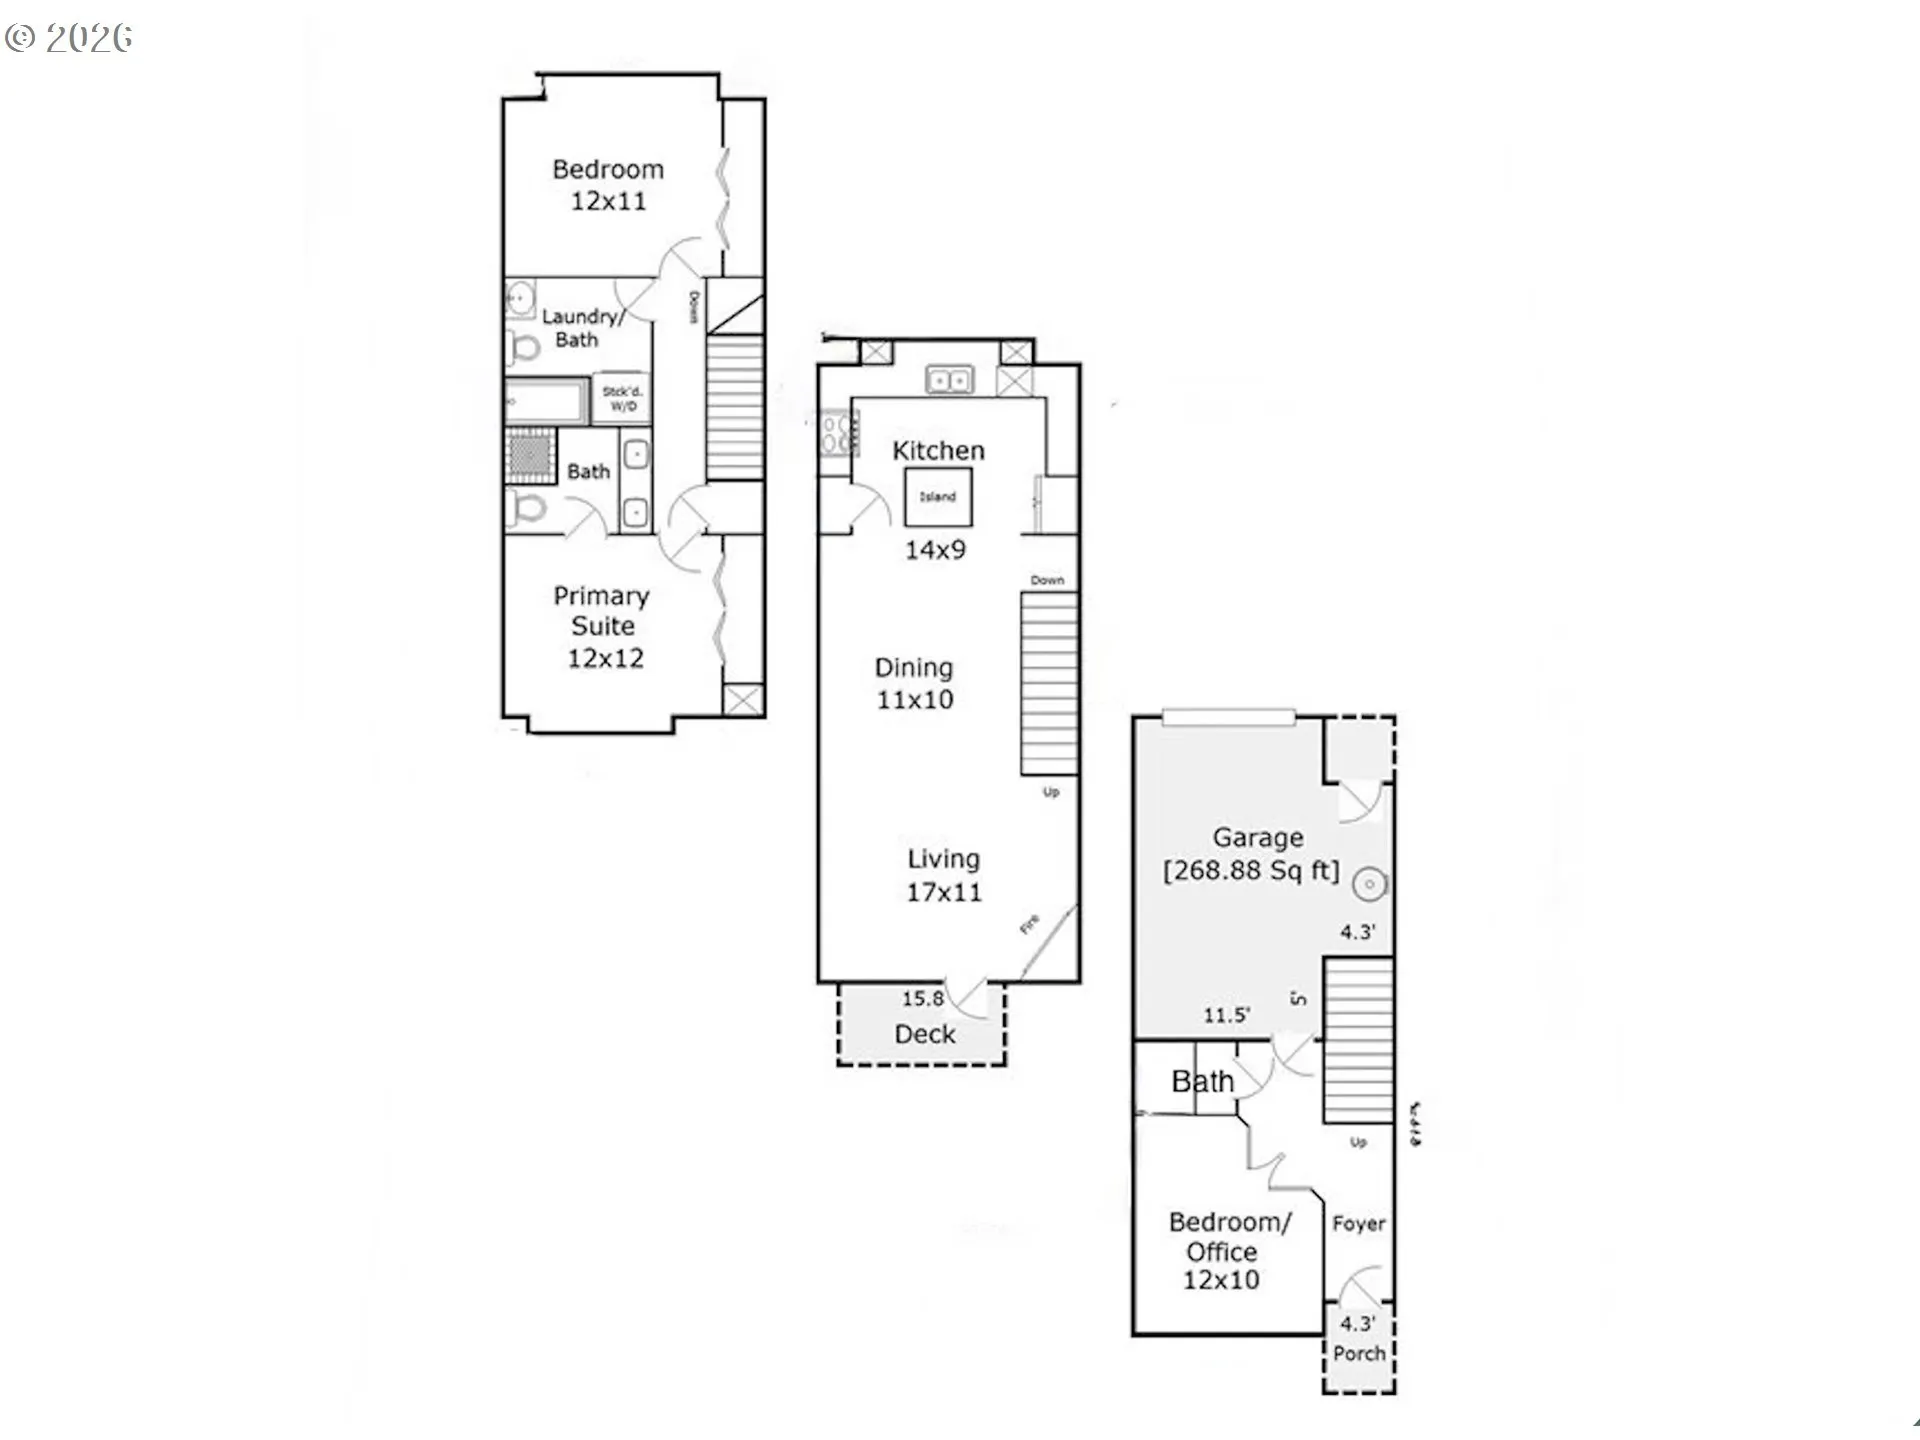
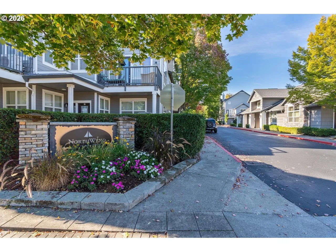
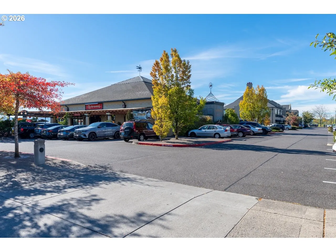
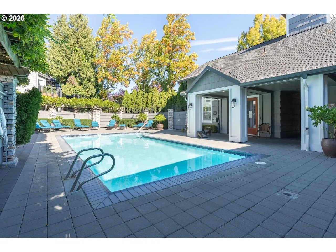
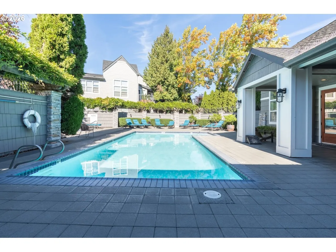
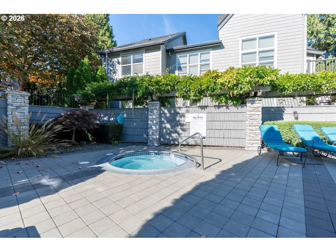
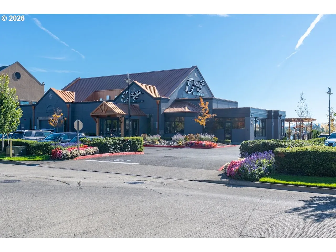
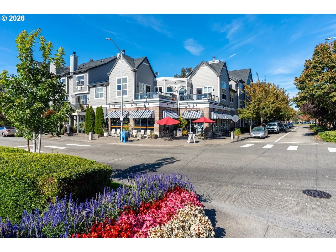
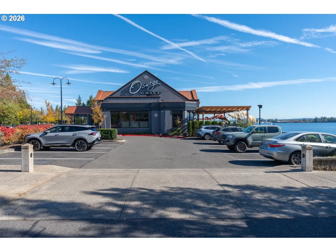
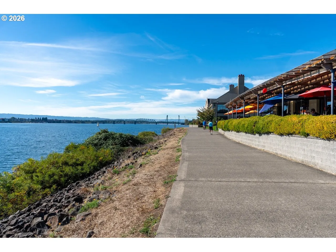
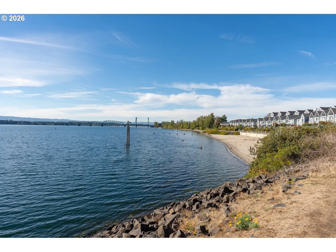
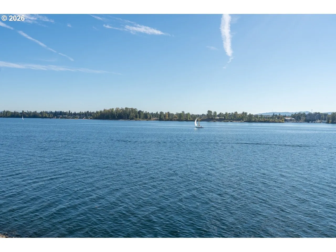
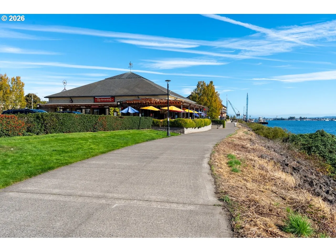
Morning coffee at Savona, dinner at Oswego Grill, sunset drinks at McMenamins – all just blocks from your front door! This Northwynd townhome puts riverfront living within reach, with nearby walking and biking paths connecting you to downtown Vancouver, Marine Park and Wintler Park. Right across from the community pool, hot tub, fitness room and clubhouse, you’re also just steps from a workout, a relaxing soak or a poolside afternoon. Inside, the kitchen features hardwood floors, granite counters and stainless steel appliances, opening to a welcoming great room with a wood-burning fireplace and private balcony. Upstairs, two bedrooms with vaulted ceilings and two full bathrooms offer comfortable retreats, with a Murphy bed in one bedroom adding flexibility. The lower-level office/den features French doors and a half bath, providing space for work, hobbies or guests. An attached garage, A/C and plenty of nearby guest parking add everyday convenience and comfort. The assessment is paid in full, keeping HOA dues at just $346 per month. From coffee walks to riverfront adventures and afternoons by the pool, there’s plenty to love about life here!
Details
Updated on October 24, 2026 at 7:12 am-
MLS# 529192738
-
Price $389,900
-
Property Size 1362 Sqft
-
Bedrooms 3
-
Bathrooms 3
-
Car Garage 1.0
-
Garage Size x x
-
Year Built 2001
-
Property Type Condominium, Residential
-
Property Status Active
-
Office Name Front Door Realty
-
Agent Name Julie Baldino
-
Office Phone 360-910-3586
Additional details
-
Listing Terms Cash, Conventional, FHA, VALoan
-
Association Fee 346.0
-
Roof Composition
-
Sewer Public Sewer
-
Cooling Wall Unit
-
Heating Wall Heater
-
County Clark
-
Property Type Residential
-
Parking Driveway
-
Elementary School Edgewood
-
Middle School Discovery
-
High School Hudsons Bay
-
Architectural Style Townhouse
Walkscore
Mortgage Calculator
-
Down Payment
-
Loan Amount
-
Monthly Mortgage Payment
-
PMI
-
Monthly HOA Fees
Contact Information
Similar Listings
- SingleFamilyResidence, Residential
- $549,900
- $596,900

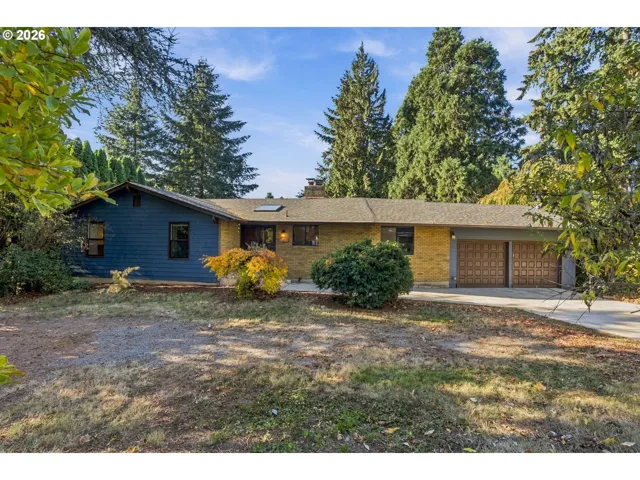
- SingleFamilyResidence, Residential
- $650,000
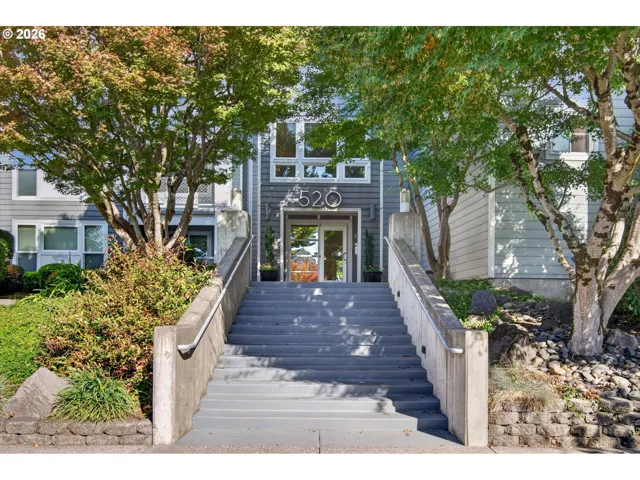
- Condominium, Residential
- $375,000
 The listings you see here are pulled from the RMLS IDX feed and are meant exclusively for your personal, non-commercial snooping pleasure. You can’t use this info to build a Zillow clone, stalk your ex’s new house, or anything shady. It’s just here to help you find your next place to live. The data is considered reliable, but let’s be real—mistakes happen, and RMLS doesn’t guarantee it's 100% accurate. Double-check the details before you fall in love with that “3-bedroom charmer” that turns out to be a 1-bedroom with a sketchy garage conversion.
IDX information is provided exclusively for consumers’ personal, non-commercial use, it may not be used for any purpose other than to identify prospective properties consumers may be interested in purchasing, data is deemed reliable but is not guaranteed accurate by RMLS. All information provided is deemed reliable, but is not guaranteed and should be independently verified.

