Overview
- 4
- 3
- 2.0
- 2078 Sqft
- 2018
- SingleFamilyResidence, Residential
- 529275448
- 0.1 Acres
- Wayne Kankelberg Real Estate, LLC
- Susan Gregory
Description
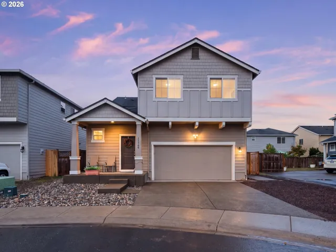
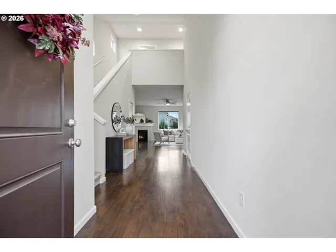
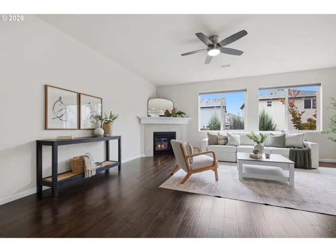
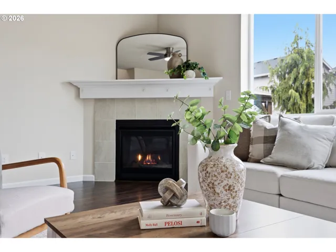
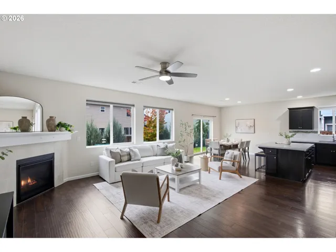
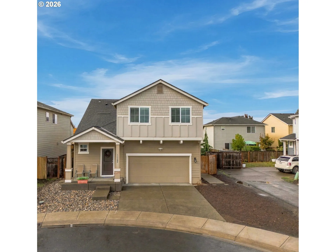
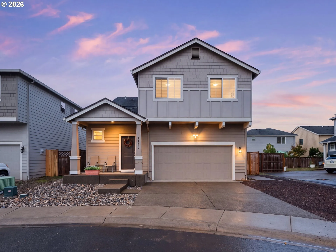
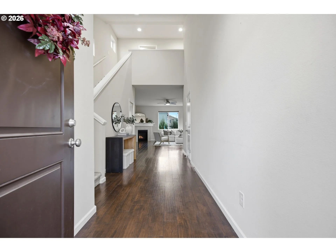
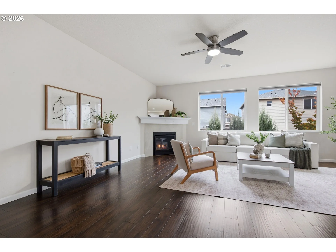
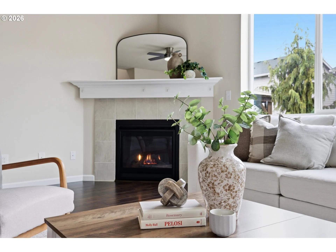
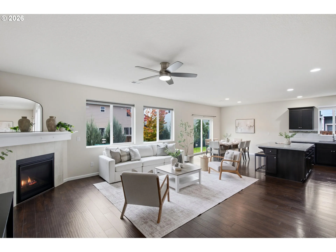
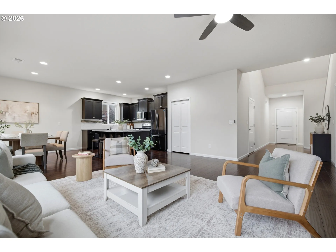
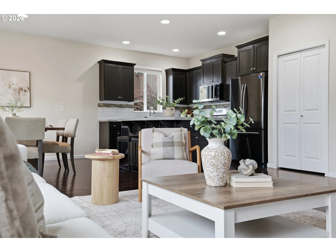
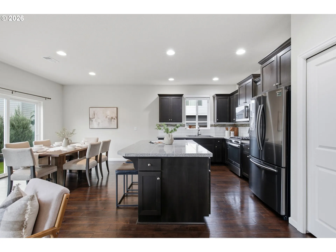
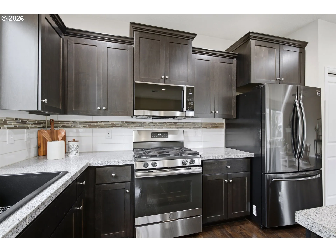
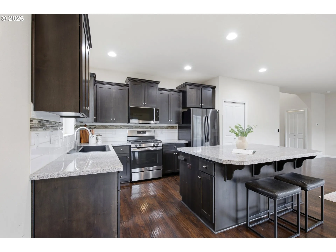
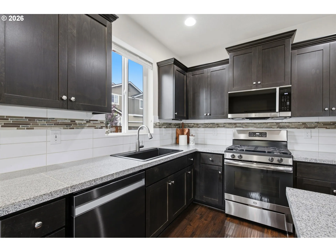
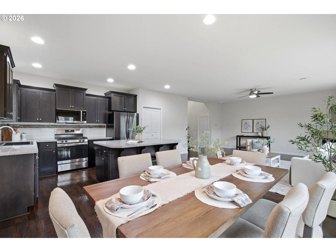
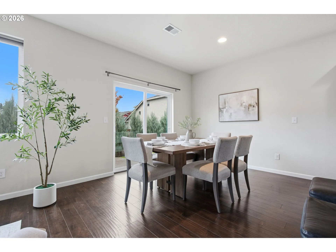
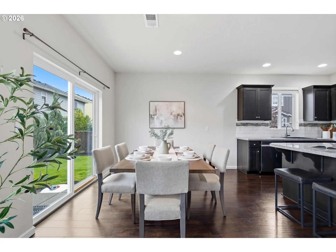
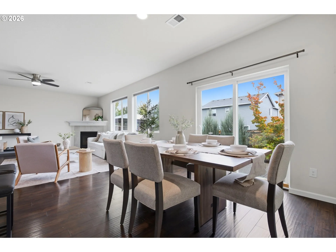
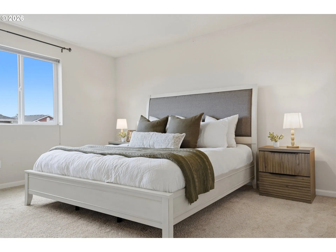
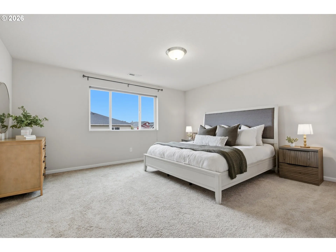
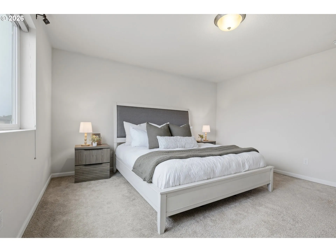
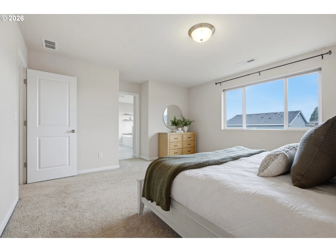
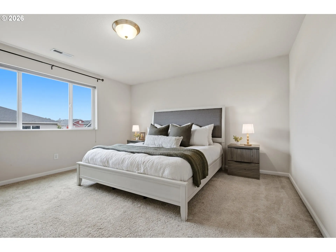
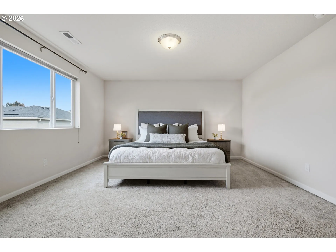
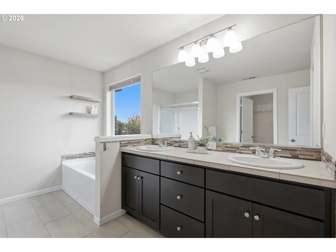
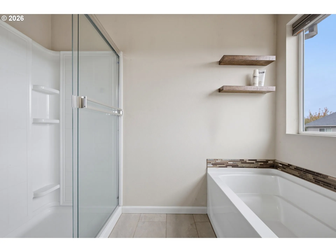
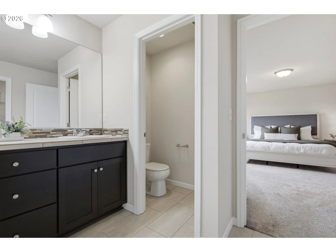
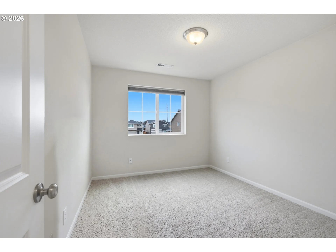
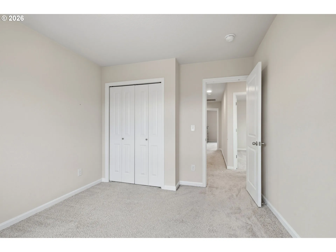
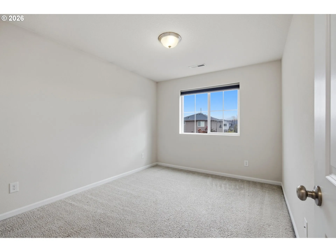
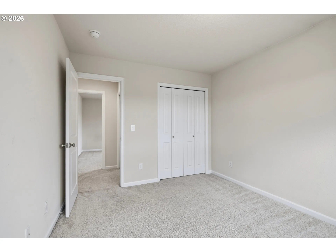
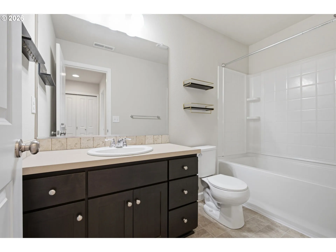
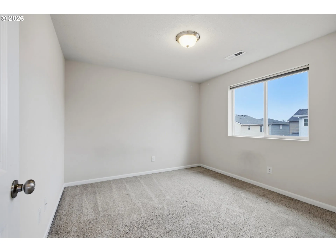
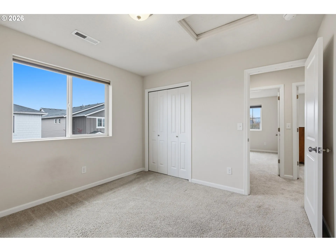
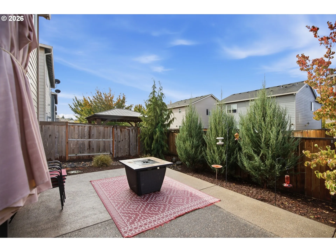
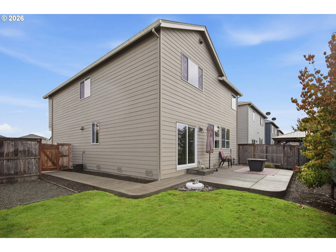
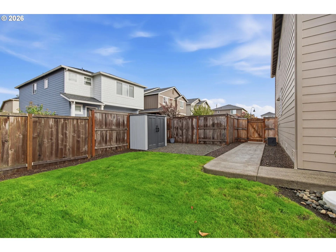
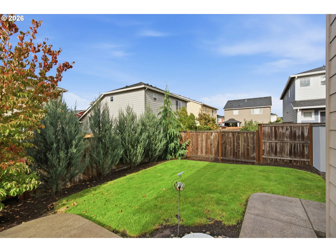
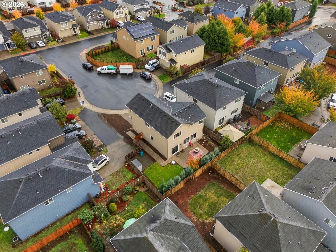
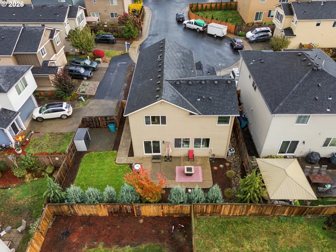
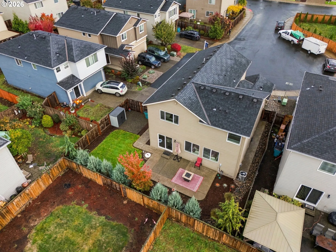
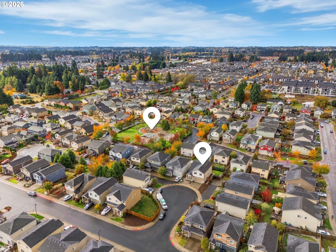
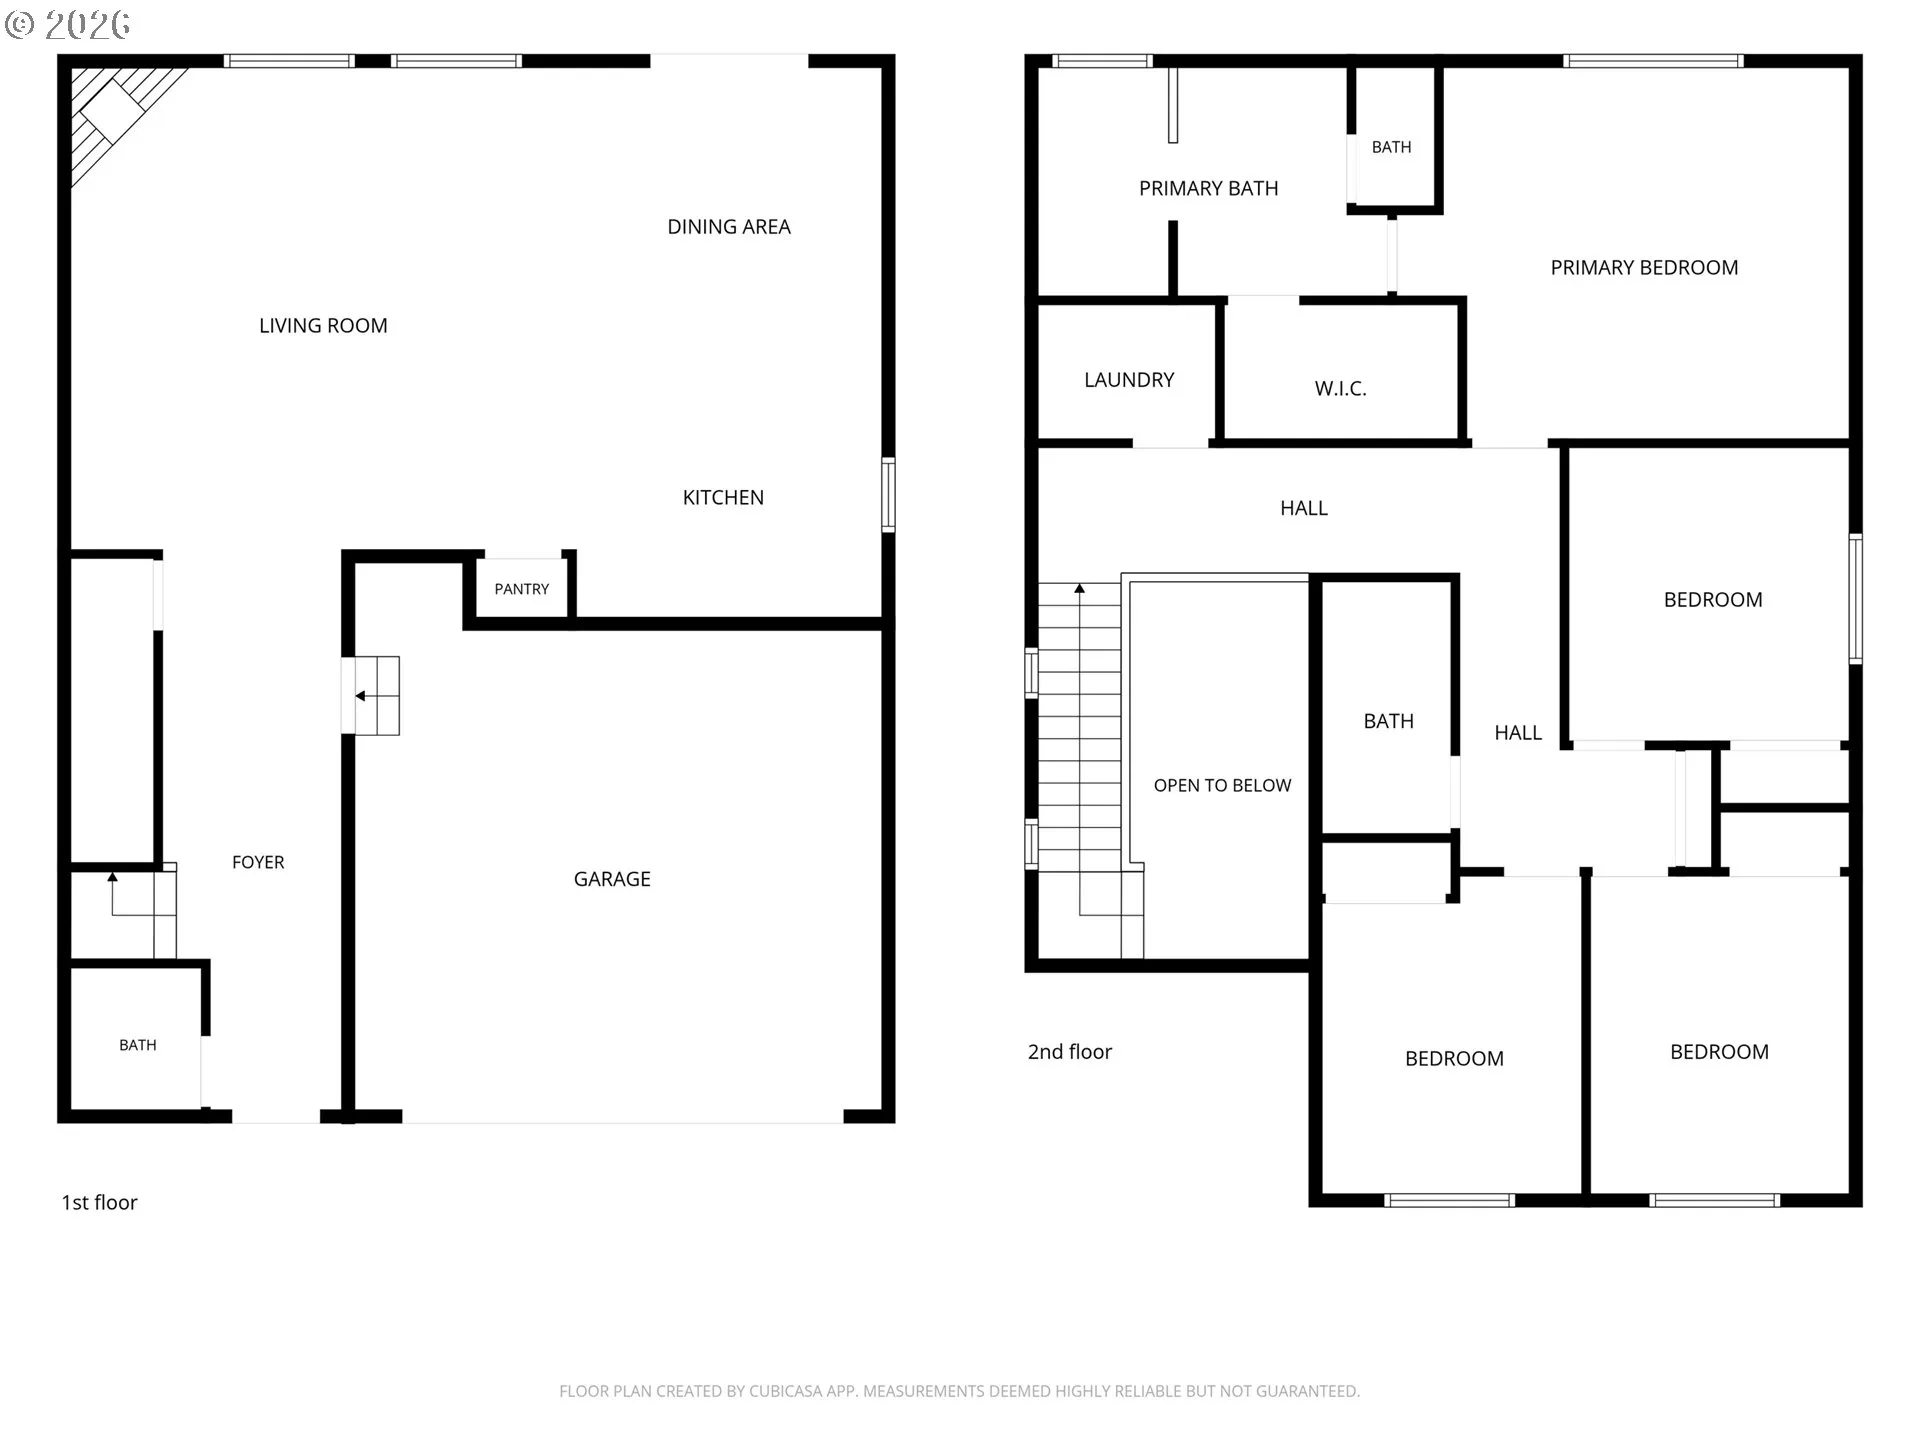
Comfortable living with room to spread out! Tucked on a cul-de-sac with extra wide driveway/parking area and street parking in the gated Avalon Grand community, this well-cared-for 4-bedroom, 2.5-bath home offers a welcoming place to settle in. Nine-foot ceilings and warm laminate flooring on the main level create an inviting setting for everyday living, while the gas fireplace adds a cozy touch to warm up on these chilly days.The island kitchen features a gas range, stainless steel appliances and a full-height backsplash, with space to gather while meals come together. The primary suite offers a relaxing retreat with a double vanity, soaking tub and separate shower. Four bedrooms provide flexibility for guests, hobbies or working from home.Enjoy time outside on the patio, plus neighborhood amenities that include a playground, athletic court and picnic shelter. Just 8 years old and conveniently located near shopping, dining and major routes, this home brings together practical space, comfortable features and a community with more to enjoy.
Details
Updated on October 31, 2026 at 12:56 am-
MLS# 529275448
-
Price $531,900
-
Property Size 2078 Sqft
-
Land Area 0.1 Acres
-
Bedrooms 4
-
Bathrooms 3
-
Car Garage 2.0
-
Garage Size x x
-
Year Built 2018
-
Property Type SingleFamilyResidence, Residential
-
Property Status Active
-
Office Name Wayne Kankelberg Real Estate, LLC
-
Agent Name Susan Gregory
-
Office Phone 360-600-8703
Additional details
-
Listing Terms Cash, Conventional, FHA, VALoan
-
Roof Composition
-
Sewer Public Sewer
-
Cooling Central Air
-
Heating Forced Air
-
County Clark
-
Property Type Residential
-
Parking Driveway, On Street
-
Elementary School Maple Grove
-
Middle School Laurin
-
High School Prairie
-
Architectural Style Craftsman
Walkscore
Mortgage Calculator
-
Down Payment
-
Loan Amount
-
Monthly Mortgage Payment
-
PMI
-
Monthly HOA Fees
Contact Information
Similar Listings
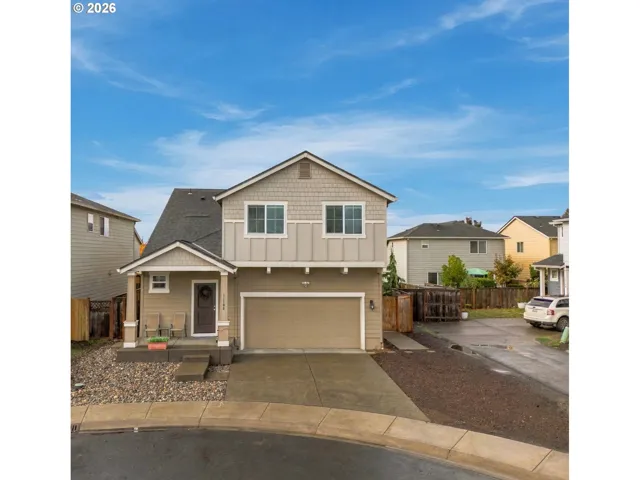
- SingleFamilyResidence, Residential
- $531,900

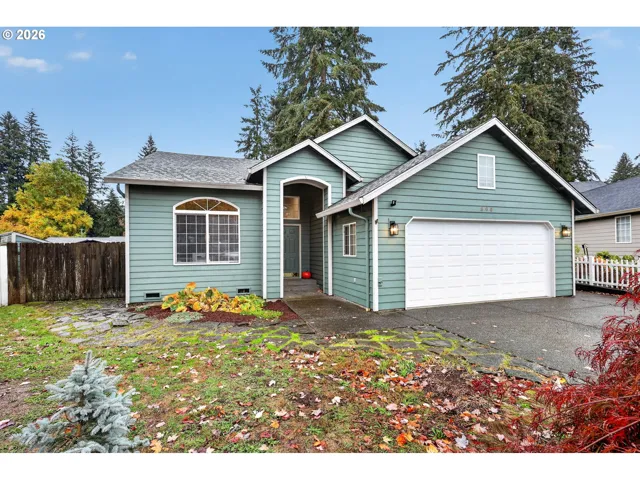
- SingleFamilyResidence, Residential
- $529,900
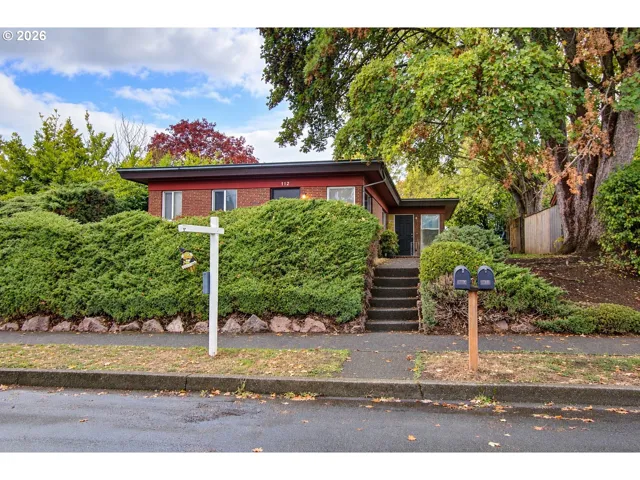
- MultiFamily
- $500,000
 The listings you see here are pulled from the RMLS IDX feed and are meant exclusively for your personal, non-commercial snooping pleasure. You can’t use this info to build a Zillow clone, stalk your ex’s new house, or anything shady. It’s just here to help you find your next place to live. The data is considered reliable, but let’s be real—mistakes happen, and RMLS doesn’t guarantee it's 100% accurate. Double-check the details before you fall in love with that “3-bedroom charmer” that turns out to be a 1-bedroom with a sketchy garage conversion.
IDX information is provided exclusively for consumers’ personal, non-commercial use, it may not be used for any purpose other than to identify prospective properties consumers may be interested in purchasing, data is deemed reliable but is not guaranteed accurate by RMLS. All information provided is deemed reliable, but is not guaranteed and should be independently verified.