

Overview
- 4
- 4
- 2.0
- 3159 Sqft
- 1992
- Attached, Residential
- 529664513
- 0.1 Acres
- Windermere Realty Trust
- Erin Rothrock
Description
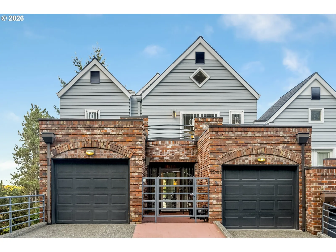
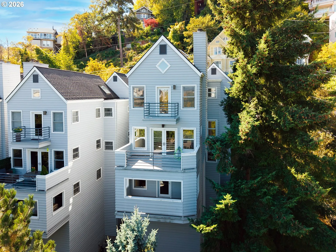
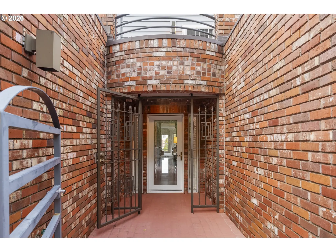
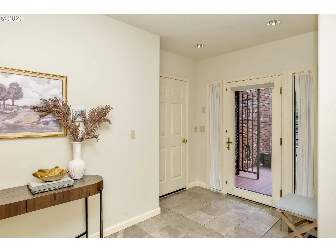
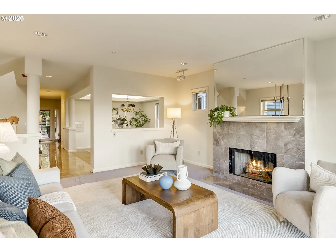
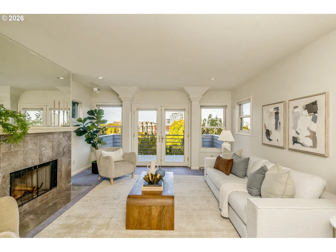
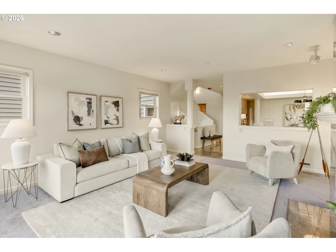
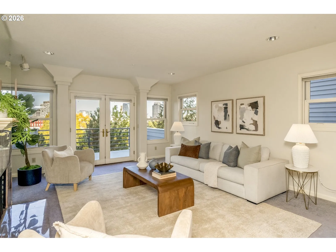
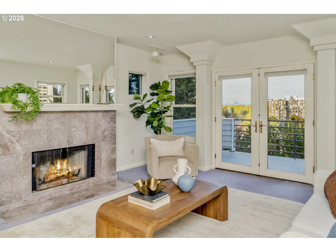
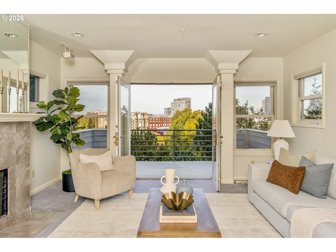
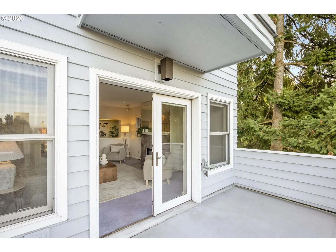
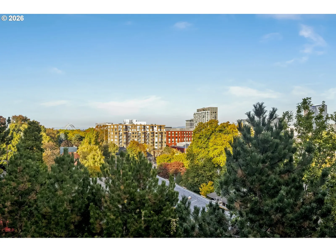
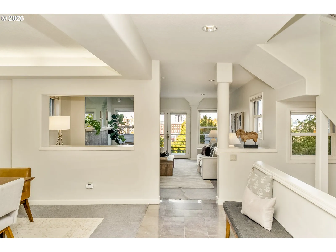
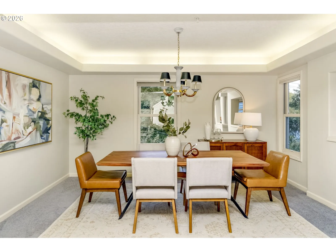
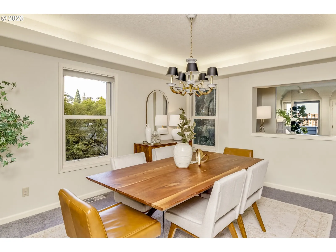
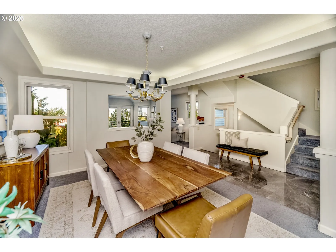
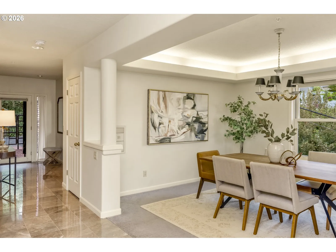
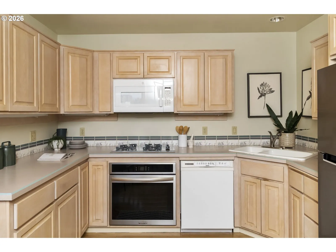
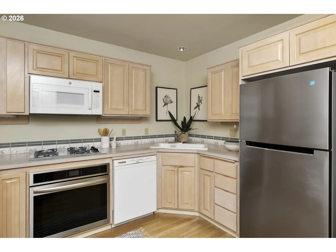
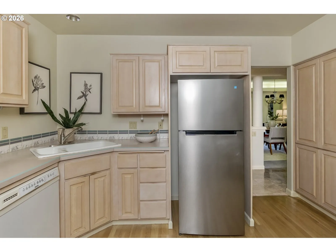
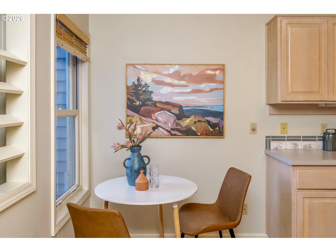
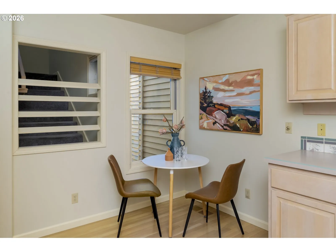
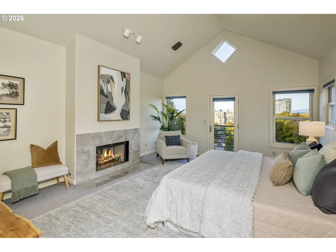
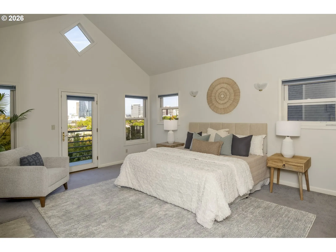
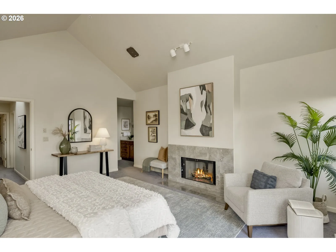
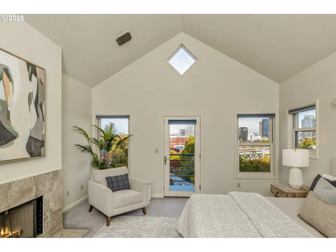
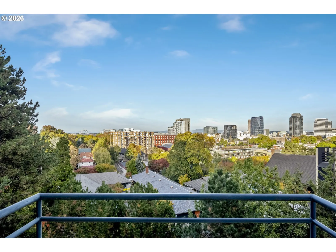
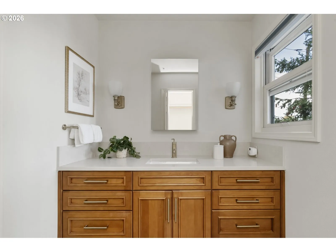
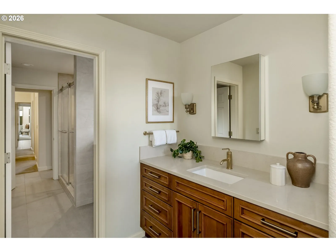
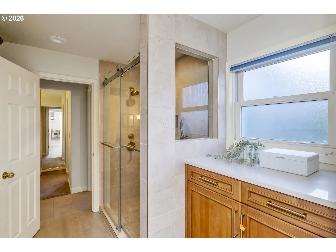
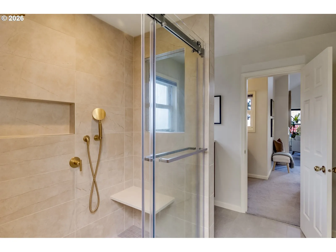
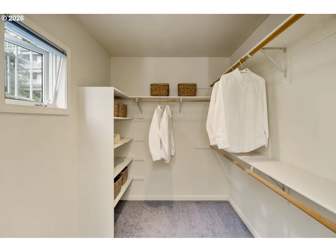
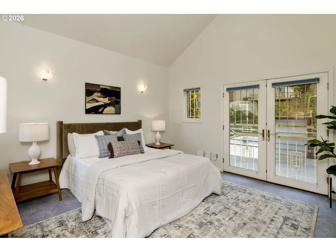
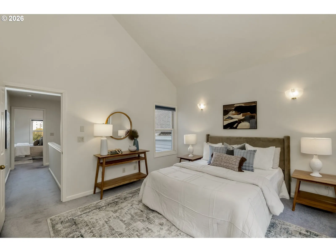
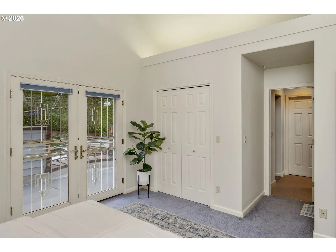
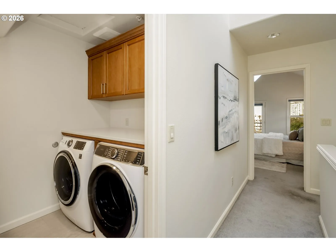
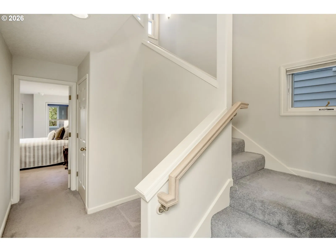
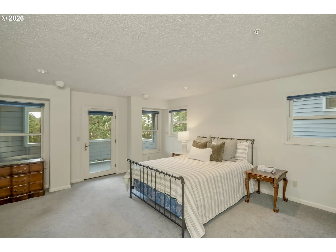
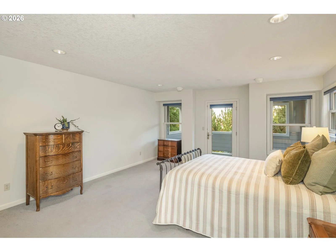
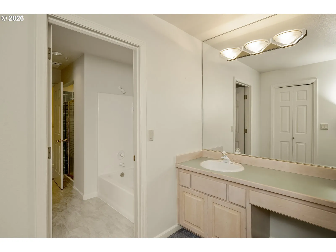
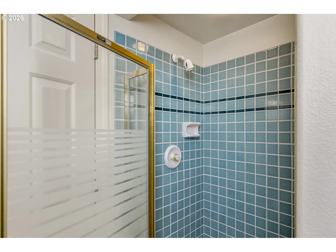
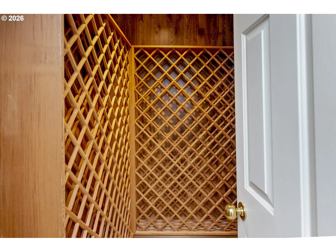
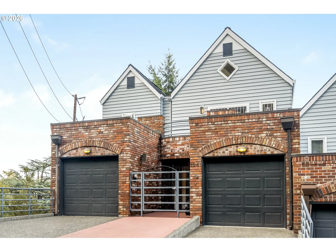
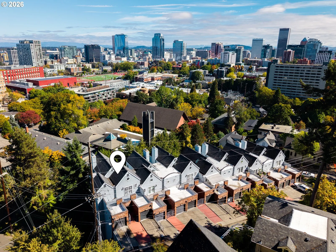
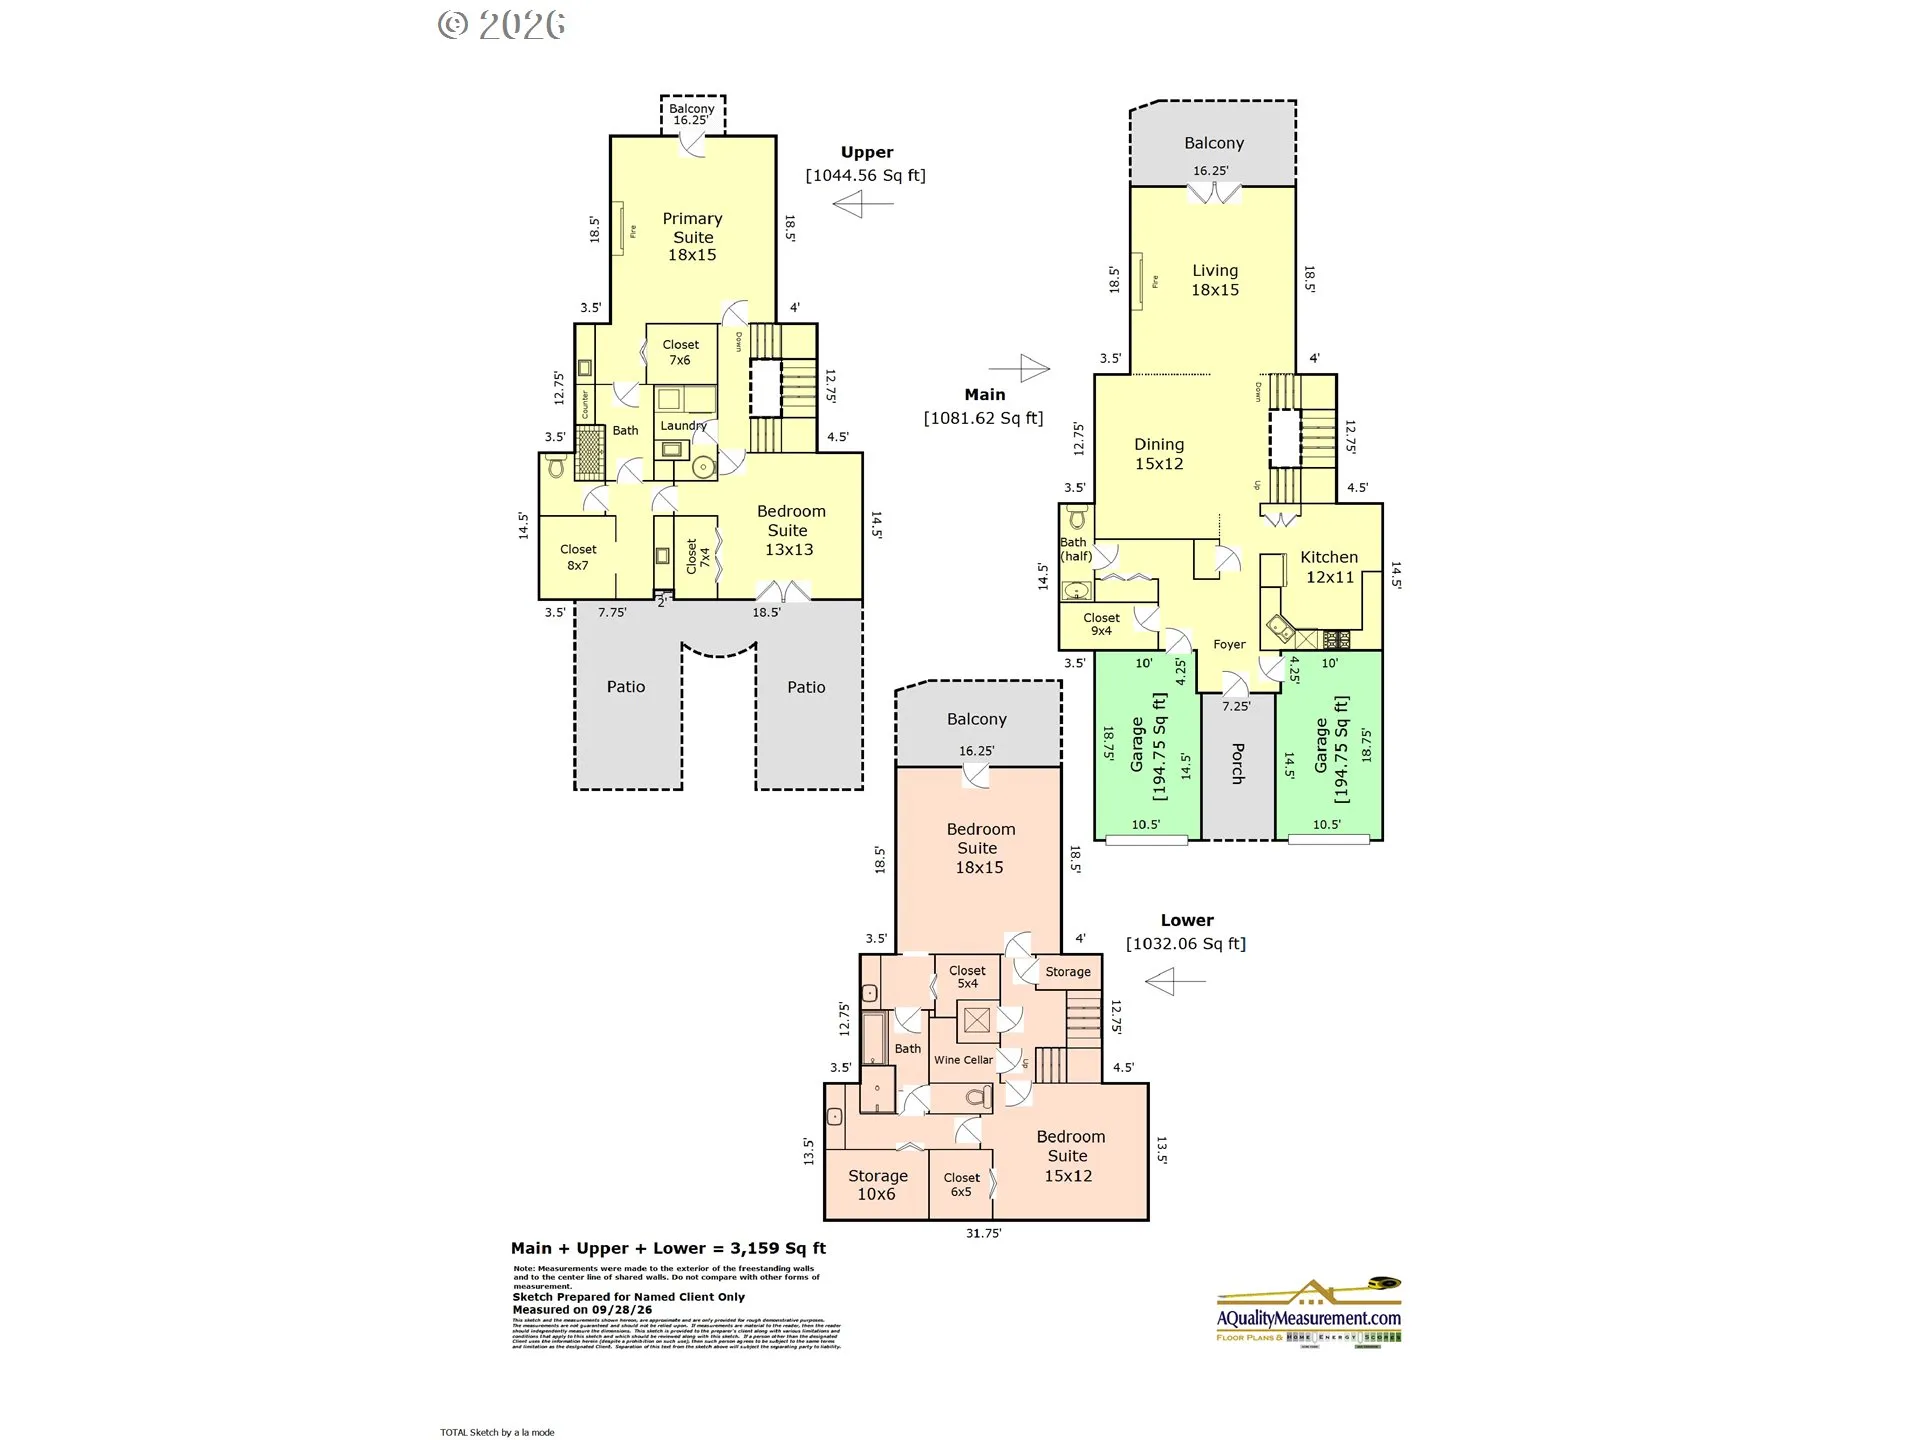
Set on the end of the row, this townhome has the best seat in the community. Tucked into the trees just above downtown, it captures city, bridge and mountain views while feeling quiet and secluded. As the end unit, it shares just one wall and is filled with great natural light. The main level is bright and welcoming, made for both everyday living and entertaining. A generous living room centers on a fireplace, with a formal dining area and comfortable kitchen flowing naturally alongside. French doors open to a balcony with views over the surrounding greenery, an ideal spot for morning coffee or evening drinks. Upstairs, the vaulted primary suite is a true retreat, with its own fireplace, private balcony, and generous closet space. A second vaulted bedroom and conveniently located laundry complete the level. Both upstairs bathrooms have been beautifully remodeled by Neil Kelly. Downstairs, two spacious bedrooms, another full bath, a wine cellar, excellent storage, and an enclosed private porch offer flexibility for guests, a home office, or hobbies. Multiple balconies extend the living space into the trees, and two separate garage bays plus additional off-street parking are a rare find this close to the city. You’re minutes from Washington Park, Providence Park, PSU, the Alphabet District, downtown, and the Pearl, with Forest Park’s trails nearby and MAX, bus lines, and Hwy 26 to the coast all close at hand. With four bedrooms, multiple outdoor spaces, remodeled baths, generous storage, two garages, and one of the most desirable positions in the community, this townhome truly lives large. It brings together the best of city access and a quiet, treetop setting. [Home Energy Score = 4. HES Report at https://rpt.greenbuildingregistry.com/hes/OR10252342]
Details
Updated on October 21, 2026 at 2:29 am-
MLS# 529664513
-
Price $749,500
-
Property Size 3159 Sqft
-
Land Area 0.1 Acres
-
Bedrooms 4
-
Bathrooms 4
-
Car Garage 2.0
-
Garage Size x x
-
Year Built 1992
-
Property Type Attached, Residential
-
Property Status Active
-
Office Name Windermere Realty Trust
-
Agent Name Erin Rothrock
-
Office Phone 503-284-7755
Additional details
-
Listing Terms Cash, Conventional, FHA
-
Association Fee 100.0
-
Roof Composition
-
Sewer Public Sewer
-
Cooling Central Air
-
Heating Forced Air
-
County Multnomah
-
Property Type Residential
-
Parking Driveway
-
Elementary School Chapman
-
Middle School West Sylvan
-
High School Lincoln
-
Architectural Style Townhouse
Walkscore
Mortgage Calculator
-
Down Payment
-
Loan Amount
-
Monthly Mortgage Payment
-
PMI
-
Monthly HOA Fees
Contact Information
Similar Listings

- SingleFamilyResidence, Residential
- $574,999
- $599,999


- SingleFamilyResidence, Residential
- $445,000
- $455,000

- SingleFamilyResidence, Residential
- $419,000
- $429,000
 The listings you see here are pulled from the RMLS IDX feed and are meant exclusively for your personal, non-commercial snooping pleasure. You can’t use this info to build a Zillow clone, stalk your ex’s new house, or anything shady. It’s just here to help you find your next place to live. The data is considered reliable, but let’s be real—mistakes happen, and RMLS doesn’t guarantee it's 100% accurate. Double-check the details before you fall in love with that “3-bedroom charmer” that turns out to be a 1-bedroom with a sketchy garage conversion.
IDX information is provided exclusively for consumers’ personal, non-commercial use, it may not be used for any purpose other than to identify prospective properties consumers may be interested in purchasing, data is deemed reliable but is not guaranteed accurate by RMLS. All information provided is deemed reliable, but is not guaranteed and should be independently verified.

