

Overview
- 3
- 3
- 5.0
- 3611 Sqft
- 1925
- SingleFamilyResidence, Residential
- 530038669
- 0.72 Acres
- The Oregon Realty Group
- Jon McLagan
Description
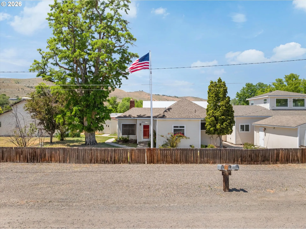
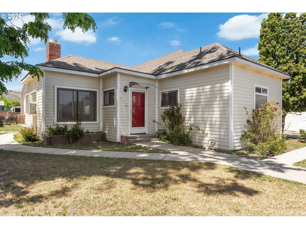
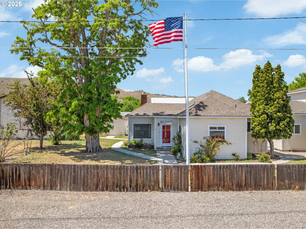
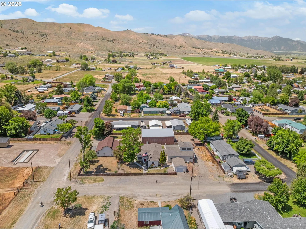
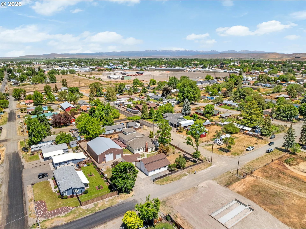
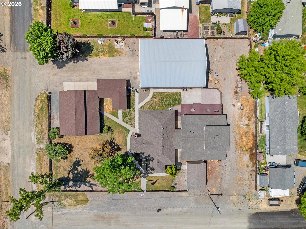
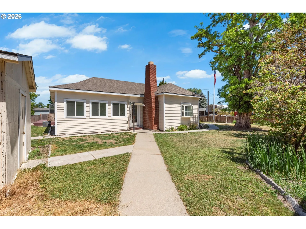
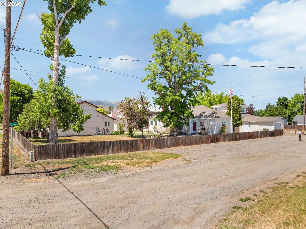
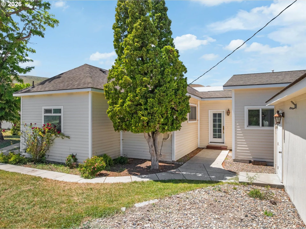
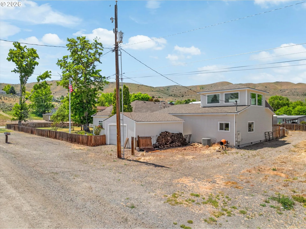
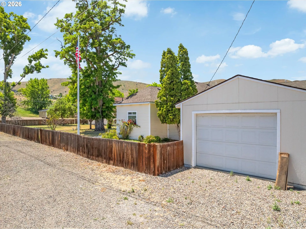
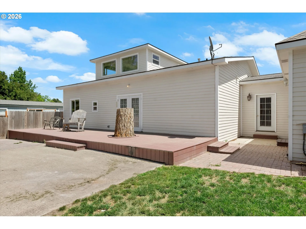
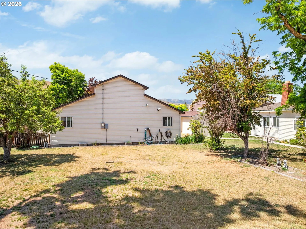
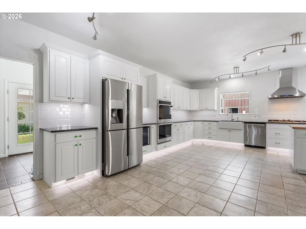
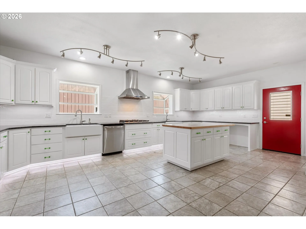
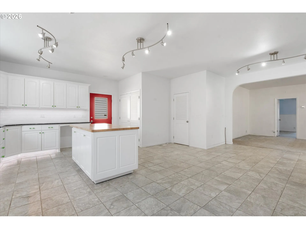
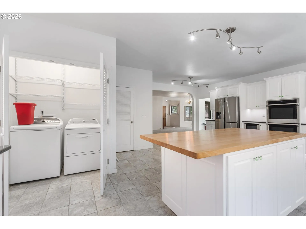
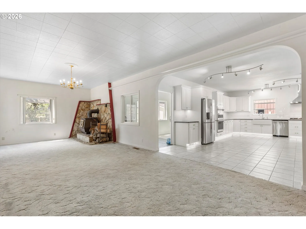
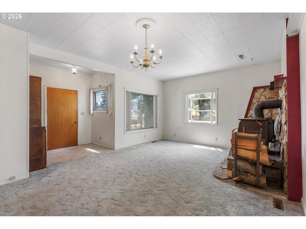
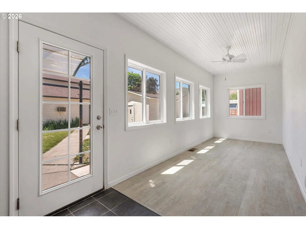
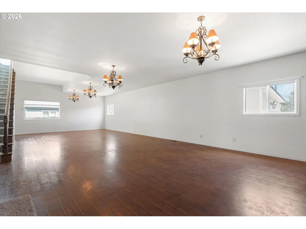
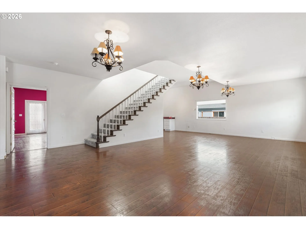
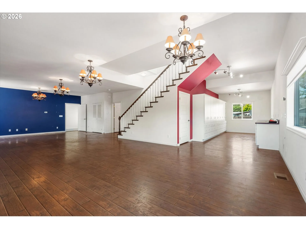
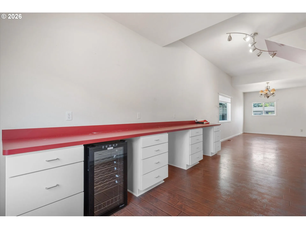
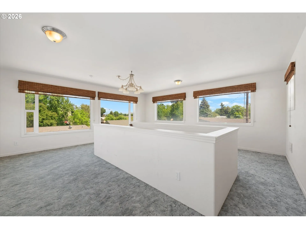
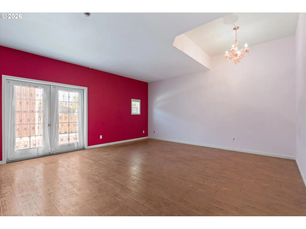
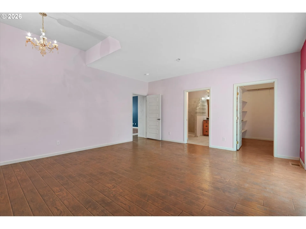
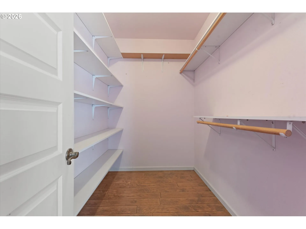
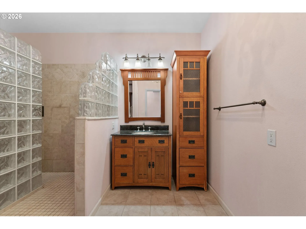
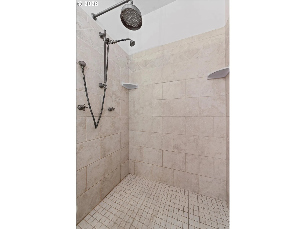
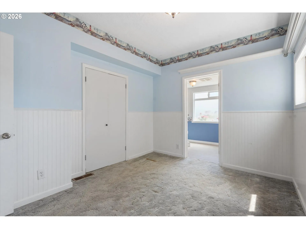
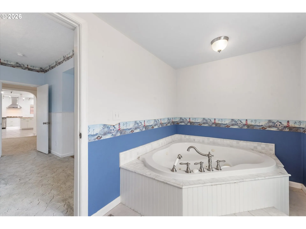
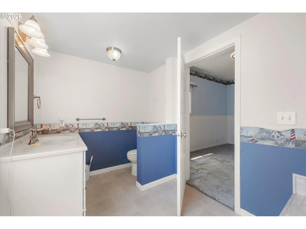
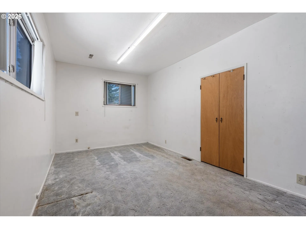
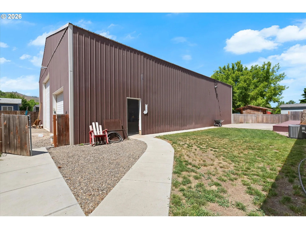
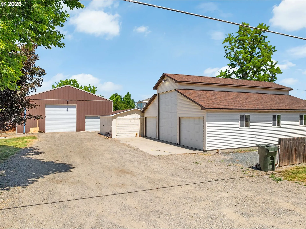
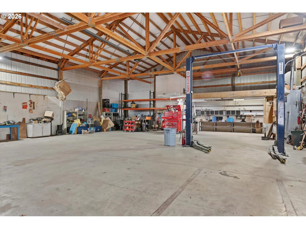
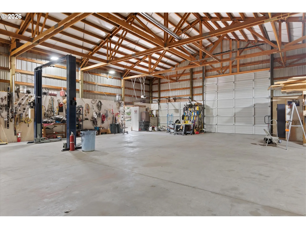
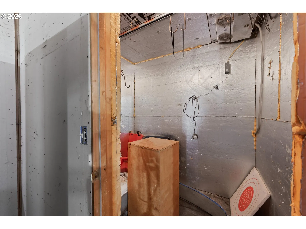
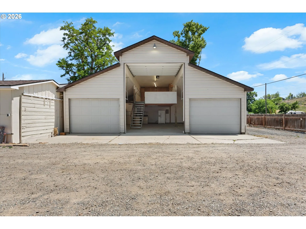
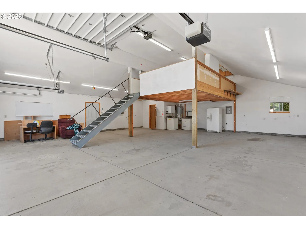
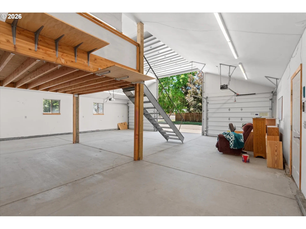
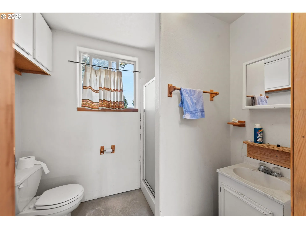
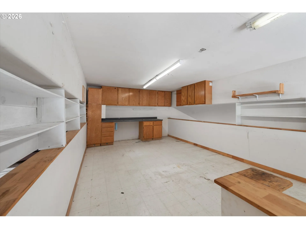
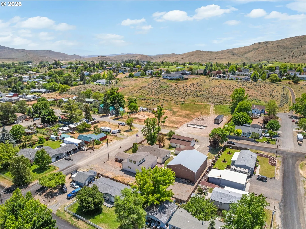
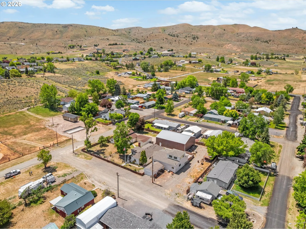
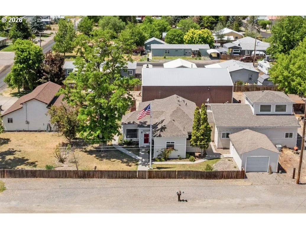
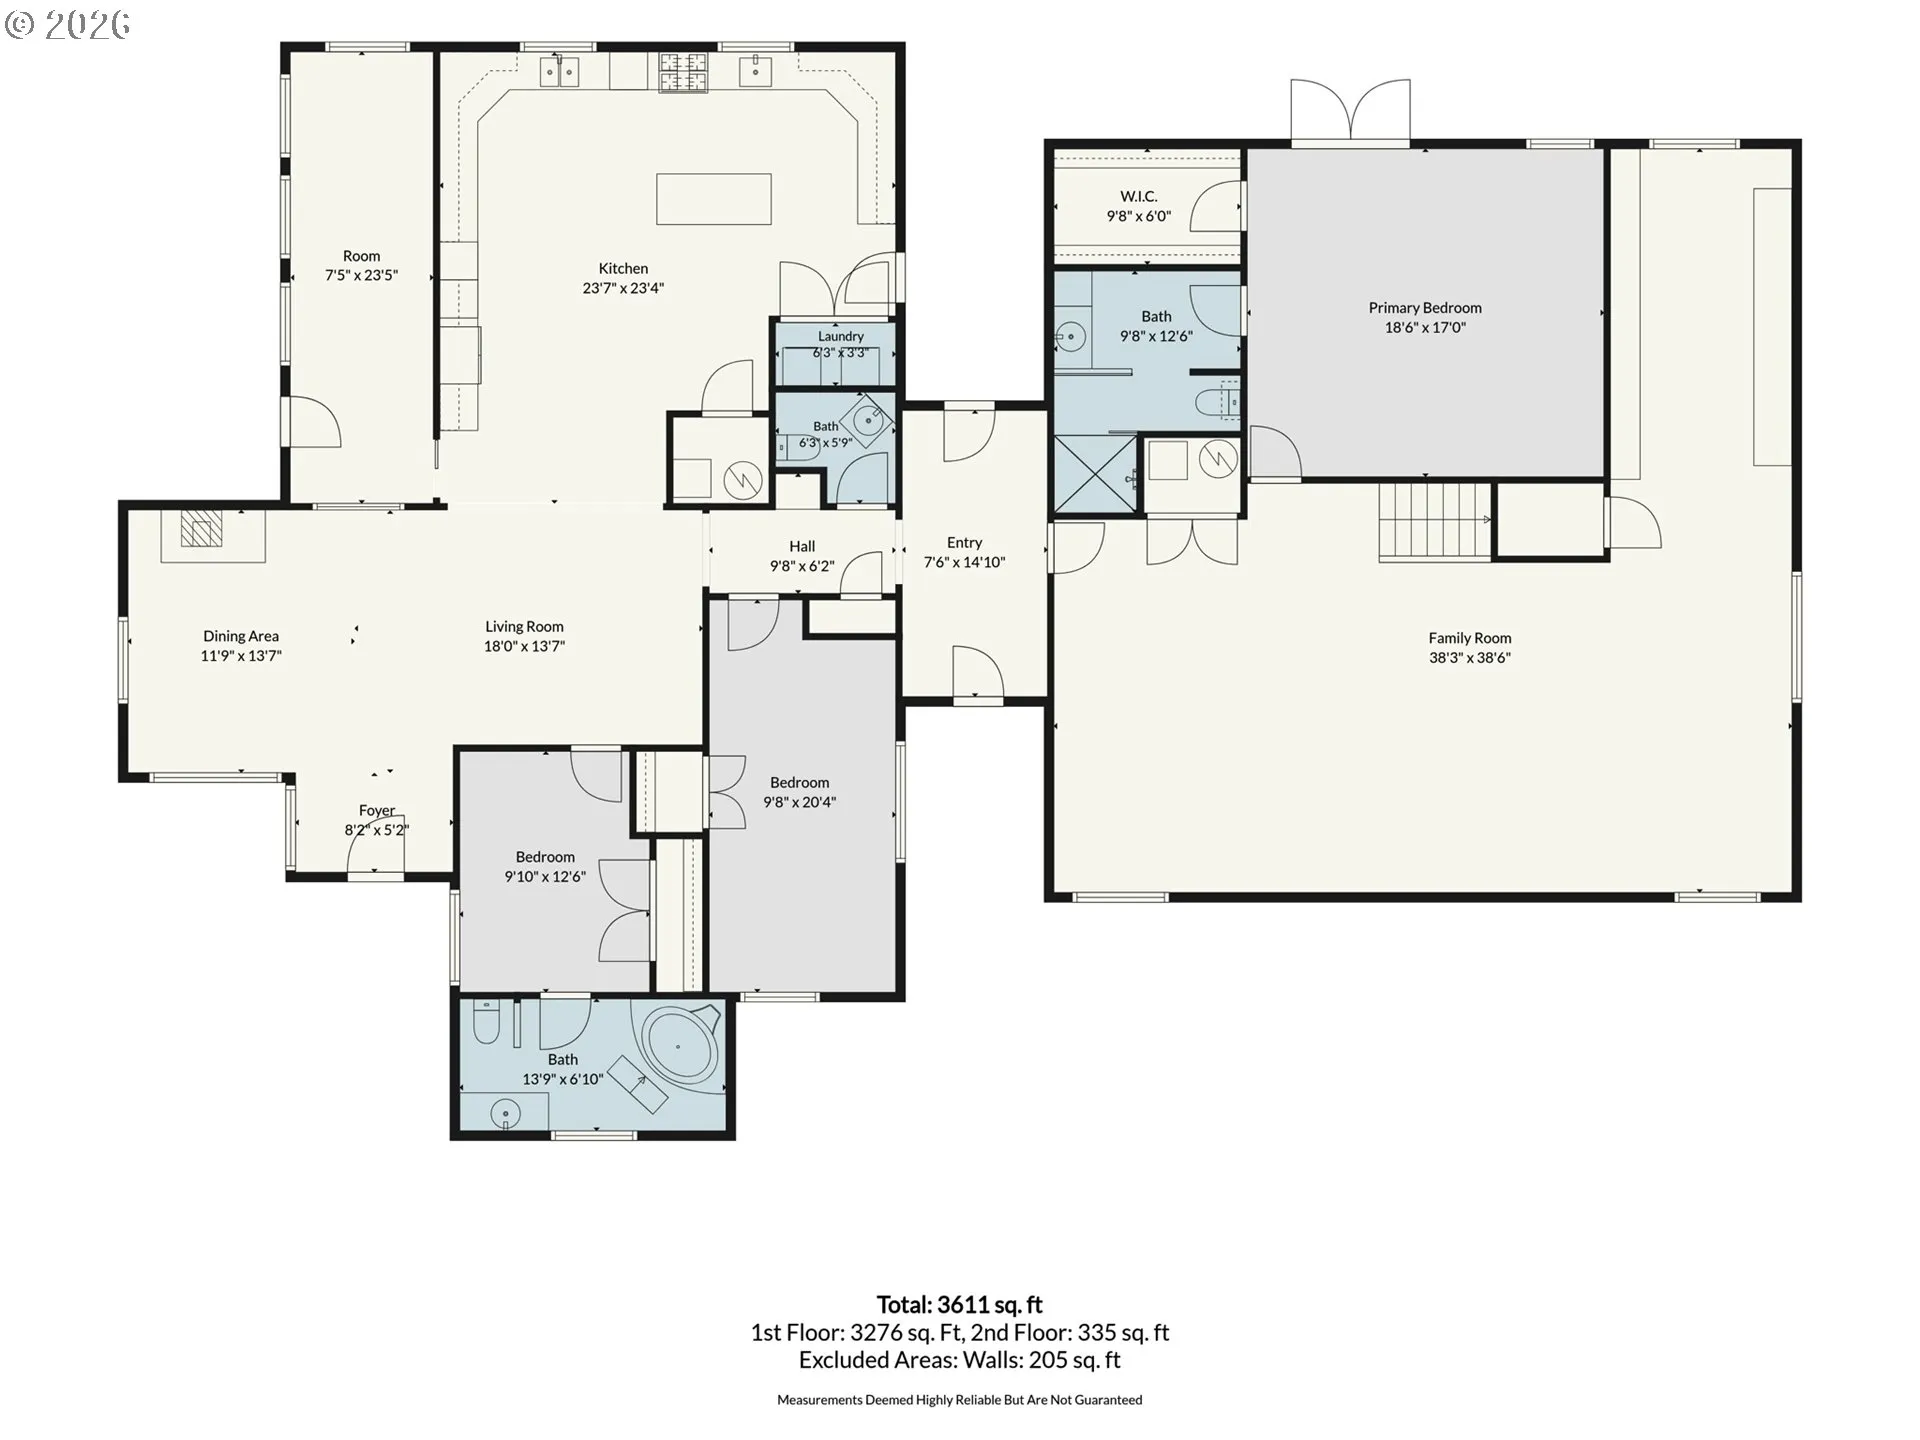
Situated on a .72-acre corner lot, offering over 3,600 square feet of living space, this one-of-a-kind property combines comfort, functionality, and incredible workshop facilities. The heart of the home is the massive upgraded kitchen featuring custom Bowman cabinetry, granite countertops, dual farmhouse sinks, double ovens, a six-burner gas cooktop, wine cooler, and abundant workspace perfect for entertaining or large gatherings. The spacious primary suite includes a walk-in closet, tiled walk-in shower, and double doors opening to a private courtyard. A second en-suite bedroom features a jetted tub, while the upper level offers a unique 18′ x 18′ flex space with panoramic 360-degree views of the surrounding mountains and valley, ideal for an office, studio, family room, or guest retreat. Outside, the amenities are unmatched. The insulated and finished 35′ x 40′ three-bay shop/garage includes heat, a full bath, laundry area, and loft office/storage space. The impressive 44′ x 60′ heated workshop features a 14-foot roll-up door capable of accommodating large vehicles, RVs, or equipment, and includes a game cooler, vehicle lift, and air compressor. Two additional outbuildings provide even more storage options. The nicely treed lot offers a peaceful setting with a garden area, irrigation well, and plenty of room to enjoy the outdoors. Other improvements include new roofs, dishwasher and water heater A rare opportunity to own a property that delivers exceptional living space, incredible shop space, and endless possibilities for hobbies, business use, equipment storage, or recreation.
Details
Updated on July 30, 2026 at 7:12 am-
MLS# 530038669
-
Price $635,000
-
Property Size 3611 Sqft
-
Land Area 0.72 Acres
-
Bedrooms 3
-
Bathrooms 3
-
Car Garage 5.0
-
Garage Size x x
-
Year Built 1925
-
Property Type SingleFamilyResidence, Residential
-
Property Status Active
-
Office Name The Oregon Realty Group
-
Agent Name Jon McLagan
-
Office Phone 541-239-5550
Additional details
-
Listing Terms Cash, Conventional, FHA, VALoan
-
Roof Composition
-
Sewer Public Sewer
-
Cooling Central Air
-
Heating Forced Air, Wood Stove
-
County Baker
-
Property Type Residential
-
Parking Driveway, RVAccess Parking
-
Elementary School South Baker
-
Middle School Baker
-
High School Baker
-
Architectural Style Traditional
Walkscore
Mortgage Calculator
-
Down Payment
-
Loan Amount
-
Monthly Mortgage Payment
-
PMI
-
Monthly HOA Fees
Contact Information
Similar Listings
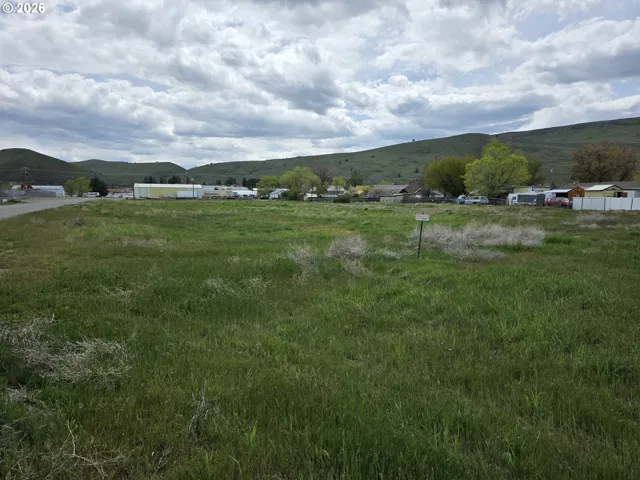
- Industrial, Land
- $155,000
- $160,000

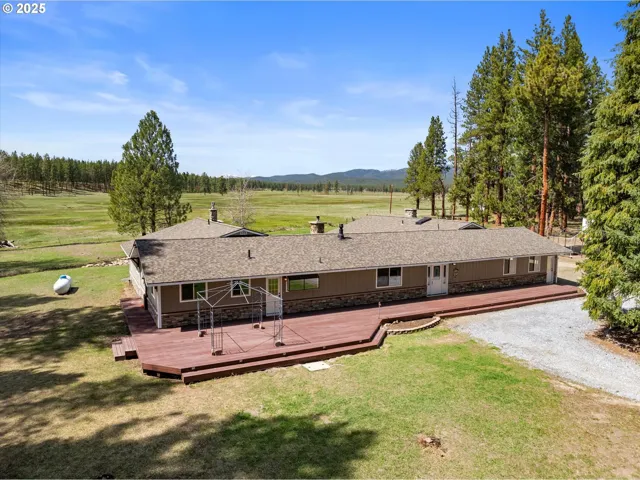
- SingleFamilyResidence, Residential
- $629,000
- $649,900
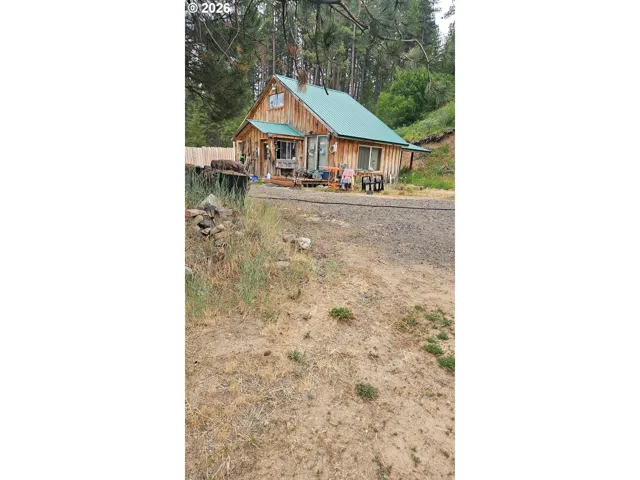
- SingleFamilyResidence, Residential
- $279,000
 The listings you see here are pulled from the RMLS IDX feed and are meant exclusively for your personal, non-commercial snooping pleasure. You can’t use this info to build a Zillow clone, stalk your ex’s new house, or anything shady. It’s just here to help you find your next place to live. The data is considered reliable, but let’s be real—mistakes happen, and RMLS doesn’t guarantee it's 100% accurate. Double-check the details before you fall in love with that “3-bedroom charmer” that turns out to be a 1-bedroom with a sketchy garage conversion.
IDX information is provided exclusively for consumers’ personal, non-commercial use, it may not be used for any purpose other than to identify prospective properties consumers may be interested in purchasing, data is deemed reliable but is not guaranteed accurate by RMLS. All information provided is deemed reliable, but is not guaranteed and should be independently verified.
The listings you see here are pulled from the RMLS IDX feed and are meant exclusively for your personal, non-commercial snooping pleasure. You can’t use this info to build a Zillow clone, stalk your ex’s new house, or anything shady. It’s just here to help you find your next place to live. The data is considered reliable, but let’s be real—mistakes happen, and RMLS doesn’t guarantee it's 100% accurate. Double-check the details before you fall in love with that “3-bedroom charmer” that turns out to be a 1-bedroom with a sketchy garage conversion.
IDX information is provided exclusively for consumers’ personal, non-commercial use, it may not be used for any purpose other than to identify prospective properties consumers may be interested in purchasing, data is deemed reliable but is not guaranteed accurate by RMLS. All information provided is deemed reliable, but is not guaranteed and should be independently verified. 
