

Overview
- 4
- 4
- 2.0
- 2832 Sqft
- 1963
- SingleFamilyResidence, Residential
- 530616921
- 0.76 Acres
- Keller Williams Realty
- Midge Dobbs
Description
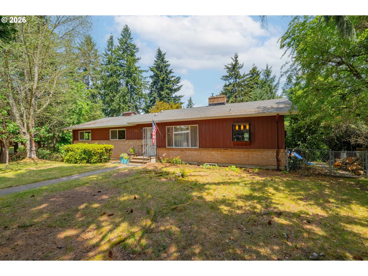
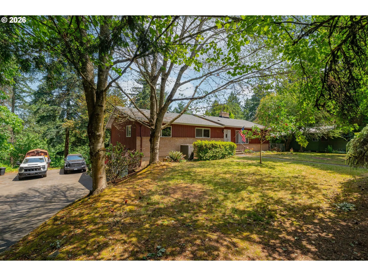
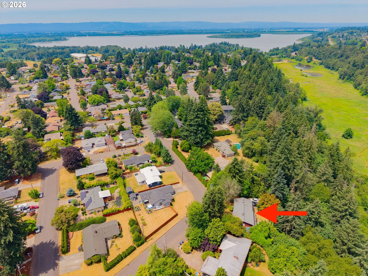
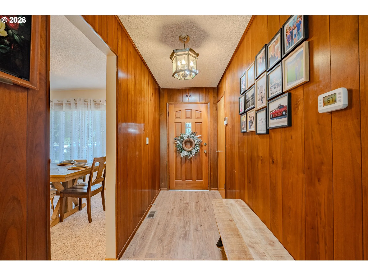
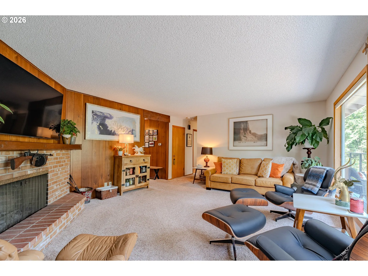
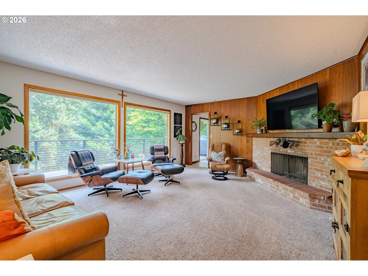
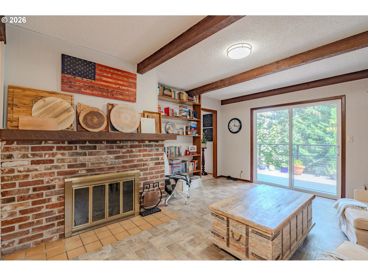
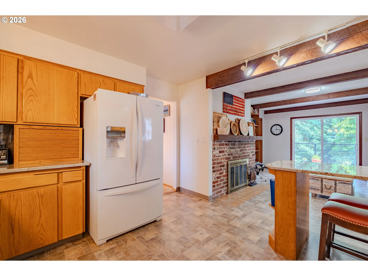
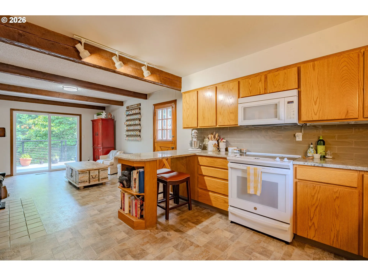
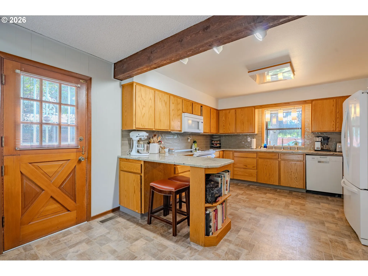
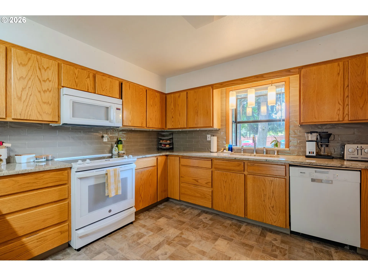
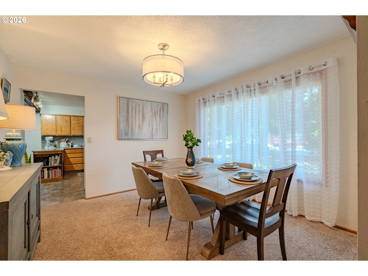
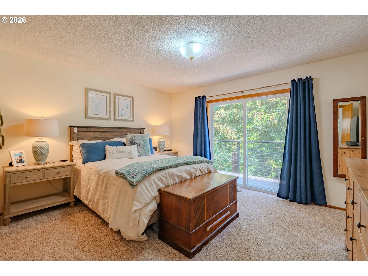
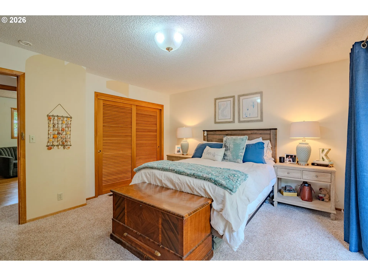
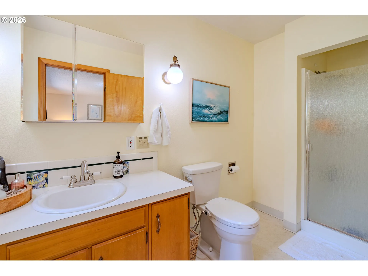
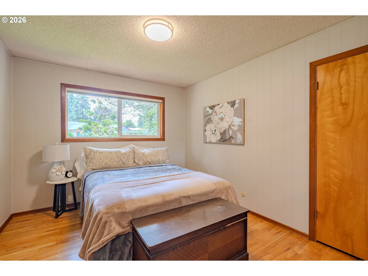
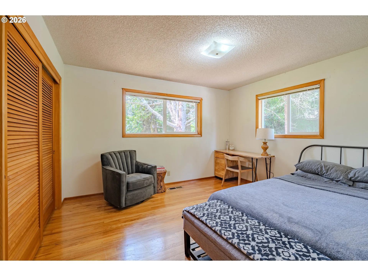
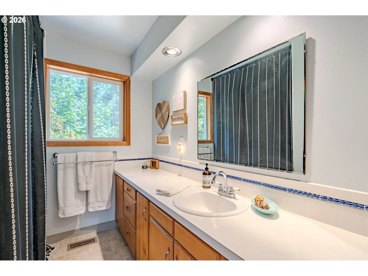
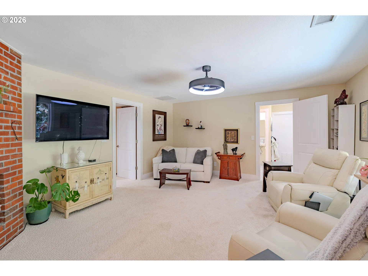
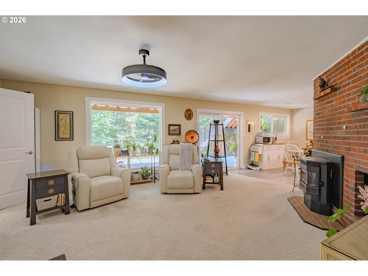
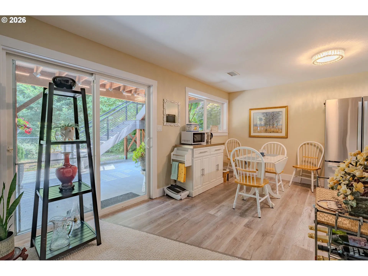
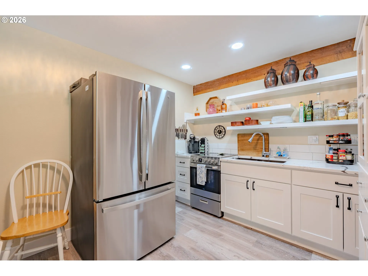
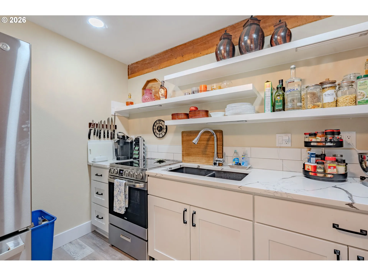
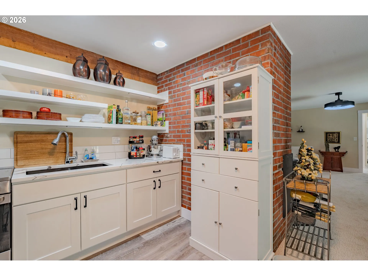
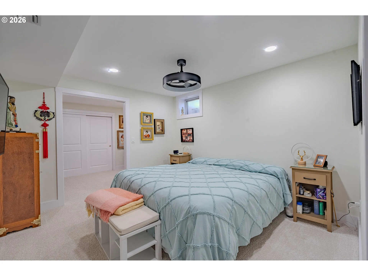
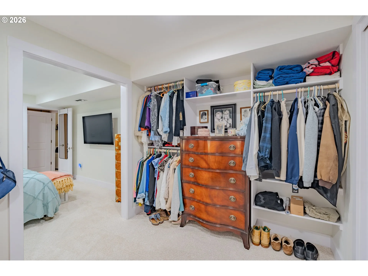
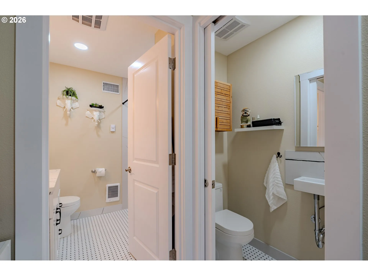
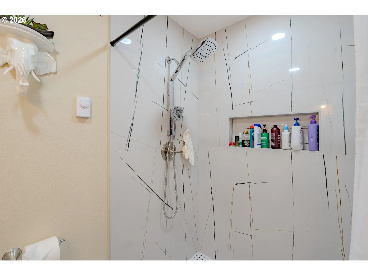
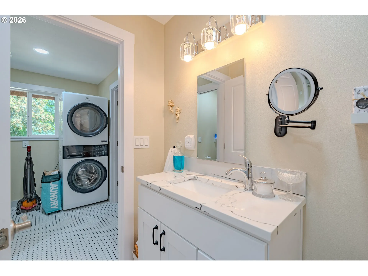
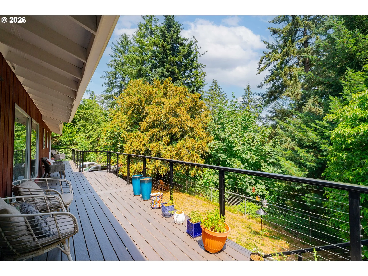
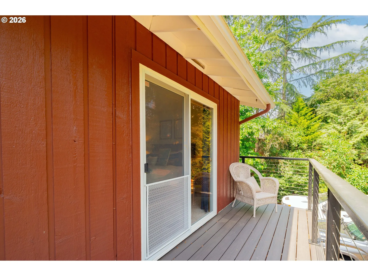
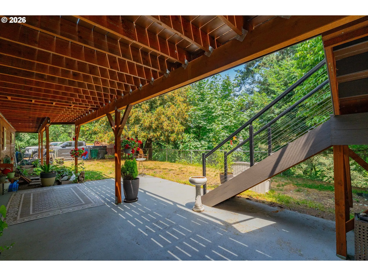
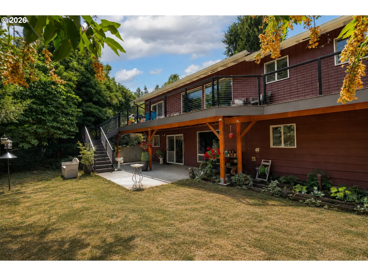
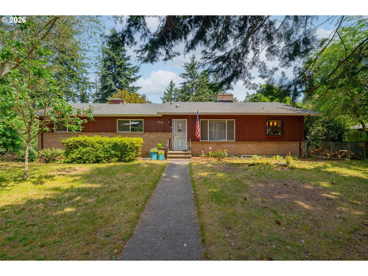
Tucked away on a private .76-acre setting along the scenic Burnt Bridge Creek Greenway, this beautifully updated daylight ranch offers a blend of tranquility, versatility, and modern comfort. Surrounded by mature trees and backing directly to Burnt Bridge Creek, you’ll enjoy exceptional privacy, peaceful natural views, and immediate access to miles of walking, biking, and hiking trails right from your backyard. Designed with flexibility in mind, the home features a fully remodeled lower-level apartment with its own private exterior entrance—an ideal setup for separate living, extended guests, caregivers, or potential rental income. The apartment has been extensively renovated with a brand-new kitchen, updated bathrooms, new plumbing and electrical systems, designer finishes, and a spacious walk-in dressing room. The main home showcases the timeless appeal of mid-century architecture paired with modern updates. A stunning new TimberTech Legacy Collection deck with sleek cable railings creates the perfect space to relax, entertain, and take in the surrounding natural beauty. Large windows throughout invite abundant natural light and frame the peaceful creekside setting. Located in one of Vancouver’s most desirable northwest neighborhoods, this property offers a combination of privacy, convenience, and connection to nature—all just minutes from shopping, dining, downtown Vancouver, and freeway access. A truly special opportunity to enjoy flexible living in an unforgettable setting.
Details
Updated on September 7, 2026 at 6:49 pm-
MLS# 530616921
-
Price $775,000
-
Property Size 2832 Sqft
-
Land Area 0.76 Acres
-
Bedrooms 4
-
Bathrooms 4
-
Car Garage 2.0
-
Garage Size x x
-
Year Built 1963
-
Property Type SingleFamilyResidence, Residential
-
Property Status Active
-
Office Name Keller Williams Realty
-
Agent Name Midge Dobbs
-
Office Phone 360-693-3336
Additional details
-
Listing Terms Cash, Conventional, FHA, VALoan
-
Roof Composition
-
Sewer Public Sewer
-
Cooling Central Air, Heat Pump
-
Heating Forced Air, Heat Pump
-
County Clark
-
Property Type Residential
-
Parking Driveway, On Street
-
Elementary School Franklin
-
Middle School Discovery
-
High School Hudsons Bay
-
Waterfront Creek
-
Architectural Style Daylight Ranch, Mid Century Modern
Walkscore
Mortgage Calculator
-
Down Payment
-
Loan Amount
-
Monthly Mortgage Payment
-
PMI
-
Monthly HOA Fees
Contact Information
Similar Listings
- SingleFamilyResidence, Residential
- $634,900

- SingleFamilyResidence, Residential
- $525,000
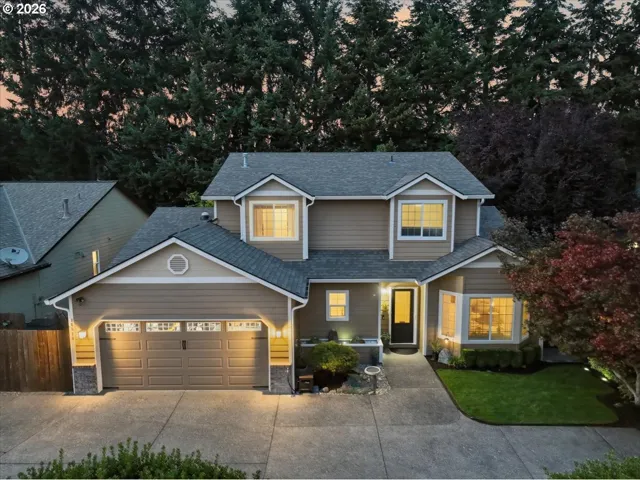
- SingleFamilyResidence, Residential
- $599,000
 The listings you see here are pulled from the RMLS IDX feed and are meant exclusively for your personal, non-commercial snooping pleasure. You can’t use this info to build a Zillow clone, stalk your ex’s new house, or anything shady. It’s just here to help you find your next place to live. The data is considered reliable, but let’s be real—mistakes happen, and RMLS doesn’t guarantee it's 100% accurate. Double-check the details before you fall in love with that “3-bedroom charmer” that turns out to be a 1-bedroom with a sketchy garage conversion.
IDX information is provided exclusively for consumers’ personal, non-commercial use, it may not be used for any purpose other than to identify prospective properties consumers may be interested in purchasing, data is deemed reliable but is not guaranteed accurate by RMLS. All information provided is deemed reliable, but is not guaranteed and should be independently verified.
The listings you see here are pulled from the RMLS IDX feed and are meant exclusively for your personal, non-commercial snooping pleasure. You can’t use this info to build a Zillow clone, stalk your ex’s new house, or anything shady. It’s just here to help you find your next place to live. The data is considered reliable, but let’s be real—mistakes happen, and RMLS doesn’t guarantee it's 100% accurate. Double-check the details before you fall in love with that “3-bedroom charmer” that turns out to be a 1-bedroom with a sketchy garage conversion.
IDX information is provided exclusively for consumers’ personal, non-commercial use, it may not be used for any purpose other than to identify prospective properties consumers may be interested in purchasing, data is deemed reliable but is not guaranteed accurate by RMLS. All information provided is deemed reliable, but is not guaranteed and should be independently verified. 
