

17323 SW MONTAGUE WAY, Portland, OR 97224
- $499,900
17323 SW MONTAGUE WAY, Portland, OR 97224
- $499,900
Overview
- 3
- 3
- 2.0
- 1463 Sqft
- 2007
- SingleFamilyResidence, Residential
- 534618585
- 0.05 Acres
- Renaissance Development Corp.
- Amanda Andruss
Description
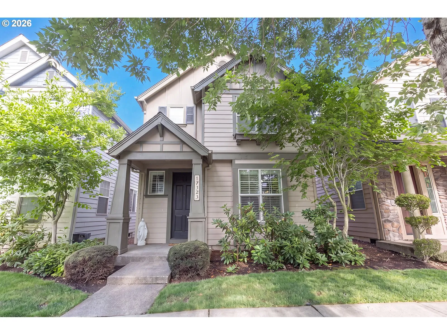
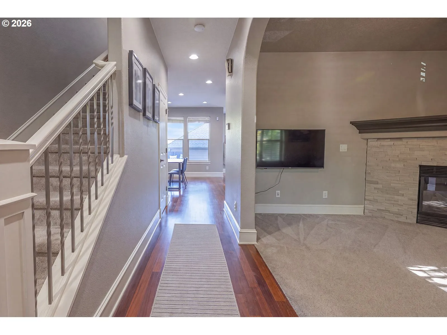
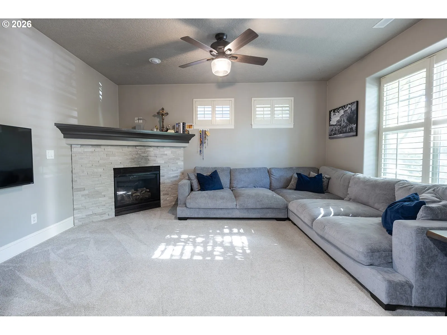
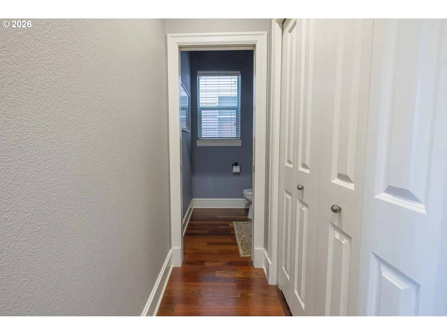
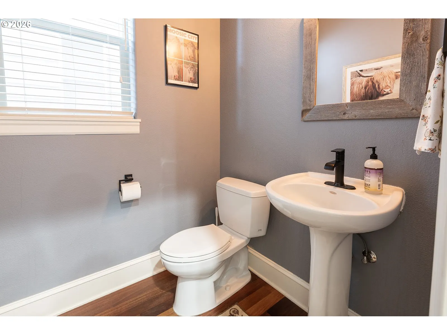
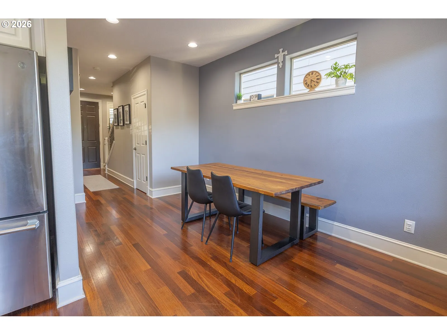
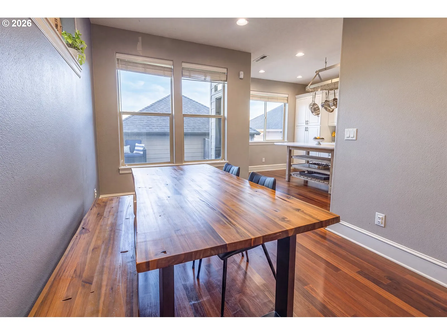
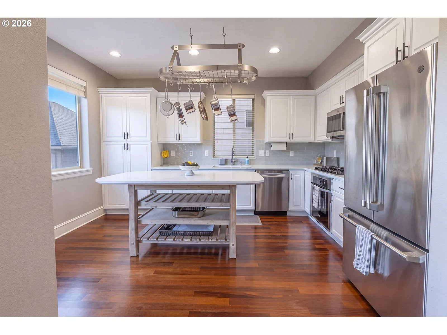
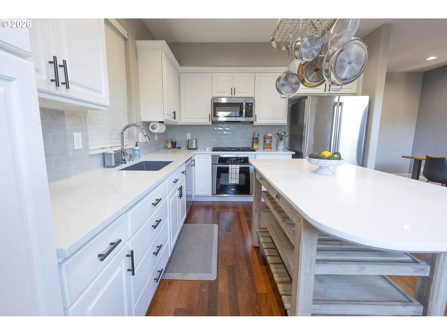
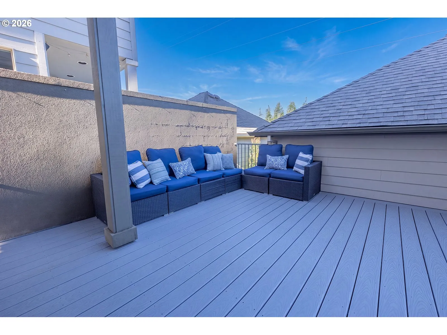
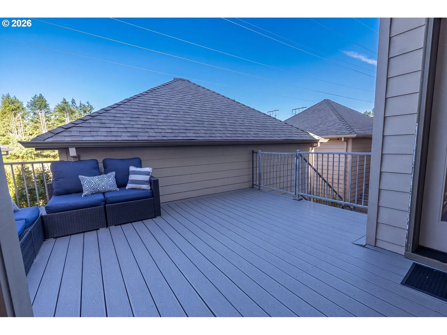
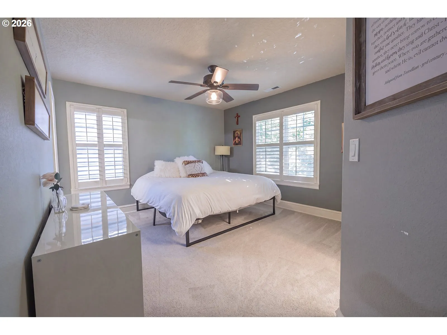
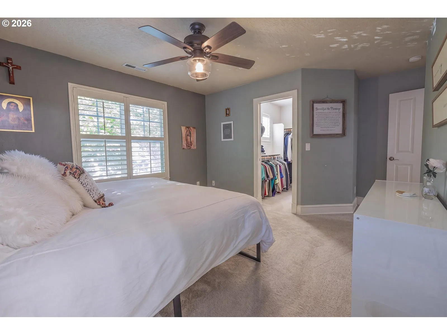
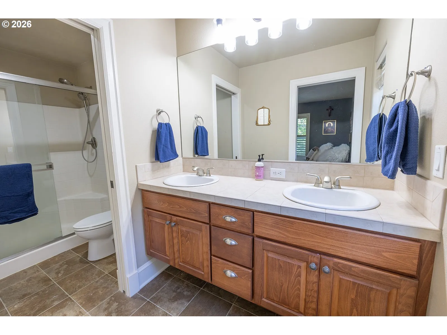
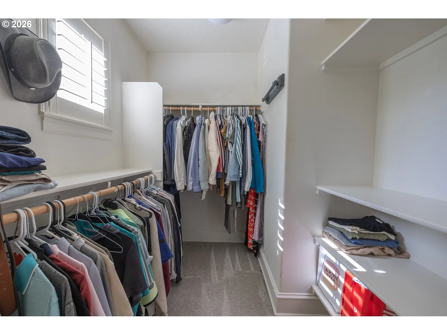
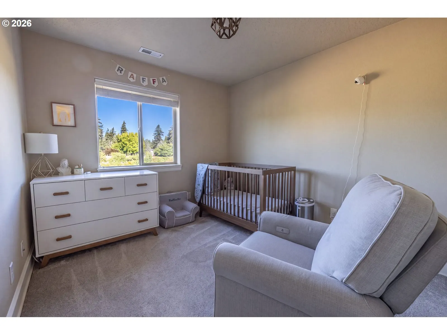
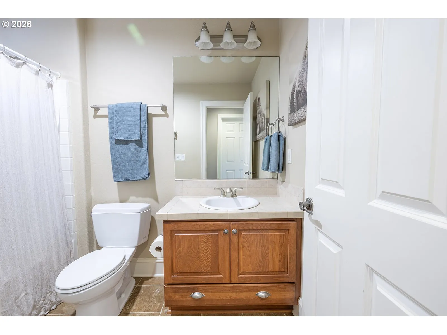
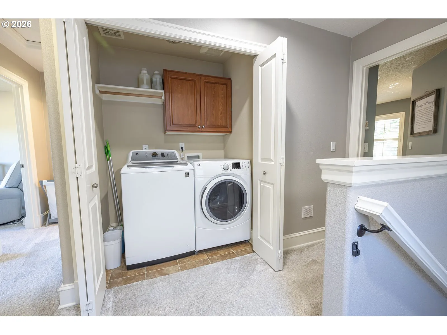
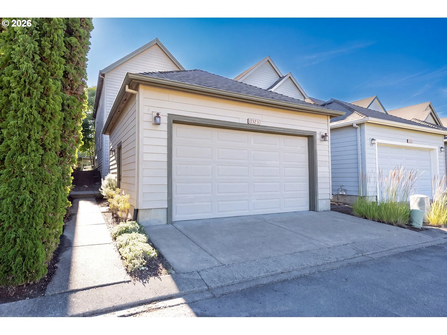
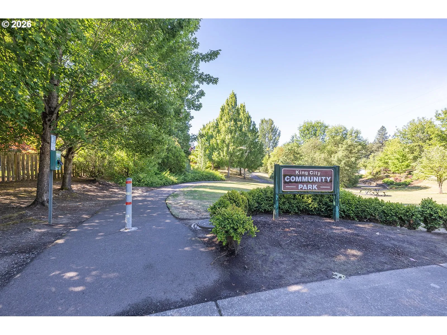
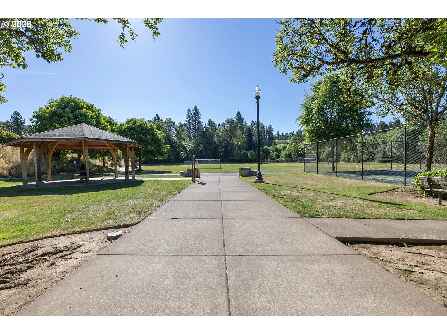
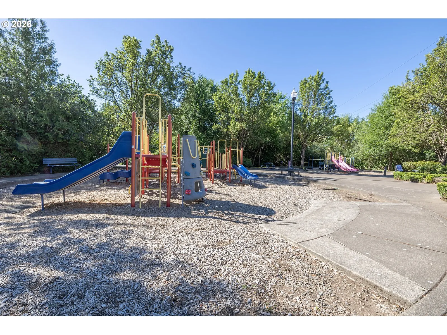
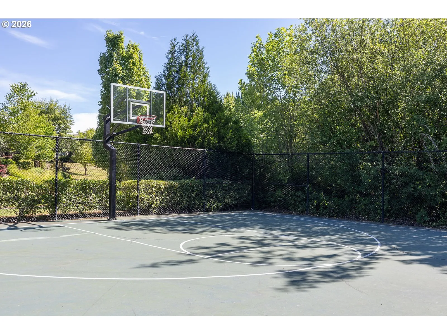
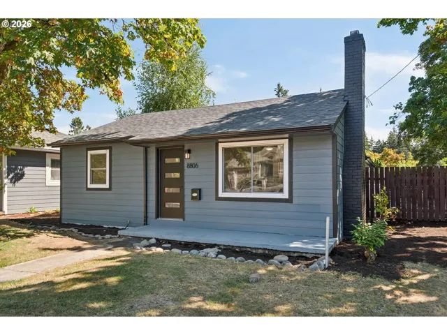
Welcome to 17323 SW Montague Way located in the sought-after Edgewater neighborhood! This charming move-in ready home was built by Legend Homes and is filled with upgrades throughout including a Brazilian hardwood floors, plantation shutters, updated light fixtures and fans and an updated kitchen with quartz countertops, tiled backsplash, extra-deep sink, additional storage with sliding drawers. The combination of 9’ high ceilings, the front living room with stone-wrapped fireplace, an open kitchen and dining area which flows into the large back deck make this a functional and comfortable home. Upstairs you will find a large primary bedroom with walk-in closet and primary bathroom offering a double vanity and separate bathroom. Stepping outside you will enjoy the lush landscaping, rosemary plant and 2-car detached garage. Air Conditioning included. Newer Trex deck installed. Montague Way is ideally located a half block from King City Park and backs to a large 5-acre open space, walking trails, and access to the Tualatin River. Front yard landscaping and common areas are maintained by the HOA. All appliances are included. Home furnishings are negotiable.
Details
Updated on July 23, 2026 at 3:17 pm-
MLS# 534618585
-
Price $499,900
-
Property Size 1463 Sqft
-
Land Area 0.05 Acres
-
Bedrooms 3
-
Bathrooms 3
-
Car Garage 2.0
-
Garage Size x x
-
Year Built 2007
-
Property Type SingleFamilyResidence, Residential
-
Property Status Active
-
Office Name Renaissance Development Corp.
-
Agent Name Amanda Andruss
-
Office Phone 503-636-5600
Additional details
-
Listing Terms Cash, Conventional, FHA, VALoan
-
Association Fee 347.0
-
Roof Composition
-
Sewer Public Sewer
-
Cooling Central Air
-
Heating Forced Air
-
County Washington
-
Property Type Residential
-
Parking On Street
-
Elementary School Deer Creek
-
Middle School Twality
-
High School Tualatin
-
Architectural Style Stories2, Craftsman
Walkscore
Mortgage Calculator
-
Down Payment
-
Loan Amount
-
Monthly Mortgage Payment
-
PMI
-
Monthly HOA Fees
Contact Information
Similar Listings
- SingleFamilyResidence, Residential
- $465,000
- $475,000


- Condominium, Residential
- $297,000

- SingleFamilyResidence, Residential
- $415,000
- $425,000
 The listings you see here are pulled from the RMLS IDX feed and are meant exclusively for your personal, non-commercial snooping pleasure. You can’t use this info to build a Zillow clone, stalk your ex’s new house, or anything shady. It’s just here to help you find your next place to live. The data is considered reliable, but let’s be real—mistakes happen, and RMLS doesn’t guarantee it's 100% accurate. Double-check the details before you fall in love with that “3-bedroom charmer” that turns out to be a 1-bedroom with a sketchy garage conversion.
IDX information is provided exclusively for consumers’ personal, non-commercial use, it may not be used for any purpose other than to identify prospective properties consumers may be interested in purchasing, data is deemed reliable but is not guaranteed accurate by RMLS. All information provided is deemed reliable, but is not guaranteed and should be independently verified.
The listings you see here are pulled from the RMLS IDX feed and are meant exclusively for your personal, non-commercial snooping pleasure. You can’t use this info to build a Zillow clone, stalk your ex’s new house, or anything shady. It’s just here to help you find your next place to live. The data is considered reliable, but let’s be real—mistakes happen, and RMLS doesn’t guarantee it's 100% accurate. Double-check the details before you fall in love with that “3-bedroom charmer” that turns out to be a 1-bedroom with a sketchy garage conversion.
IDX information is provided exclusively for consumers’ personal, non-commercial use, it may not be used for any purpose other than to identify prospective properties consumers may be interested in purchasing, data is deemed reliable but is not guaranteed accurate by RMLS. All information provided is deemed reliable, but is not guaranteed and should be independently verified. 
