

6221 SE 83RD AVE, Portland, OR 97266
- $499,900
- $519,000
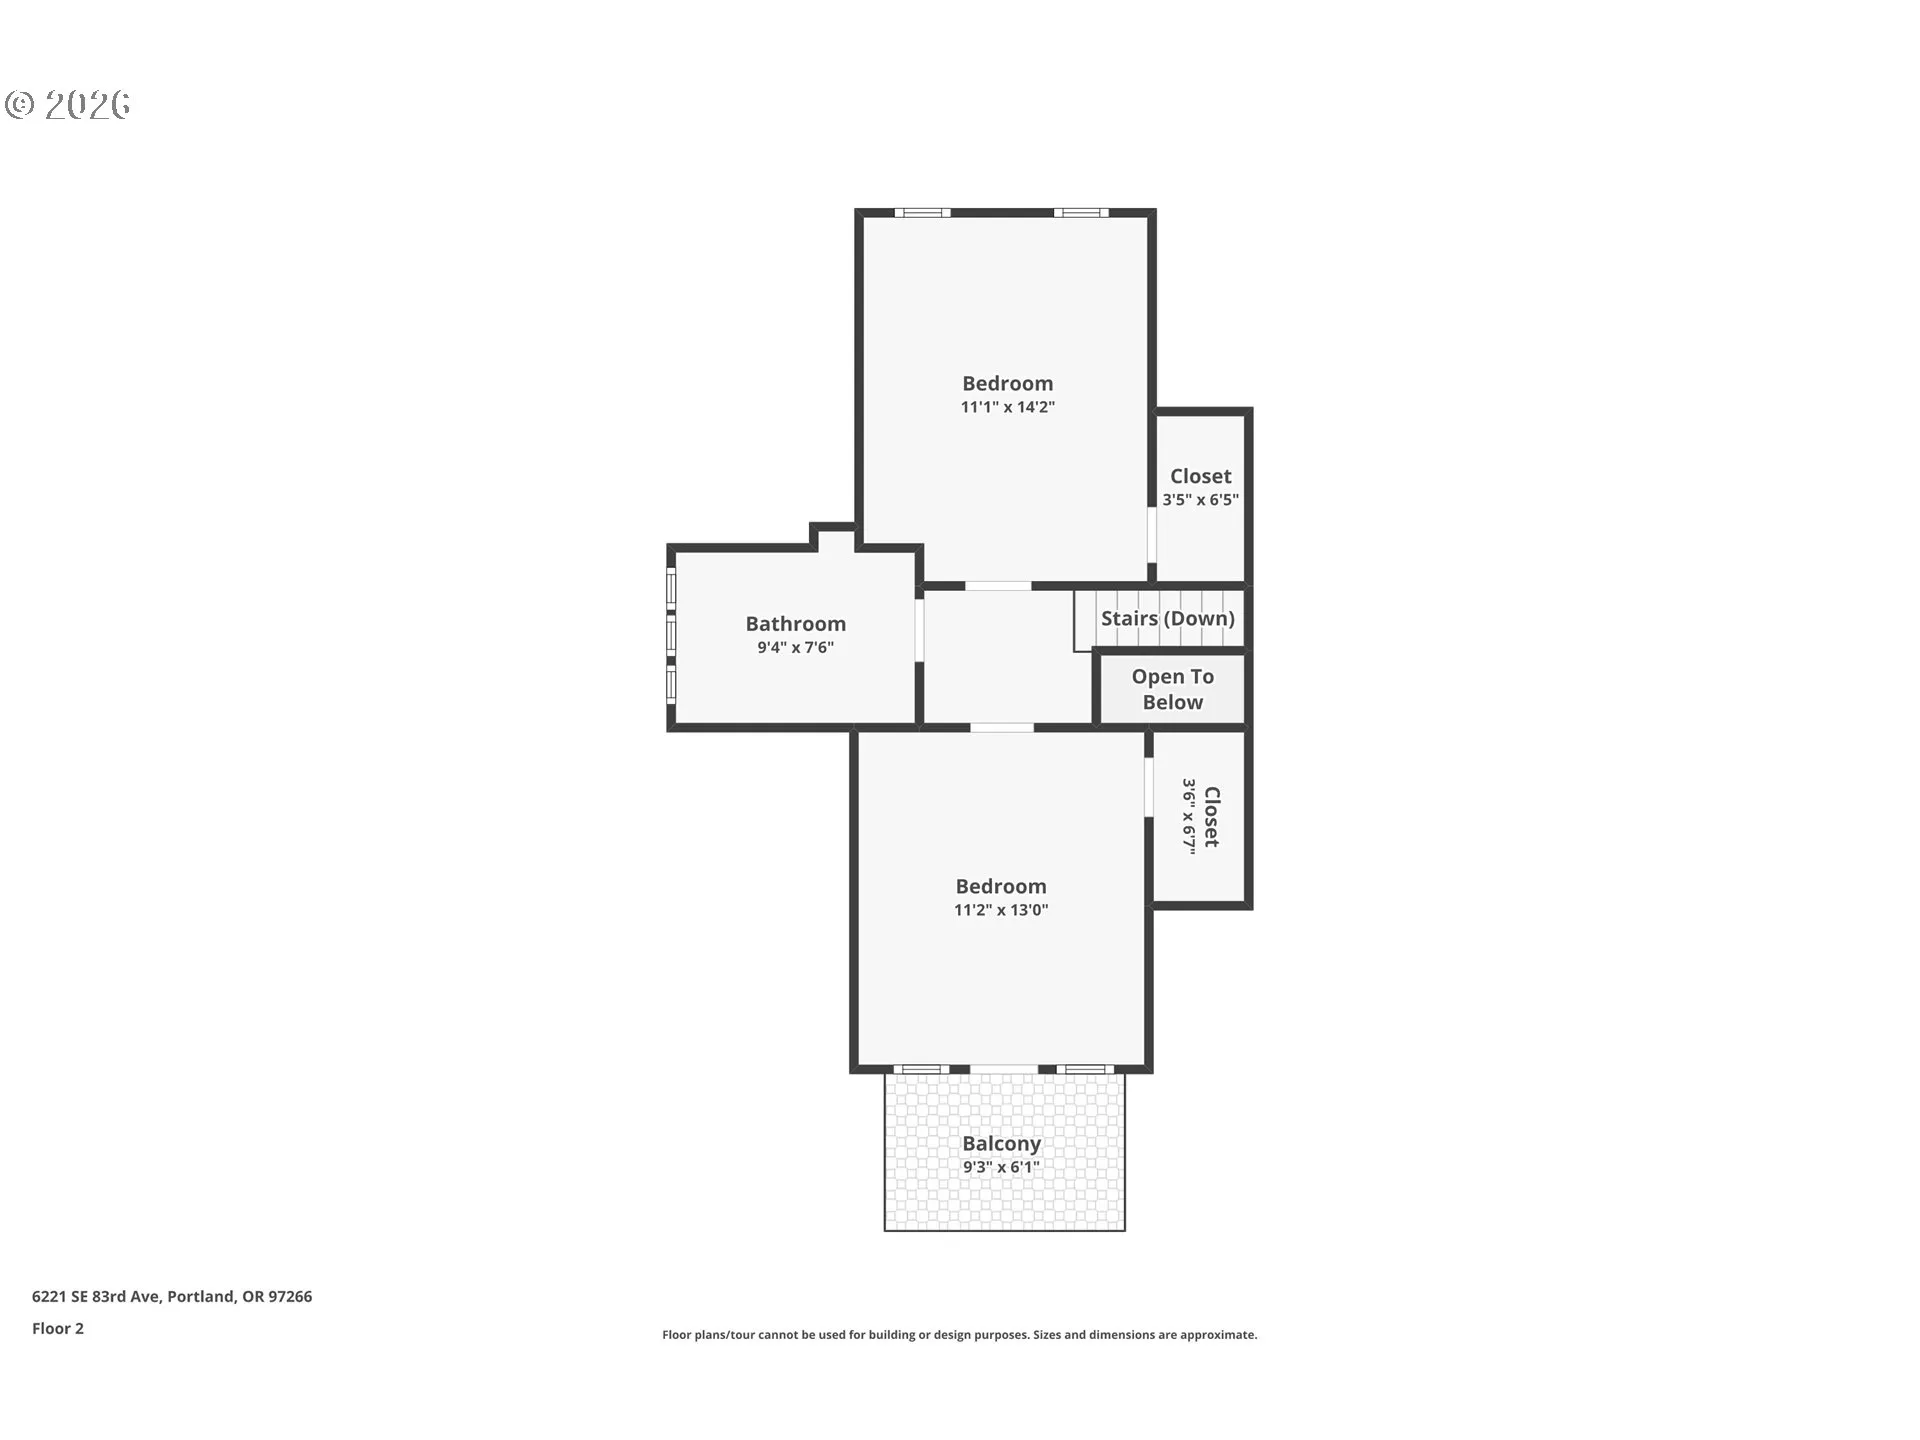
6221 SE 83RD AVE, Portland, OR 97266
- $499,900
- $519,000
Overview
- 4
- 3
- 2392 Sqft
- 1906
- SingleFamilyResidence, Residential
- 535047919
- 0.09 Acres
- Knipe Realty ERA Powered
- David Sobolik
Description
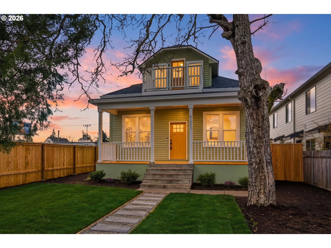
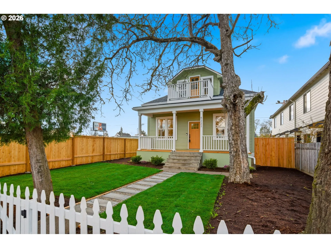
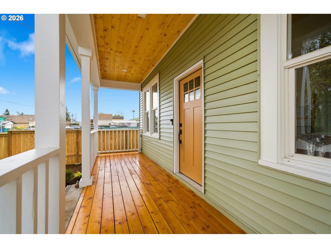
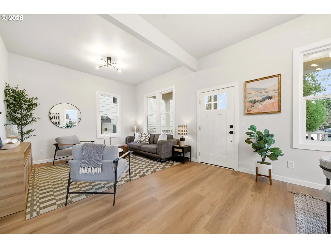
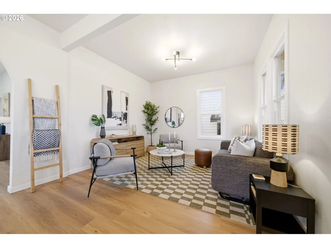
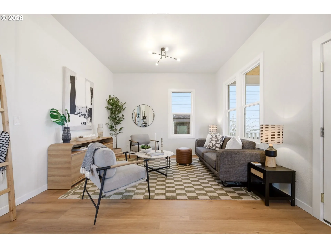
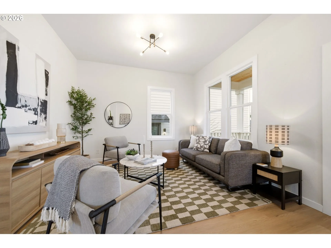
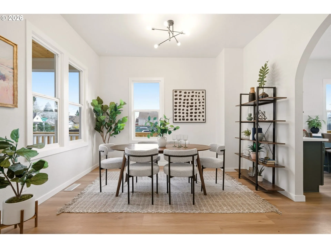
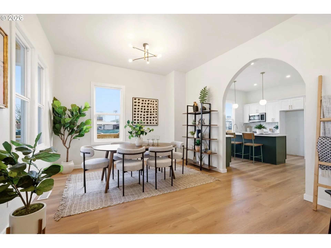
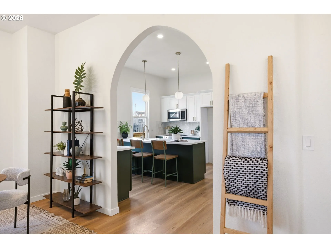
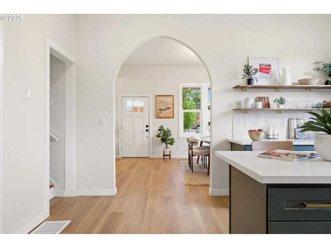
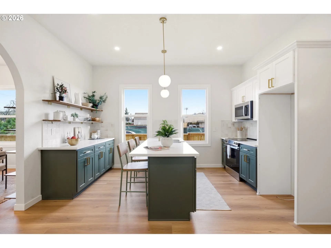
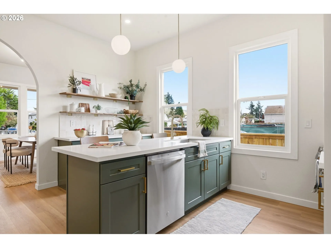
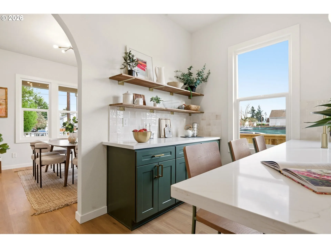
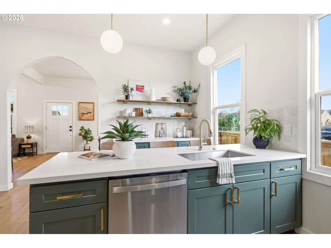
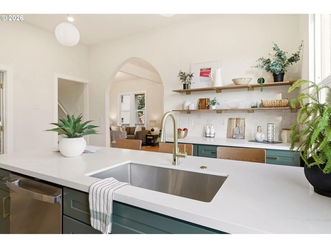
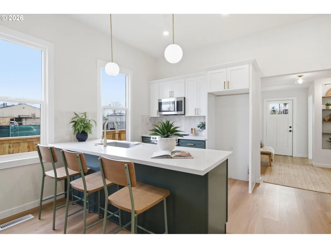
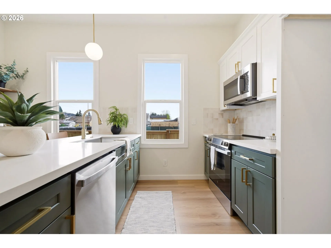
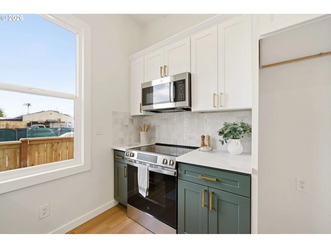
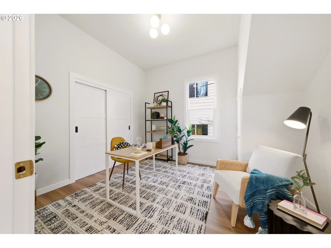
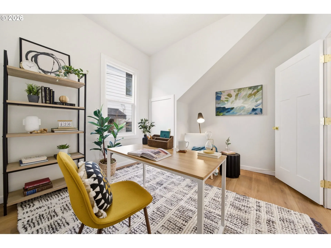
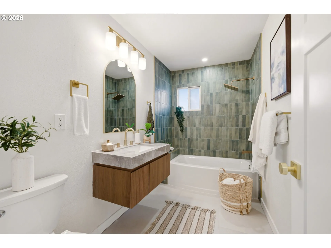
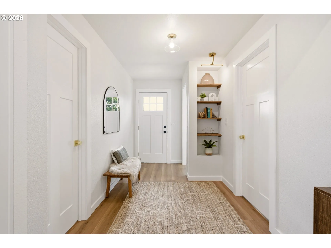
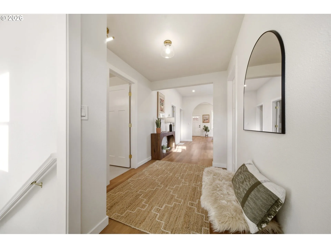
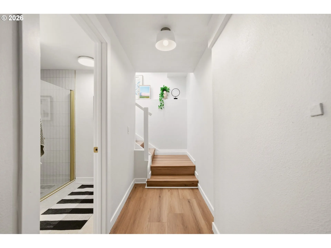
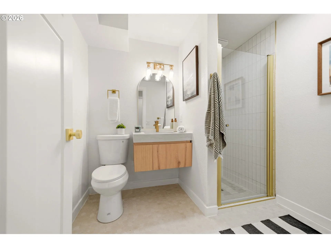
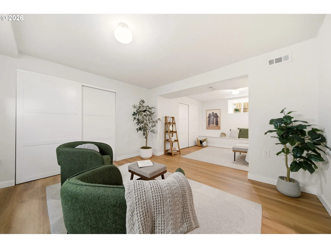
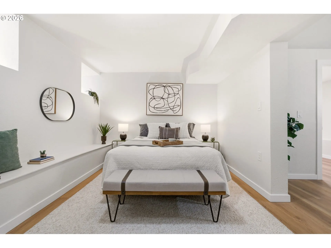
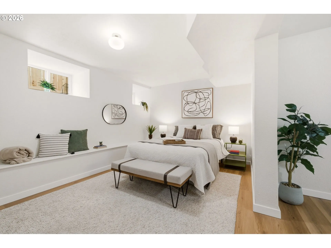
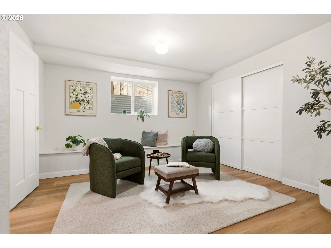
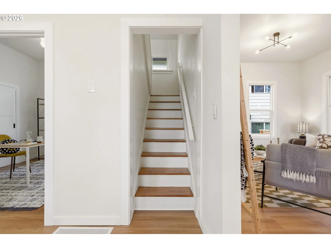
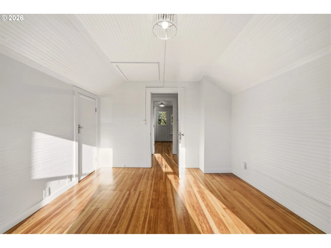
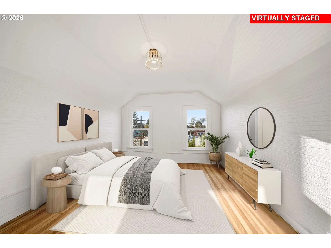
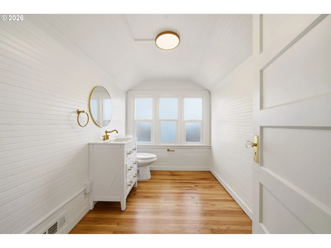
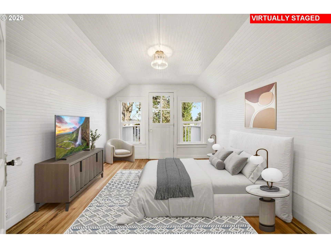
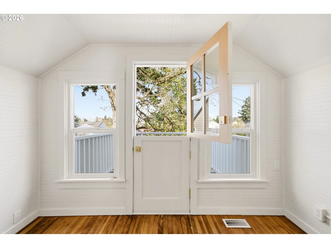
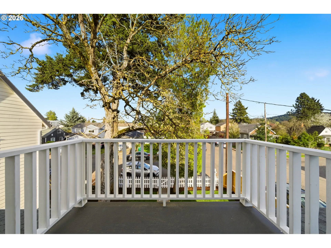
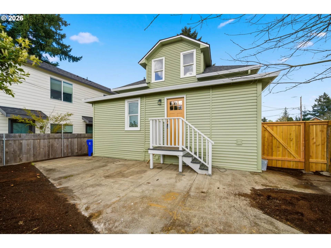
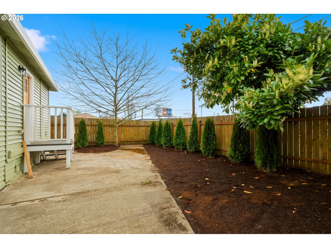
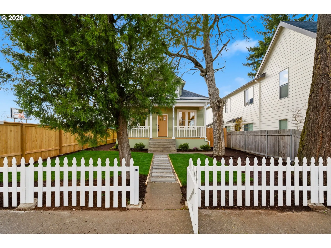
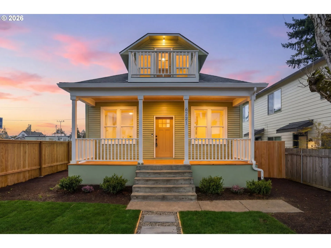
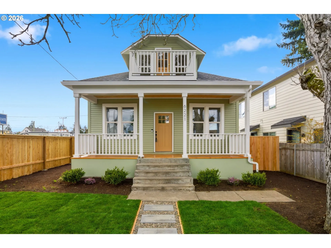
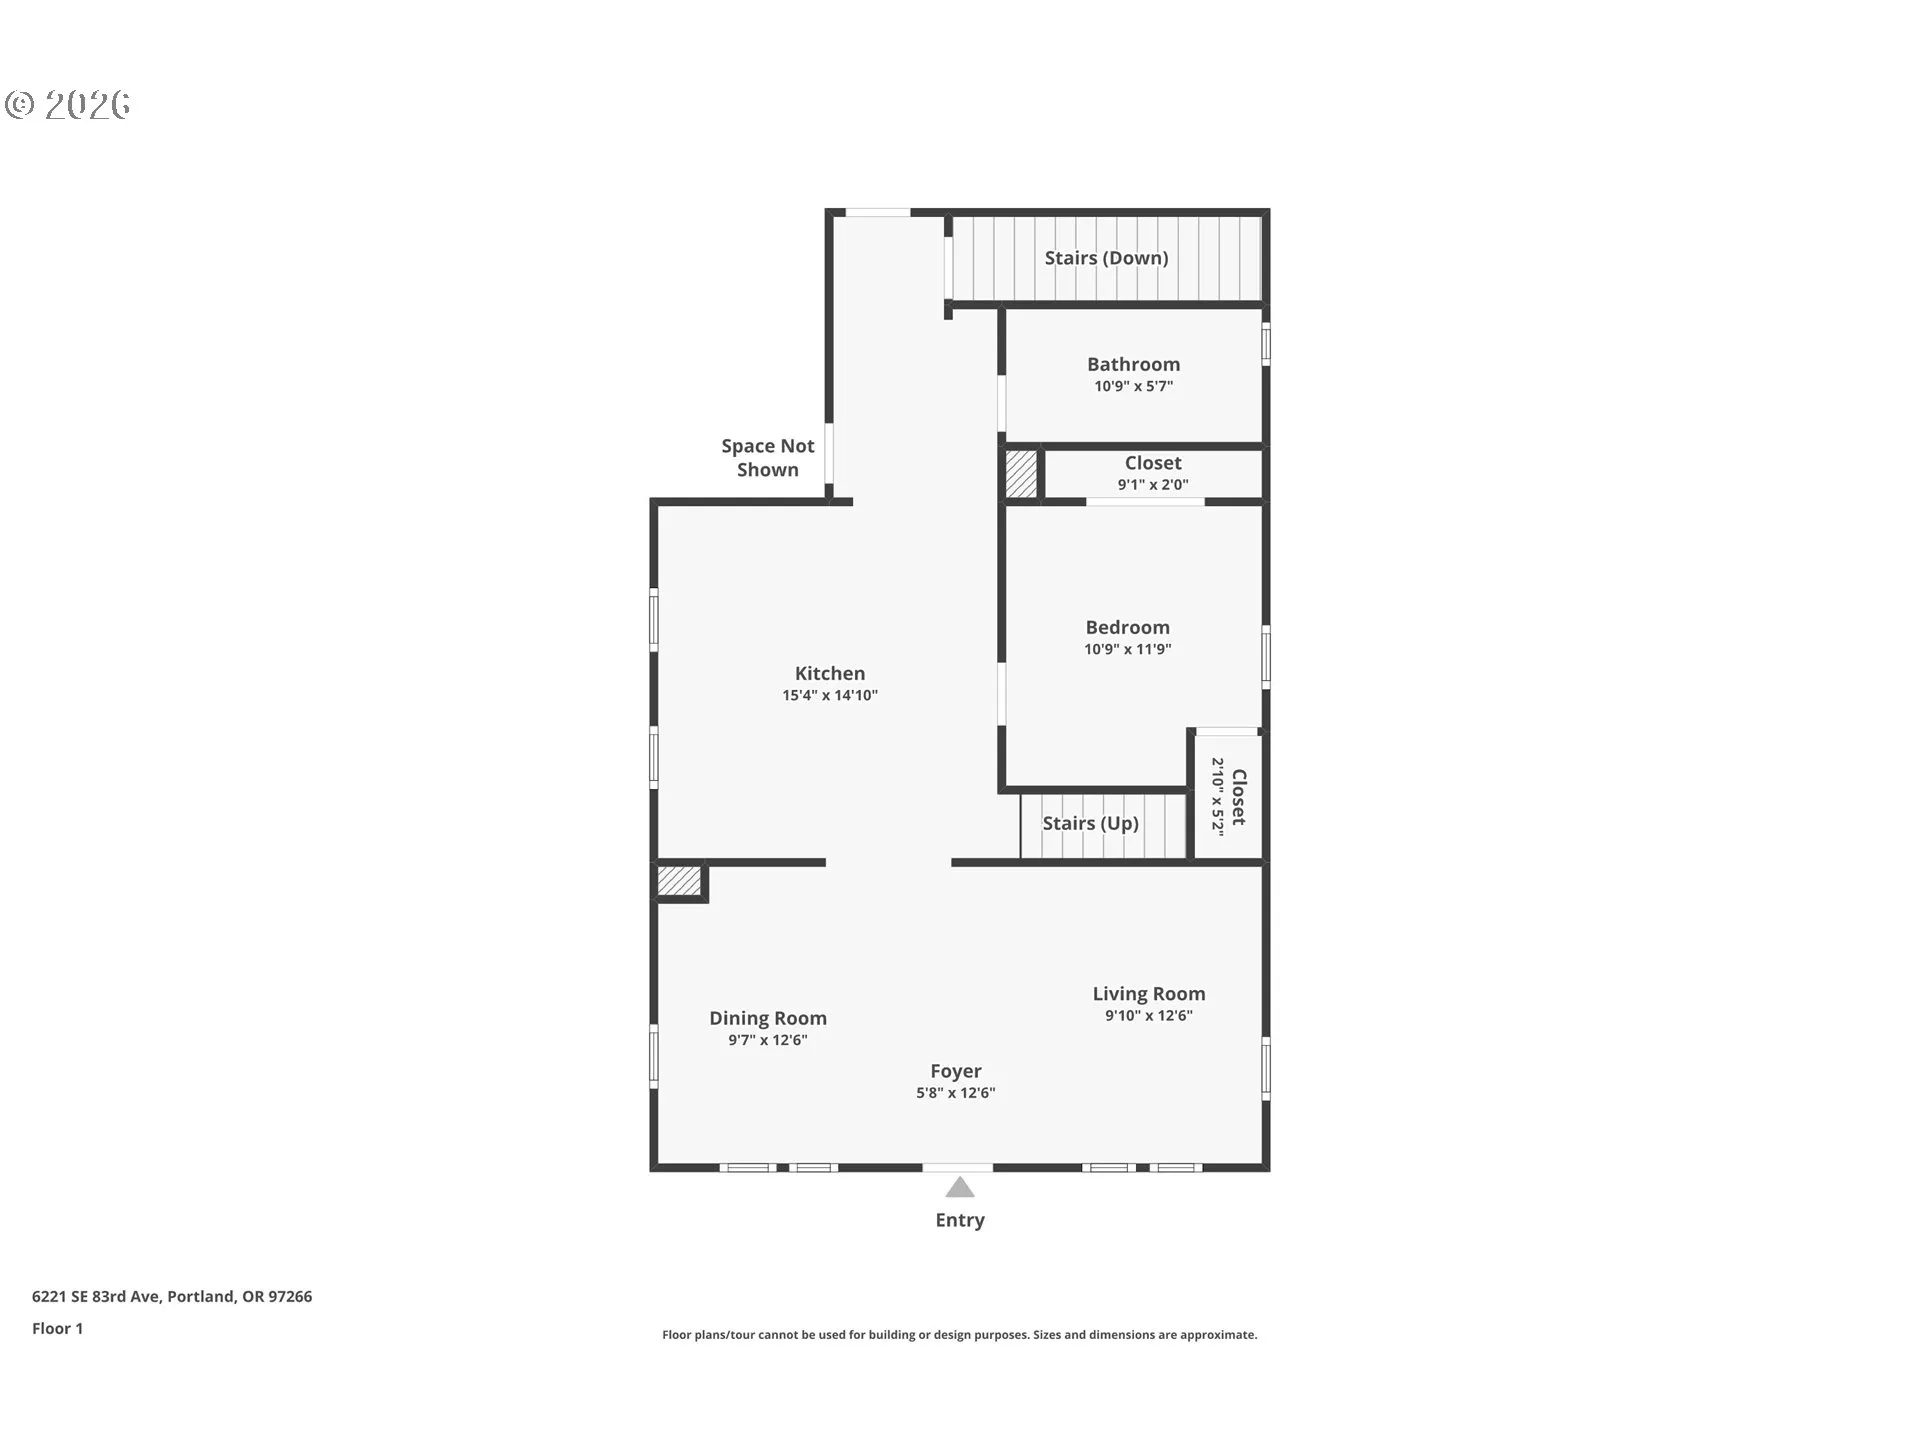
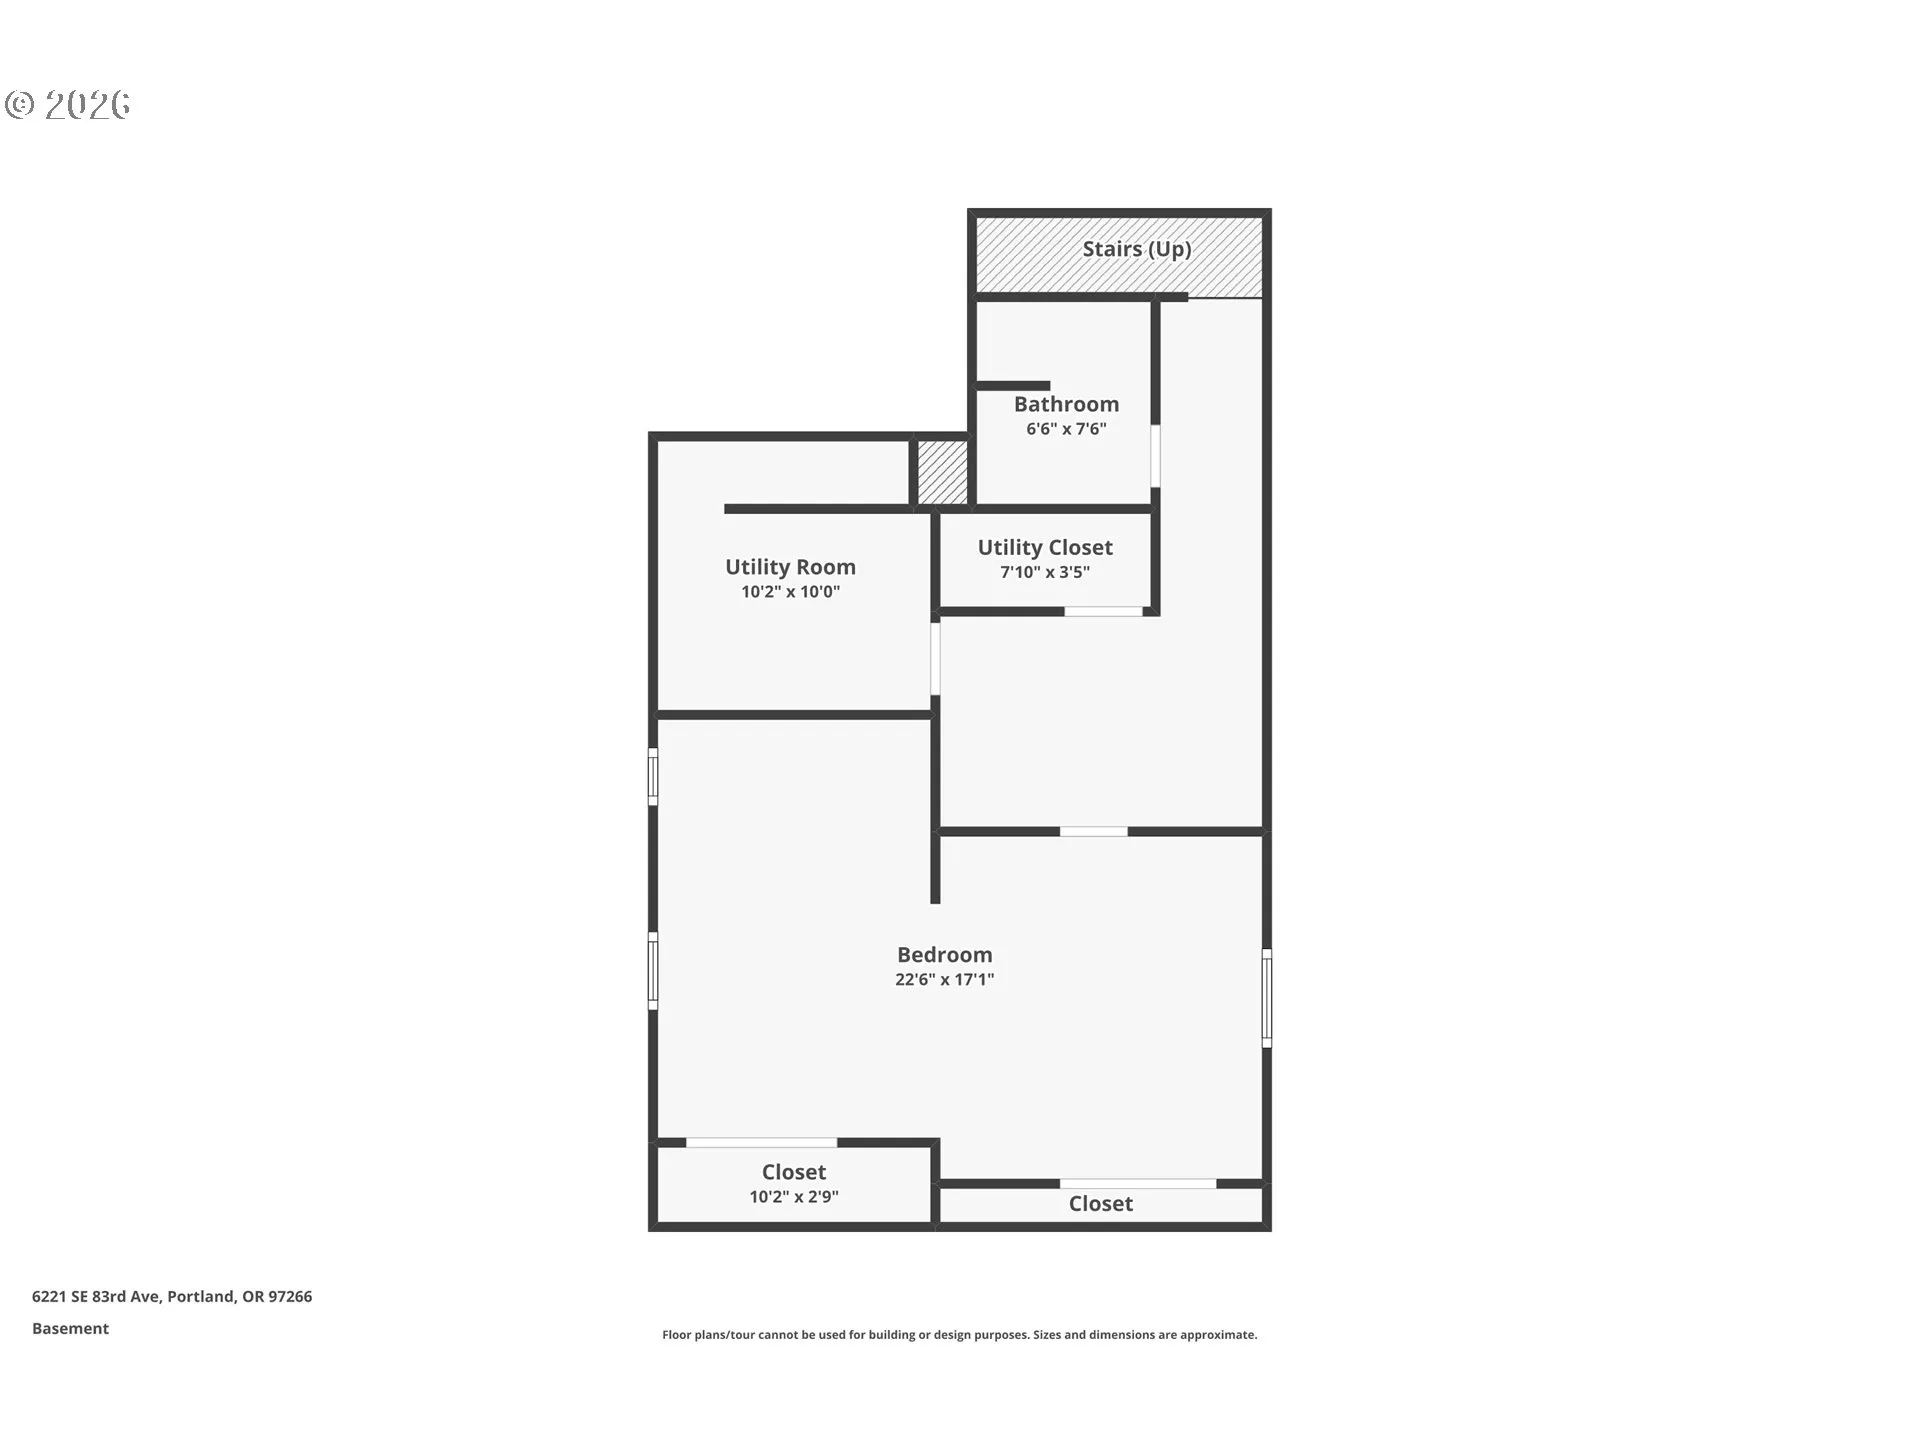
Completely renovated and move in ready, this Portland home delivers the kind of transformation buyers are looking for without the wait or uncertainty of a remodel. From the moment you arrive, the attention to detail is clear with a fully rebuilt front porch featuring new post and beam construction, cedar tongue and groove ceiling, updated railings, fresh exterior paint, and new cedar fencing that frames the property. Every major component has been addressed, creating a home that feels both elevated and turnkey.Inside, the home has been thoughtfully reimagined to feel light, open, and functional. The main level flows seamlessly through the living, dining, and kitchen spaces with updated flooring and clean, modern design. The kitchen stands out with new cabinetry, countertops, backsplash, and lighting, creating a space that feels both stylish and practical. A main level bedroom and full bathroom add flexibility for guests, office space, or multigenerational living.The lower level expands the possibilities with its own separate entrance, full bathroom, and large flexible living space with wet bar, ideal for dual living, guest quarters, or potential income. With major updates already completed including plumbing, electrical, lighting, and structural improvements, this is a rare opportunity to own a fully renovated home with long term value. Schedule your tour today and experience it for yourself. [Home Energy Score = 3. HES Report at https://rpt.greenbuildingregistry.com/hes/OR10247080]
Details
Updated on July 21, 2026 at 7:13 am-
MLS# 535047919
-
Price $499,900
-
Property Size 2392 Sqft
-
Land Area 0.09 Acres
-
Bedrooms 4
-
Bathrooms 3
-
Garage Size x x
-
Year Built 1906
-
Property Type SingleFamilyResidence, Residential
-
Property Status Active
-
Office Name Knipe Realty ERA Powered
-
Agent Name David Sobolik
-
Office Phone 503-445-7660
Additional details
-
Listing Terms Call Listing Agent, Conventional, FHA, VALoan
-
Roof Composition
-
Sewer Public Sewer
-
Heating Other
-
County Multnomah
-
Property Type Residential
-
Parking Driveway, On Street
-
Elementary School Woodmere
-
Middle School Lane
-
High School Franklin
-
Architectural Style Stories2, Bungalow
Walkscore
Mortgage Calculator
-
Down Payment
-
Loan Amount
-
Monthly Mortgage Payment
-
PMI
-
Monthly HOA Fees
Contact Information
Similar Listings
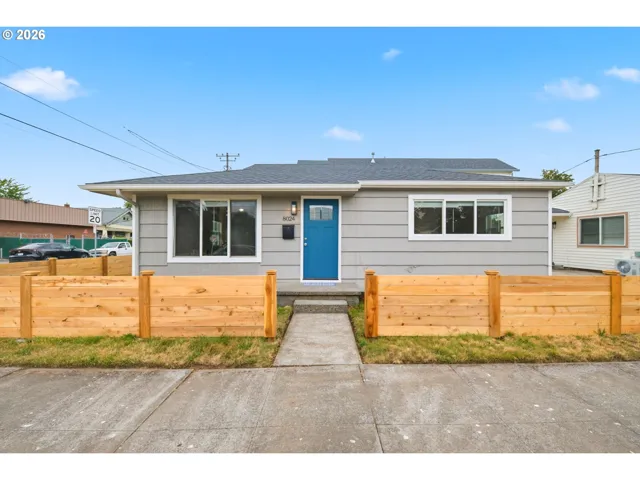
- SingleFamilyResidence, Residential
- $329,900

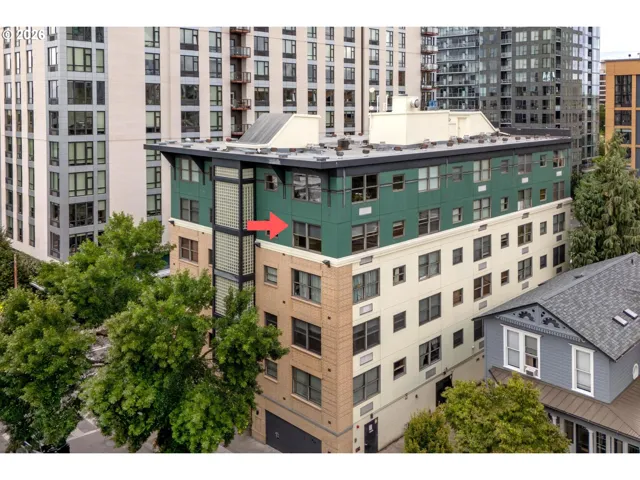
- Condominium, Residential
- $155,000
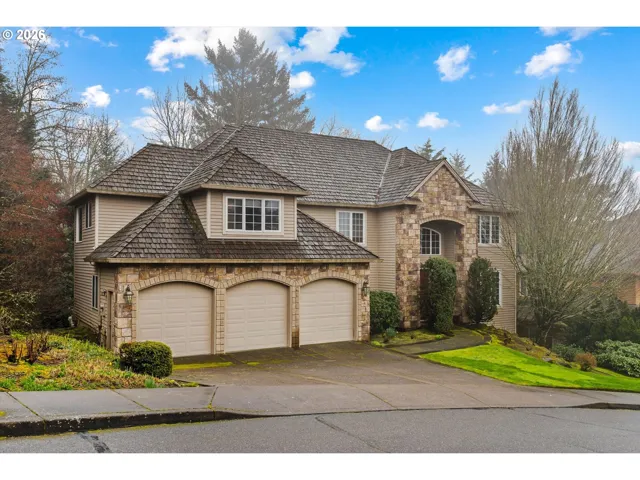
- SingleFamilyResidence, Residential
- $937,000
- $1,075,000
 The listings you see here are pulled from the RMLS IDX feed and are meant exclusively for your personal, non-commercial snooping pleasure. You can’t use this info to build a Zillow clone, stalk your ex’s new house, or anything shady. It’s just here to help you find your next place to live. The data is considered reliable, but let’s be real—mistakes happen, and RMLS doesn’t guarantee it's 100% accurate. Double-check the details before you fall in love with that “3-bedroom charmer” that turns out to be a 1-bedroom with a sketchy garage conversion.
IDX information is provided exclusively for consumers’ personal, non-commercial use, it may not be used for any purpose other than to identify prospective properties consumers may be interested in purchasing, data is deemed reliable but is not guaranteed accurate by RMLS. All information provided is deemed reliable, but is not guaranteed and should be independently verified.
The listings you see here are pulled from the RMLS IDX feed and are meant exclusively for your personal, non-commercial snooping pleasure. You can’t use this info to build a Zillow clone, stalk your ex’s new house, or anything shady. It’s just here to help you find your next place to live. The data is considered reliable, but let’s be real—mistakes happen, and RMLS doesn’t guarantee it's 100% accurate. Double-check the details before you fall in love with that “3-bedroom charmer” that turns out to be a 1-bedroom with a sketchy garage conversion.
IDX information is provided exclusively for consumers’ personal, non-commercial use, it may not be used for any purpose other than to identify prospective properties consumers may be interested in purchasing, data is deemed reliable but is not guaranteed accurate by RMLS. All information provided is deemed reliable, but is not guaranteed and should be independently verified. 
