

9532 SE 14TH ST, Vancouver, WA 98664
- $939,000
9532 SE 14TH ST, Vancouver, WA 98664
- $939,000
Overview
- 3
- 3
- 2.0
- 2603 Sqft
- 1981
- SingleFamilyResidence, Residential
- 536253280
- 0.32 Acres
- eXp Realty, LLC
- Brenda Wilson
Description
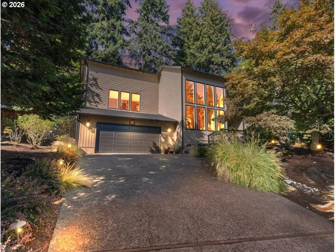
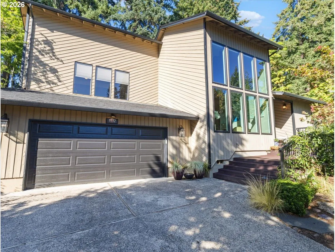
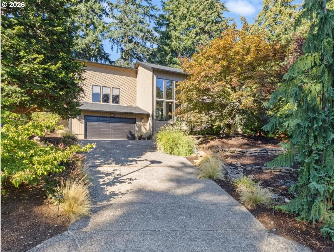
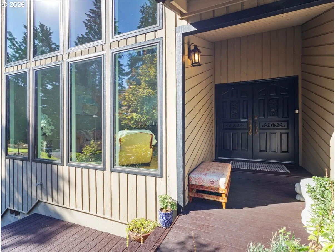
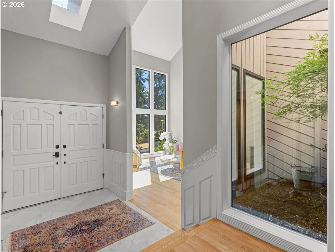
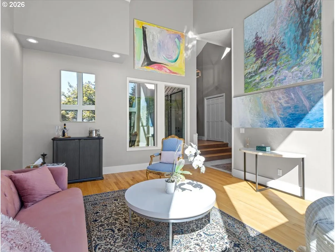
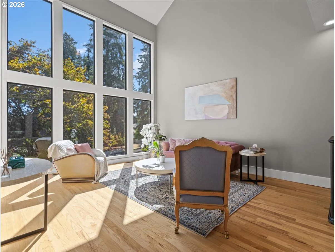
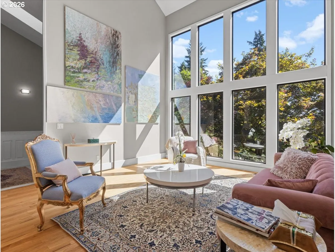
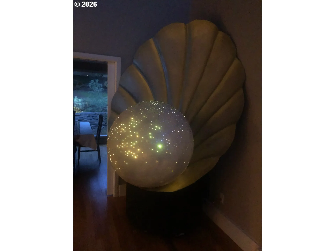
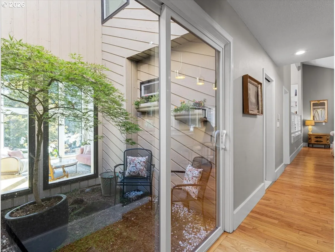
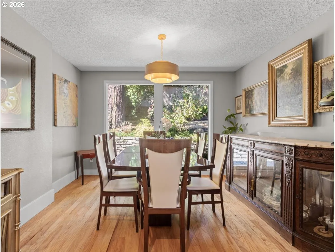
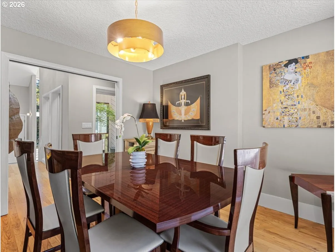
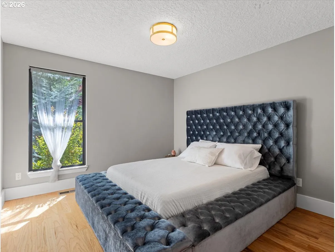
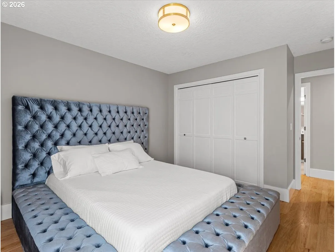
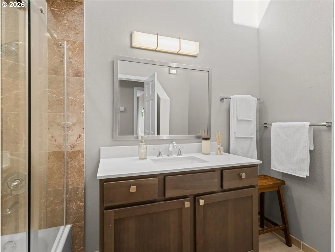
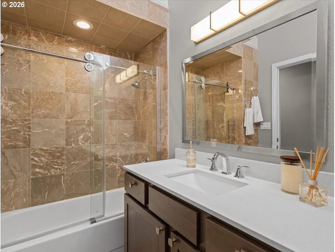
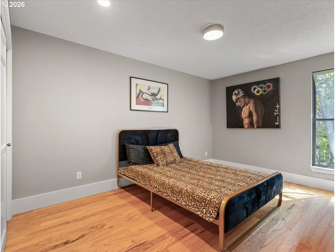
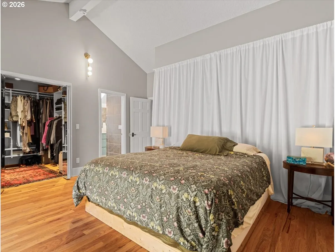
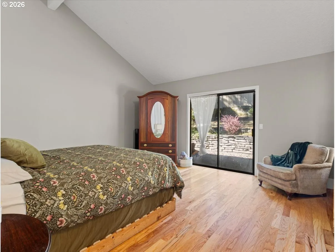
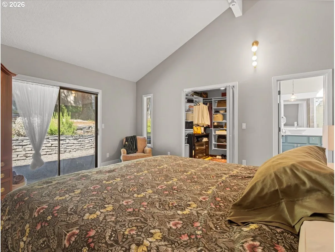
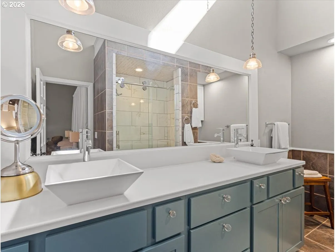
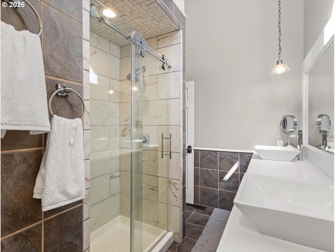
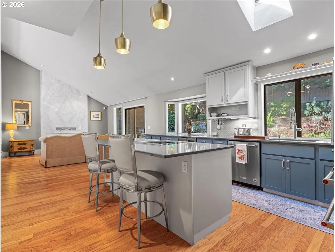
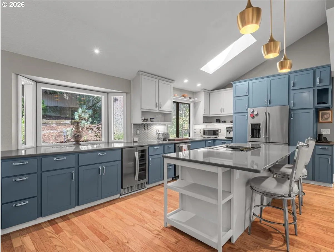
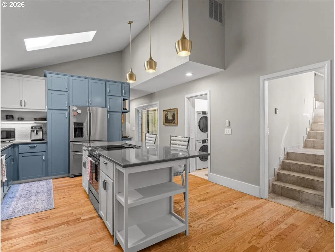
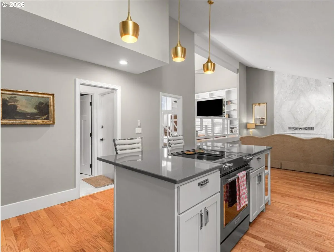
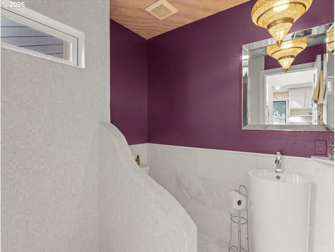
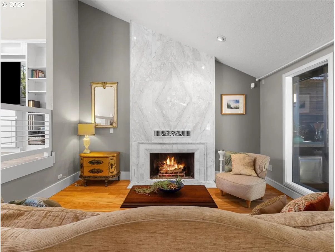
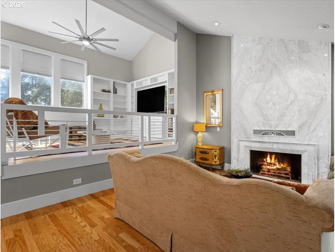
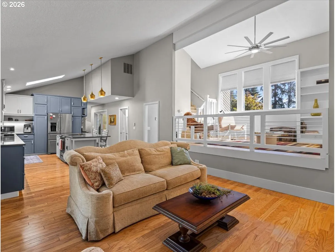
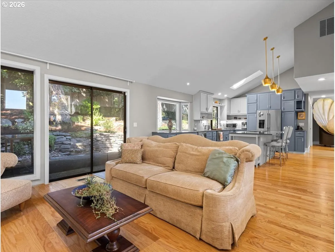
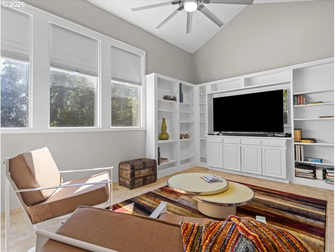
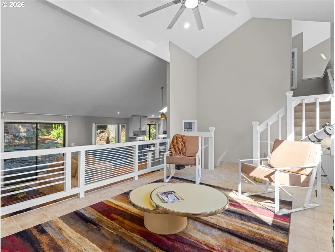
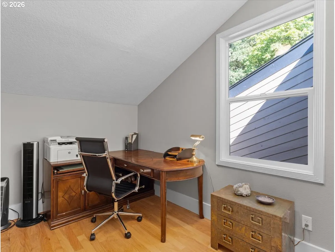
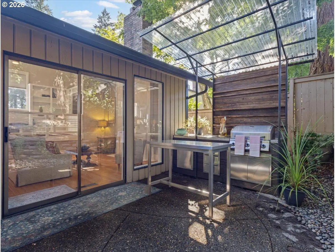
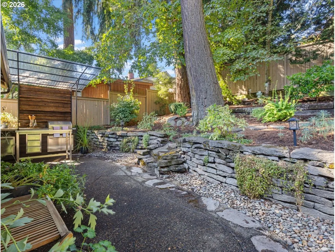
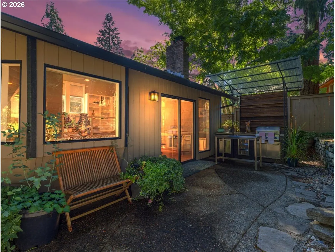
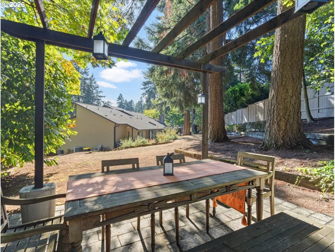

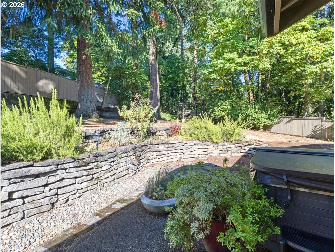
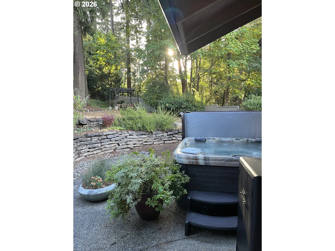
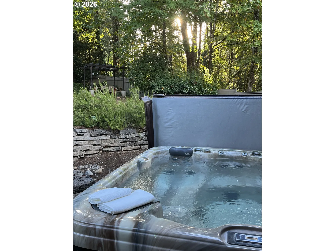
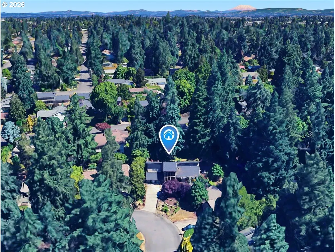
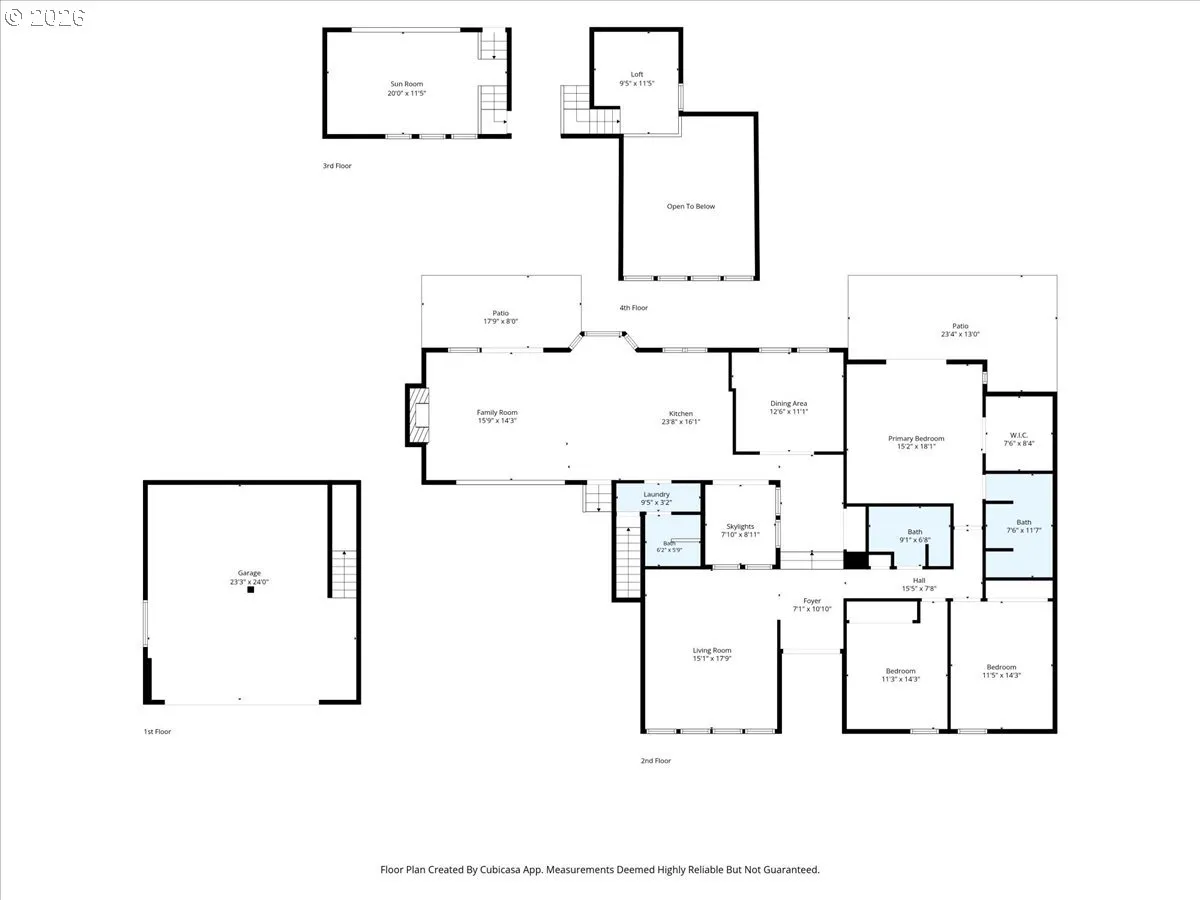
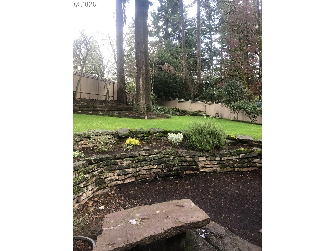
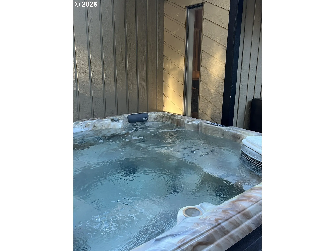
Welcome to a private retreat in a secluded Vancouver neighborhood, where thoughtful renovations, mature landscaping, and inviting indoor-outdoor spaces come together beautifully. This 3-bedroom, 3-bath home offers 2,603 sq ft with soaring ceilings, a striking marble entry, hardwood, marble and tile flooring, and a dramatic marble fireplace accented by a custom steel room divider.The renovated kitchen features all-new appliances and flows effortlessly into the main living areas, while all three bathrooms have been tastefully updated. The spacious primary suite opens to a private hot tub, creating a relaxing escape at the end of the day. An atrium adds natural light and architectural interest throughout the home.Outside, enjoy a true entertainer’s setting with an outdoor kitchen, gazebo dining area, in-ground landscape lighting, extensive landscaping, mature trees, and a private yard designed for both gathering and quiet enjoyment. Newer interior and exterior light fixtures and ceiling fans add a fresh, polished finish.Tucked into a peaceful setting yet conveniently located near everyday amenities, this beautifully updated home offers comfort, privacy, and exceptional outdoor living. Schedule your private showing and experience it for yourself.
Details
Updated on August 29, 2026 at 12:15 am-
MLS# 536253280
-
Price $939,000
-
Property Size 2603 Sqft
-
Land Area 0.32 Acres
-
Bedrooms 3
-
Bathrooms 3
-
Car Garage 2.0
-
Garage Size x x
-
Year Built 1981
-
Property Type SingleFamilyResidence, Residential
-
Property Status Active
-
Office Name eXp Realty, LLC
-
Agent Name Brenda Wilson
-
Office Phone 888-317-5197
Additional details
-
Listing Terms Cash, Conventional, FHA, VALoan
-
Roof Composition
-
Sewer Public Sewer
-
Cooling Heat Pump
-
Heating Heat Pump
-
County Clark
-
Property Type Residential
-
Parking Driveway, On Street
-
Elementary School Ellsworth
-
Middle School Wy East
-
High School Mountain View
-
Architectural Style Mid Century Modern, NWContemporary
Walkscore
Mortgage Calculator
-
Down Payment
-
Loan Amount
-
Monthly Mortgage Payment
-
PMI
-
Monthly HOA Fees
Contact Information
Similar Listings
- Condominium, Residential
- $394,900
- $404,900

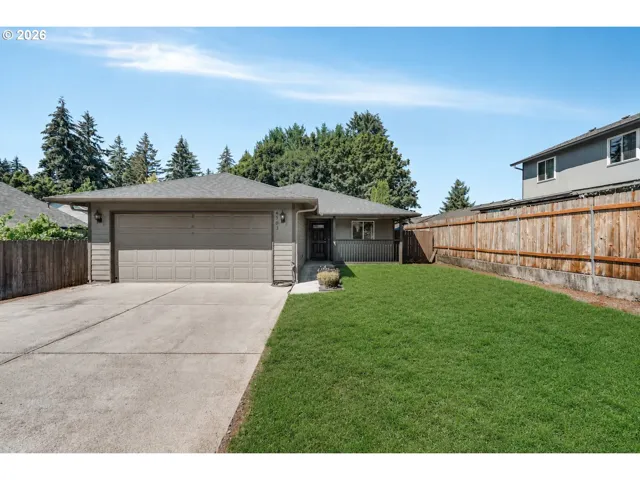
- SingleFamilyResidence, Residential
- $450,000
- $465,000
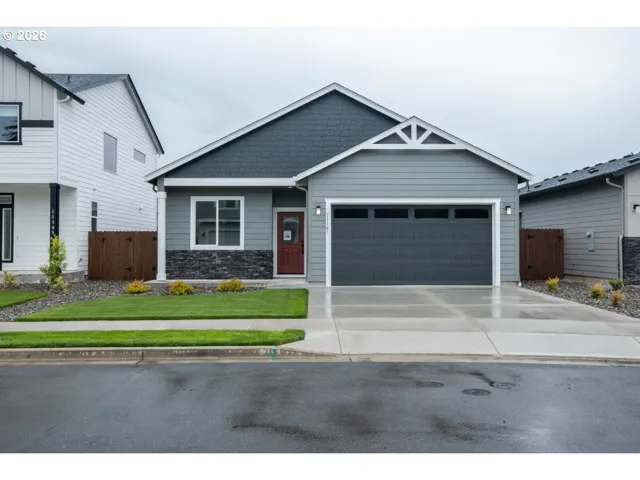
- SingleFamilyResidence, Residential
- $574,900
 The listings you see here are pulled from the RMLS IDX feed and are meant exclusively for your personal, non-commercial snooping pleasure. You can’t use this info to build a Zillow clone, stalk your ex’s new house, or anything shady. It’s just here to help you find your next place to live. The data is considered reliable, but let’s be real—mistakes happen, and RMLS doesn’t guarantee it's 100% accurate. Double-check the details before you fall in love with that “3-bedroom charmer” that turns out to be a 1-bedroom with a sketchy garage conversion.
IDX information is provided exclusively for consumers’ personal, non-commercial use, it may not be used for any purpose other than to identify prospective properties consumers may be interested in purchasing, data is deemed reliable but is not guaranteed accurate by RMLS. All information provided is deemed reliable, but is not guaranteed and should be independently verified.
The listings you see here are pulled from the RMLS IDX feed and are meant exclusively for your personal, non-commercial snooping pleasure. You can’t use this info to build a Zillow clone, stalk your ex’s new house, or anything shady. It’s just here to help you find your next place to live. The data is considered reliable, but let’s be real—mistakes happen, and RMLS doesn’t guarantee it's 100% accurate. Double-check the details before you fall in love with that “3-bedroom charmer” that turns out to be a 1-bedroom with a sketchy garage conversion.
IDX information is provided exclusively for consumers’ personal, non-commercial use, it may not be used for any purpose other than to identify prospective properties consumers may be interested in purchasing, data is deemed reliable but is not guaranteed accurate by RMLS. All information provided is deemed reliable, but is not guaranteed and should be independently verified. 
