

Overview
- 3
- 2
- 2.0
- 3035 Sqft
- 1908
- SingleFamilyResidence, Residential
- 536406869
- 0.12 Acres
- Living Room Realty
- Kimberly Parmon
Description
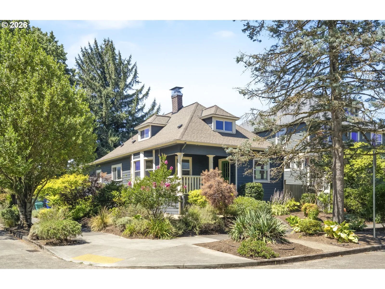
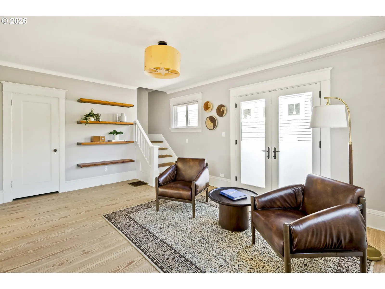
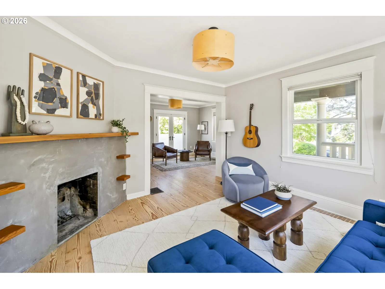
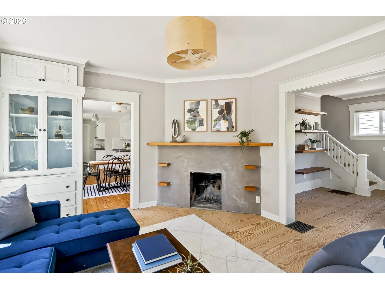
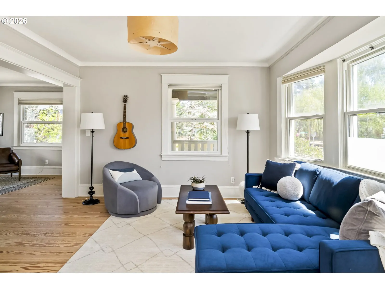
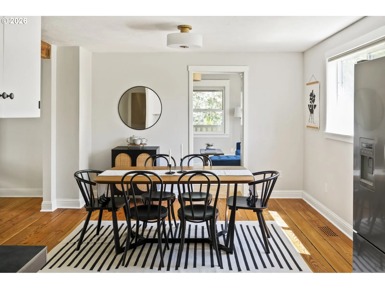
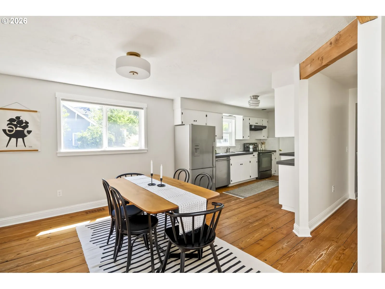
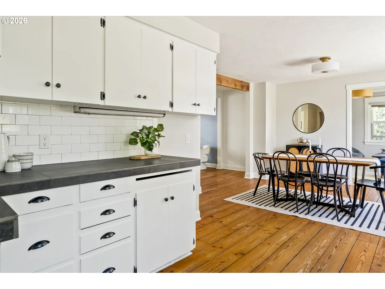
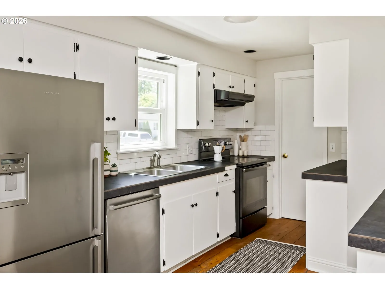
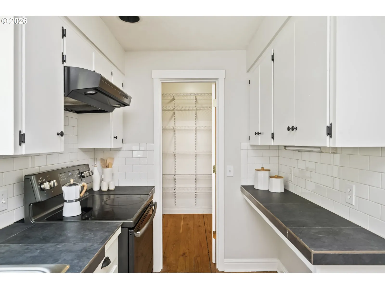
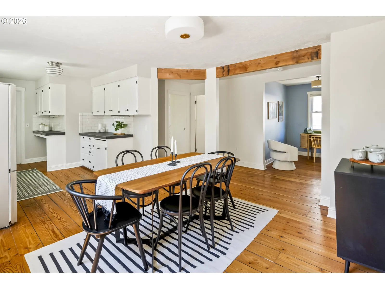
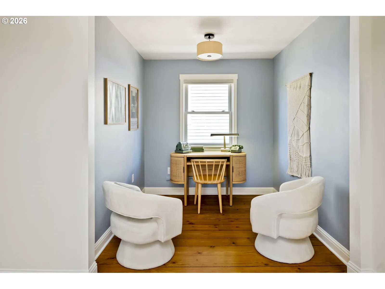
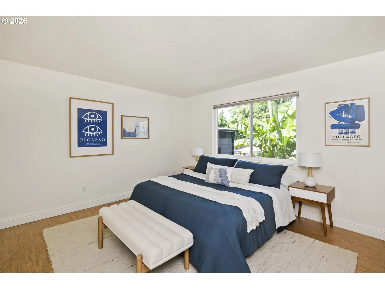
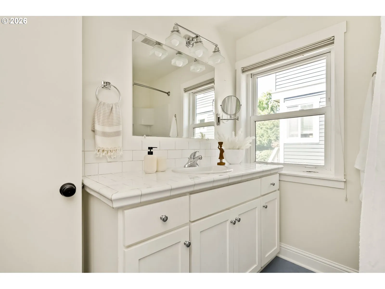
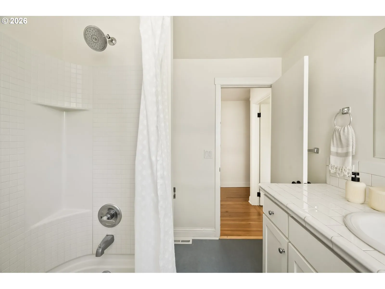
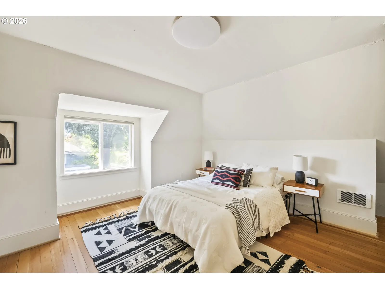
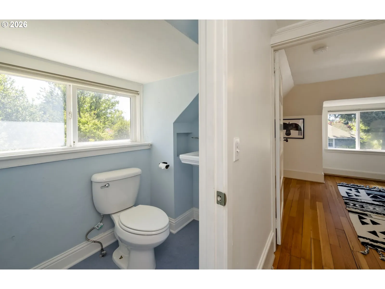
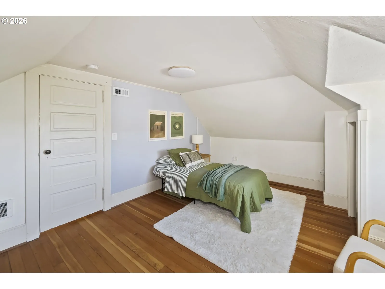
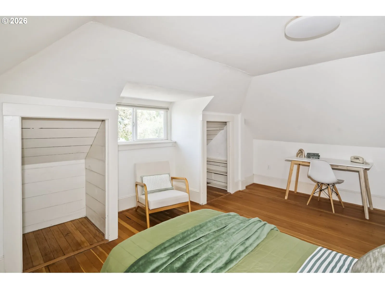
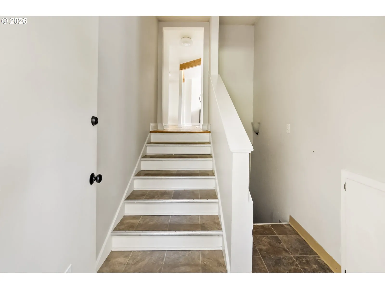
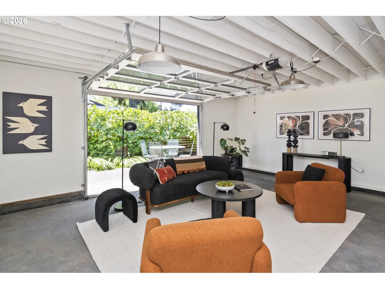
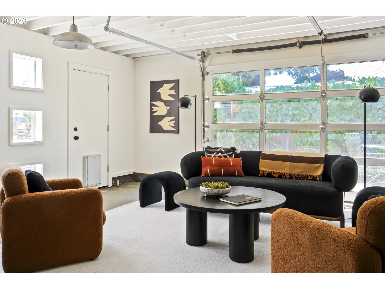
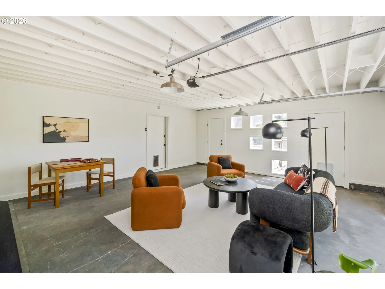
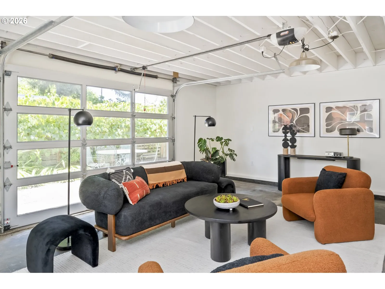
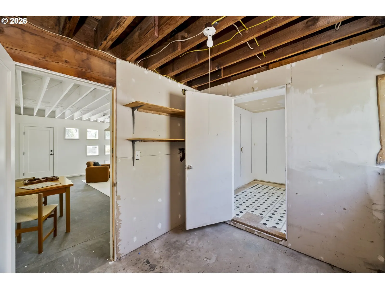
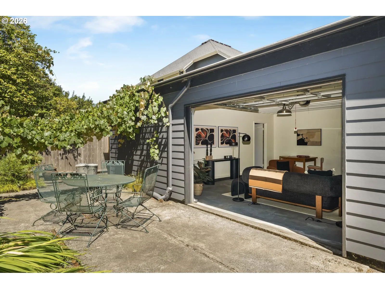
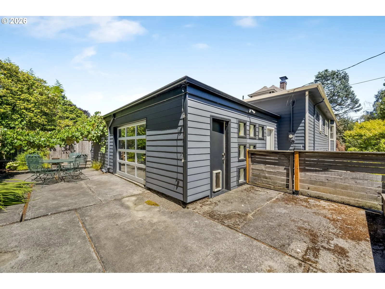
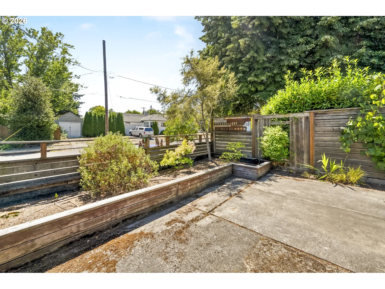
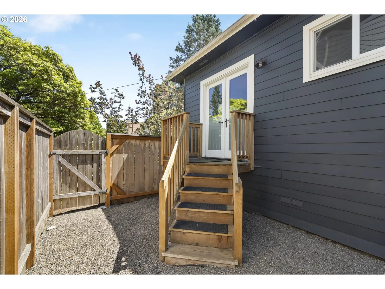
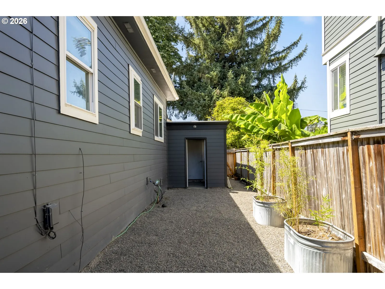
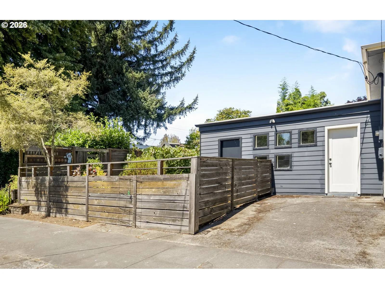
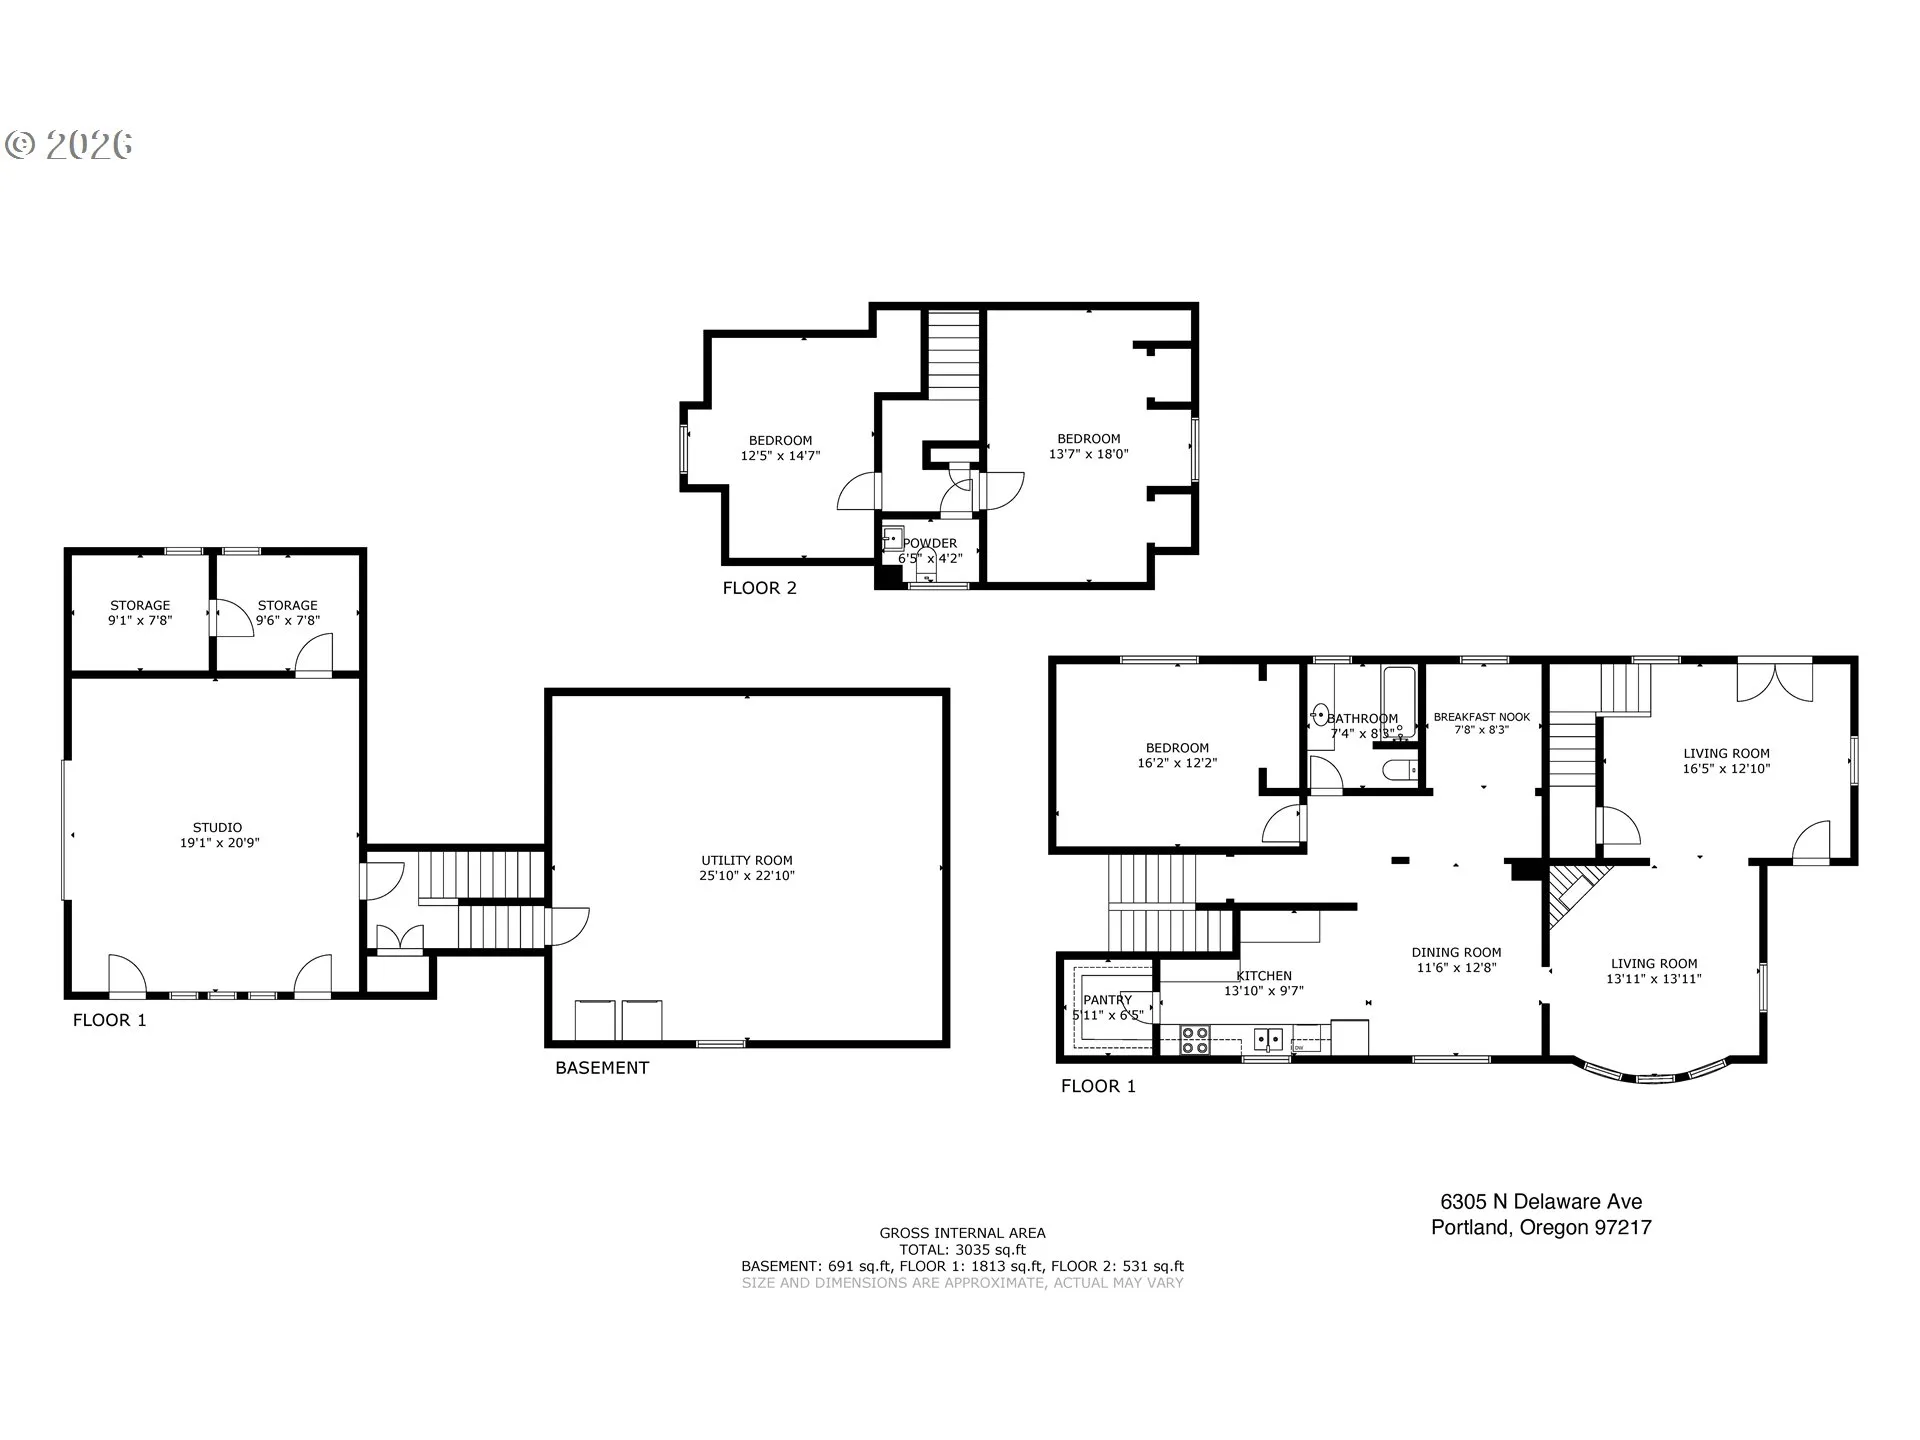
Nestled on a landscaped corner lot in Arbor Lodge, this spacious bungalow features vintage charm with an ultra-rare attached studio space! Once a two-car garage, it has been transformed into an airy, light-filled retreat with glass garage doors that open wide to the outdoors. Whether you’re an artist, maker, fitness enthusiast, or just want a lovely room where you can entertain your friends while connecting with the outdoors, this flexible space is ready to become the studio of your dreams! Inside the main home, you’ll notice how sunlight pours through abundant windows, illuminating the warm pine floors, classic built-ins, and inviting wood-burning fireplace. Entertain while cooking in the comfortable eat-in kitchen, with an adjoining flex space that’s perfect as a home office, library, reading room, or cozy sitting area. The main level also offers a roomy bedroom and an updated full bath featuring Marmoleum flooring and timeless finishes. Upstairs, you’ll find two generously sized bedrooms and a convenient half bath. Outside, the thoughtfully designed yard offers beauty without the burden of extensive maintenance, complete with established landscaping and a built-in drip irrigation system. Ideally located in the heart of Arbor Lodge, you’ll enjoy easy access to neighborhood parks, restaurants, and shopping, with New Seasons Market less than a mile away. This is a home full of character, creativity, and opportunity in one of North Portland’s most beloved neighborhoods. [Home Energy Score = 4. HES Report at https://rpt.greenbuildingregistry.com/hes/OR10250598]
Details
Updated on July 30, 2026 at 8:49 pm-
MLS# 536406869
-
Price $665,000
-
Property Size 3035 Sqft
-
Land Area 0.12 Acres
-
Bedrooms 3
-
Bathrooms 2
-
Car Garage 2.0
-
Garage Size x x
-
Year Built 1908
-
Property Type SingleFamilyResidence, Residential
-
Property Status Active
-
Office Name Living Room Realty
-
Agent Name Kimberly Parmon
-
Office Phone 503-719-5588
Additional details
-
Listing Terms Cash, Conventional, FHA, VALoan
-
Roof Composition
-
Sewer Public Sewer
-
Cooling None
-
Heating Forced Air95Plus
-
County Multnomah
-
Property Type Residential
-
Parking Driveway, On Street
-
Elementary School Chief Joseph
-
Middle School Ockley Green
-
High School Jefferson
-
Architectural Style Bungalow
Walkscore
Mortgage Calculator
-
Down Payment
-
Loan Amount
-
Monthly Mortgage Payment
-
PMI
-
Monthly HOA Fees
Contact Information
Similar Listings


- SingleFamilyResidence, Residential
- $820,000
- $859,000
- Condominium, Residential
- $550,000
 The listings you see here are pulled from the RMLS IDX feed and are meant exclusively for your personal, non-commercial snooping pleasure. You can’t use this info to build a Zillow clone, stalk your ex’s new house, or anything shady. It’s just here to help you find your next place to live. The data is considered reliable, but let’s be real—mistakes happen, and RMLS doesn’t guarantee it's 100% accurate. Double-check the details before you fall in love with that “3-bedroom charmer” that turns out to be a 1-bedroom with a sketchy garage conversion.
IDX information is provided exclusively for consumers’ personal, non-commercial use, it may not be used for any purpose other than to identify prospective properties consumers may be interested in purchasing, data is deemed reliable but is not guaranteed accurate by RMLS. All information provided is deemed reliable, but is not guaranteed and should be independently verified.
The listings you see here are pulled from the RMLS IDX feed and are meant exclusively for your personal, non-commercial snooping pleasure. You can’t use this info to build a Zillow clone, stalk your ex’s new house, or anything shady. It’s just here to help you find your next place to live. The data is considered reliable, but let’s be real—mistakes happen, and RMLS doesn’t guarantee it's 100% accurate. Double-check the details before you fall in love with that “3-bedroom charmer” that turns out to be a 1-bedroom with a sketchy garage conversion.
IDX information is provided exclusively for consumers’ personal, non-commercial use, it may not be used for any purpose other than to identify prospective properties consumers may be interested in purchasing, data is deemed reliable but is not guaranteed accurate by RMLS. All information provided is deemed reliable, but is not guaranteed and should be independently verified. 
