

Overview
- 4
- 3
- 2.0
- 3911 Sqft
- 1988
- SingleFamilyResidence, Residential
- 536655821
- A Group Real Estate
- Amy Savage
Description
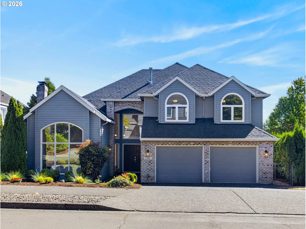
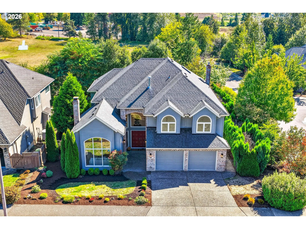
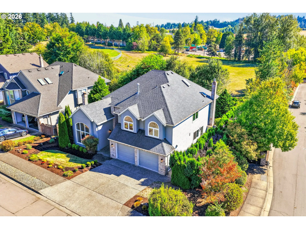
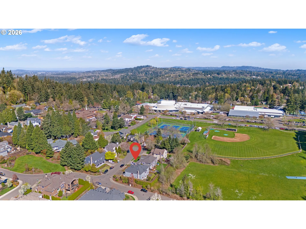
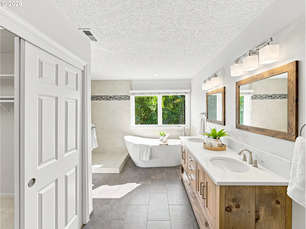
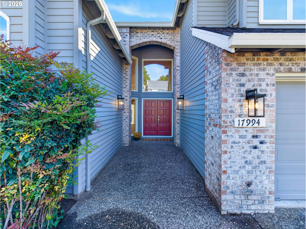
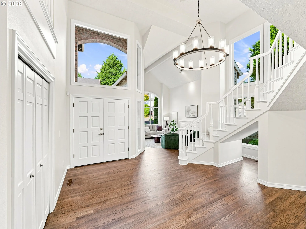
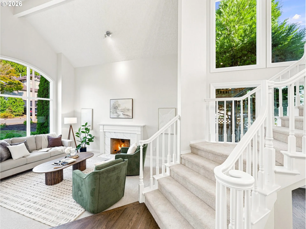
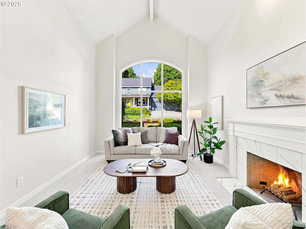
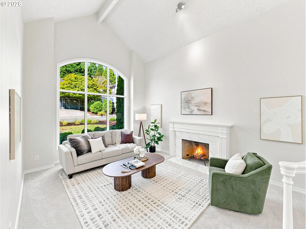
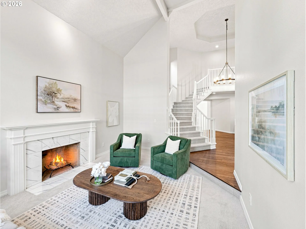
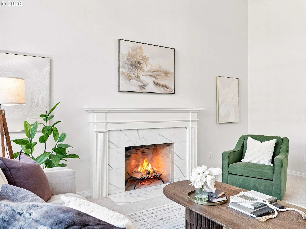
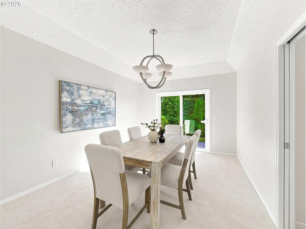
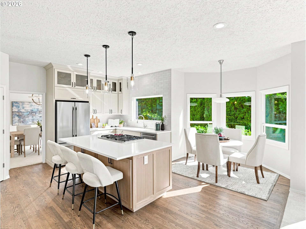
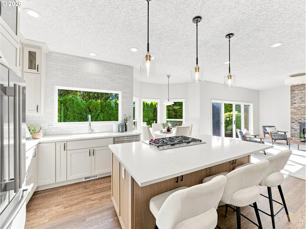
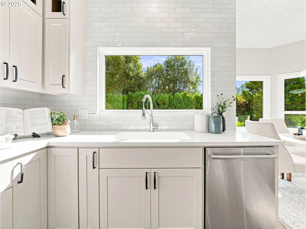
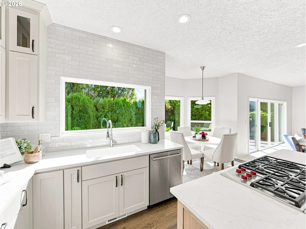
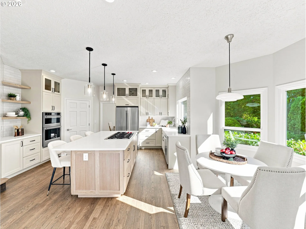
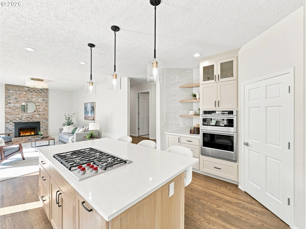
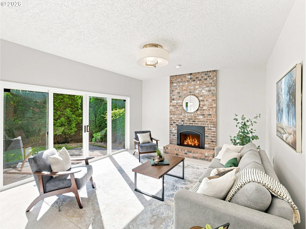
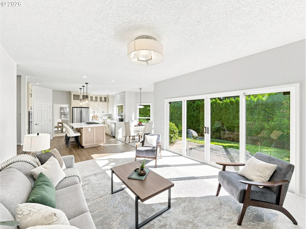
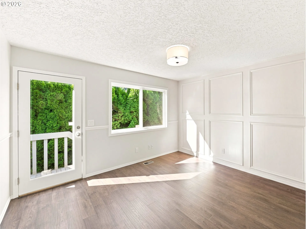
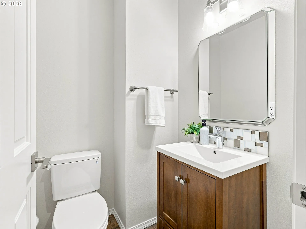
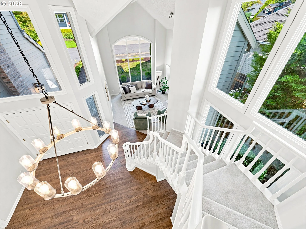
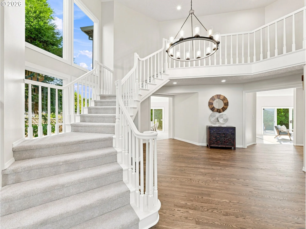
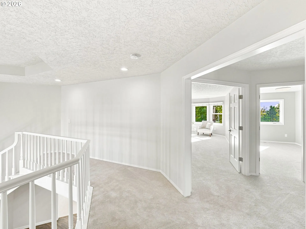
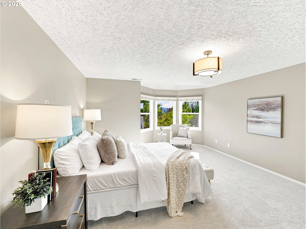
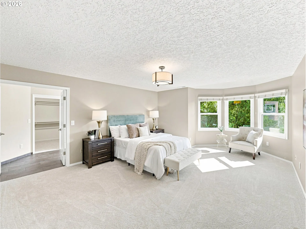
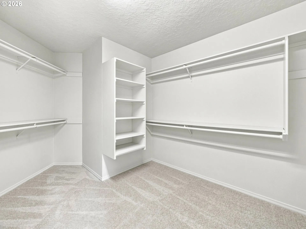
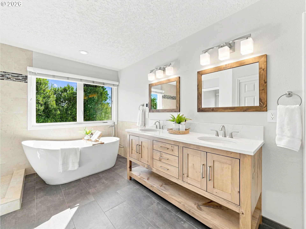
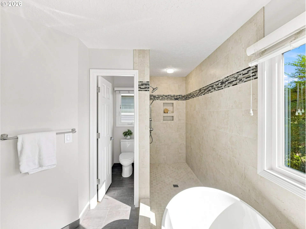
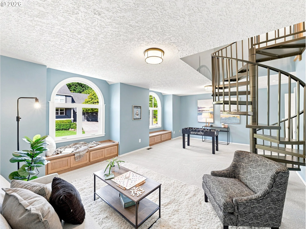
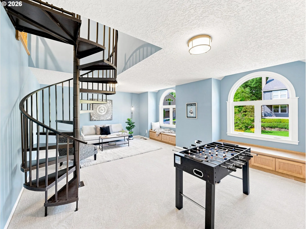
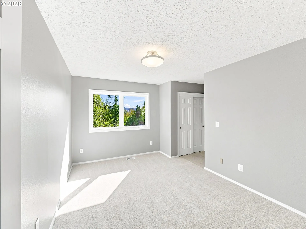
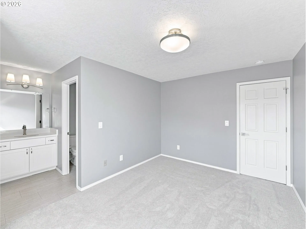
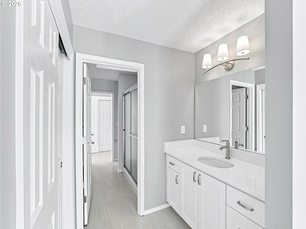
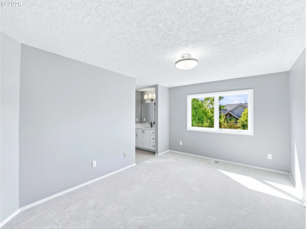
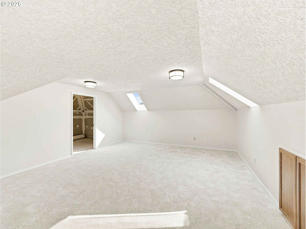
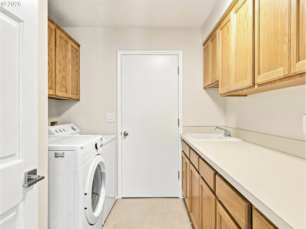
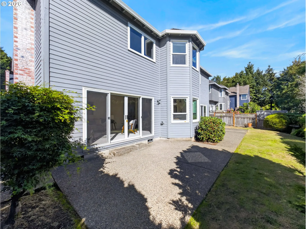
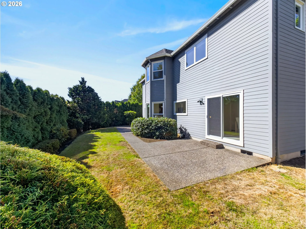
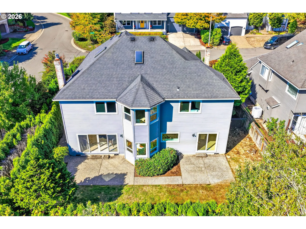
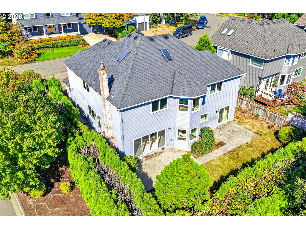
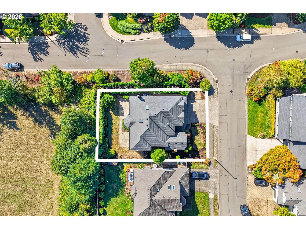
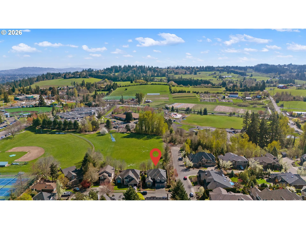
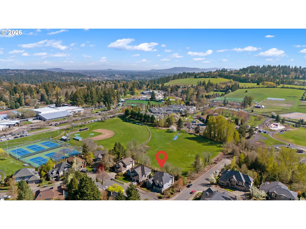
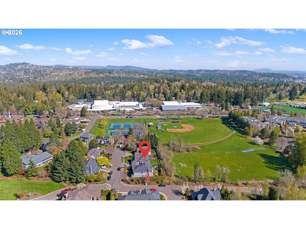
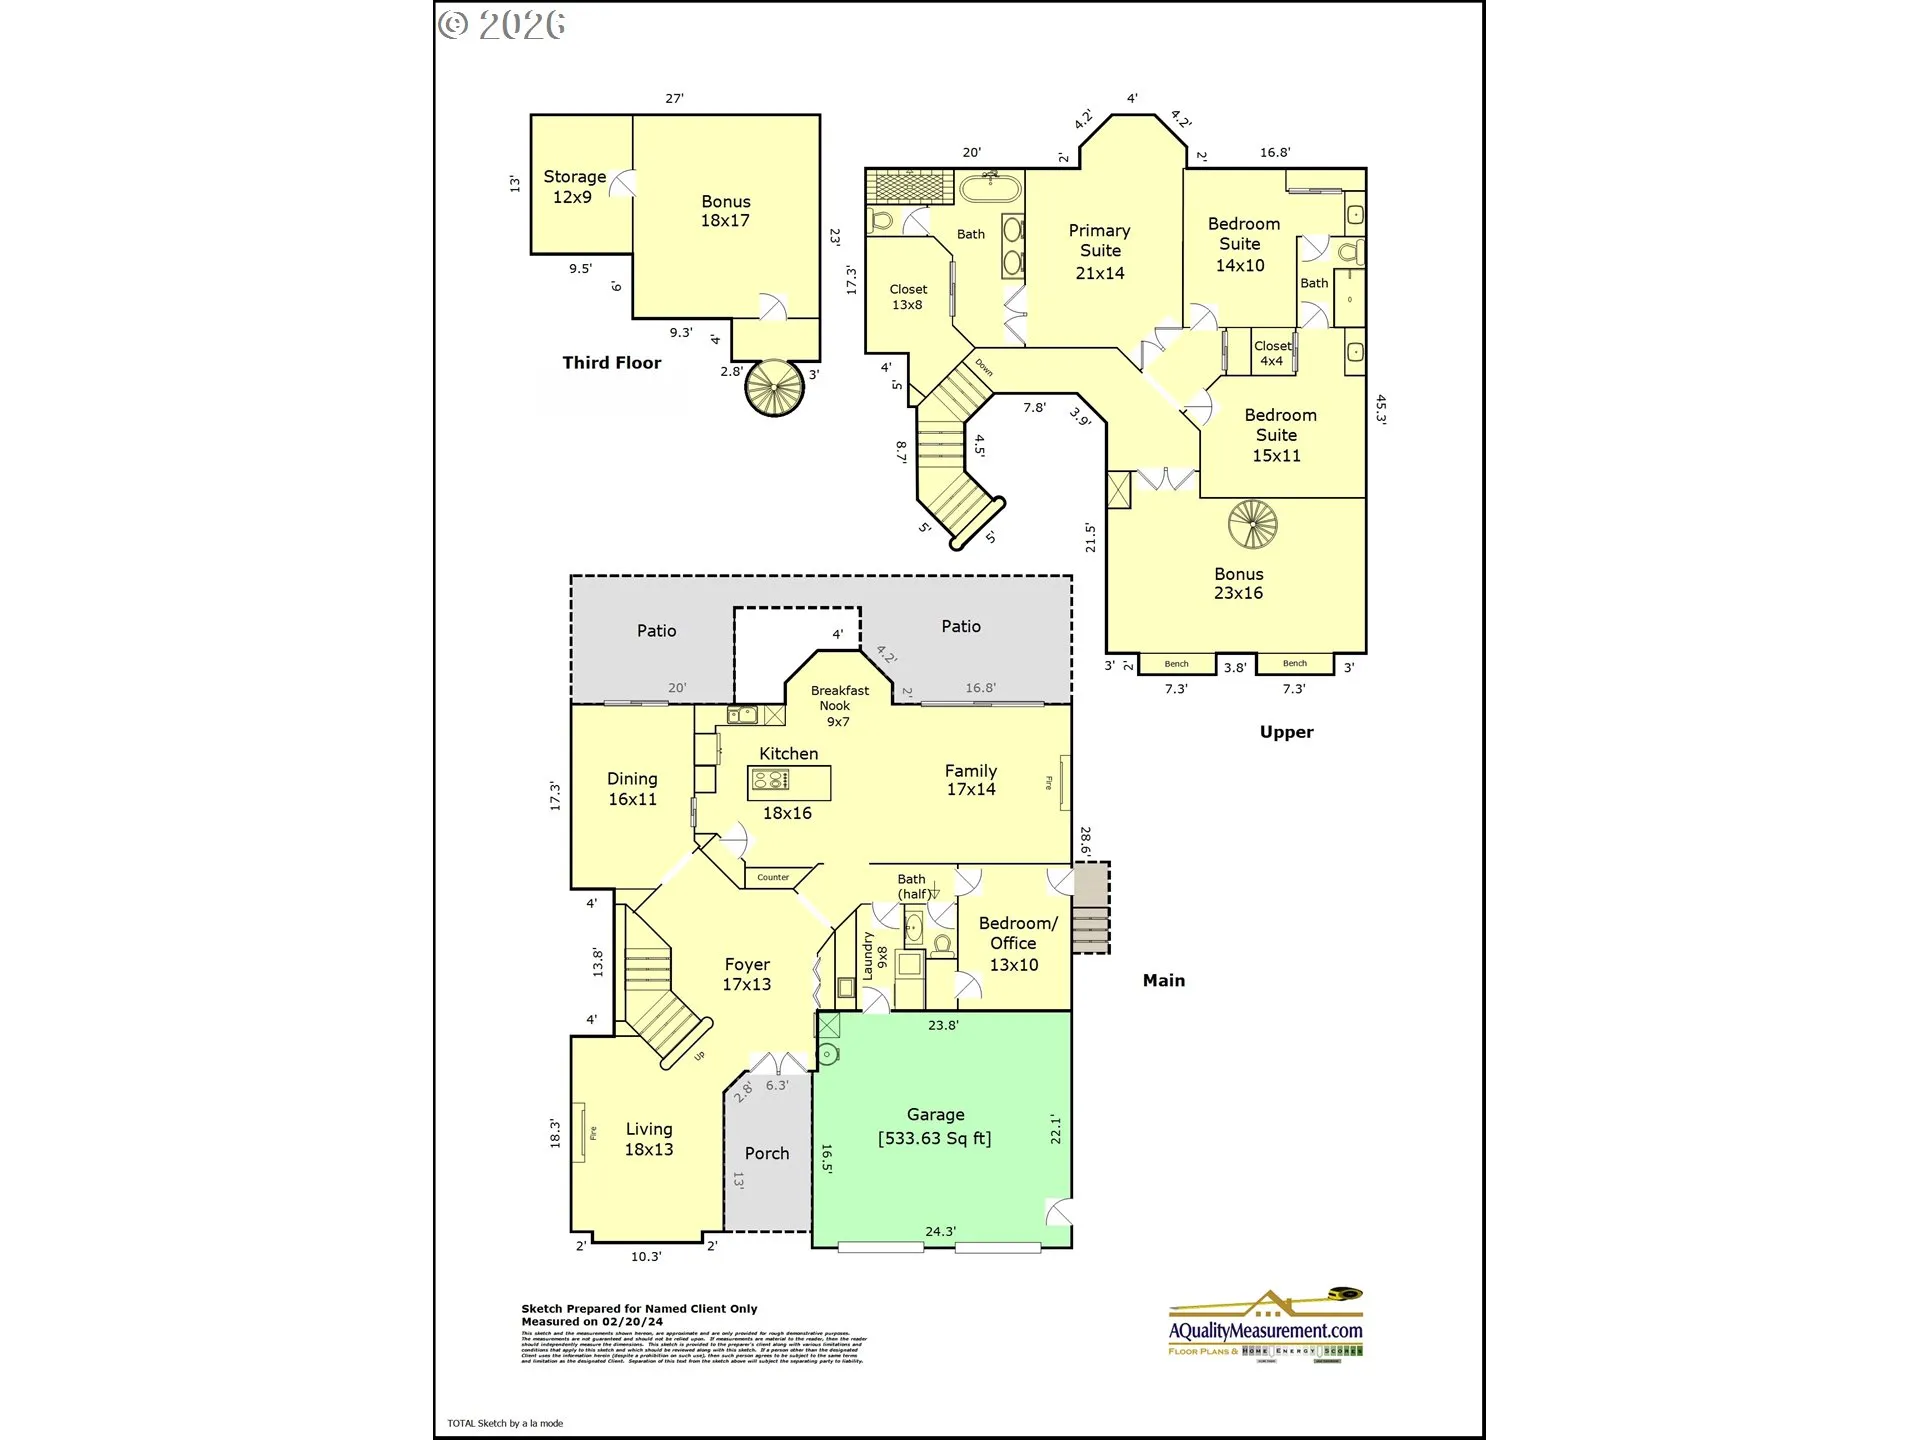
** OPEN HOUSE SUNDAY, 9/13 from 11:00-3:00 ** 4bdrm + bonus + den. This stunning Lake Oswego home has plenty of room to gather, entertain & enjoy everyday life in a peaceful setting backing to greenspace. This spacious floor plan has more than $175k in recent renovations & improvements. A beautifully renovated kitchen, along w/refreshed interiors, including refinished hardwood floors, new carpet, interior paint, trim, lighting & more! Grand foyer features an open staircase & abundance of natural light. Vaulted formal living room has fireplace & expansive wall of windows. Formal dining room w/high ceiling & direct access to the kitchen & patio. Full kitchen update, (2026) w/quartz countertops, oversized eating island, soft-close cabinetry & custom coffee bar w/open shelving. Brand new Wolf 5-burner gas cooktop, refrigerator, built-in oven & microwave. Bosch dishwasher (2023). Open & bright family room w/large windows, slider to patio & Mendota gas fireplace. Updated primary suite has w-in closet, custom vanity w/quartz countertop, free-standing tub, w-in tiled shower & heated tile floor. Large bonus room w/built-in window seats & spiral staircase to den/office w/skylights & a storage room. Main-level 4th bdrm w/closet & exterior access works well as office/hobby room/flex space. All bathrooms have updated vanities, sinks, toilets, floors & lighting. Fenced backyard backs to greenspace w/two patios, lawn & mature landscaping. Fresh paint. New carpet. Most windows & slider updated to Milgard vinyl. Gas water heater (2023). Washer & dryer included. The location puts much of Lake Oswego within reach, from Lakeridge High School & Luscher Farm to Hazelia Dog Park, Lake Oswego Public Golf Course & the Recreation & Aquatics Center. Parks, trails & recreation are just minutes away, along w/shops, dining & all the amenities of Downtown Lake Oswego.
Details
Updated on September 12, 2026 at 10:00 pm-
MLS# 536655821
-
Price $1,224,900
-
Property Size 3911 Sqft
-
Bedrooms 4
-
Bathrooms 3
-
Car Garage 2.0
-
Garage Size x x
-
Year Built 1988
-
Property Type SingleFamilyResidence, Residential
-
Property Status Active
-
Office Name A Group Real Estate
-
Agent Name Amy Savage
-
Office Phone 503-692-5000
Additional details
-
Listing Terms Cash, Conventional
-
Association Fee 400.0
-
Roof Composition
-
Sewer Public Sewer
-
Cooling Central Air
-
Heating Forced Air
-
County Clackamas
-
Property Type Residential
-
Parking Driveway, On Street
-
Elementary School Westridge
-
Middle School Lakeridge
-
High School Lakeridge
-
Architectural Style Stories2, Traditional
Walkscore
Mortgage Calculator
-
Down Payment
-
Loan Amount
-
Monthly Mortgage Payment
-
PMI
-
Monthly HOA Fees
Contact Information
Similar Listings
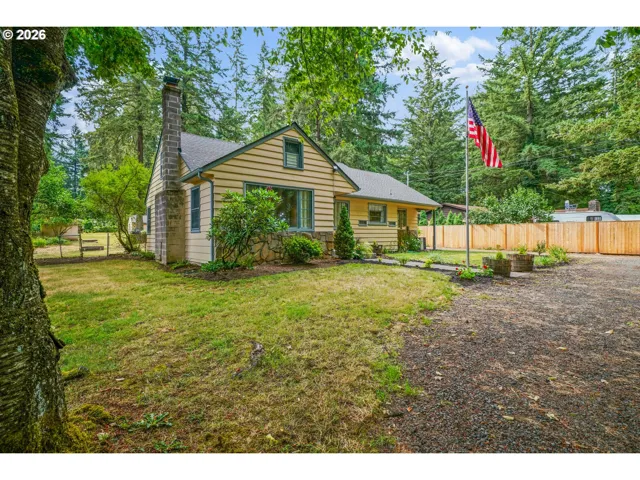
- SingleFamilyResidence, Residential
- $799,900

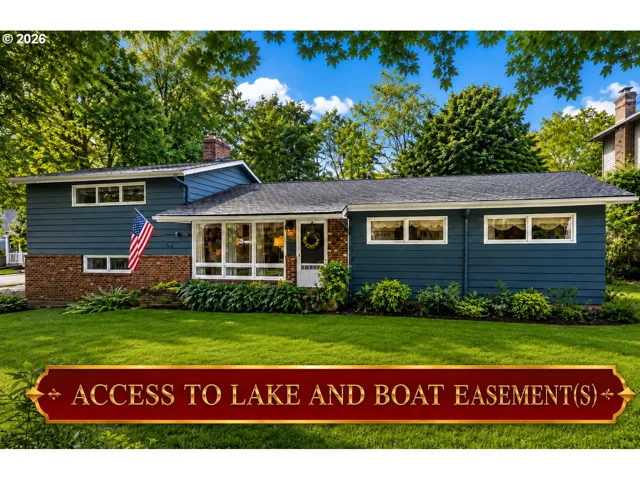
- SingleFamilyResidence, Residential
- $899,999
- $924,999
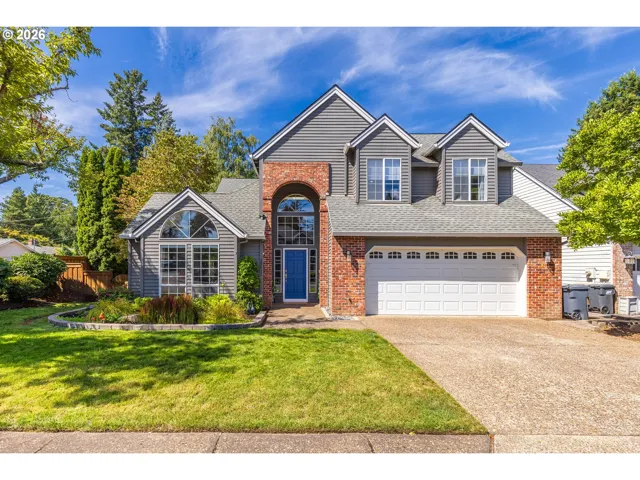
- SingleFamilyResidence, Residential
- $879,000
- $899,000
 The listings you see here are pulled from the RMLS IDX feed and are meant exclusively for your personal, non-commercial snooping pleasure. You can’t use this info to build a Zillow clone, stalk your ex’s new house, or anything shady. It’s just here to help you find your next place to live. The data is considered reliable, but let’s be real—mistakes happen, and RMLS doesn’t guarantee it's 100% accurate. Double-check the details before you fall in love with that “3-bedroom charmer” that turns out to be a 1-bedroom with a sketchy garage conversion.
IDX information is provided exclusively for consumers’ personal, non-commercial use, it may not be used for any purpose other than to identify prospective properties consumers may be interested in purchasing, data is deemed reliable but is not guaranteed accurate by RMLS. All information provided is deemed reliable, but is not guaranteed and should be independently verified.
The listings you see here are pulled from the RMLS IDX feed and are meant exclusively for your personal, non-commercial snooping pleasure. You can’t use this info to build a Zillow clone, stalk your ex’s new house, or anything shady. It’s just here to help you find your next place to live. The data is considered reliable, but let’s be real—mistakes happen, and RMLS doesn’t guarantee it's 100% accurate. Double-check the details before you fall in love with that “3-bedroom charmer” that turns out to be a 1-bedroom with a sketchy garage conversion.
IDX information is provided exclusively for consumers’ personal, non-commercial use, it may not be used for any purpose other than to identify prospective properties consumers may be interested in purchasing, data is deemed reliable but is not guaranteed accurate by RMLS. All information provided is deemed reliable, but is not guaranteed and should be independently verified. 
