

Overview
- 4
- 3
- 2.0
- 2678 Sqft
- 1961
- SingleFamilyResidence, Residential
- 536673192
- 0.5 Acres
- Modern Homes Collective
- Marisa Swenson
Description
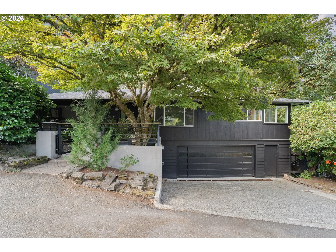
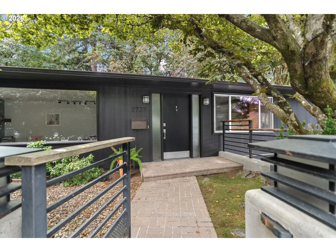
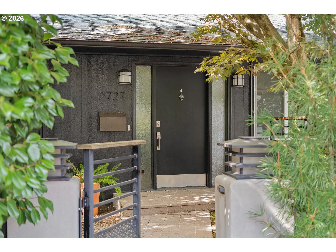
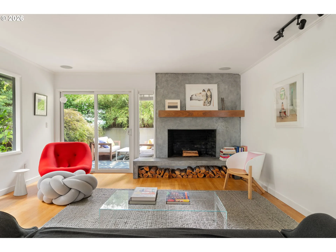
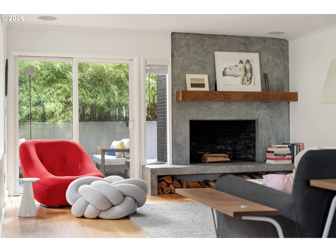
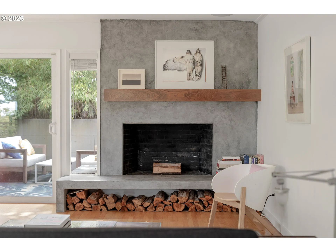
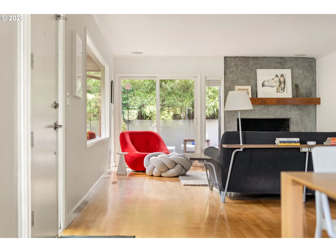
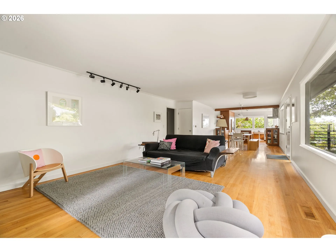
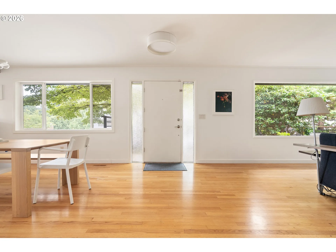
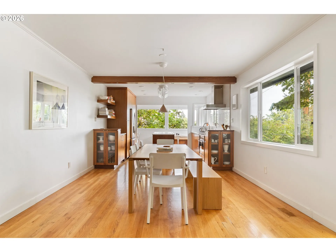
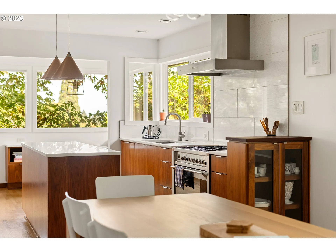
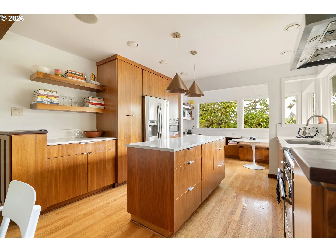
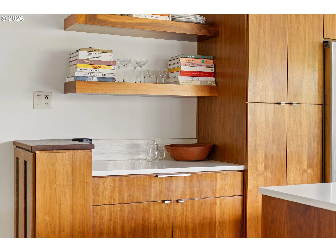
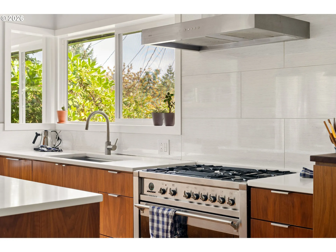
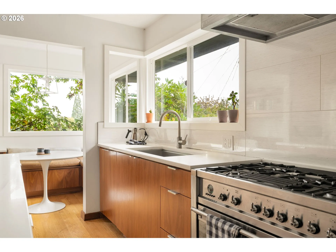
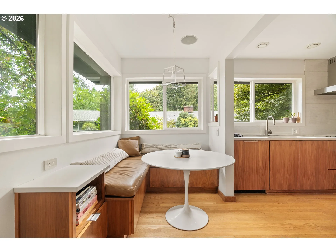
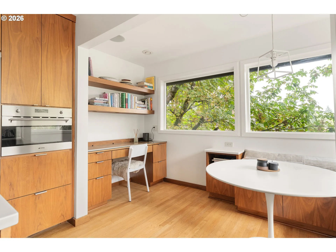
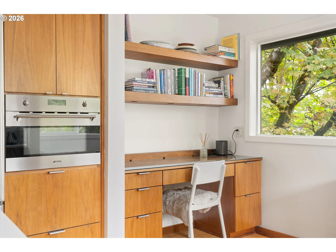
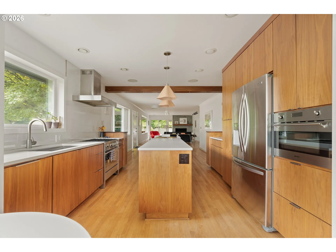
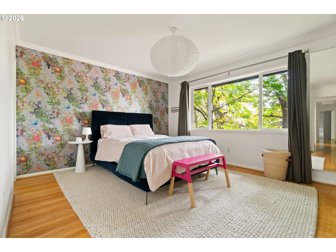
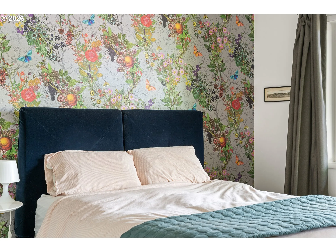
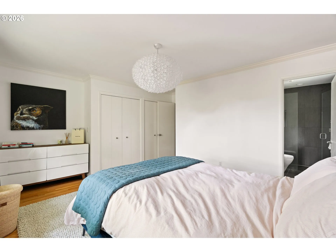
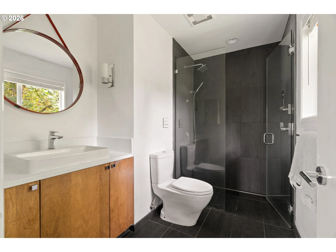
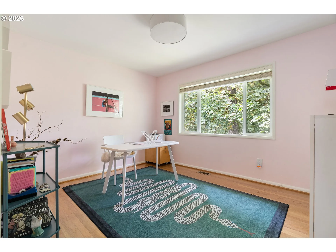
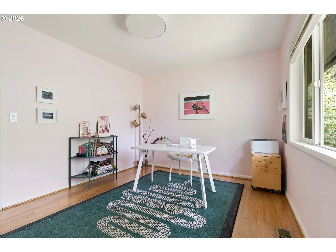
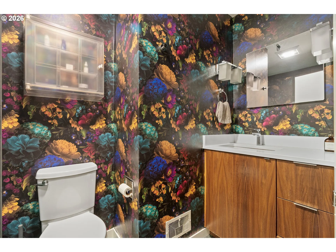
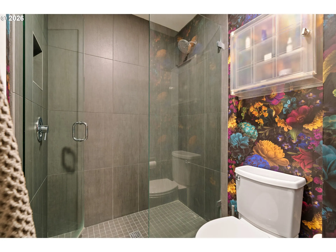
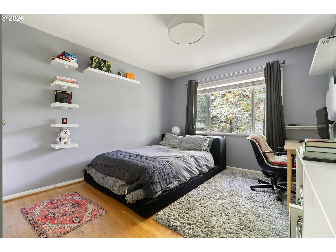
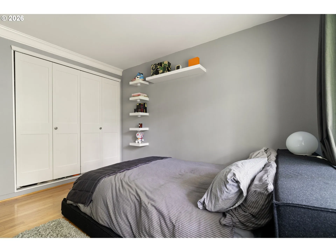
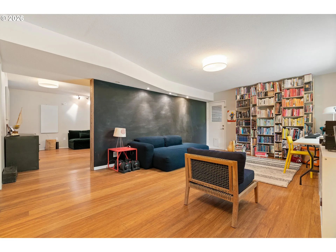
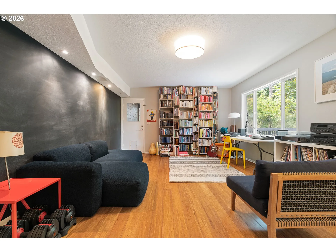
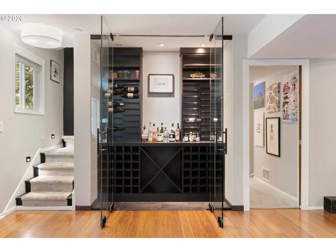
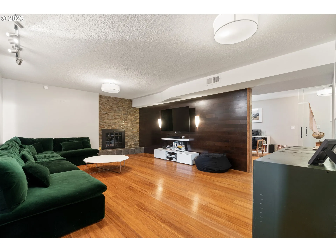
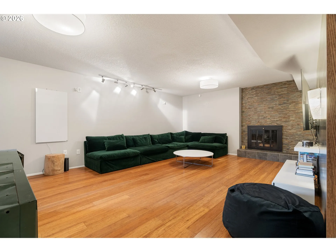
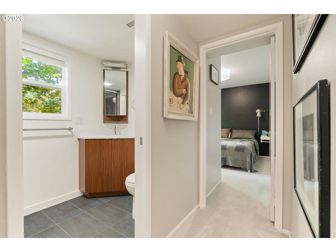
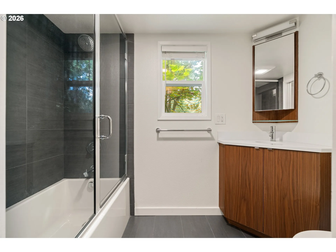
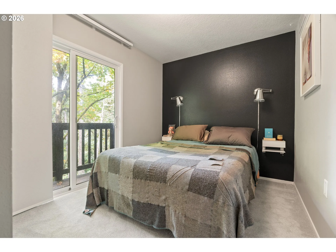
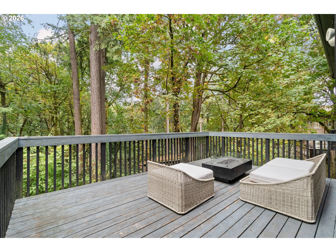
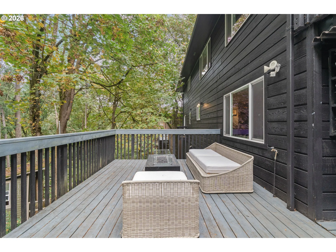
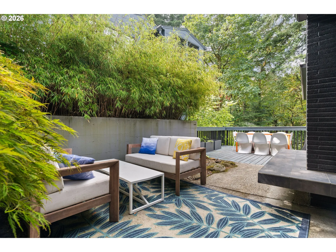
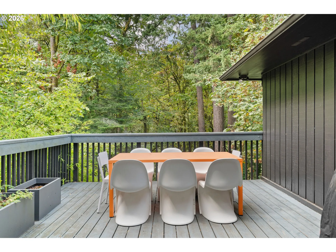
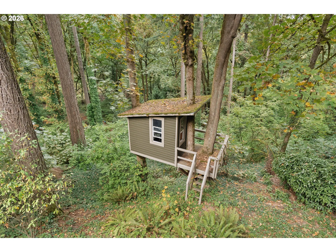
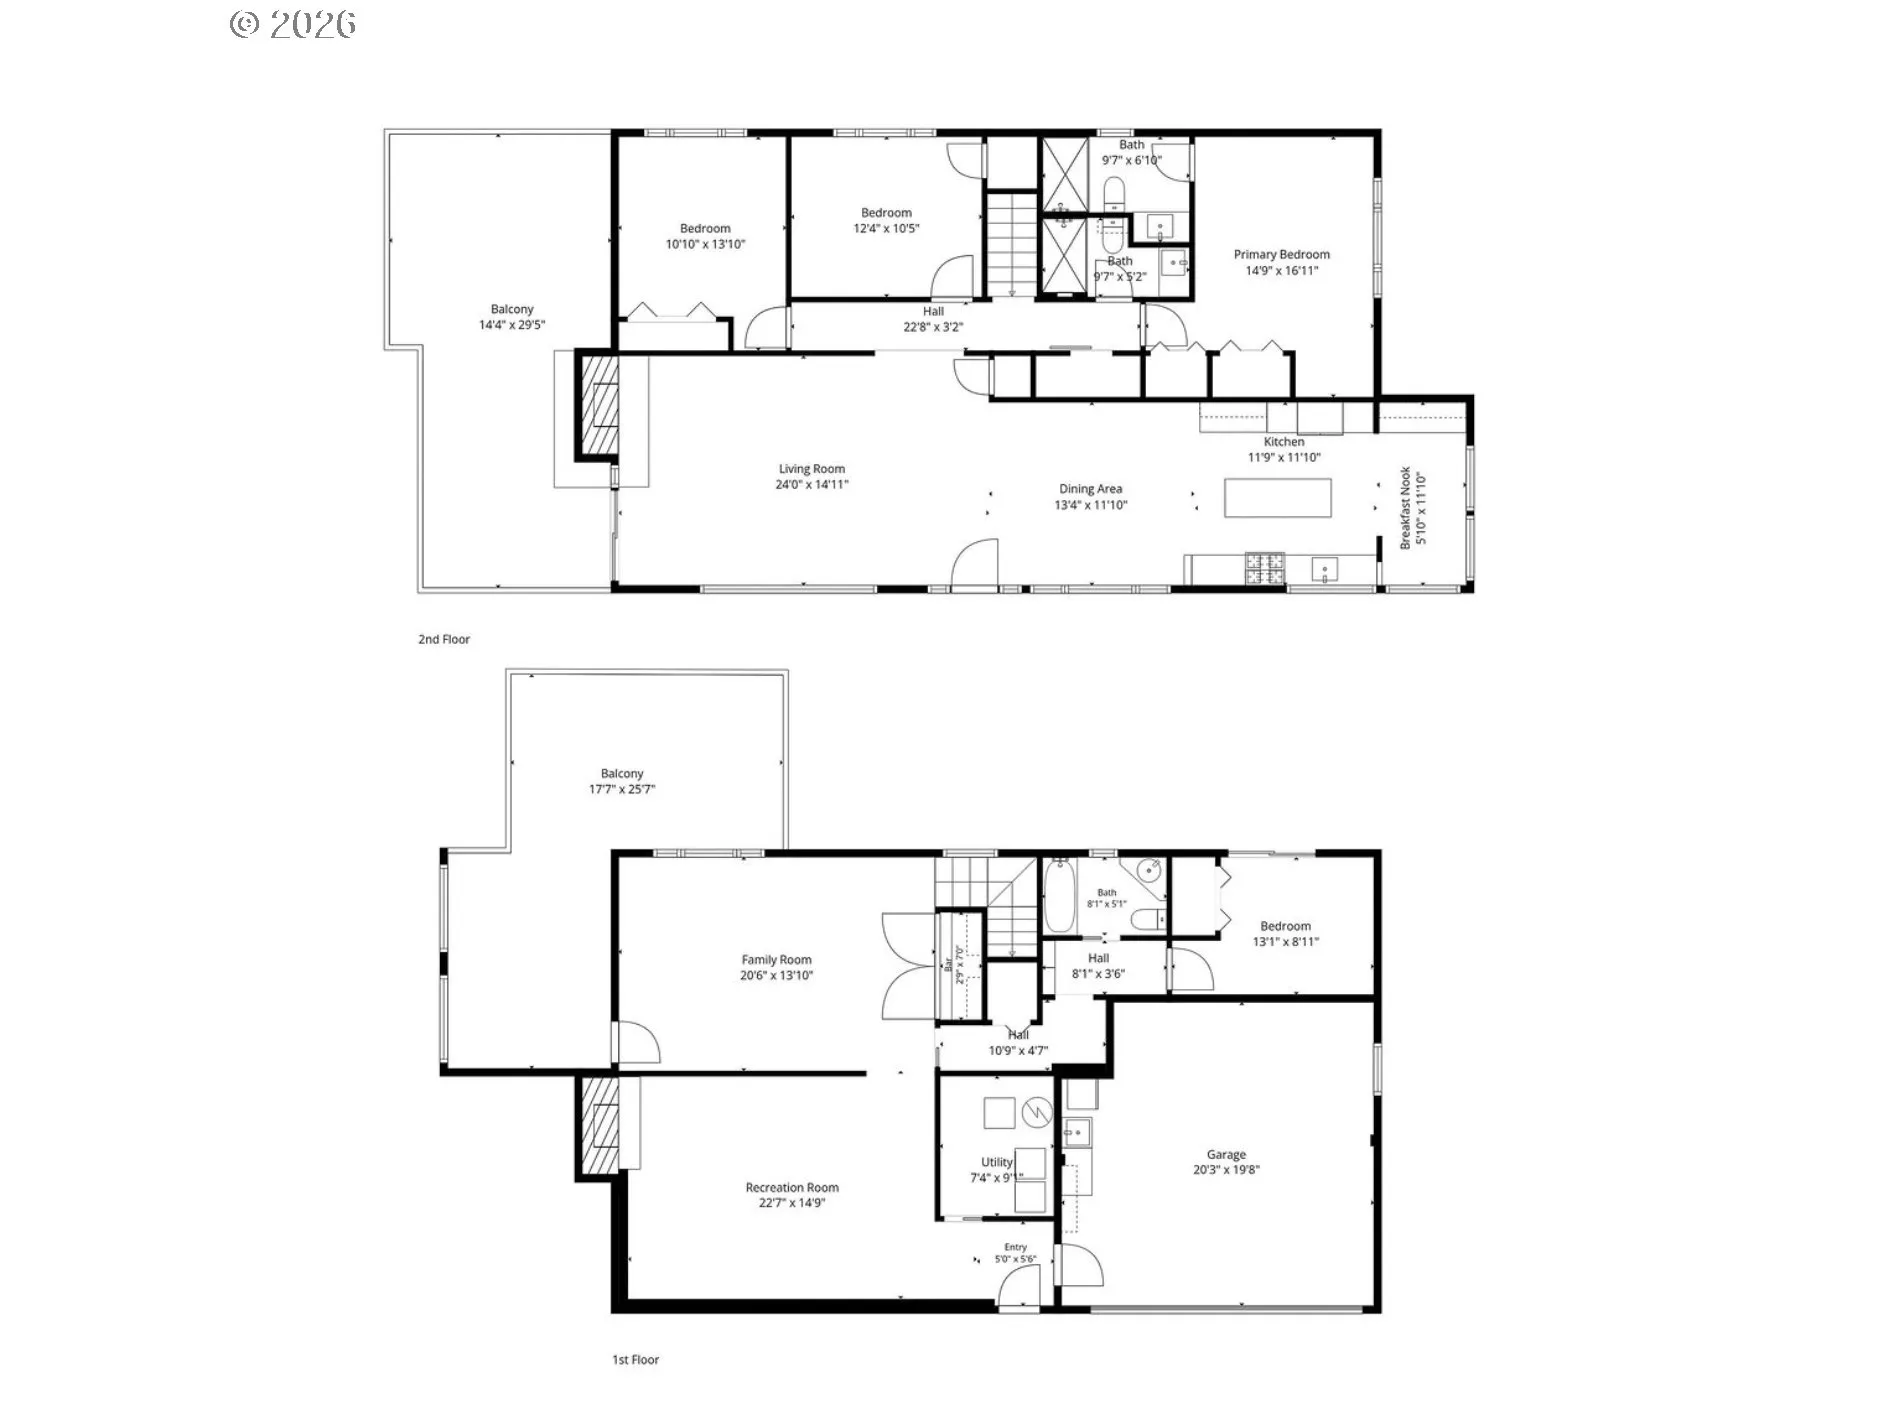
Own a beautiful, classic mid century ranch in one of Portland’s most desirable West Hills neighborhoods. This 3, 100 sq ft home has been updated with modern amenities while keeping the key features of its mid century design intact.Gorgeous hardwood flooring flows throughout the main level bringing natural warmth to the spaces. The living room greets with a wood burning fireplace and sliding glass doors bringing in natural light while connecting the interior space with the outdoors. Custom walnut cabinetry anchors the kitchen, with generous quartz clad work surfaces, a dining nook and built in workstation framed by views of the surrounding trees and Mt. St. Helens. The main level features 3 bedrooms, the primary bedroom with an en suite bath and two additional bedrooms all with large windows overlooking the forested greenspace plus a shared full bathroom. Tucked away on the lower level, a private guest retreat offers a bedroom overlooking the forested backyard, a full bathroom, a bonus flex space with a custom built- in climate controlled wine cellar, a finished great room lounge space with a fireplace, a dedicated laundry room and access to the 2 car tuck under garage.The home was intelligently designed into its wooded landscape and borders preserved greenspace that provides privacy and connects the inhabitants to the surrounding nature. Two patios extend the living space outdoors—an upper terrace for dining + entertaining and a lower, more secluded lounge with fire pit. From the backyard, a network of trails connects to the Marquam Trail, with a route that extends through the forest toward Hoyt Arboretum and the Oregon Zoo. Located on a quiet dead end street where you live in the forest yet are just minutes to downtown amenities + in Lincoln High!. Recent updates include a new roof, fresh paint, and added A/C. Don’t miss out on this gorgeous modern home in an incredible location.
Details
Updated on September 26, 2026 at 5:07 pm-
MLS# 536673192
-
Price $1,089,900
-
Property Size 2678 Sqft
-
Land Area 0.5 Acres
-
Bedrooms 4
-
Bathrooms 3
-
Car Garage 2.0
-
Garage Size x x
-
Year Built 1961
-
Property Type SingleFamilyResidence, Residential
-
Property Status Active
-
Office Name Modern Homes Collective
-
Agent Name Marisa Swenson
-
Office Phone 503-267-7202
Additional details
-
Listing Terms Cash, Conventional, FHA, VALoan
-
Roof Composition
-
Sewer Public Sewer
-
Cooling Central Air
-
Heating Forced Air
-
County Multnomah
-
Property Type Residential
-
Parking Driveway, On Street
-
Elementary School Ainsworth
-
Middle School West Sylvan
-
High School Lincoln
-
Architectural Style Mid Century Modern, Ranch
Walkscore
Mortgage Calculator
-
Down Payment
-
Loan Amount
-
Monthly Mortgage Payment
-
PMI
-
Monthly HOA Fees
Contact Information
Similar Listings
- SingleFamilyResidence, Residential
- $649,900

- SingleFamilyResidence, Residential
- $549,999
- $574,999

- SingleFamilyResidence, Residential
- $409,000
- $419,000
 The listings you see here are pulled from the RMLS IDX feed and are meant exclusively for your personal, non-commercial snooping pleasure. You can’t use this info to build a Zillow clone, stalk your ex’s new house, or anything shady. It’s just here to help you find your next place to live. The data is considered reliable, but let’s be real—mistakes happen, and RMLS doesn’t guarantee it's 100% accurate. Double-check the details before you fall in love with that “3-bedroom charmer” that turns out to be a 1-bedroom with a sketchy garage conversion.
IDX information is provided exclusively for consumers’ personal, non-commercial use, it may not be used for any purpose other than to identify prospective properties consumers may be interested in purchasing, data is deemed reliable but is not guaranteed accurate by RMLS. All information provided is deemed reliable, but is not guaranteed and should be independently verified.

