

Overview
- 4
- 2
- 1.0
- 2224 Sqft
- 1943
- SingleFamilyResidence, Residential
- 537663277
- 0.11 Acres
- Move Real Estate Inc
- Kimberley Duval
Description
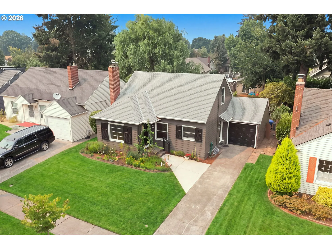
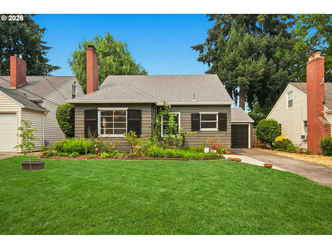
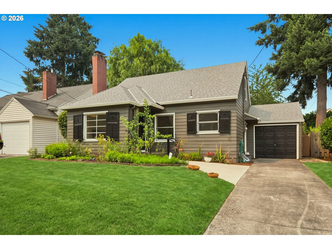
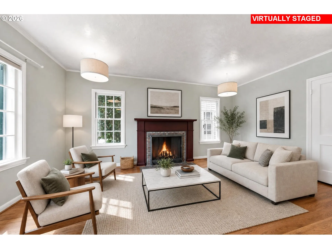
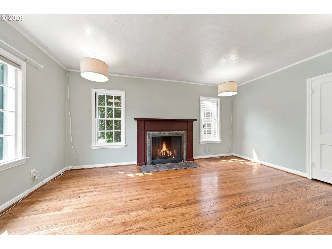
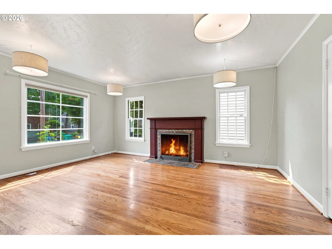
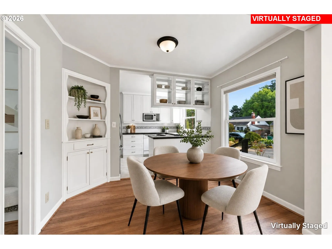
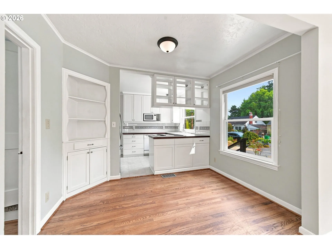
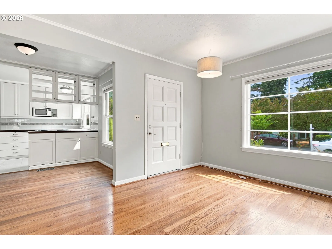
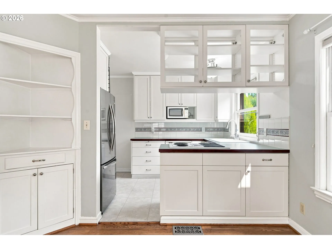
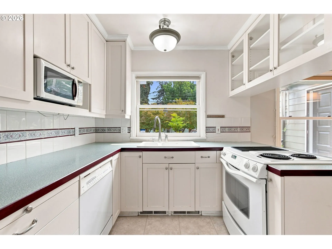
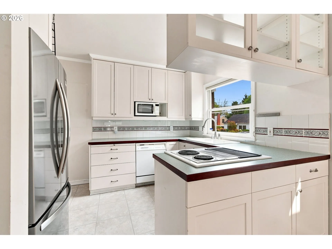
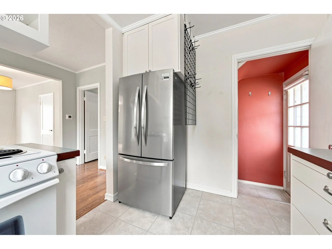
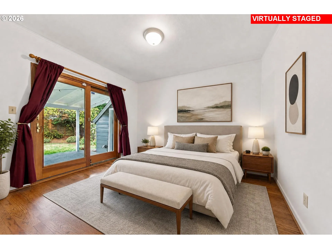
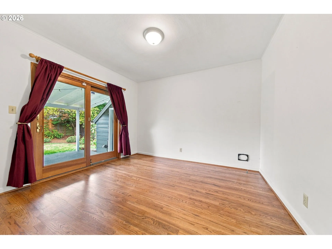
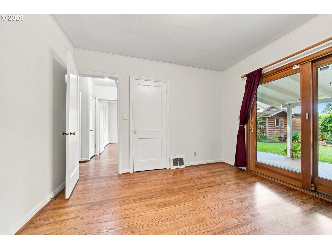
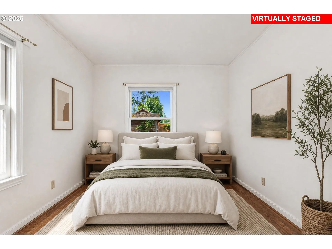
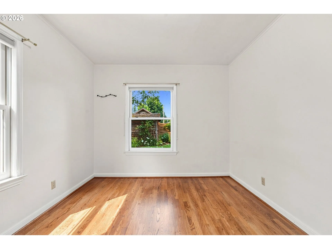
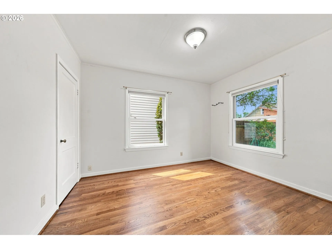
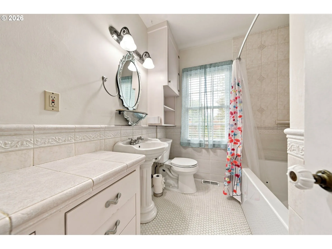
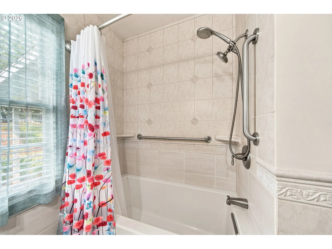
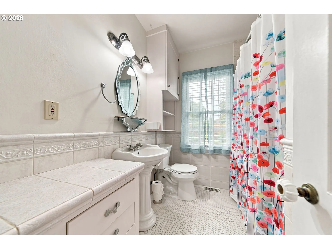
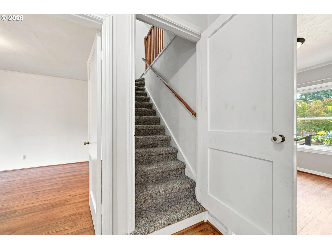
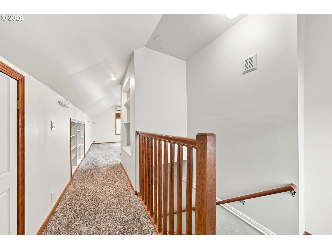
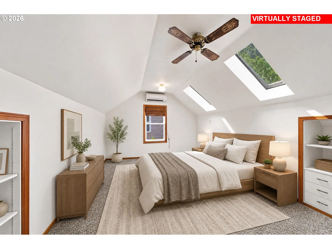
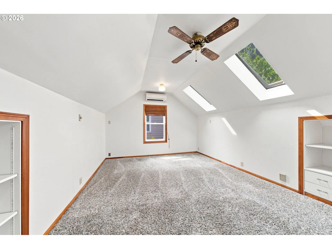
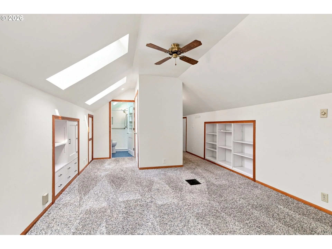
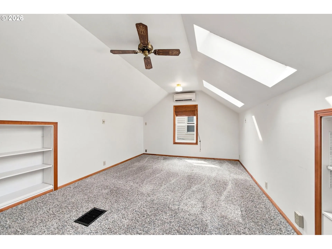
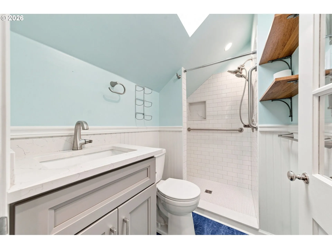
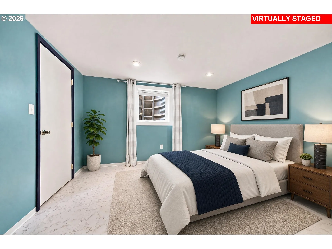
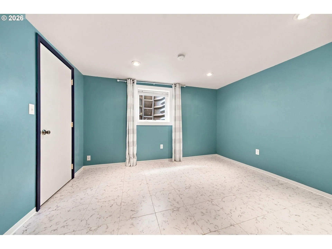
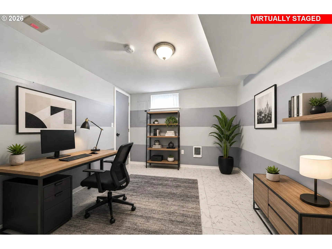
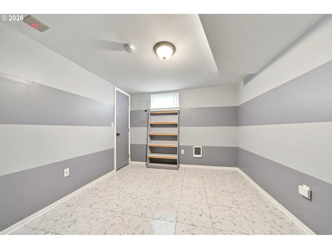
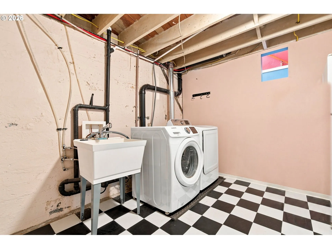
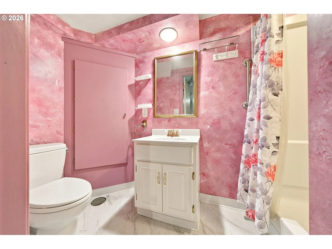
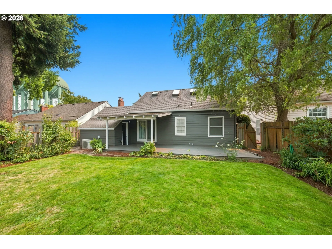
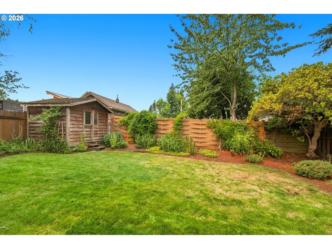
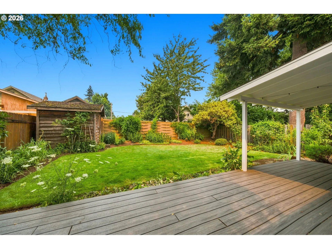
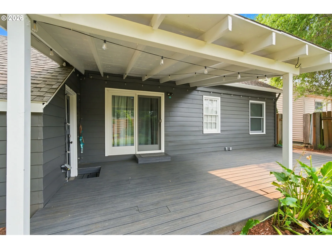
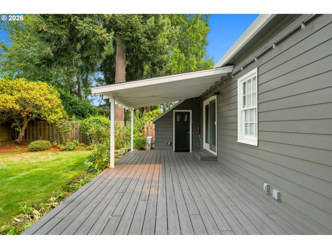
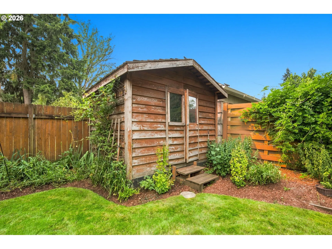
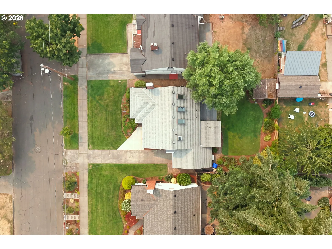
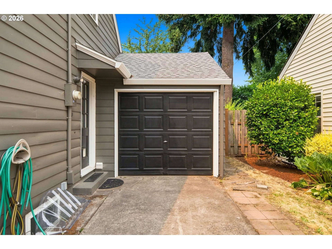
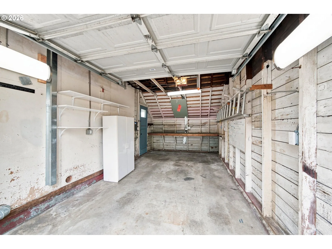
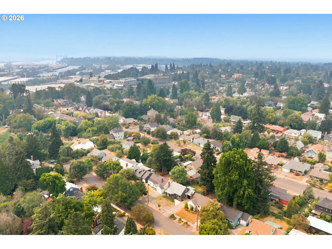
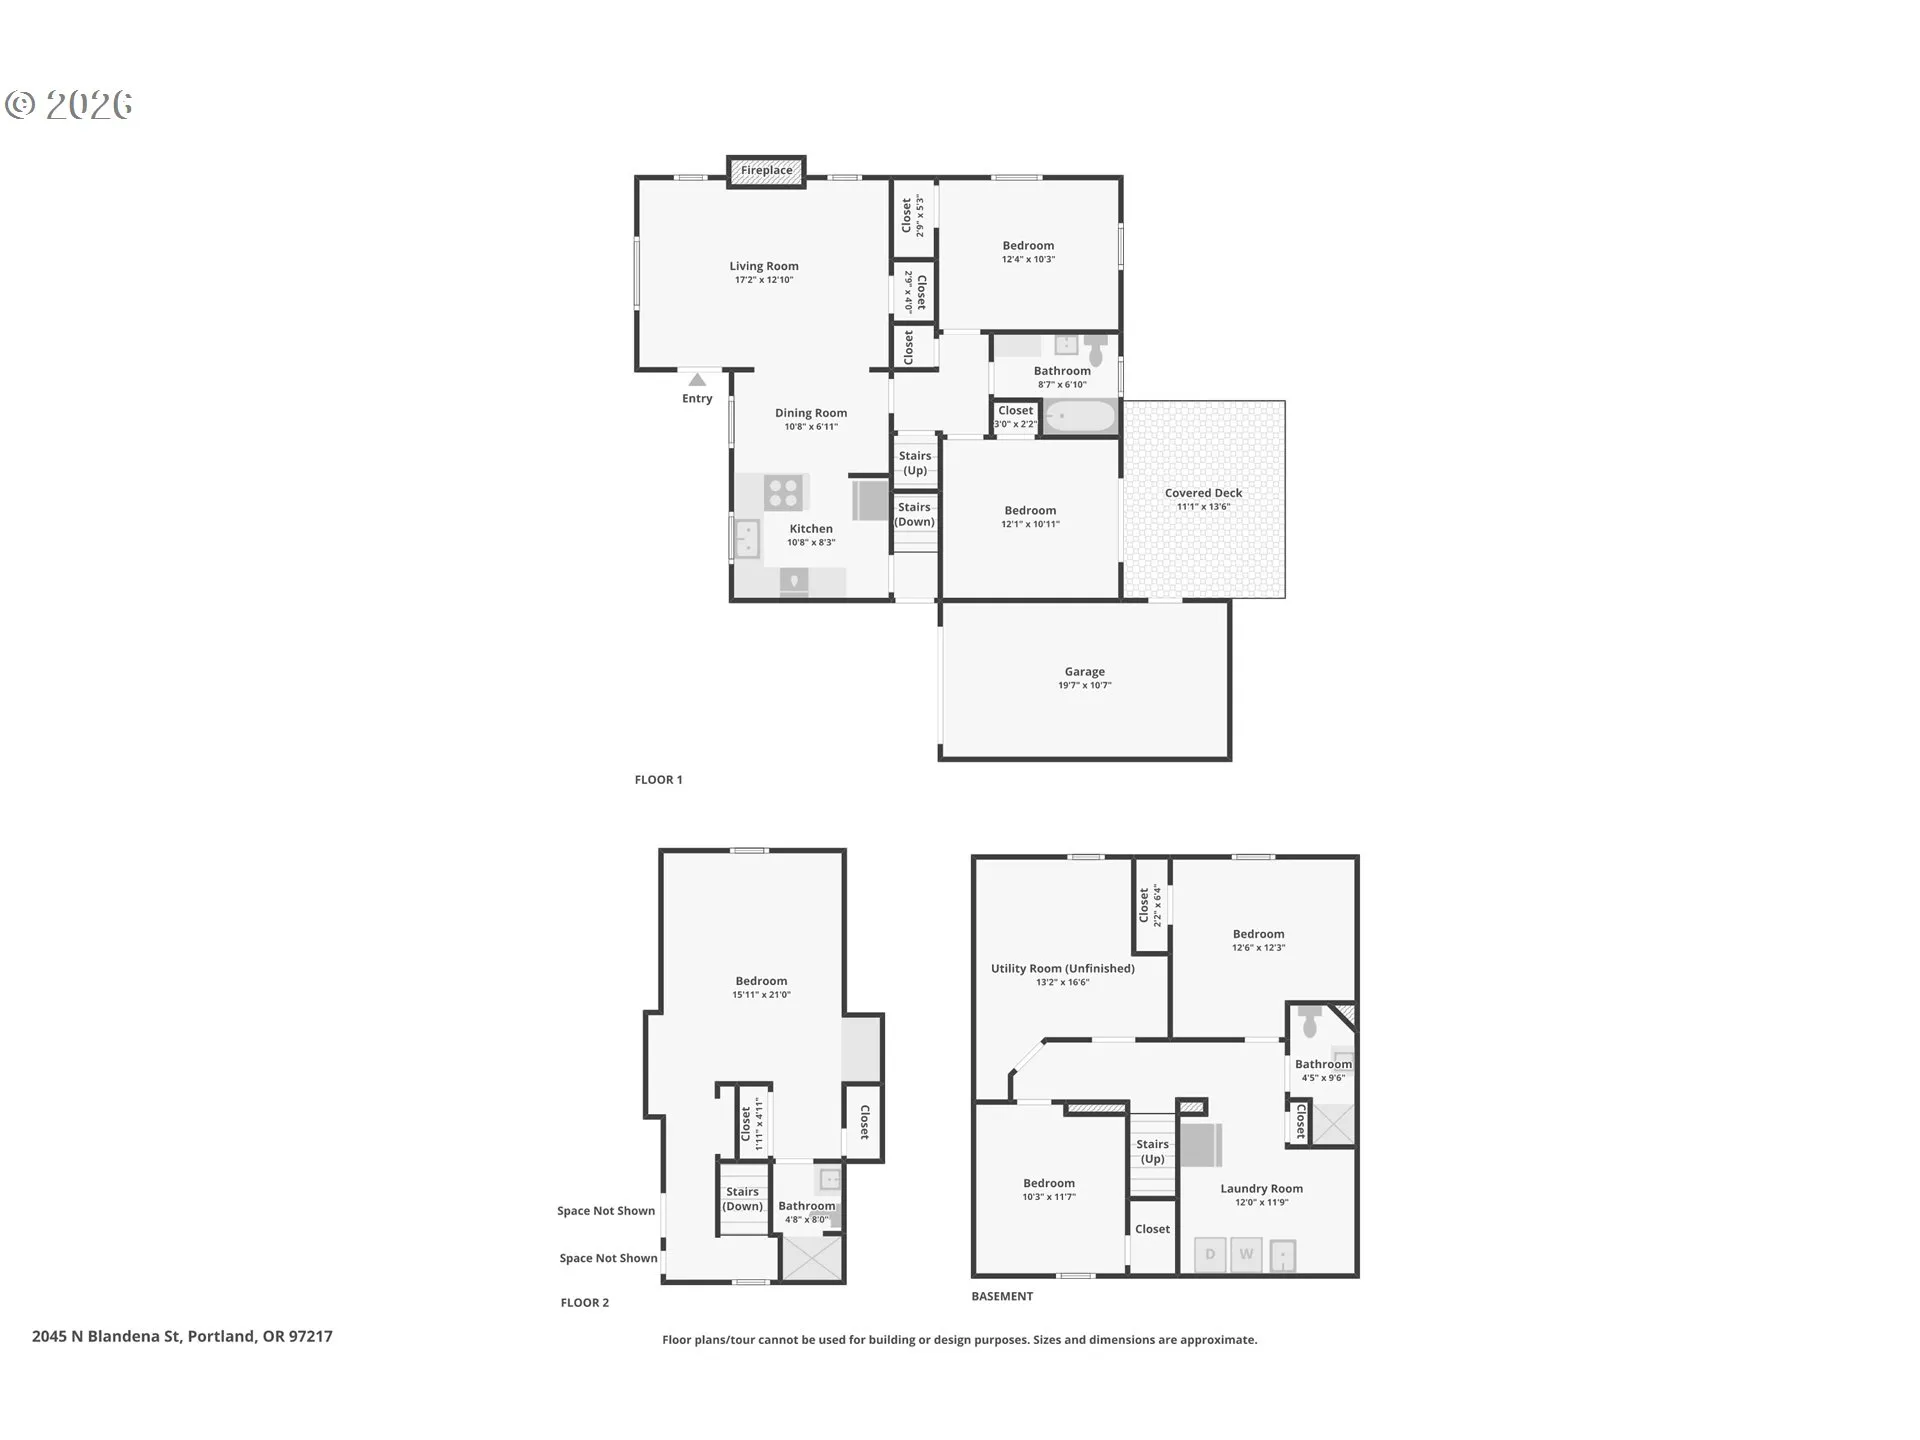
Filled with timeless character and thoughtful updates, this inviting 4-bedroom, 3-bath home with a bonus room offers 2,224 square feet of comfortable living space. Beautiful hardwood floors, abundant natural light, a cozy wood-burning fireplace, and charming built-ins create a warm and welcoming atmosphere. The functional floor plan includes two bedrooms and a full bath with a deep soaking tub on the main level, while the thoughtfully designed upstairs primary suite features a private bath, custom closet, built-in shelving, and skylights that fill the space with natural light. The finished basement expands the home’s versatility with a legal fourth bedroom featuring an egress window and added insulation, a full bath, bonus room, laundry area with a second refrigerator, and abundant storage. Thoughtful improvements include the addition of the upstairs primary suite and bath, a gas furnace, A/C, water heater, legal basement bedroom conversion, updated basement plumbing, electrical and lighting upgrades in the attached garage, exterior paint, new gutters and downspouts, and a new concrete front walkway. Enjoy the covered deck overlooking the beautifully landscaped backyard with mature gardens, all tucked away on a quiet dead-end street. Ideally located near Kenton Park, Peninsula Park, the Adidas North America Headquarters, the shops, restaurants, and breweries along Mississippi Avenue, MAX Light Rail, and downtown Portland, this home offers the perfect blend of character, space, and convenience.
Details
Updated on August 6, 2026 at 5:03 pm-
MLS# 537663277
-
Price $649,900
-
Property Size 2224 Sqft
-
Land Area 0.11 Acres
-
Bedrooms 4
-
Bathrooms 2
-
Car Garage 1.0
-
Garage Size x x
-
Year Built 1943
-
Property Type SingleFamilyResidence, Residential
-
Property Status Active
-
Office Name Move Real Estate Inc
-
Agent Name Kimberley Duval
-
Office Phone 503-836-2010
Additional details
-
Listing Terms Cash, Conventional, FHA, VALoan
-
Roof Shingle
-
Sewer Public Sewer
-
Cooling Heat Pump
-
Heating Ductless, Gravity
-
County Multnomah
-
Property Type Residential
-
Parking Driveway, On Street
-
Elementary School Beach
-
Middle School Ockley Green
-
High School Jefferson
-
Architectural Style Capecod, Cottage
Walkscore
Mortgage Calculator
-
Down Payment
-
Loan Amount
-
Monthly Mortgage Payment
-
PMI
-
Monthly HOA Fees
Contact Information
Similar Listings

- Condominium, Residential
- $459,971

- SingleFamilyResidence, Residential
- $415,000
- SingleFamilyResidence, Residential
- $939,000
 The listings you see here are pulled from the RMLS IDX feed and are meant exclusively for your personal, non-commercial snooping pleasure. You can’t use this info to build a Zillow clone, stalk your ex’s new house, or anything shady. It’s just here to help you find your next place to live. The data is considered reliable, but let’s be real—mistakes happen, and RMLS doesn’t guarantee it's 100% accurate. Double-check the details before you fall in love with that “3-bedroom charmer” that turns out to be a 1-bedroom with a sketchy garage conversion.
IDX information is provided exclusively for consumers’ personal, non-commercial use, it may not be used for any purpose other than to identify prospective properties consumers may be interested in purchasing, data is deemed reliable but is not guaranteed accurate by RMLS. All information provided is deemed reliable, but is not guaranteed and should be independently verified.
The listings you see here are pulled from the RMLS IDX feed and are meant exclusively for your personal, non-commercial snooping pleasure. You can’t use this info to build a Zillow clone, stalk your ex’s new house, or anything shady. It’s just here to help you find your next place to live. The data is considered reliable, but let’s be real—mistakes happen, and RMLS doesn’t guarantee it's 100% accurate. Double-check the details before you fall in love with that “3-bedroom charmer” that turns out to be a 1-bedroom with a sketchy garage conversion.
IDX information is provided exclusively for consumers’ personal, non-commercial use, it may not be used for any purpose other than to identify prospective properties consumers may be interested in purchasing, data is deemed reliable but is not guaranteed accurate by RMLS. All information provided is deemed reliable, but is not guaranteed and should be independently verified. 
