

Overview
- 2
- 2
- 1.0
- 1156 Sqft
- 2006
- Condominium, Residential
- 538711266
- MORE Realty
- Melinda Hood
Description
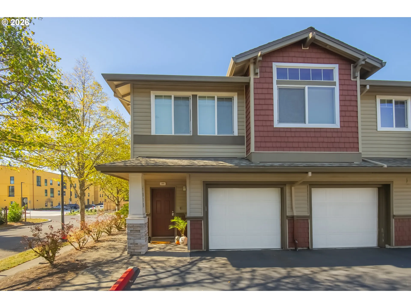
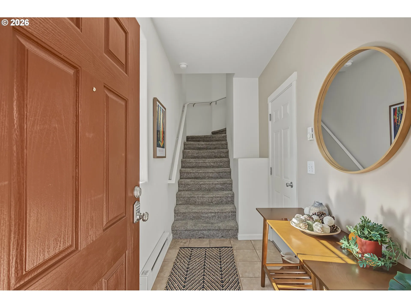
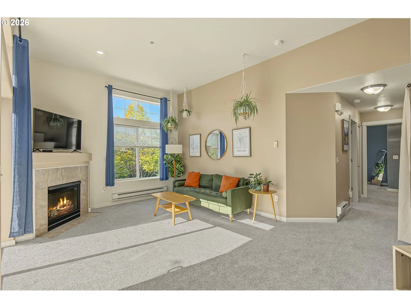
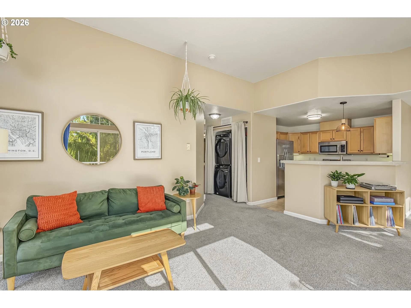
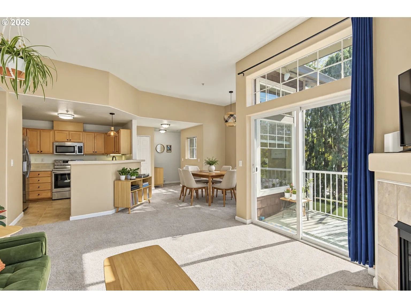
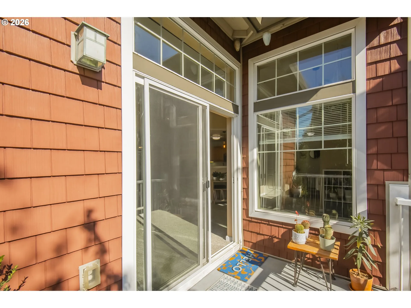
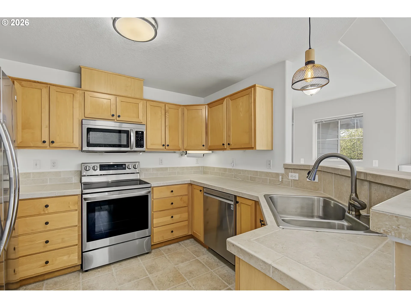
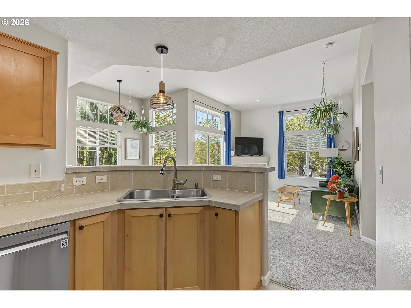
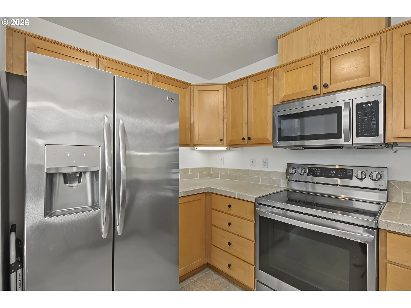
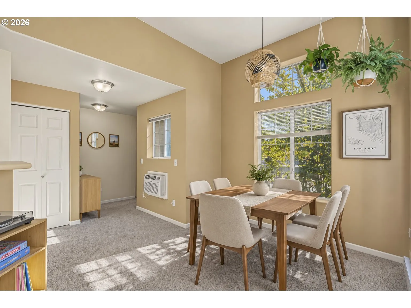
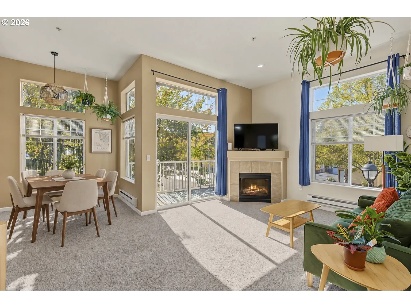
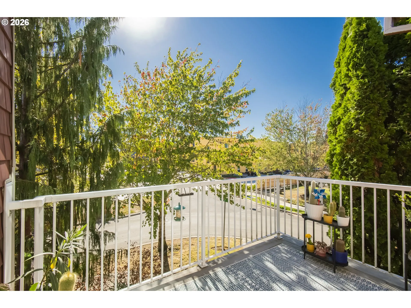
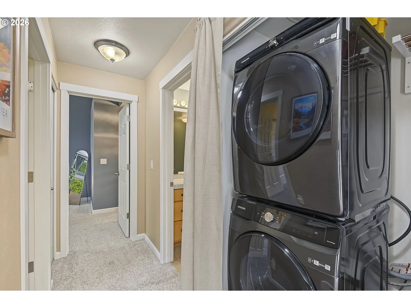
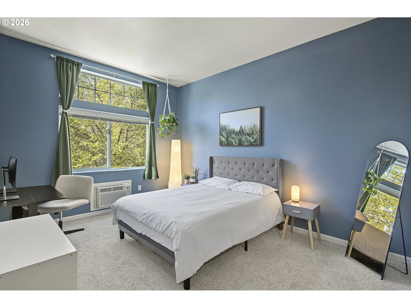
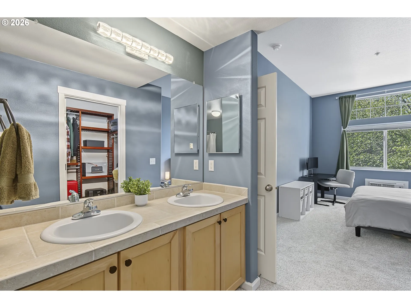
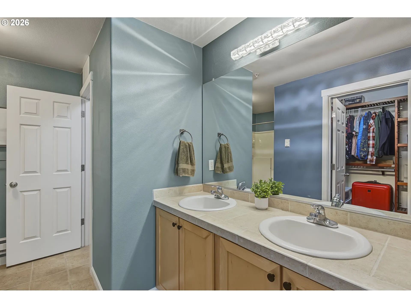
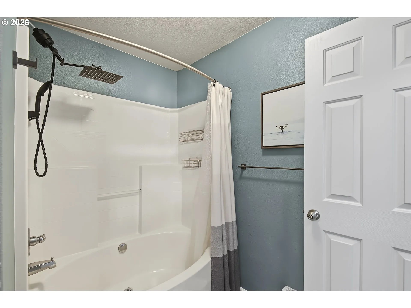
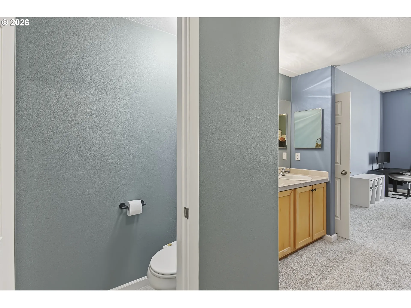
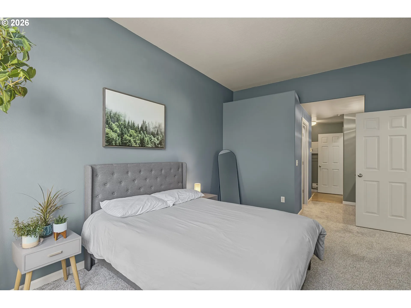
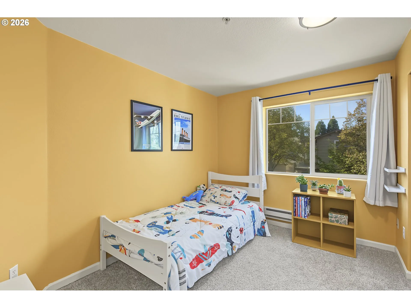
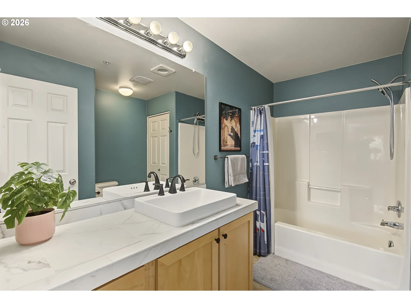
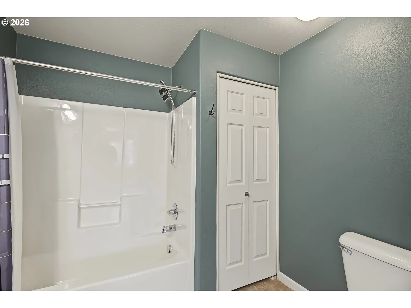
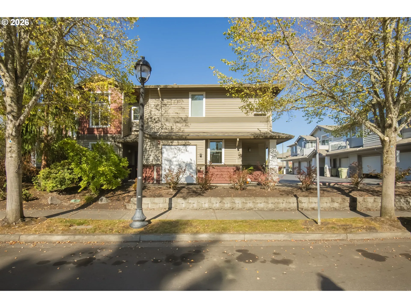
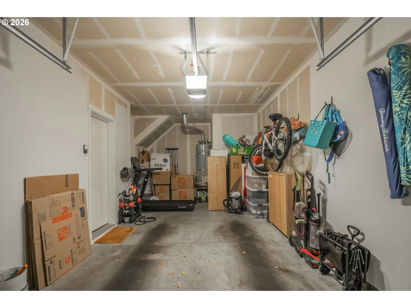
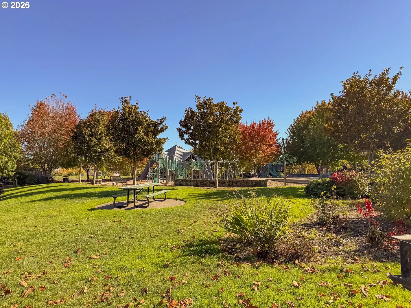
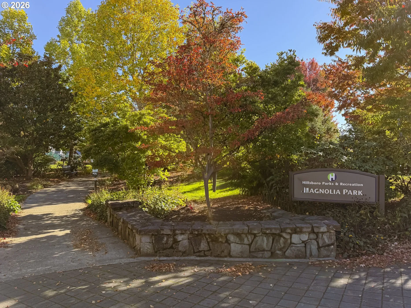
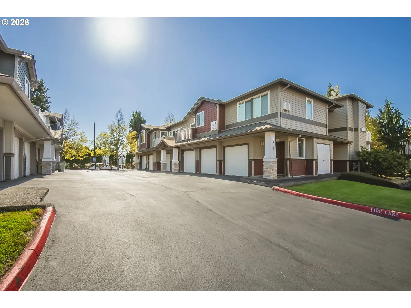
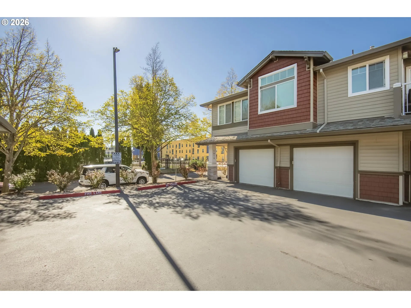
Bright and inviting, this immaculate upper-level corner end unit is filled with natural light and offers the added privacy of fewer shared walls. Large windows create an open, airy feel, while the private balcony provides a sunny outdoor space for morning coffee or relaxing at the end of the day.The kitchen features maple cabinetry, an eating bar, and an open layout that connects easily to the main living areas, creating a comfortable space for everyday living and entertaining. All appliances stay. Two bedrooms offer flexibility, including a spacious primary suite with a walk-in closet and private bath featuring double sinks and a shower/tub combination. Practical storage is found throughout, including a large laundry closet with a full-size washer and dryer.You may not need a car often here, but the extra-deep garage offers plenty of room for bikes, seasonal items, and additional storage. A/C wall units add comfort during warmer months, and convenient street parking right next to the unit makes it easy for friends and family to visit. Just one block from Whole Foods and Magnolia Park, plus Peet’s Coffee, restaurants, shopping, walking trails, services, and everyday conveniences nearby. Rated Very Walkable at 8.2 out of 10 by Walk Score, along with a 7.9 Very Bikeable rating, this location makes it easy to enjoy the neighborhood and everything close to home.
Details
Updated on October 22, 2026 at 5:14 am-
MLS# 538711266
-
Price $299,900
-
Property Size 1156 Sqft
-
Bedrooms 2
-
Bathrooms 2
-
Car Garage 1.0
-
Garage Size x x
-
Year Built 2006
-
Property Type Condominium, Residential
-
Property Status Active
-
Office Name MORE Realty
-
Agent Name Melinda Hood
-
Office Phone 503-353-6673
Additional details
-
Listing Terms Cash, Conventional
-
Association Fee 360.0
-
Roof Composition
-
Sewer Public Sewer
-
Cooling Wall Unit
-
Heating Baseboard
-
County Washington
-
Property Type Residential
-
Parking Off Street
-
Elementary School Mc Kinley
-
Middle School Five Oaks
-
High School Westview
-
Architectural Style Contemporary
Walkscore
Mortgage Calculator
-
Down Payment
-
Loan Amount
-
Monthly Mortgage Payment
-
PMI
-
Monthly HOA Fees
Contact Information
Similar Listings
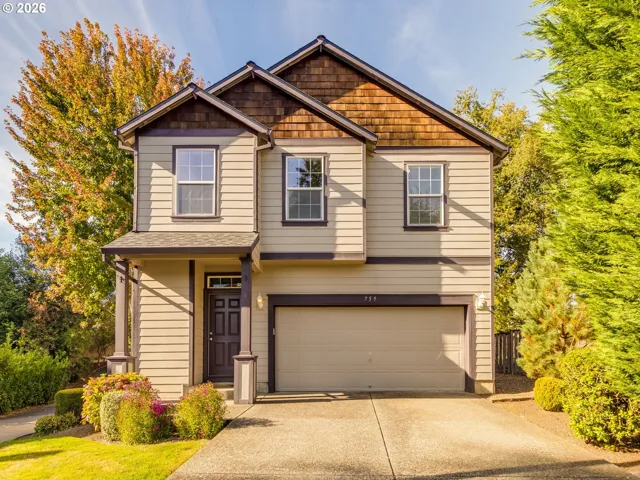
- SingleFamilyResidence, Residential
- $485,000

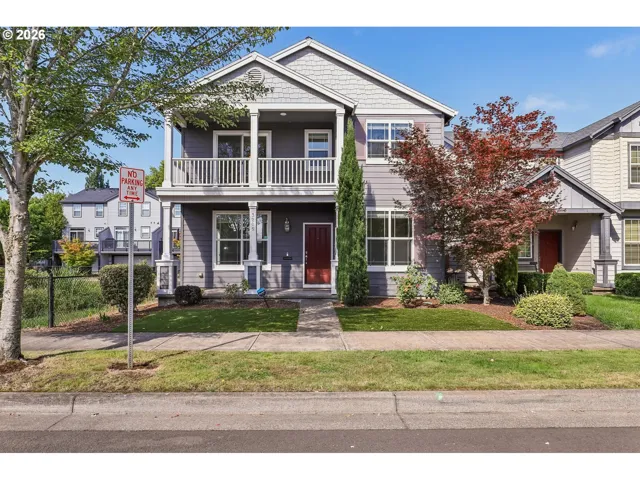
- SingleFamilyResidence, Residential
- $550,000
- $565,000
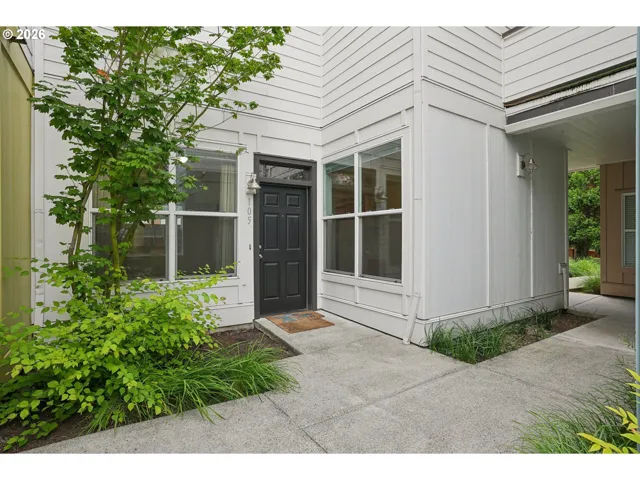
- Condominium, Residential
- $245,000
- $250,000
 The listings you see here are pulled from the RMLS IDX feed and are meant exclusively for your personal, non-commercial snooping pleasure. You can’t use this info to build a Zillow clone, stalk your ex’s new house, or anything shady. It’s just here to help you find your next place to live. The data is considered reliable, but let’s be real—mistakes happen, and RMLS doesn’t guarantee it's 100% accurate. Double-check the details before you fall in love with that “3-bedroom charmer” that turns out to be a 1-bedroom with a sketchy garage conversion.
IDX information is provided exclusively for consumers’ personal, non-commercial use, it may not be used for any purpose other than to identify prospective properties consumers may be interested in purchasing, data is deemed reliable but is not guaranteed accurate by RMLS. All information provided is deemed reliable, but is not guaranteed and should be independently verified.

