

Overview
- 4
- 3
- 1.0
- 1849 Sqft
- 2026
- SingleFamilyResidence, Residential
- 540068578
- 0.13 Acres
- Toll Brothers Real Estate Inc
- Brie Marquez
Description
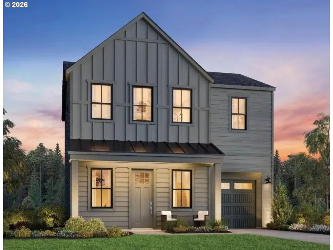
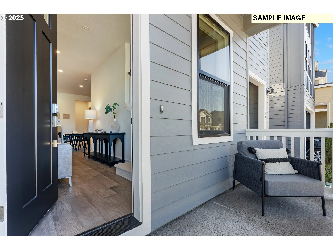
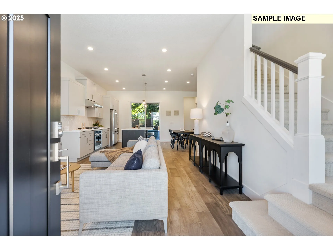
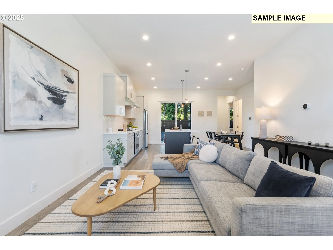
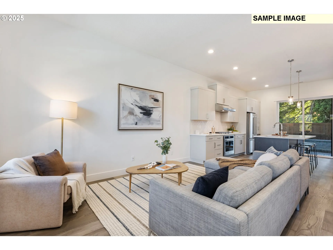
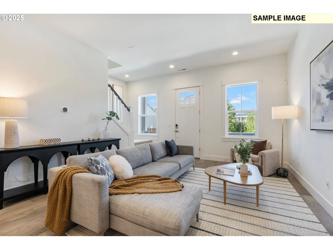
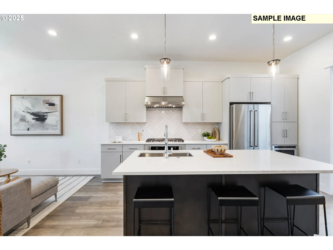
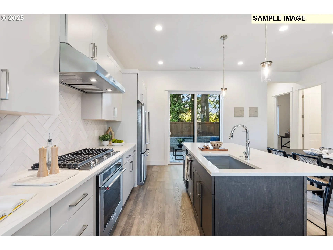
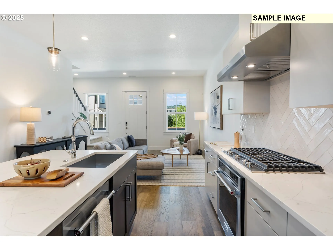
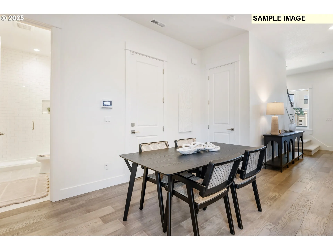
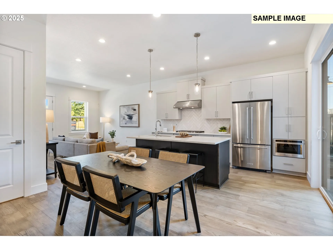
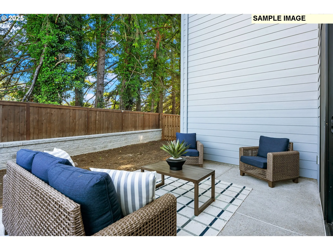
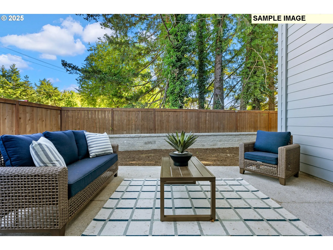
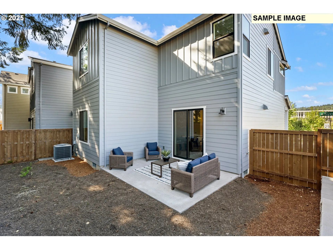
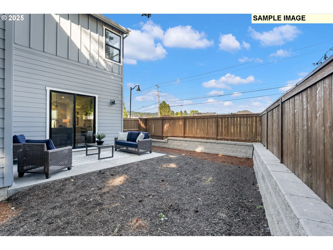
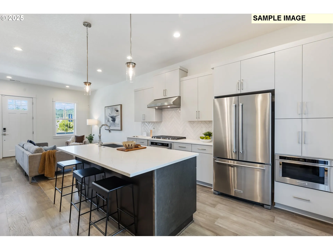
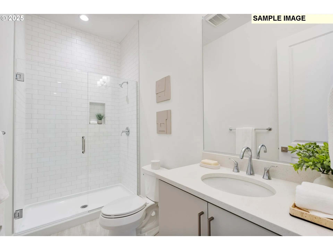
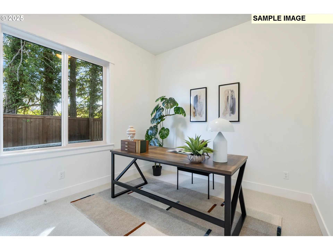
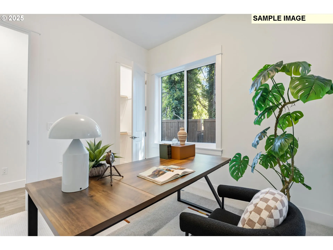
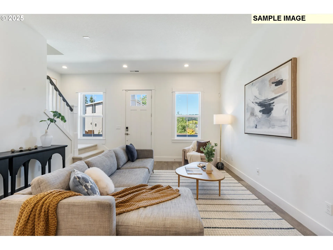
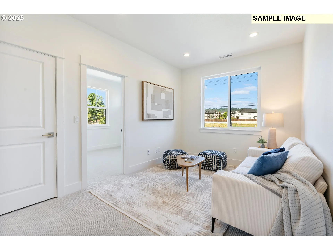
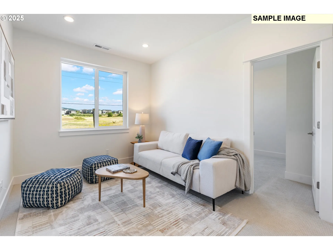
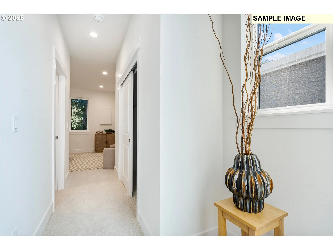
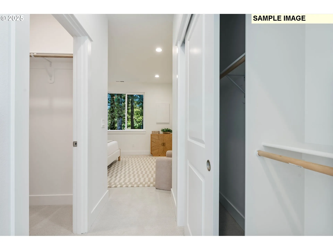
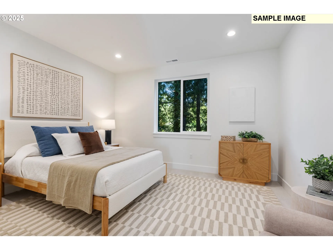
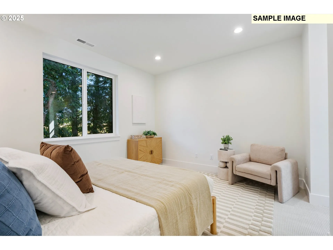
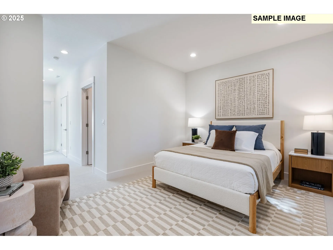
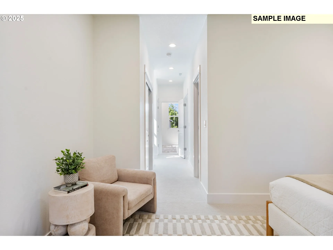
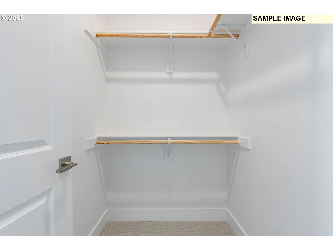
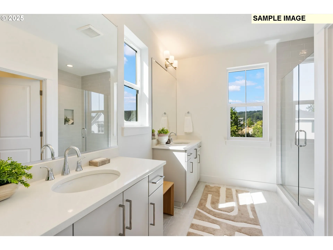
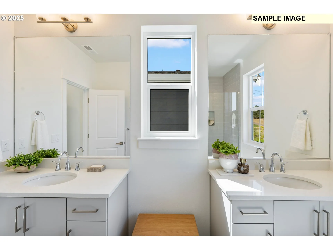
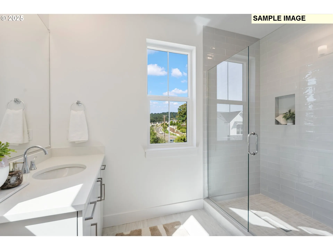
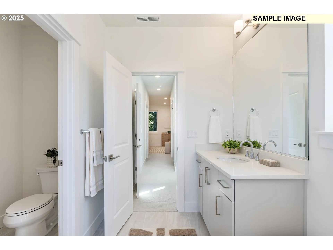
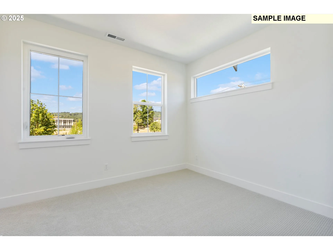
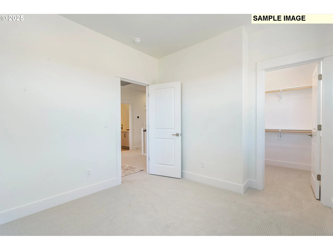
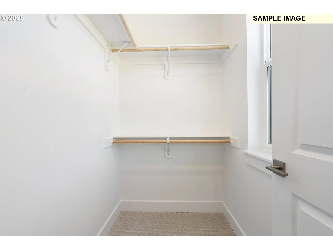
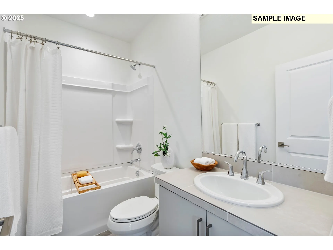
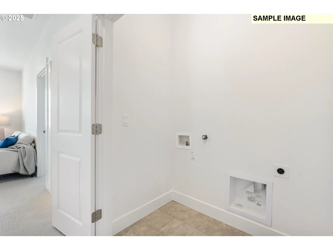
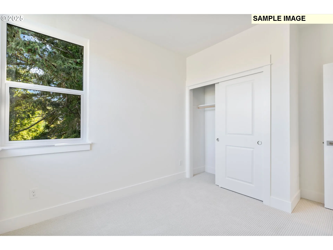
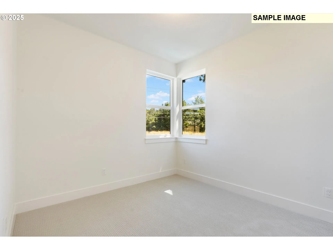
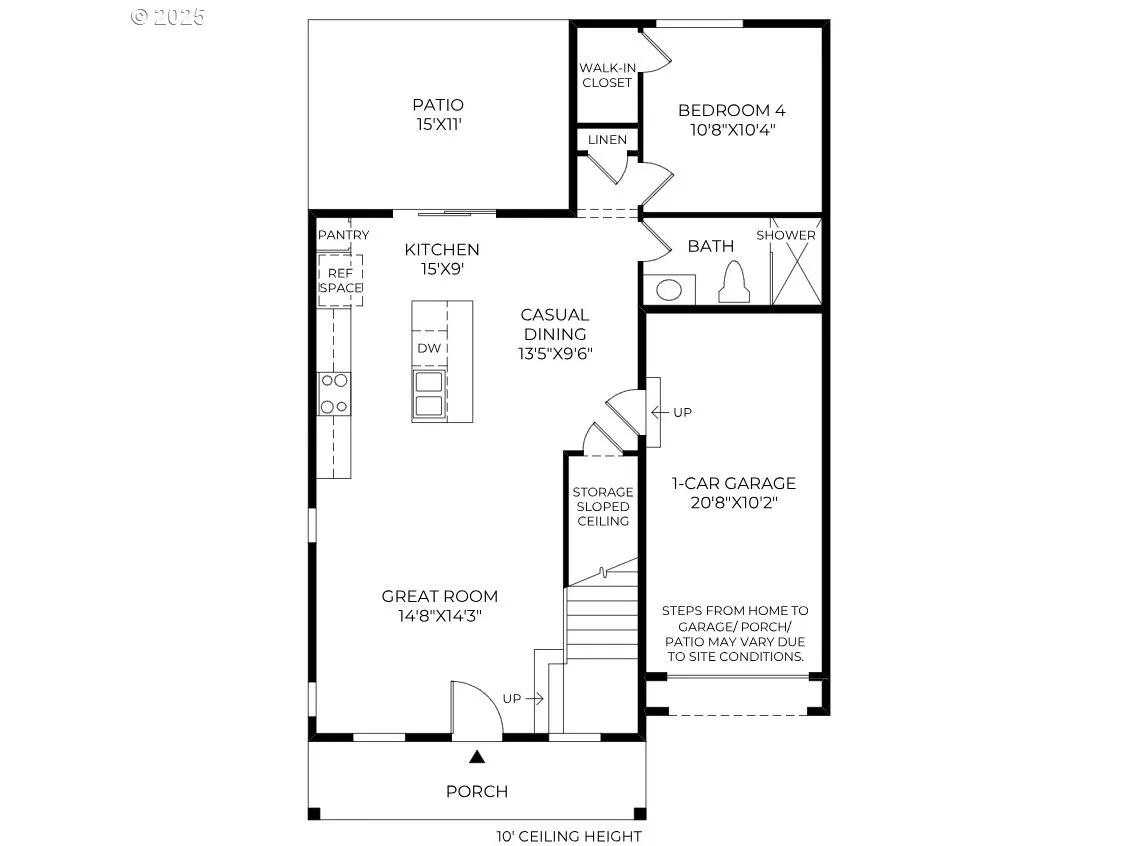
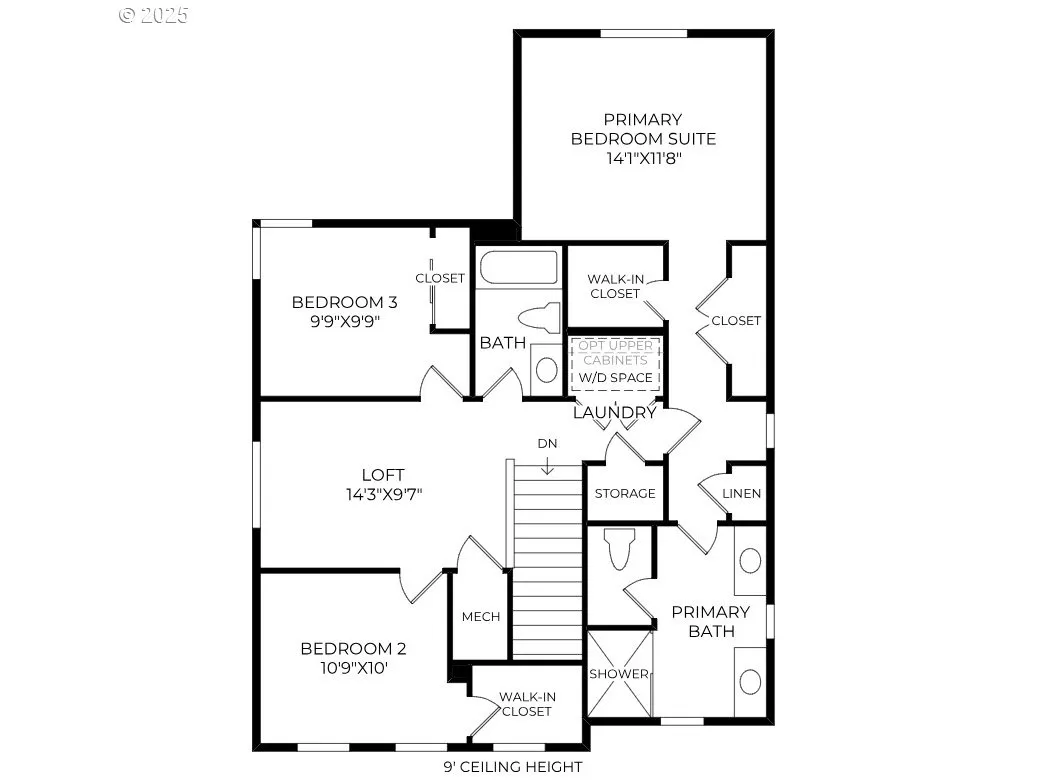
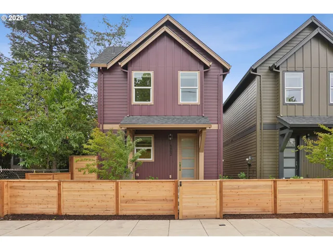
Limited-Time National Sales Event – Personalization Opportunity Available! Discover the beautifully designed Shorewood two-story home, ideally situated on a desirable homesite featuring a two-car driveway, backing to peaceful greenspace for added privacy and scenic views. Step inside to a spacious, open-concept great room that seamlessly connects to the gourmet kitchen, complete with KitchenAid® appliances, a striking tile backsplash, and a large island with additional seating—perfect for everyday living and entertaining. The south-facing backyard offers a private outdoor retreat with tranquil views of trees and greenery. A main-level bedroom and full bathroom with a beautifully tiled walk-in shower provide exceptional flexibility for guests, multi-generational living, or a private home office. Upstairs, you’ll find three additional bedrooms, including a generous primary suite featuring two closets plus a linen closet, dual vanities, and a spacious tiled walk-in shower. An open loft adds even more versatile living space, ideal as a media room, study area, or playroom. Located in the heart of North Bethany, one of the Portland area’s most sought-after, family-friendly communities, this home offers convenient access to parks, walking trails, and Bethany Lake. Enjoy nearby destinations including Pirate Park, Rock Creek Trail, local farms with seasonal berry picking and pumpkin patches, and Bethany Village Centre, where you’ll find shopping, dining, summer concerts, and holiday events. Family favorites such as Piccolo Mondo Toy Store and Play Street Museum are just minutes away, while Forest Park, the Oregon Zoo, and many of Portland’s top attractions are an easy drive. Don’t miss this opportunity to personalize your new home during our Limited-Time National Sales Event. Contact us today to schedule your private tour. Photos are of the same floor plan and are for illustrative purposes only. Actual home features and finishes may vary.
Details
Updated on July 14, 2026 at 8:30 pm-
MLS# 540068578
-
Price $691,000
-
Property Size 1849 Sqft
-
Land Area 0.13 Acres
-
Bedrooms 4
-
Bathrooms 3
-
Car Garage 1.0
-
Garage Size x x
-
Year Built 2026
-
Property Type SingleFamilyResidence, Residential
-
Property Status Active
-
Office Name Toll Brothers Real Estate Inc
-
Agent Name Brie Marquez
-
Office Phone 971-256-6198
Additional details
-
Listing Terms Cash, Conventional, FHA, VALoan
-
Association Fee 75.0
-
Roof Composition, Metal
-
Sewer Public Sewer
-
Cooling Central Air
-
Heating Forced Air95Plus
-
County Washington
-
Property Type Residential
-
Parking Driveway
-
Elementary School Sato
-
Middle School Stoller
-
High School Westview
-
Architectural Style Stories2, Farmhouse
Walkscore
Mortgage Calculator
-
Down Payment
-
Loan Amount
-
Monthly Mortgage Payment
-
PMI
-
Monthly HOA Fees
Contact Information
Similar Listings
- SingleFamilyResidence, Residential
- $425,000
- $437,000

- Condominium, Residential
- $760,000
- $775,000
- Condominium, Residential
- $469,000
 The listings you see here are pulled from the RMLS IDX feed and are meant exclusively for your personal, non-commercial snooping pleasure. You can’t use this info to build a Zillow clone, stalk your ex’s new house, or anything shady. It’s just here to help you find your next place to live. The data is considered reliable, but let’s be real—mistakes happen, and RMLS doesn’t guarantee it's 100% accurate. Double-check the details before you fall in love with that “3-bedroom charmer” that turns out to be a 1-bedroom with a sketchy garage conversion.
IDX information is provided exclusively for consumers’ personal, non-commercial use, it may not be used for any purpose other than to identify prospective properties consumers may be interested in purchasing, data is deemed reliable but is not guaranteed accurate by RMLS. All information provided is deemed reliable, but is not guaranteed and should be independently verified.
The listings you see here are pulled from the RMLS IDX feed and are meant exclusively for your personal, non-commercial snooping pleasure. You can’t use this info to build a Zillow clone, stalk your ex’s new house, or anything shady. It’s just here to help you find your next place to live. The data is considered reliable, but let’s be real—mistakes happen, and RMLS doesn’t guarantee it's 100% accurate. Double-check the details before you fall in love with that “3-bedroom charmer” that turns out to be a 1-bedroom with a sketchy garage conversion.
IDX information is provided exclusively for consumers’ personal, non-commercial use, it may not be used for any purpose other than to identify prospective properties consumers may be interested in purchasing, data is deemed reliable but is not guaranteed accurate by RMLS. All information provided is deemed reliable, but is not guaranteed and should be independently verified. 
