

9801 Ne 176th St, Battleground, Washington 98604
- $1,449,999
- $1,475,000







9801 Ne 176th St, Battleground, Washington 98604
- $1,449,999
- $1,475,000
Overview
- 3
- 4
- 4.0
- 3795 Sqft
- 2000
- SingleFamilyResidence, Residential
- 540350041
- 1 Acres
- Realty Pro West, LLC
- Lyla Bostick
Description
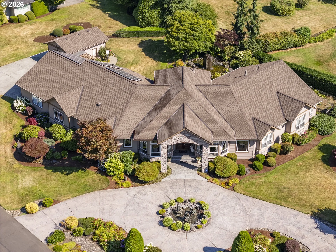
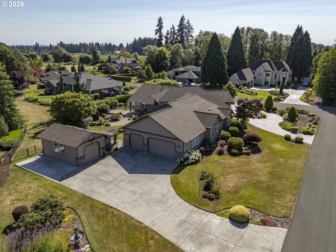
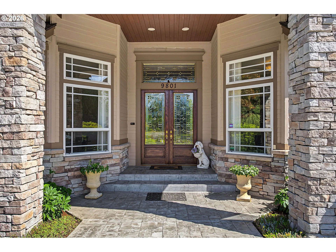
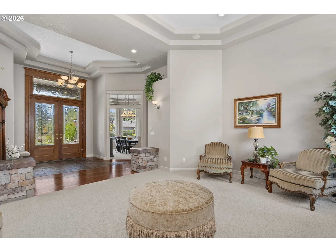
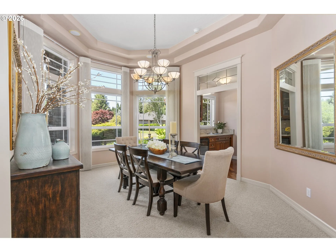
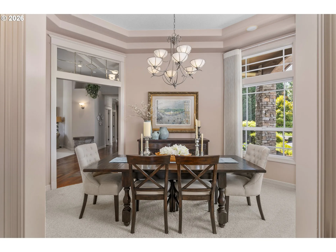
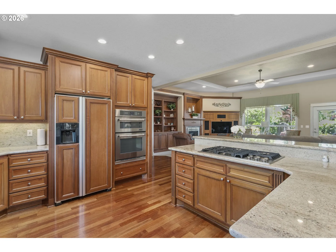
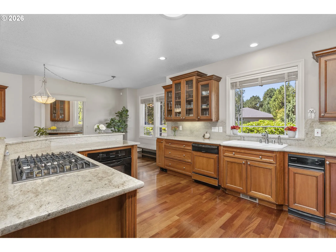
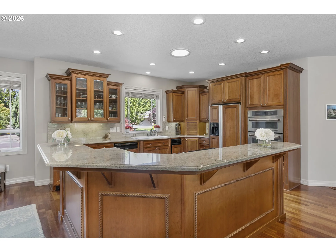
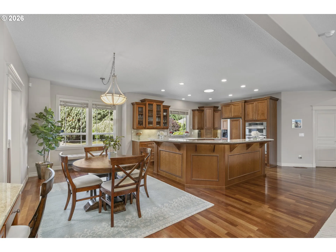
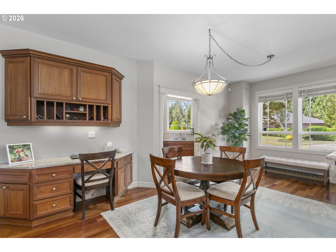
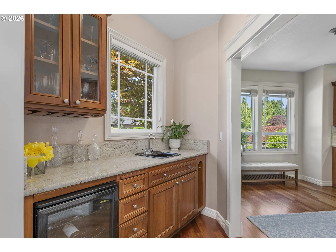
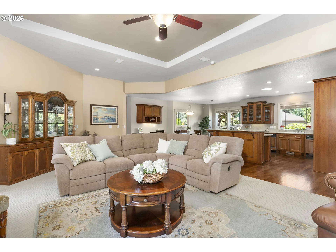
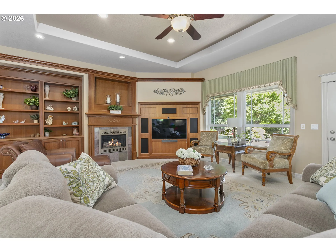
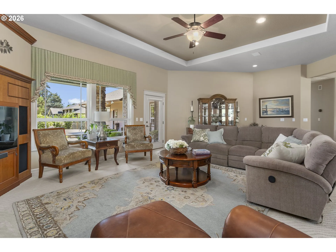
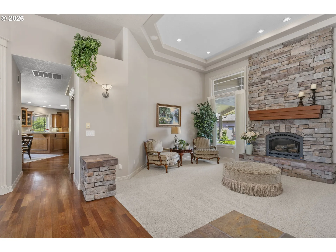
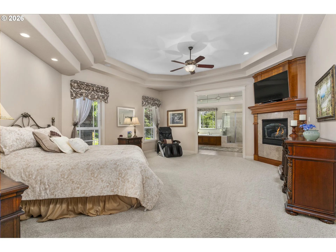
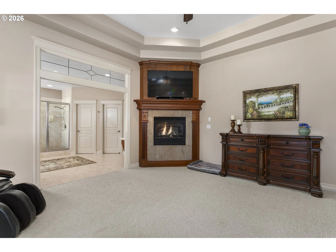
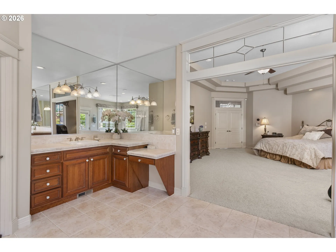
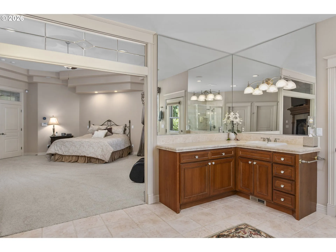
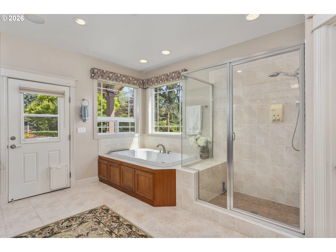
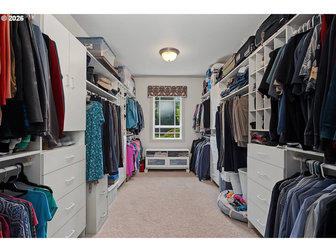
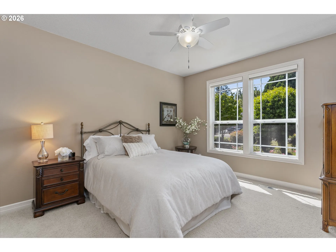
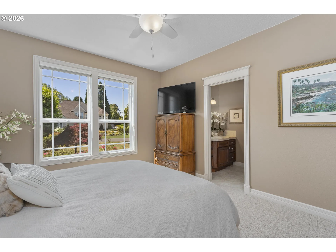
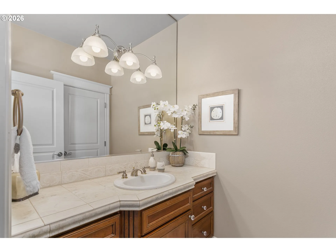
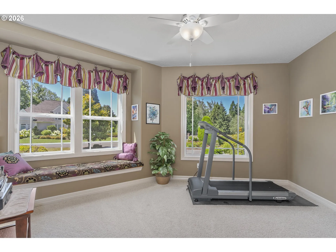
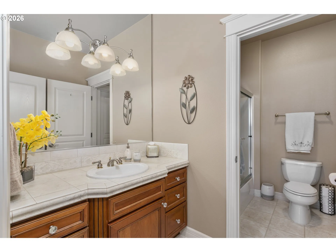
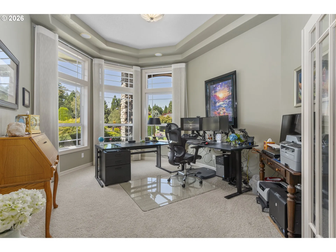
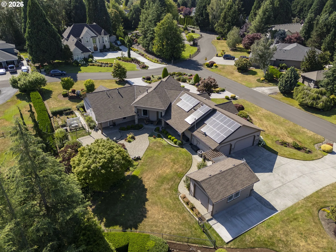
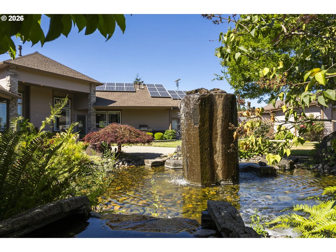
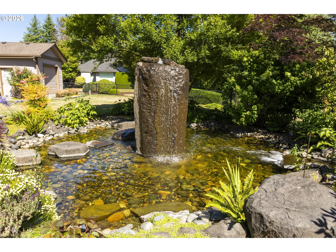
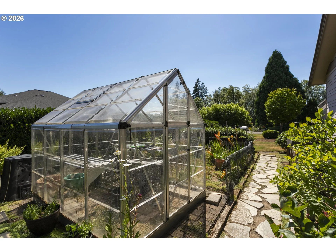
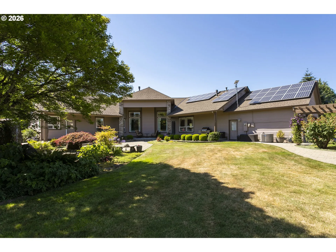
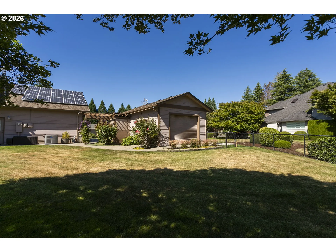
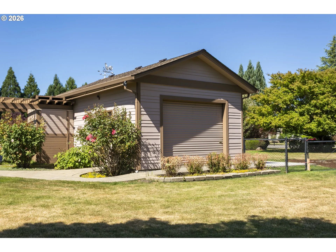
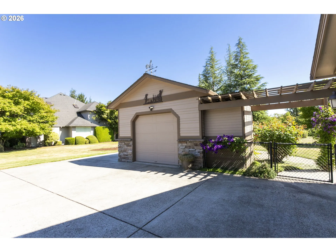
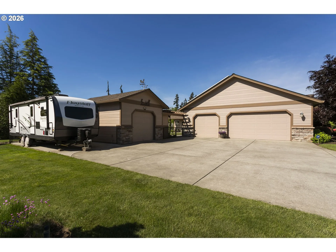
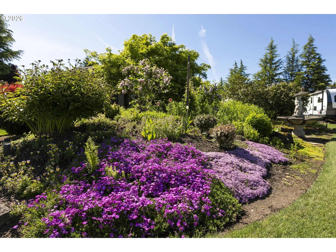
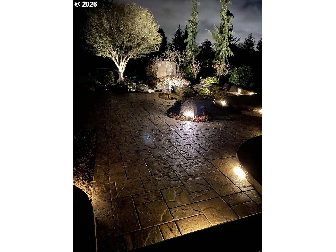
Welcome to this Custom Ranch Home on a 1 acre lot that was Featured in the 2000 Parade of Homes! You’ll be Captivated by the Manicured Gardens & the Relaxing Water Features in both the Front & Backyards! Inside you’ll Discover a Thoughtfully Designed Layout that Combines Luxury & Everyday Livability. 3 Large Bedrooms w/ a Versatile Fourth Room for an Office or Guest Suite. Tall Tray Ceilings, Beveled Glass Transoms, & a Spacious Primary Suite w/Fireplace & Walk-in closet! Large Formal Dining & Butlers Pantry, Kitchen Featuring Cherry Wood Cabinets, Granite Eating Bar & Counters, SS Appliances, & Hardwood Floors! Oversized Windows and Stereo System w/ Speakers Inside & Out! Every Detail has been Considered, w/ Numerous Upgrades Thru-out! The Fenced Backyard is a True Oasis, w/ a Giant Water Feature Surrounded by Beautiful New Paver Landscaping w/Lights, Garden Area w/Greenhouse, Covered Patio w/BBQ Area, & Dusk to Dawn Lighting. For Those Who Appreciate Energy Efficiency, this Home has Solar Panels to minimize the PUD bill, a Rain Capture System, New Roof, New HVAC & a fully Encapsulated Crawlspace. The Oversized 3-car Garage w/ 220 Power Provides Plenty of Room for Vehicles and Projects, Plus there’s an Additional Shop & w/Concrete Parking for Your RV or Boat! Best of All, There’s No HOA! Don’t Miss Out on This Incredible Opportunity to Own this Well-Maintained Home in a Fantastic Neighborhood. Watch the Video to See All that This Exceptional Residence has to Offer!
Details
Updated on October 23, 2026 at 7:13 am-
MLS# 540350041
-
Price $1,449,999
-
Property Size 3795 Sqft
-
Land Area 1 Acres
-
Bedrooms 3
-
Bathrooms 4
-
Car Garage 4.0
-
Garage Size x x
-
Year Built 2000
-
Property Type SingleFamilyResidence, Residential
-
Property Status Active
-
Office Name Realty Pro West, LLC
-
Agent Name Lyla Bostick
-
Office Phone 360-574-1111
Additional details
-
Listing Terms Cash, Conventional, VALoan
-
Roof Composition
-
Sewer Public Sewer
-
Cooling Central Air
-
Heating Active Solar, Forced Air, Forced Air95Plus
-
County Clark
-
Property Type Residential
-
Parking Covered, RVAccess Parking
-
Elementary School Glenwood
-
Middle School Laurin
-
High School Prairie
-
Architectural Style Stories1, Ranch
Walkscore
Mortgage Calculator
-
Down Payment
-
Loan Amount
-
Monthly Mortgage Payment
-
PMI
-
Monthly HOA Fees
Contact Information
Similar Listings
- SingleFamilyResidence, Residential
- $1,650,000


- SingleFamilyResidence, Residential
- $769,900

- SingleFamilyResidence, Residential
- $669,000
 The listings you see here are pulled from the RMLS IDX feed and are meant exclusively for your personal, non-commercial snooping pleasure. You can’t use this info to build a Zillow clone, stalk your ex’s new house, or anything shady. It’s just here to help you find your next place to live. The data is considered reliable, but let’s be real—mistakes happen, and RMLS doesn’t guarantee it's 100% accurate. Double-check the details before you fall in love with that “3-bedroom charmer” that turns out to be a 1-bedroom with a sketchy garage conversion.
IDX information is provided exclusively for consumers’ personal, non-commercial use, it may not be used for any purpose other than to identify prospective properties consumers may be interested in purchasing, data is deemed reliable but is not guaranteed accurate by RMLS. All information provided is deemed reliable, but is not guaranteed and should be independently verified.
The listings you see here are pulled from the RMLS IDX feed and are meant exclusively for your personal, non-commercial snooping pleasure. You can’t use this info to build a Zillow clone, stalk your ex’s new house, or anything shady. It’s just here to help you find your next place to live. The data is considered reliable, but let’s be real—mistakes happen, and RMLS doesn’t guarantee it's 100% accurate. Double-check the details before you fall in love with that “3-bedroom charmer” that turns out to be a 1-bedroom with a sketchy garage conversion.
IDX information is provided exclusively for consumers’ personal, non-commercial use, it may not be used for any purpose other than to identify prospective properties consumers may be interested in purchasing, data is deemed reliable but is not guaranteed accurate by RMLS. All information provided is deemed reliable, but is not guaranteed and should be independently verified. 
